


Professional Force Gauge Calibration Services: Precision and Compliance
A single inaccurate reading on a force gauge can compromise an entire production run, leading to catastrophic product failure or a failed compliance audit. Maintaining precision isn't just about technical accuracy; it's a critical safety requirement for any Australian industrial operation dealing with tension and compression data. You likely understand the pressure of keeping equipment compliant with AS ISO/IEC 17025:2018 while trying to avoid the operational bottlenecks caused by lengthy laboratory turnaround times and equipment transit. Using professional force gauge calibration services is the only way to guarantee that your measurements hold up under rigorous technical scrutiny.
This article provides the technical clarity required to ensure your force measurement instruments remain accurate, compliant, and ready for any site inspection. We'll examine the specific requirements for maintaining NATA-accredited certification, the importance of AS 2193-2005 standards, and how to secure traceable records without disrupting your workflow. By the end of this guide, you'll have a clear roadmap for managing your calibration cycles, reducing the risk of measurement drift, and maintaining total confidence in your safety-critical data.
Key Takeaways
- Understand the regulatory necessity of AS ISO/IEC 17025:2018 and AS 2193-2005 for maintaining industrial compliance and audit-readiness in Australia.
- Identify how high-accuracy master standards with 4:1 uncertainty ratios eliminate measurement ambiguity in both tension and compression testing.
- Recognize the primary indicators of precision loss, including sensor overloading and environmental degradation, to mitigate the risk of safety-critical failures.
- Learn how NATA-accredited force gauge calibration services in Sydney and Melbourne provide traceable documentation while reducing operational downtime through efficient on-site verification.
What are Force Gauge Calibration Services and Why Are They Vital?
A Force gauge is a precision instrument designed to measure the magnitude of a force during a specific test or operation. Professional force gauge calibration services involve the systematic verification of these instruments against a known, traceable master standard. This process ensures that the numerical output of the device accurately reflects the physical force applied, whether that force is measured in Newtons, kilograms, or pounds. Without this verification, there is no technical basis for trusting the data your equipment produces.
Industrial applications generally require accuracy in two distinct directions: tension and compression. Tension measurements quantify the "pulling" force, which is essential for testing the breaking strength of cables or the integrity of adhesive bonds. Compression measurements quantify the "pushing" force, used to determine the crush resistance of packaging or the spring rate of industrial components. Professional calibration must account for both vectors to ensure the instrument remains linear and responsive across its entire operating range. Many digital force gauges rely on integrated, high-precision load cells to convert physical force into electrical signals. Calibrating the gauge verifies the performance of this internal sensor and the associated electronics.
Don't assume that a "factory calibration" certificate is sufficient for long-term operational needs. Most factory certificates provide a baseline at the time of manufacture but don't satisfy the rigorous requirements of Australian industrial audits or the AS ISO/IEC 17025:2018 standard. Localized force gauge calibration services provide the documented, NATA-traceable evidence required to survive technical inspections and regulatory scrutiny in Australia's demanding industrial sectors.
The Role of Force Measurement in Industrial Safety
Structural integrity depends on precise data. In construction and manufacturing, force gauges verify that anchors, fasteners, and components can withstand specified loads without failure. In high-risk environments like crane operations or material handling, accurate force data prevents catastrophic equipment failure by ensuring load limits are never exceeded. Measurement uncertainty is a statistical parameter that quantifies the dispersion of values attributed to a measured quantity, defining the safety margin within which the true value is statistically certain to exist.
The requirement for structural integrity extends to the sports and leisure sector, where equipment like basketball goals must withstand significant dynamic forces; you can learn more about professional inspection and maintenance services for these facilities.
Economic Impact of Measurement Drift
Measurement drift is an invisible cost that erodes profitability. Even a small deviation can lead to massive material waste if a manufacturer over-engineers a product to compensate for unreliable data. Conversely, under-testing due to an inaccurate gauge often results in expensive product recalls and significant legal liability. Maintaining a documented, traceable measurement history protects your commercial integrity in trade-legal applications and provides a robust defense against claims of non-compliance.
The Force Calibration Process: Step-by-Step Accuracy
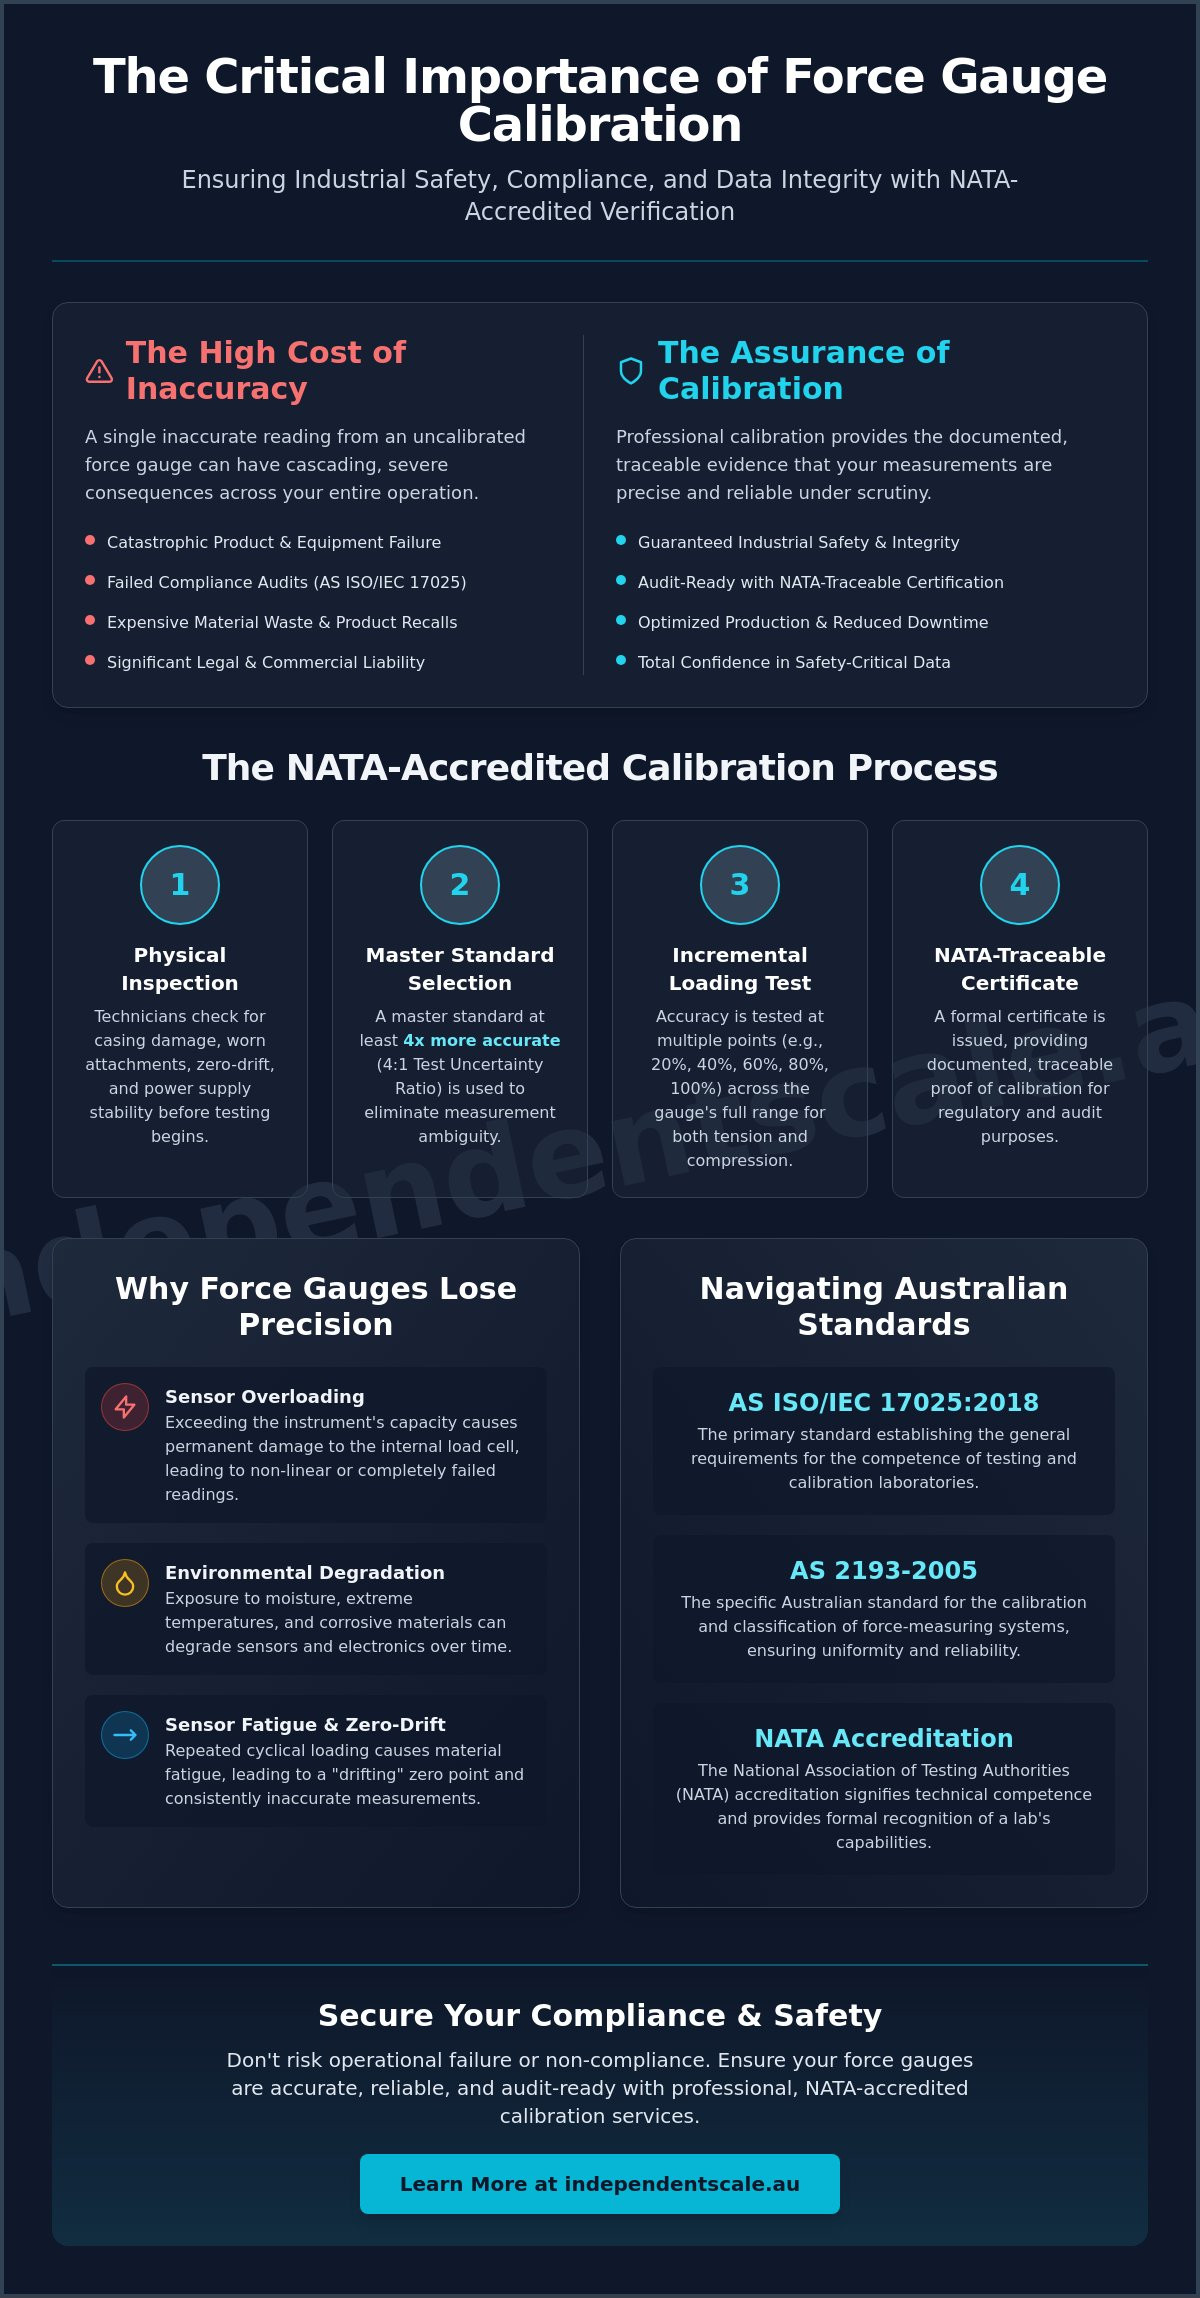
Precision is not a static state; it is a result of a methodical, repeatable process. High-quality force gauge calibration services begin with a comprehensive physical inspection of the instrument. Technicians check for casing damage, worn threads on load-bearing attachments, and the stability of the zero-point. For digital units, battery health and power supply voltage are verified, as low power can cause erratic signal processing and non-linear readings. If the instrument exhibits zero-drift before testing begins, it may indicate internal sensor fatigue that requires repair before a valid calibration can proceed.
The selection of the master standard is the most critical technical decision in the process. To maintain industrial validity, a Test Uncertainty Ratio (TUR) of at least 4:1 is required. This means the reference equipment must be four times more accurate than the gauge being tested. Technical benchmarks such as NIST force calibration procedures emphasize the necessity of SI traceability and the use of deadweight or high-accuracy transfer standards to eliminate measurement ambiguity.
Once the setup is verified, the gauge undergoes incremental loading. Accuracy is tested at specific intervals across the full range, typically at 20%, 40%, 60%, 80%, and 100% of the instrument's capacity. This ensures the gauge is linear throughout its entire scale, not just at the maximum point. Following the loading phase, hysteresis testing is performed to determine if the gauge returns to zero accurately after the load is removed. Significant hysteresis often points to mechanical friction or a compromised internal load cell.
Tension and Compression Verification
Gauges must be calibrated in the specific direction of their intended application. A gauge used primarily for pull-testing cables requires tension verification, while one used for crush-testing requires compression verification. Axial loading is strictly maintained throughout the process. Any off-center or side-loading introduces parasitic forces that skew the data and lead to false passes or failures. For businesses requiring immediate verification, our NATA-accredited force gauge calibration ensures your equipment meets these rigorous technical benchmarks.
Master Standard Traceability
Traceability ensures that every measurement can be linked back to national standards through an unbroken chain of comparisons. This requires the use of high-precision indicators and displays that can resolve the minute electrical signals from the master load cell with extreme clarity. Technicians also document environmental variables such as temperature and humidity during the test. These factors are essential because thermal expansion and atmospheric conditions can influence the performance of sensitive electronic components and mechanical springs alike.
Navigating Australian Standards: NATA and ISO/IEC 17025
In the Australian regulatory environment, technical competence is verified through a specific hierarchy of accreditation. The National Association of Testing Authorities (NATA) serves as the primary body responsible for accrediting calibration laboratories. When you engage force gauge calibration services, the presence of a NATA endorsement on your certificate is the definitive proof that the laboratory has been independently audited and found competent to perform specific measurements. This isn't merely a badge of quality; it is a formal recognition of technical proficiency under the international standard AS ISO/IEC 17025:2018.
ISO/IEC 17025 is the global benchmark for calibration laboratory competence. Unlike general quality management systems like ISO 9001, which focus on business processes, ISO 17025 specifically addresses the technical requirements for producing consistently accurate results. This includes the validation of methods, the professional qualification of technicians, and the rigorous calculation of measurement uncertainty. For industries requiring concrete batching plant calibration, adherence to AS 1379 is mandatory. Force gauges used in these environments must be verified to ensure that structural material proportions remain within the strict tolerances required for Australian construction safety.
Industrial clients often encounter the distinction between a "traceable" certificate and a "NATA endorsed" report. While a traceable certificate implies a link back to national standards, it does not guarantee that the laboratory's specific procedures or environmental controls have been externally validated. A NATA-endorsed certificate confirms that the entire measurement process meets the highest level of scrutiny. This distinction is vital when preparing for high-stakes industrial audits where unaccredited data may be rejected by inspectors.
The Benefits of NATA-Accredited Services
NATA-accredited force gauge calibration services provide a level of legal defensibility that unaccredited services cannot match. In the event of a structural failure or a workplace safety investigation, measurements backed by NATA endorsement are recognized by Australian courts and tribunals as technically valid. This accreditation also simplifies your ISO 9001 compliance by providing pre-verified documentation. Because NATA is a signatory to the ILAC Mutual Recognition Arrangement, your measurement results are also recognized by international regulatory bodies, facilitating smoother global trade and equipment transit.
Calibration Intervals and Compliance
Determining the correct service frequency depends on your specific usage, environmental conditions, and manufacturer recommendations. Most industrial standards suggest a 12-month interval, though high-precision or safety-critical applications may require six-month cycles. Managing "Out of Tolerance" (OOT) results is a critical part of audit preparedness. If a gauge is found to be OOT during calibration, you must conduct a retrospective risk assessment to determine if previous measurements have compromised product safety. For a deeper analysis of these requirements, consult our Force Gauge Calibration Guide to ensure your facility remains audit-ready.
Troubleshooting: Why Force Gauges Lose Precision
Force gauges are resilient instruments, but they aren't indestructible. Overloading is the most frequent cause of terminal sensor damage and non-linearity. When a gauge is pushed beyond its rated capacity, the internal sensing element can undergo plastic deformation. This physical shift means the spring or strain gauge won't return to its original shape, causing permanent inaccuracies. Even if the device appears to function, it'll no longer provide reliable data across its full scale. This makes regular force gauge calibration services essential for identifying "hidden" damage that isn't visible to the naked eye.
Environmental stress is another major factor in Australian industrial settings. Dust ingress can jam mechanical components, while high humidity often leads to internal corrosion. Extreme temperatures, common in regional Australian sites, cause thermal expansion in the instrument's metal housing and internal sensors. These thermal shifts alter the electrical signals processed by conditioners and transmitters, resulting in significant electrical drift. If your equipment operates in harsh conditions, your calibration frequency should reflect that increased risk of deviation.
Mechanical wear also degrades precision over time. Fatigue in internal components or the threaded attachment points can introduce "play" into the measurement chain. This wear is often cumulative. Small, unnoticed deviations eventually lead to a total loss of measurement integrity. If you're experiencing recurring issues with sensor stability, professional force gauge calibration services provide the technical diagnosis needed to determine if an instrument is fit for continued use or requires replacement.
Identifying a Failing Force Gauge
Technicians should monitor equipment for erratic readings or "jumping" digits while a steady load is applied. Another clear indicator of failure is zero drift, where the instrument fails to return to a zero reading after the load is removed. This usually indicates that the internal load cell has been compromised. For more technical details on how these sensors function and fail, read The Essential Guide to Industrial Load Cells.
Preventative Maintenance Tips
Proper storage is your first line of defense. Always keep gauges in rugged, padded protective cases when they aren't in use to avoid impact damage. We recommend performing regular "user checks" against a known reference weight between formal calibration cycles to spot drift early. Additionally, ensure that all shackles, pins, and attachments are inspected for wear or bending. If your equipment shows any sign of measurement instability, book a NATA-accredited force gauge calibration to restore your operational confidence.
Independent Scale Service: Expert Force Calibration in Sydney & Melbourne
Independent Scale Service provides authorized, NATA-accredited force gauge calibration for industrial clients requiring absolute measurement certainty. We operate with a focus on technical competence and rapid response, ensuring your equipment remains audit-ready and compliant with AS ISO/IEC 17025:2018. Our force gauge calibration services are designed to solve the problem of operational downtime. We offer both on-site and laboratory-based testing, allowing you to choose the most efficient path for your specific workflow requirements. On-site verification is particularly valuable for large-scale operations where equipment removal would cause significant logistical delays.
Our expertise isn't limited to metropolitan Sydney and Melbourne. We provide comprehensive support across regional Australian hubs, bringing high-precision equipment and seasoned technicians directly to your facility. This geographic reach ensures that safety-critical measurements in remote mining or construction sites receive the same level of scrutiny as those in urban manufacturing centers. Our mobile units are equipped with the same high-accuracy master standards found in our primary labs. Beyond individual gauges, our team provides expert load cell calibration and repair, addressing the entire measurement chain to eliminate systematic errors.
Our Technical Capabilities
We maintain a deep knowledge base across diverse industrial applications, including Mining, Construction, and Logistics. Our force gauge calibration services cover leading global brands and specialized local equipment. When an instrument fails to meet specifications, we don't just report the error. We provide full diagnostic and repair services for damaged instruments, restoring them to peak operational condition. This specialized repair capability often prevents the need for costly equipment replacement. Every service concludes with the issuance of a detailed, NATA-traceable calibration report. These documents provide the factual evidence required to satisfy regulatory inspectors and quality assurance managers.
Request a Professional Quote
Maintaining a regular service schedule is the only way to prevent measurement drift and ensure industrial safety. You can schedule your periodic calibration or emergency repair by contacting our dedicated Sydney and Melbourne service teams directly. For facilities requiring a broader range of equipment, we also provide technical guidance on the selection and maintenance of industrial weighing scales. Our goal is to provide a single, reliable point of contact for all your precision measurement needs. This centralized approach simplifies your vendor management and ensures that every piece of weighing and force measurement equipment on your site meets the same high standard of accuracy.
Maintain Operational Precision and Regulatory Compliance
Precision in force measurement is a non-negotiable requirement for industrial safety and legal defensibility. You now understand how NATA accreditation to ISO/IEC 17025 provides the technical foundation for reliable data, while identifying physical factors like overloading and environmental stress helps prevent catastrophic equipment failure. Utilizing expert force gauge calibration services ensures that your instruments remain accurate under the most demanding Australian site conditions. Accurate data isn't just about passing an audit; it's about protecting your personnel and the structural integrity of your projects across every application.
Independent Scale Service has delivered specialized industrial expertise since 1994, supporting the mining, construction, and logistics sectors with methodical accuracy. Our mobile service teams in Sydney and Melbourne are positioned to minimize your operational downtime through efficient on-site verification and comprehensive repair capabilities. Secure your facility's future by ensuring every measurement is traceable, technically sound, and fully compliant with national standards. Request a NATA-Accredited Force Gauge Calibration Quote to maintain your competitive edge. We're ready to help you achieve total confidence in your force measurement systems.
Frequently Asked Questions
How often should I have my force gauge professionally calibrated?
Force gauges should be professionally calibrated every 12 months as a standard industrial practice. If the instrument is used in high-precision manufacturing or safety-critical applications, a six-month interval is recommended. Calibration is also necessary immediately following any overload event, physical impact, or repair to ensure the device remains within its specified tolerance. Regular servicing prevents measurement drift and maintains your audit-readiness throughout the year.
What is the difference between NATA-accredited and standard calibration?
NATA-accredited calibration provides a formal endorsement that the laboratory’s technical competence and environmental controls meet the AS ISO/IEC 17025:2018 standard. While standard calibration may be traceable to national standards, it lacks the independent verification and global recognition provided by a NATA-endorsed certificate. NATA accreditation is often a mandatory requirement for surviving industrial audits in Australia and ensures your data is legally defensible.
Can Independent Scale Service calibrate force gauges on-site at my facility?
Yes, we provide on-site force gauge calibration services through our mobile service teams in Sydney and Melbourne. This service is designed to minimize operational downtime by performing technical verification at your facility. On-site calibration is suitable for most industrial environments, provided the site conditions allow for the stable operation of our high-accuracy master standards. It's a direct solution for businesses that can't afford to have equipment off-site for several days.
What happens if my force gauge fails its calibration test?
If a force gauge fails its calibration test, we provide a full technical diagnostic to identify the cause of the non-conformance. Our technicians can often perform repairs on internal components or load cells that have suffered from electrical drift or mechanical wear. Once repaired, the instrument undergoes a full re-calibration process to ensure it meets the required accuracy benchmarks before being returned to service. We don't just report failures; we provide solutions.
Does your service cover both tension and compression force gauges?
Our services cover both tension and compression force gauges across all industrial capacities. We verify the linearity and accuracy of the instrument in the specific direction of its intended use to ensure reliable data. This includes testing for hysteresis and zero-point stability to confirm the instrument performs consistently under varied loading conditions. Whether your application involves pull-testing or crush-testing, our technical procedures provide the necessary verification.
Are your calibration services compliant with ISO/IEC 17025 standards?
All our force gauge calibration services are fully compliant with the AS ISO/IEC 17025:2018 standard. This accreditation is the global benchmark for laboratory competence. It ensures our measurement methods, technician training, and equipment traceability are of the highest technical caliber. This compliance guarantees your calibration reports are recognized by international regulatory bodies through the ILAC arrangement, providing total confidence in your safety-critical data across global markets.
What industries require NATA-traceable force gauge calibration in Australia?
NATA-traceable calibration is required in industries where measurement accuracy is directly linked to safety or regulatory compliance. This includes mining, civil construction, aerospace, and medical device manufacturing. Specifically, the concrete industry requires NATA-verified measurements to comply with AS 1379 standards for batching plant accuracy. This ensures the structural integrity of materials used in Australian infrastructure projects and protects businesses from significant legal liability during technical audits.
How long does a typical force gauge calibration service take?
A typical on-site calibration service is completed within a few hours, allowing for an immediate return to service. Laboratory-based calibrations usually involve a turnaround of three to five business days, depending on the complexity of the instrument and any required repairs. We prioritize responsiveness and clear communication to ensure your operational downtime remains at an absolute minimum. We understand that equipment availability is critical to your facility's productivity.
