


Force Gauge Calibration: A Complete Guide to Accuracy and Compliance
In Australian manufacturing and engineering, a single inaccurate force measurement can be the difference between a successful product launch and a costly recall. The integrity of your quality control, safety compliance, and operational efficiency rests on the verifiable accuracy of your equipment. This makes professional force gauge calibration not just a best practice, but a critical business requirement for mitigating risk and ensuring quality.
This guide provides a complete overview of the calibration process. We will detail the essential steps for maintaining accuracy, explain its role in meeting Australian industry standards, and outline the criteria for selecting a NATA-accredited service. By the end, you will have the expert knowledge to ensure your equipment is consistently reliable, maintain full compliance with ISO/IEC 17025, and confidently choose a calibration partner that guarantees precision.
Key Takeaways
- Understand why calibration is an essential quality assurance procedure that involves verifying and adjusting your force gauge's accuracy, not just checking it.
- Learn the core process of comparing your device against a known, traceable standard to confirm accuracy across both tension and compression forces.
- Recognise that compliant force gauge calibration results in a NATA certificate, which serves as legal proof that your measurements are traceable to national standards.
- Develop clear criteria for selecting a calibration provider in Australia, focusing on their NATA accreditation and technical competence over price alone.
The Critical Importance of Accurate Force Gauge Calibration
In industrial and scientific applications, precision is not optional; it is a fundamental requirement. Force gauge calibration is the formal process of verifying and adjusting a device's accuracy by comparing its measurements to a known, traceable standard. While it is easy to mistake this for a simple check, it is a cornerstone of any robust quality assurance program. Before exploring the procedures, understanding what a force gauge is and its function in measuring tension and compression is essential. From manufacturing production lines and research and development laboratories to safety-critical structural testing, the reliability of force measurements directly impacts operational integrity, safety, and commercial success. Regular, professional force gauge calibration is therefore not just best practice-it is a mandatory requirement for compliance with numerous industry standards.
Beyond Accuracy: The Business Risks of Neglecting Calibration
An uncalibrated or improperly calibrated force gauge introduces significant operational and financial risks. The consequences extend far beyond a simple inaccurate reading, directly impacting profitability, safety, and legal standing. Neglecting this critical maintenance exposes a business to severe liabilities, including:
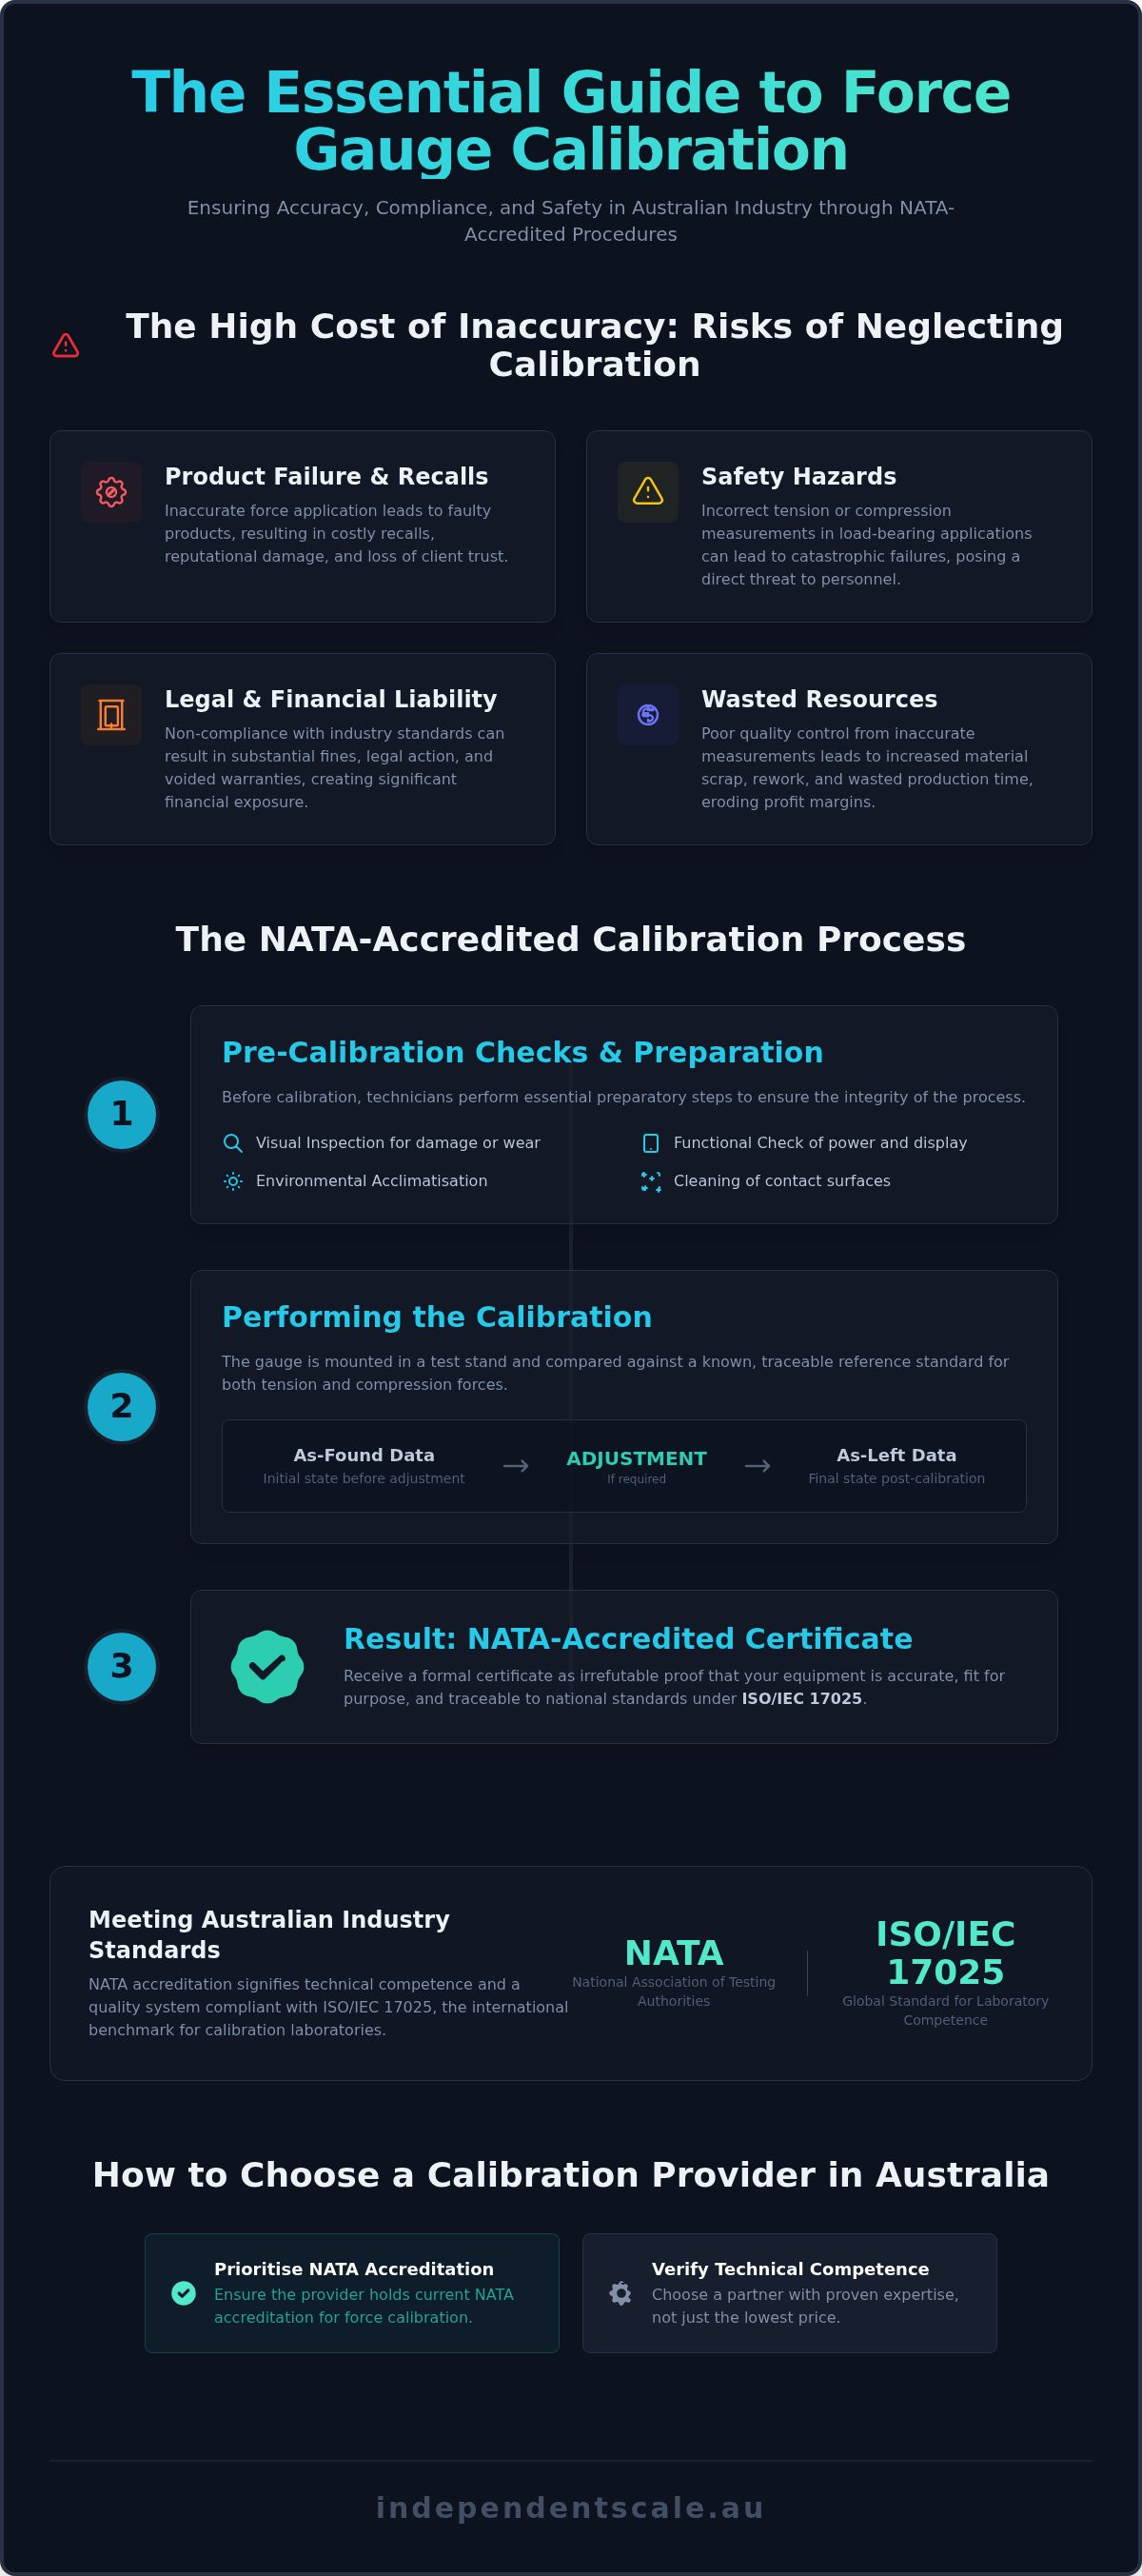
- Product Failure & Recalls: Inaccurate force application during assembly can lead to faulty products, resulting in costly recalls, reputational damage, and loss of client trust.
- Safety Hazards: Incorrect tension or compression measurements in structural or load-bearing applications can lead to catastrophic failures, posing a direct threat to personnel and public safety.
- Legal & Financial Liability: Non-compliance with industry or regulatory standards can result in substantial fines, legal action, and voided warranties, creating significant financial exposure.
- Wasted Resources: Poor quality control stemming from inaccurate measurements leads to increased material scrap, rework, and wasted production time, directly eroding profit margins.
Meeting Australian Industry Standards: NATA & ISO/IEC 17025
For Australian businesses, demonstrating measurement accuracy is achieved through compliance with globally recognised standards. The National Association of Testing Authorities (NATA) is Australia's foremost authority for accrediting laboratories. NATA accreditation signifies that a calibration provider operates a quality system and is technically competent to perform specific tests and calibrations in accordance with ISO/IEC 17025. This international standard is the benchmark for the competence of testing and calibration laboratories.
Engaging a NATA-accredited provider for force gauge calibration provides irrefutable, traceable evidence that your equipment is accurate and fit for purpose. This documentation is vital for legal defence, quality audits, and contractual obligations, particularly in mandatory compliance sectors like construction, aerospace, defence, and manufacturing.
The Force Gauge Calibration Process: A Step-by-Step Breakdown
The fundamental goal of force gauge calibration is to verify and document an instrument's accuracy. This is achieved by comparing its readings against a known, traceable reference standard under both tension and compression forces. To ensure valid results, this procedure must be conducted by trained technicians in a controlled environment, adhering to strict metrological guidelines such as the Australian Standard AS 2193-2005. This rigorous process is essential for ensuring that critical force-measuring instruments, including industrial load cells, provide reliable and repeatable data for safety and quality control.
Pre-Calibration Checks and Preparation
Before any measurements are taken, a series of preparatory steps are essential to ensure the integrity of the calibration process:
- Visual Inspection: The technician examines the force gauge for any physical damage, corrosion, or excessive wear that could affect its performance.
- Functional Check: The instrument is powered on to confirm it operates correctly, including display functions and response to stimuli.
- Environmental Acclimatisation: The gauge is left to stabilise in the laboratory environment, allowing it to match the ambient temperature and humidity.
- Cleaning: All contact surfaces, threads, and adapters are thoroughly cleaned to remove contaminants that could interfere with proper mounting and force application.
Performing the Calibration: As-Found and As-Left
The core calibration procedure is methodical and documented at every stage. The gauge is securely mounted in a specialised calibration test stand. A series of precisely known forces are then applied using certified reference standards. The technician records the gauge's output at each test point, creating the 'As-Found' data. This initial report documents the instrument's performance before any adjustments. If readings fall outside acceptable tolerance limits, adjustments are made. The test is then repeated to generate 'As-Left' data, which confirms the instrument now performs within specification.
Understanding On-Site vs. In-Lab Calibration
Choosing the right calibration environment depends on operational requirements and desired accuracy. Each option serves a distinct purpose:
- In-Lab Calibration: Performed in our NATA-accredited laboratory, this provides the highest level of accuracy due to a strictly controlled environment. It is the preferred method for high-precision instruments.
- On-Site Calibration: For large or integrated equipment, our technicians perform calibration at your facility. This service is designed to minimise operational downtime and is ideal for production line machinery.
The decision depends on factors like required tolerance, equipment portability, and logistical constraints. Independent Scale offers both in-lab and on-site force gauge calibration services to meet diverse client needs across Australia.
Decoding Your NATA Calibration Certificate
A NATA calibration certificate is more than a simple sticker on your equipment; it is the official, legal record of your instrument's performance. This technical report provides objective evidence of traceability to national and international standards, making it an essential document for quality audits, compliance verification, and maintaining your operational integrity. Understanding its contents is critical to leveraging the value of a professional calibration service.
Essential Information on a Valid Certificate
A compliant NATA certificate must contain specific administrative and technical details to ensure its validity and traceability. These elements provide a complete record of the calibration event and include:
- Unique Instrument Identification: The manufacturer, model, and serial number of the calibrated force gauge.
- Calibration Dates: The date the calibration was performed and the recommended date for the next calibration.
- Environmental Conditions: The ambient temperature and relative humidity during the test, as these can influence instrument performance.
- Reference Standards: A list of the certified equipment used to perform the test, confirming an unbroken chain of traceability to national standards.
Interpreting the Results: Data and Uncertainty
The core of the certificate is the quantitative data that details the performance of your force gauge. This section provides the technical evidence of the instrument's accuracy across its operational range.
- Results Table: A clear comparison of the known force applied by the reference standard versus the reading displayed by your instrument at multiple test points.
- Calculated Error: The deviation from the true value, often shown for both 'As Found' (before adjustment) and 'As Left' (after adjustment) conditions.
- Measurement Uncertainty: A crucial statement quantifying the margin of doubt associated with each measurement, reflecting the quality of the calibration process itself.
- Compliance Statement: A definitive pass/fail statement indicating whether the instrument meets the required specifications, such as the manufacturer's tolerance or a specific Australian Standard.
The Significance of the NATA Endorsement
The NATA (National Association of Testing Authorities) endorsement is the most critical feature on an Australian calibration certificate. Its presence signifies that the entire force gauge calibration process was conducted by a laboratory accredited to the international standard ISO/IEC 17025.
This logo is your guarantee that the laboratory is technically competent, subject to regular, rigorous audits, and that the results are traceable and nationally accepted. For any regulatory, contractual, or quality system requirement, a certificate without the NATA endorsement may not be considered valid. For expert, NATA-accredited services you can trust, contact Independent Scale Service.
How to Choose a Force Gauge Calibration Provider in Australia
Selecting a partner for your force gauge calibration is a critical decision that directly impacts the integrity of your quality management system. The right provider acts as an extension of your quality team, ensuring your measurements are accurate, compliant, and defensible. It is essential to look beyond the initial price to evaluate technical competence, scope of service, and overall reliability. A thorough assessment guarantees that your equipment and processes meet all necessary regulatory and operational requirements.
Non-Negotiable: NATA Accreditation to ISO/IEC 17025
The primary indicator of a competent calibration laboratory in Australia is NATA (National Association of Testing Authorities) accreditation to ISO/IEC 17025. This is your only true assurance of technically valid results. Before engaging a provider, you must verify their accreditation on the NATA website. Critically, check that their scope of accreditation specifically covers the force range of your instruments. Avoid providers offering 'traceable' services without NATA endorsement, as this provides no formal proof of competence.
Assessing Technical Expertise and Equipment
A proficient calibration provider will be transparent about their technical capabilities. You should inquire about the reference standards and equipment they use to perform calibrations, as this underpins the traceability of their measurements. Furthermore, their technicians must possess direct experience with your specific instrument type. A truly expert provider can:
- Discuss and quantify the measurement uncertainty of the calibration.
- Calibrate instruments to manufacturer or custom-defined tolerances.
- Offer technical support for complex systems involving integrated indicators and displays.
- Confirm that technician training is current and comprehensive.
Evaluating Service and Support
Operational efficiency depends on more than just technical accuracy. A valuable partner provides robust service and support designed to minimise your downtime and administrative burden. When evaluating providers, look for a comprehensive service offering that includes:
- Realistic and reliable turnaround times for both in-laboratory and on-site services.
- The capability to perform adjustments or repairs if an instrument is found to be out of tolerance.
- A robust asset management system for instrument tracking, certificate access, and calibration due-date reminders.
- A broad scope of related services, such as load cell calibration, to streamline your procurement process.
Choosing a provider that meets these criteria ensures a partnership focused on maintaining the precision and compliance of your critical measurement equipment. For expert advice and NATA-accredited services, contact the team at Independent Scale Service.
Secure Your Operational Integrity with NATA-Accredited Calibration
In any high-stakes industrial environment, precision is non-negotiable. As we've explored, understanding the calibration process and your NATA certificate is crucial for maintaining operational accuracy and compliance. The key takeaway is clear: regular, traceable force gauge calibration is not just a procedural task-it is a fundamental component of your quality assurance and risk management strategy. It ensures your measurements are reliable, your operations are safe, and your products meet stringent industry standards.
For over 30 years, Independent Scale Service has been the trusted partner for Australian businesses requiring absolute precision. Our expert technicians provide both on-site and in-lab services across Sydney and Melbourne, all fully NATA Accredited to ISO/IEC 17025. Don't leave accuracy to chance. Request a quote for NATA-Accredited Force Gauge Calibration today and ensure your equipment performs with certified reliability.
Frequently Asked Questions About Force Gauge Calibration
How often should a force gauge be calibrated?
The standard industry recommendation is to calibrate a force gauge at least once every 12 months. However, your internal quality management system or specific regulatory requirements may necessitate a more frequent interval. Factors such as heavy usage, operation in harsh environments, or after an event like a physical shock, necessitate immediate recalibration. A consistent force gauge calibration schedule is essential for maintaining measurement accuracy and compliance with standards like ISO 9001.
What is the difference between calibration and verification?
Calibration is the formal process of comparing a force gauge's measurement output against a traceable reference standard of a known higher accuracy. This process quantifies and documents any measurement error. In contrast, verification is a simpler check to confirm that the gauge is operating within its specified tolerance limits. While verification provides a pass/fail result, only a full calibration provides the detailed "as found" and "as left" data required for adjustments and a comprehensive performance record.
Can I calibrate a force gauge myself?
While basic functional checks can be performed in-house, a formal, traceable calibration requires specialised equipment, a controlled environment, and competent technicians. To ensure compliance with standards like ISO/IEC 17025, calibration must be performed using reference standards that are themselves traceable to national standards. For certifiable and reliable results that will withstand an audit, engaging a professional NATA-accredited calibration service is the necessary and correct procedure.
What is measurement uncertainty and why is it important?
Measurement uncertainty is a parameter that quantifies the doubt associated with a measurement result. It provides a range within which the true value is estimated to lie. This value is critical because it indicates the quality and reliability of the calibration itself. A low measurement uncertainty signifies a high degree of confidence in the result. An accredited calibration certificate, compliant with ISO/IEC 17025, must state the measurement uncertainty to be considered complete and valid.
How much does force gauge calibration cost in Australia?
The cost for professional force gauge calibration in Australia typically ranges from A$250 to A$600 per instrument. The final price is determined by several factors, including the gauge's maximum capacity, the number of calibration points required, and the type of certification needed (e.g., a NATA-endorsed certificate versus a standard traceable certificate). On-site services may also incur additional charges compared to sending the unit to a calibration laboratory.
What happens if my force gauge fails calibration?
If a force gauge fails calibration, meaning its readings are outside the acceptable tolerance, it cannot be certified for use. Our technician will issue a report detailing the "as found" results and the extent of the error. We will then provide you with a clear assessment and a quote for potential adjustment, repair, or, if repair is not economical, replacement. No corrective action is performed without your explicit approval, ensuring you have full control over the process and costs.
Is a 'factory' calibration certificate the same as a NATA certificate?
No, they are fundamentally different. A 'factory' certificate shows the instrument met the manufacturer's specifications at the time of production. A NATA-endorsed certificate is issued by an independent Australian laboratory that has been audited and accredited to the ISO/IEC 17025 international standard. This NATA certificate provides a much higher level of assurance, guaranteeing technical competence, impartiality, and traceability to Australian national standards, making it essential for most quality and regulatory compliance.
