


Verifying ISO 17025 Calibration: Australian Industry Guide
A NATA logo on a calibration report is not a blanket guarantee that your equipment meets the specific requirements of your next audit. While NATA accreditation contributes up to A$712 million to the Australian economy annually by ensuring technical competence, many operators still struggle to distinguish between a basic verification and a fully compliant accredited calibration. If you cannot confidently verify ISO 17025 calibration certificate markers, you risk costly downtime or a total plant shutdown during an AS 1379 assessment.
We understand the pressure of maintaining compliance in high-stakes environments like concrete batching and industrial weighing. It's common to feel overwhelmed by technical jargon like measurement uncertainty and traceability chains. This guide provides the precise technical steps to validate your documentation against ISO/IEC 17025:2017 standards. You'll learn how to audit your own certificates using a clear checklist, ensuring your load cells and scales are backed by legally defensible data that satisfies both NATA assessors and regulatory bodies.
Key Takeaways
- Understand why NATA-accredited ISO/IEC 17025 certificates are the only legally defensible documentation for high-compliance Australian industrial sectors.
- Learn how to technically verify ISO 17025 calibration certificate markers, including the mandatory NATA accreditation number and traceability to national standards.
- Identify the critical differences between a standard verification report and a full calibration to prevent documentation errors during AS 1379 audits.
- Access a step-by-step guide for using the NATA "Find an Organisation" tool to confirm a laboratory's current accreditation status and scope of work.
- Discover how precision calibration for concrete batching plants and load cells ensures structural integrity while significantly reducing material waste.
Understanding the ISO 17025 Calibration Certificate
An ISO 17025 calibration certificate is a technical document that confirms a laboratory's competence to perform specific measurements. It isn't just a receipt for service; it's a declaration that the laboratory has undergone rigorous peer assessment. For Australian industrial operators, the ability to verify ISO 17025 calibration certificate details is the difference between operational continuity and an immediate site closure during a regulatory audit.
There's a significant distinction between general management standards and technical ones. Unlike ISO 9001, which focuses on administrative quality systems, ISO/IEC 17025 evaluates the actual technical proficiency of the staff and the accuracy of the equipment used. Using unverified data in critical weighing applications introduces severe financial risks. If a batching plant relies on an unaccredited report, every cubic metre of concrete produced is technically non-compliant. This can lead to structural failures, costly litigation, and the rejection of entire projects by Tier 1 contractors.
The Purpose of Accreditation in Weighing
Accreditation ensures that measurement data is accepted globally through mutual recognition arrangements. In high-stakes industries, precision is non-negotiable. Accurate concrete batching plant calibration prevents material waste and ensures that products meet the strict requirements of AS 1379. This compliance is essential for maintaining your reputation and avoiding the rejection of materials on-site.
By using an accredited provider, you minimize the risk of measurement error. These errors often remain hidden until an audit or a product failure occurs. A verified certificate provides the necessary evidence that your load cells and scales operate within their specified tolerances, maintaining the integrity of your supply chain and protecting your bottom line.
Who Issues These Certificates?
In Australia, the National Association of Testing Authorities (NATA) is the sole body responsible for accrediting laboratories to the ISO 17025 standard. While ISO 17025 defines the international requirements, NATA performs the actual assessments. They ensure that the facility follows the current ISO/IEC 17025:2017 standard through regular site visits and proficiency testing.
It's vital to distinguish between the standard and the accrediting body. A laboratory cannot issue an ISO 17025 certificate unless NATA has formally granted them accreditation for that specific scope of work. When you verify ISO 17025 calibration certificate markers, you are looking for the NATA endorsement. This endorsement serves as the authoritative stamp of technical proficiency in the Australian market, ensuring your equipment meets the highest regulatory expectations.
Key Indicators of a Legitimate NATA-Accredited Certificate
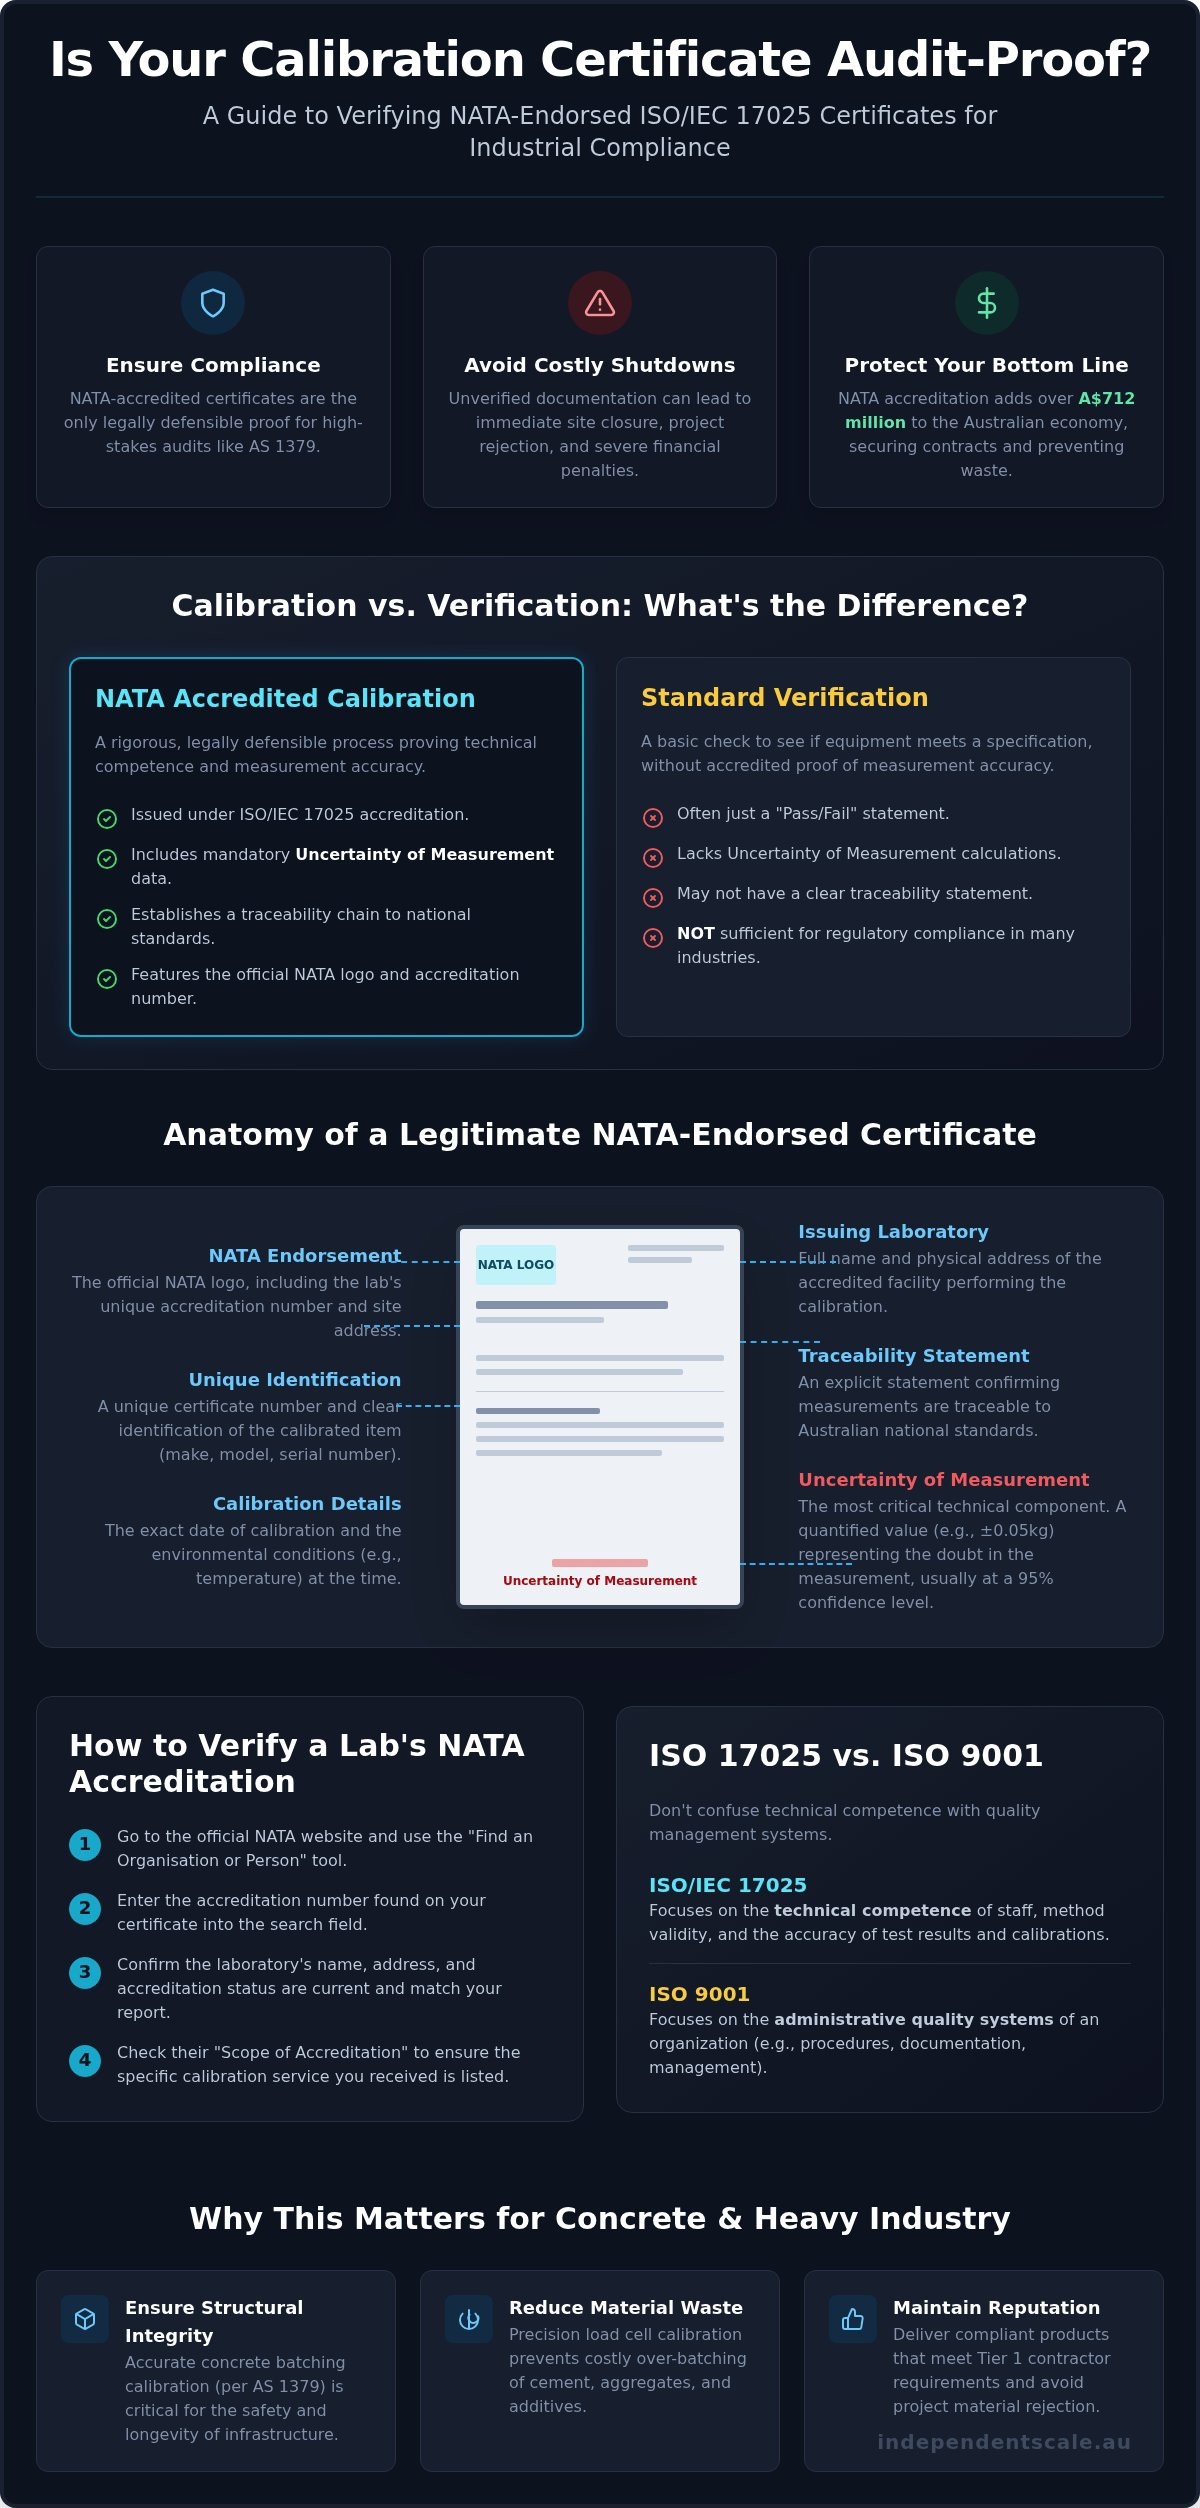
A valid NATA-endorsed report is a legal document that must adhere to specific formatting and data requirements. To verify ISO 17025 calibration certificate legitimacy, you should first examine the NATA accreditation logo. This symbol must include the laboratory's unique accreditation number and the specific site address where the calibration occurred. If these details are missing, the document does not carry the weight of an accredited result. Every certificate must also feature a unique identification number and clearly list the serial numbers of the instruments tested to prevent document fraud or equipment mix-ups.
Technical doubt is a fundamental part of precision measurement. A legitimate certificate must quantify this doubt through a stated "Uncertainty of Measurement". This value represents the range within which the true value of the measurement lies, typically expressed at a 95% confidence level. Reports that only provide "Pass" or "Fail" results without these supporting calculations fail to meet ISO/IEC 17025:2017 requirements. If you require technical assistance with high-precision instruments, our team provides expert load cell calibration services that meet these strict markers.
Mandatory Document Elements
ISO 17025 standards require specific administrative data to ensure clarity and accountability. Every report must include the full name and physical address of the accredited facility. It needs a clear description of the item being calibrated, such as the make, model, and capacity of the load cell or scale. The document must record the exact date of the calibration and the environmental conditions, like temperature and humidity, during the test. These factors are critical because environmental shifts can significantly influence the accuracy of precision weighing equipment.
Identifying Traceability Statements
Traceability is the "unbroken chain" of comparisons that links your equipment back to national and international standards. A compliant certificate must include a statement of traceability to SI units through bodies like the National Measurement Institute (NMIA). This global recognition is facilitated by the International Laboratory Accreditation Cooperation (ILAC), ensuring that measurements taken in Australia are accepted worldwide. A simple claim of being "traceable" is insufficient; the laboratory must list the specific reference standards used and their own last calibration dates to prove the chain remains intact. This data provides the evidence required for AS 1379 compliance and high-level industrial audits.
Calibration vs. Verification: Avoiding Documentation Errors
Confusion between calibration and verification is a primary cause of audit failure in Australian industrial sectors. While the terms are often used interchangeably, they serve distinct regulatory functions. A calibration defines the precise relationship between a reference standard and the instrument's output, providing the quantitative data and measurement uncertainty necessary to verify ISO 17025 calibration certificate compliance. Verification is merely a confirmation that the equipment meets a specific requirement or tolerance at a single point in time. For a comprehensive breakdown of these technical requirements, refer to our Calibration Services: The Authoritative Guide.
The "calibration trap" occurs when an operator receives a document labeled as a calibration report that is actually just a verification check. These reports often lack the technical depth required by NATA assessors. Without the detailed results of a full calibration, you cannot prove the accuracy of your measurements over the entire operating range of the instrument. This documentation gap is a critical liability in high-compliance environments like concrete production or chemical processing.
When is a Verification Certificate Sufficient?
Verification reports are appropriate for routine, interim checks between formal NATA-accredited service intervals. If you manage industrial weighing scales in a non-critical setting, a simple spot-check ensures the equipment hasn't drifted significantly. However, these reports do not replace the need for a full ISO 17025 certificate. A risk assessment usually reveals that the lack of accredited data in safety-critical batching is a major business risk. Relying on verification alone during an AS 1379 audit will likely result in a non-conformance notice and potential plant downtime.
The Limitations of Non-Accredited Reports
Non-accredited or "in-house" reports frequently fail NATA audits because they lack external technical validation. In an accredited laboratory, peer reviews and proficiency testing ensure the technician's methods meet international benchmarks. In-house reports rarely include measurement uncertainty, which is a mandatory element for technical competence. In Australia, if weighing equipment is used for trade or safety-critical applications, the legal implications of using unverified data are significant. An in-house report provides no legal defense if a batching error leads to structural failure. You must verify ISO 17025 calibration certificate authenticity to ensure your records are legally and technically defensible.
How to Verify a Laboratory’s Accreditation Status
The NATA website is the definitive source of truth for laboratory credentials in Australia. To verify ISO 17025 calibration certificate data, start by locating the Accreditation Number on your document. This is typically a four or five-digit number found near the NATA logo. Once you have this number, navigate to the NATA website and input it into the "Find an Organisation" tool. This search will return the laboratory's current status and physical site address. You must cross-reference the address on your certificate with the registered site on the NATA portal; accreditation is site-specific, and a lab moving premises may lose its status during the transition.
Check the accreditation status immediately. It must be listed as "Current". If the status is "Suspended" or "Cancelled", any certificates issued during that period are invalid for regulatory purposes. This verification process ensures that your records will withstand the scrutiny of a NATA or AS 1379 audit. For businesses requiring guaranteed compliance, we offer compliant batching plant services that are fully documented and easily verifiable.
Decoding the Scope of Accreditation
The most common error in documentation is assuming a NATA logo covers all services a lab provides. You must review the "Scope of Accreditation" PDF available on the NATA website. This document lists the specific Calibration and Measurement Capability (CMC) for each instrument type. For instance, a laboratory accredited to calibrate small load cells may not have the technical scope to certify high-capacity hoppers or silos. If the laboratory performs a calibration outside their listed range or CMC, the resulting certificate is not NATA-endorsed. Always verify that the standard methods used, such as those required by AS 1379, are explicitly listed in their scope.
Spotting Counterfeit Certificates
Document fraud is a rare but serious risk in industrial procurement. When you verify ISO 17025 calibration certificate legitimacy, watch for red flags like poorly reproduced logos, missing measurement uncertainty data, or generic headers that lack specific lab details. Altered documents often show inconsistent fonts or mismatched dates between the test day and the issue date. Our team provides transparent, digitally verifiable documentation to eliminate these risks. If a certificate looks suspicious, contact the issuing laboratory directly to confirm the serial numbers and results recorded in their database. This proactive approach prevents the legal and financial fallout of relying on fraudulent data.
Ensuring Compliance for Concrete Plants and Heavy Industry
The relationship between ISO 17025 and the concrete industry is defined by the Australian Standard AS 1379. For plant managers, it's a mandatory operational step to verify ISO 17025 calibration certificate data before any major project commencement. Accurate concrete batching plant calibration is the primary mechanism for preventing material waste. Inaccurate weighing leads to incorrect mix designs, which directly compromises the structural integrity of the finished concrete. NATA-accredited load cell calibration ensures that the measurement uncertainty is within the strict limits required for high-strength concrete production.
Managing compliance for tank and silo weighing assemblies presents unique challenges, particularly in regional Australia where service availability is often limited. Non-compliant equipment in these locations can lead to significant project delays and heavy financial penalties. Every component of the weighing system must be backed by a verified certificate to maintain site-wide compliance. This documentation is your first line of defence during a regulatory inspection.
The Auditor’s Perspective: What They Look For
During a NATA or AS 1379 audit, assessors look for an unbroken traceability chain back to national mass standards. Auditors check for evidence of regular, scheduled calibration intervals performed by an accredited provider. If a plant cannot produce a valid report, the auditor will issue a non-conformance notice. To avoid these issues, operators must habitually verify ISO 17025 calibration certificate validity before the auditor arrives on site. This proactive approach to documentation is the only way to guarantee a successful audit outcome and avoid costly plant shutdowns.
Working with Independent Scale Service
Independent Scale Service maintains full NATA accreditation to ISO/IEC 17025, specialising in heavy-duty industrial weighing infrastructure. We provide comprehensive service coverage across Sydney, Melbourne, and regional areas, ensuring that distance is not a barrier to compliance. Our technicians understand the specific demands of the concrete and heavy industrial sectors, delivering precise results that satisfy the most rigorous regulatory requirements. By partnering with us, you remove the guesswork from your compliance strategy. We ensure your facility meets both AS 1379 and ISO 17025 standards through expert calibration and transparent, technically robust documentation.
Secure Your Operational Compliance Through Technical Verification
Maintaining compliance in the Australian industrial sector requires a methodical approach to your technical documentation. You now understand the essential markers of a legitimate report and the critical distinction between a simple verification and a full calibration. The ability to verify ISO 17025 calibration certificate authenticity is your primary safeguard against project delays and audit failures. By cross-referencing NATA accreditation numbers and reviewing the specific scope of a laboratory, you ensure your weighing equipment meets the rigorous demands of AS 1379.
Independent Scale Service is a NATA Accredited Laboratory and a specialist in AS 1379 compliance. We provide national service coverage to solve your most complex weighing challenges. Don't risk costly downtime or the legal ramifications of unverified data. Request a NATA-Accredited Calibration Quote to ensure your facility meets every regulatory requirement. Implementing these verification steps today secures your operational reputation and long-term structural integrity.
Frequently Asked Questions
What is the difference between ISO 17025 and ISO 9001 for calibration?
ISO 9001 is a general management standard focused on business processes and customer satisfaction. In contrast, ISO 17025 specifically evaluates the technical competence of a laboratory. While ISO 9001 proves a company is well-managed, only ISO 17025 confirms that the technical staff, methods, and equipment can produce accurate, repeatable, and technically sound measurement results for industrial weighing applications.
Can I use a calibration certificate that does not have a NATA logo?
You cannot use a non-endorsed report if your facility must comply with AS 1379 or other regulatory standards. A certificate without the NATA logo is a non-accredited document. It lacks the independent technical oversight required to verify ISO 17025 calibration certificate status. Without this endorsement, the data is often rejected by auditors as it doesn't guarantee technical proficiency or traceability.
How often should I verify the accreditation status of my service provider?
You should check the NATA website before every scheduled service or at least annually. NATA assessors typically visit facilities on an 18 to 24-month cycle, but a laboratory's status can change at any time. Verifying the "Current" status on the NATA portal ensures you don't inadvertently use a provider whose accreditation has been suspended or cancelled since their last assessment.
What should I do if my calibration certificate is missing measurement uncertainty?
You must reject the document and request a compliant report immediately. Measurement uncertainty is a mandatory requirement under the ISO/IEC 17025:2017 standard. It quantifies the doubt in a measurement result. If this data is missing, the certificate is technically incomplete. It won't provide the defensible evidence needed to verify ISO 17025 calibration certificate compliance during a high-stakes industrial audit.
Does a calibration certificate have an expiry date in Australia?
A certificate records the instrument's state at a specific point in time and doesn't have an inherent expiry date. However, your regulatory obligations or quality system define the required recalibration interval. For concrete batching and heavy industry, equipment typically requires a full NATA-accredited calibration every 6 to 12 months to maintain compliance with AS 1379 and ensure continued accuracy.
Is a "traceable" certificate the same as an "accredited" certificate?
No, these terms represent different levels of validation. Traceability means there is a documented link back to national standards, but it doesn't prove the technician's competence. Accreditation means NATA has formally verified the laboratory's technical ability to perform the work. For legally defensible results, you need an accredited certificate that provides both traceability and a verified uncertainty of measurement.
Can I perform my own calibrations and issue a certificate?
You can perform internal verifications, but these don't replace an accredited calibration. Internal checks are useful for monitoring drift between professional services. However, they lack the independent technical assessment and peer review required by NATA. For compliance in safety-critical sectors like concrete production, you must use an external, NATA-accredited provider to ensure your documentation is valid for regulatory audits.
How do I check if a load cell calibration is compliant with AS 1379?
Check that the certificate features the NATA logo and that the laboratory's scope covers your specific load cell capacity. The report must demonstrate an unbroken traceability chain to national mass standards and include uncertainty values. Ensure the calibration was performed using the specific methods required by AS 1379. Cross-referencing the certificate data with the laboratory's registered NATA scope is essential for confirming compliance.
