


Troubleshooting Common Hopper Scale Errors: An Industrial Guide to Precision & Compliance
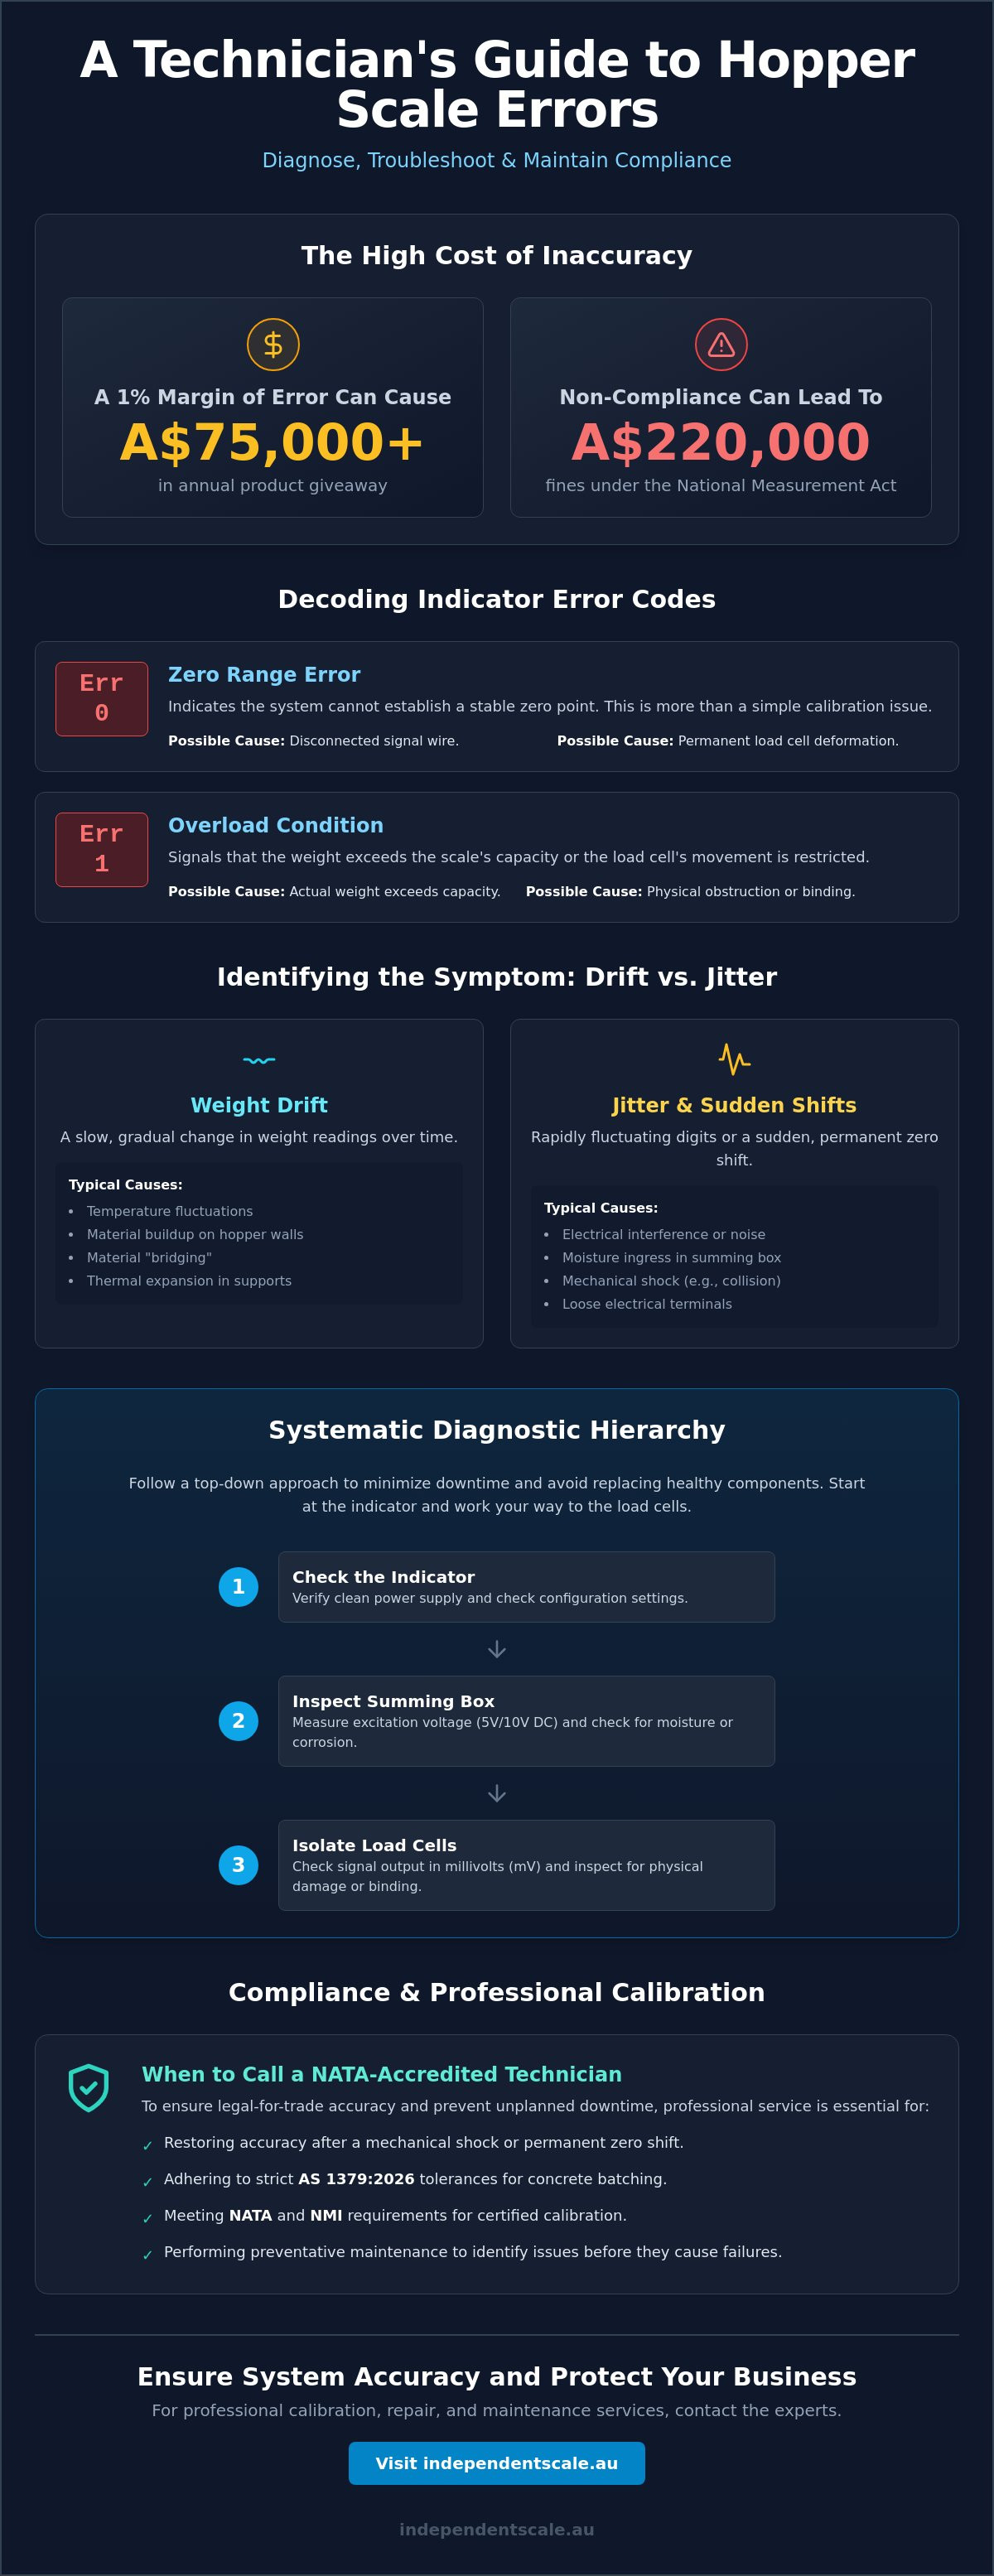
Did you know a 1% margin of error in a high-volume concrete plant can result in over A$75,000 of product giveaway every year? For industrial operators, troubleshooting common hopper scale errors isn't just a maintenance task; it's a critical safeguard against massive financial loss and regulatory non-compliance. When "Err" codes appear on your indicator or batch weights begin to drift, the immediate priority is identifying whether you're facing a simple load cell shift or a systemic failure that could trigger a $220,000 fine under the National Measurement Act 1960.
We understand that production halts and the fear of failing an AS 1379:2026 audit create significant stress for your technical teams. It's frustrating when inconsistent data compromises your output and forces expensive material wastage. This guide promises to help you quickly diagnose the source of weight fluctuations and restore system accuracy while maintaining strict adherence to Australian industrial standards. We'll provide a technical breakdown of mechanical binding, electrical interference, and the essential calibration steps required to ensure your facility meets NATA and NMI requirements.
Key Takeaways
- Identify the root cause of weight drift by decoding standard indicator messages such as Err 0 and Err 1.
- Execute a methodical diagnostic hierarchy from indicators to summing boxes when troubleshooting common hopper scale errors to isolate faulty electrical components.
- Detect mechanical interferences like "binding" and rigid conduit shunting that bypass load cell sensors and cause significant measurement drift.
- Ensure strict adherence to AS 1379:2026 tolerances for concrete batching to avoid regulatory fines and material wastage.
- Determine when to engage NATA-accredited technicians for professional calibration and preventative maintenance to minimize unplanned system downtime.
Identifying Common Hopper Scale Error Codes and Weight Inconsistencies
Hopper scale errors represent a critical deviation between the physical mass inside a vessel and the value reported by the digital indicator. When accuracy fails, the entire production chain is compromised. Effective troubleshooting common hopper scale errors requires a methodical approach that starts with decoding the specific signals your system provides. These errors aren't always software glitches; they are often the first sign of mechanical fatigue or electrical degradation.
Most industrial indicators use standard codes to signal internal faults. Err 0 indicates a zero range error. While some operators assume this just requires a recalibration, it often points to a disconnected signal wire or a load cell that has suffered permanent deformation. Err 1 signals an overload condition, which may be caused by actual weight exceeding capacity or a physical obstruction preventing the load cell from moving freely. Unstable readings, where the display fails to settle, usually suggest electrical interference or moisture ingress in the summing box.
Distinguishing between "drift" and "jitter" is essential for diagnosis. Drift is a slow, gradual change in weight readings, often caused by temperature fluctuations or material buildup on the hopper walls. Jitter involves rapidly fluctuating digits that never settle. To resolve these, you must understand how load cells work and how they convert mechanical force into a millivolt signal. Even minor electrical noise can disrupt this process, leading to significant batching inaccuracies. Immediate triage should focus on power stability and physical clearance. Ensure the indicator has a clean power supply and verify the weighing platform is clear of debris.
Weight Drift vs. Sudden System Failure
Slow drift is typically environmental. It's often linked to material "bridging" or thermal expansion in the hopper supports. In contrast, a sudden "zero" shift usually follows a mechanical shock, such as a heavy material drop or a collision with a forklift. While a simple reset might clear a temporary logic error, a permanent shift in the zero point necessitates a NATA-accredited calibration to restore legal-for-trade accuracy and ensure your system remains compliant with Australian standards.
The Financial Risk of Unresolved Errors
The cost of ignoring these errors is substantial. In high-volume concrete batching, a 1% inaccuracy can lead to over A$75,000 in material giveaway annually. Beyond material loss, using non-compliant equipment for trade transactions can result in fines of up to A$220,000 under the National Measurement Act 1960. Furthermore, measurement uncertainty directly impacts product quality; an incorrect cement-to-water ratio compromises the structural integrity of the final pour, creating significant liability risks for your business.
Technical Diagnosis of Hopper Scale Faults: From Load Cells to Indicators
Effective troubleshooting common hopper scale errors requires a rigid diagnostic hierarchy. To minimize downtime, technicians should follow a top-down approach: start with the indicator, move to the summing box, and finally isolate individual load cells. This method prevents the premature replacement of expensive hardware when the fault might be a simple loose terminal or a corrupted configuration setting. A systematic check ensures that every component in the measurement chain is verified against its technical specifications.
A high-quality digital multimeter is the primary tool for this process. Begin by measuring the excitation voltage at the summing box terminals; typically, this should be a stable 5V or 10V DC provided by the indicator. Next, check the signal output in millivolts (mV). A healthy system with a 2mV/V load cell under a 10V excitation should produce a predictable signal range. If the signal is erratic or stays at zero despite a load being present, the issue likely resides in the cabling or the internal strain gauge bridge. Following a Standard Practice for Calibration ensures these measurements are performed according to recognized industrial benchmarks.
Summing boxes are frequent failure points due to moisture ingress or vibration-induced terminal loosening. Inspect the enclosure for any signs of condensation or corrosion on the PCB. If the indicator shows unstable readings, perform a "corner test" by applying a known weight over each support point of the hopper. Significant deviations between corners indicate that a specific load cell is underperforming or mechanically restricted. If you identify a faulty component, sourcing a high-quality replacement load cell is the next step to restoring system integrity.
Testing Load Cell Integrity
To confirm a cell's failure, measure the input and output resistance using your multimeter's ohms setting. Compare these values against the manufacturer's data sheet. A significant deviation usually indicates a physical bridge failure. You should also test for "grounding" issues by checking the resistance between any lead wire and the load cell body. Any reading other than "open" suggests an insulation breakdown, which will cause persistent weight drift. For detailed wiring layouts, refer to our industrial load cells guide.
Evaluating Indicators and Signal Conditioners
If the load cells pass resistance tests, the fault may lie in the indicators and displays. Firmware glitches or corrupted calibration data can cause "Err" codes even when the hardware is sound. Use a load cell simulator to send a known mV signal directly to the indicator; if the display remains erratic, the indicator's internal A/D converter or software is likely at fault. In environments with high electromagnetic interference, ensure your conditioners and transmitters are properly shielded and grounded to prevent signal noise from compromising your data.
Mechanical and Environmental Interference: The Silent Killers of Hopper Accuracy
Physical interference often proves more difficult to diagnose than electrical faults because it doesn't always trigger an explicit indicator code. Mechanical binding occurs when any part of the hopper vessel makes contact with surrounding structures, such as walkways, safety cages, or floor plates. This contact creates a secondary load path that bypasses the sensors. When troubleshooting common hopper scale errors, technicians frequently find that "missing" weight is actually being supported by a stray bolt or a built-up layer of hardened material. This physical bypass is a primary cause of non-linear readings where errors grow larger as the hopper fills.
Rigid conduit and stiff piping connections introduce a "shunting" effect that sabotages precision. If inlet or outlet pipes aren't properly decoupled using flexible sleeves, the pipework acts as a structural spring. This spring force absorbs a portion of the downward mass, preventing the full weight from resting on the load cells. For high-profile silos located outdoors, wind loads and air currents add another layer of complexity. Significant gusts can create upward or downward pressure on the vessel, leading to unstable readings that mimic electrical jitter. These environmental factors must be accounted for by adhering to the technical specifications found in the NIST Handbook 44, which provides the benchmarks for weighing device performance.
Binding and Structural Interference
Debris accumulation is a constant threat in industrial environments. Hardened concrete or aggregate wedged in the narrow gap between the hopper frame and the pit floor will cause immediate weight drift. It's essential to maintain a clear "sanitary gap" around all moving parts. All piping must use flexible couplings that allow for vertical movement without resistance. Regularly verify that your tank and silo weighing assemblies are level and free-moving. A 5-degree tilt in a load cell mount can cause a 0.4% measurement error, which is enough to exceed legal-for-trade tolerances.
Vibration and Environmental Noise
High-vibration environments, such as those near heavy mixers or vibrating feeders, can cause the weight display to fluctuate rapidly. This mechanical noise obscures the true signal. While you can't always move the machinery, you can manage the impact through digital filtering settings on the indicator to stabilise the readout. Temperature-induced expansion also plays a role; as steel structures expand in the Australian sun, they can exert lateral forces on load cells. This side-loading creates internal stress that the load cell interprets as weight, leading to significant inaccuracies during peak daylight hours. Ensuring proper alignment and using self-centring mounts are the only reliable ways to mitigate these thermal shifts.
AS 1379 Compliance and the Role of Professional Calibration in Troubleshooting
While troubleshooting common hopper scale errors helps restore operational flow, internal repairs often stop short of meeting Australian legal requirements. For industries like concrete production, a functional scale isn't necessarily a compliant one. A common question from plant managers is why a site electrician cannot simply recalibrate the system after a load cell replacement. The answer lies in metrological traceability. An electrician can verify voltage and continuity; however, they don't possess the NATA-certified test masses or the accredited procedures required to issue a certificate of compliance. Attempting a "DIY" recalibration after a repair often voids your compliance status, leaving your business vulnerable during an AS 1379 audit.
Meeting AS 1379 Standards for Concrete Batching
The current standard, AS 1379:2026, mandates strict weighing tolerances to ensure structural integrity and batch consistency. Cement weighing systems must maintain an accuracy of +/- 1%, while aggregates and water must remain within +/- 2%. These aren't just suggestions; they're legal requirements for the supply of concrete in Australia. Professional concrete batching plant calibration services provide the documented evidence needed to prove these tolerances are met under varying load conditions. Mandatory calibration intervals are not just about checking numbers; they're about maintaining a rigorous documentation trail that stands up to regulatory scrutiny. Failing to maintain these standards can result in massive material wastage or, in extreme cases, the rejection of entire pours on major infrastructure projects.
NATA Accreditation and Legal Traceability
A NATA-endorsed certificate is the only way to ensure your troubleshooting stands up in court or meets the stringent demands of government-funded infrastructure projects. This level of accreditation, governed by ISO/IEC 17025, guarantees that the calibration process is legally traceable to Australian national standards. A "quick fix" by an unaccredited technician provides no legal protection if a structural failure occurs or a trade dispute arises over batch volumes. By choosing an accredited provider, you ensure that every gram is accounted for and every measurement is defensible. For a deeper understanding of these requirements and how they protect your operation, consult our Calibration Services pillar. If your facility is due for its periodic inspection, ensure you maintain your legal standing by scheduling a professional hopper calibration service.
Professional Repair and Maintenance: Restoring Hopper Precision in Australian Industry
Internal maintenance teams should cease intervention once physical debris removal and basic multimeter checks fail to resolve inconsistencies. Continuing DIY attempts on a drifting system often leads to miscalibration, which compromises the entire batching history. Professional troubleshooting common hopper scale errors requires high-precision simulators and NATA-certified test masses that ensure the system is verified across its full operational range, not just at a single point. If the indicator display remains unstable after resetting power, it's a clear signal that the fault resides deep within the electrical measurement chain or the mechanical mounting assemblies.
Independent Scale Service provides comprehensive technical support across Sydney, Melbourne, and Regional Australia. Our technicians are equipped to handle complex repairs on-site, minimizing the duration of production halts. We focus on restoring systems to full AS 1379:2026 compliance, ensuring your facility remains audit-ready and legally protected. A technical audit provides a complete overview of your system's health, streamlining the process of troubleshooting common hopper scale errors before they impact your bottom line.
Preventative Maintenance to Minimise Downtime
A reactive approach to scale failure drives unplanned operational costs. Scheduling bi-annual inspections allows for the detection of load cell fatigue and cable degradation before they trigger a system-wide "Err" code. Long-term stability depends on the installation of high-quality load cells that are rated for high-cycle industrial use. Additionally, the measurement chain must be shielded from environmental electrical threats. Integrating robust junction boxes and surge arrestors provides a critical line of defense against lightning strikes and industrial power spikes, which are frequent causes of sudden component failure.
Booking an On-Site Technical Audit
To ensure an efficient service visit, sites should be prepared before the technician arrives. This includes clearing the hopper of all material and providing safe access to all load cell mounting points and the summing box. Technicians don't just fix the immediate error; they evaluate the entire weighing environment to prevent recurrence. You can request a detailed quote for a comprehensive hopper calibration and repair to address persistent inaccuracies. For urgent industrial weighing support and to restore your system's precision, Contact Independent Scale Service to schedule an immediate site visit.
Ensuring Operational Precision and AS 1379 Compliance
Precision in industrial weighing is the foundation of batching consistency and financial stability. Mastering the process of troubleshooting common hopper scale errors involves distinguishing between electrical signal degradation and mechanical binding caused by rigid piping or debris. While basic triage can identify obvious faults, maintaining the strict +/- 1% tolerances required by AS 1379:2026 demands a higher level of technical rigor. Resolving these discrepancies quickly prevents material giveaway and protects your operation from regulatory penalties.
Independent Scale Service has been serving Australia-wide since 1980; we provide the specialized expertise necessary to resolve complex measurement drift. As AS 1379 compliance specialists, our team ensures your facility meets every relevant benchmark. We are NATA accredited to ISO/IEC 17025, which guarantees that your calibration data is legally traceable and audit-ready. Stop production errors-book your NATA-accredited hopper scale service today. Maintaining accurate systems ensures your business remains competitive and compliant.
Frequently Asked Questions
Why is my hopper scale reading fluctuating even when empty?
Fluctuations when a hopper is empty are typically caused by electrical noise or moisture ingress within the summing box. Moisture compromises the insulation resistance between terminals, leading to erratic millivolt signals that the indicator cannot stabilize. Other contributing factors include nearby heavy machinery causing mechanical vibration or loose grounding wires. If the display jitter persists, it's a critical step in troubleshooting common hopper scale errors to inspect the junction box for internal condensation.
What does "Err 0" mean on an industrial scale indicator?
An "Err 0" message indicates a zero range error, meaning the indicator cannot stabilize or find the initial zero point within its programmed parameters. This is often triggered by a physical weight resting on the scale during power-up or a damaged load cell that has suffered permanent deformation. It can also signal a disconnected signal cable or a faulty summing box connection. You must ensure the hopper is physically empty and clear of obstructions before attempting a system reset.
How often does AS 1379 require concrete hopper calibration?
Under AS 1379:2026, weighing systems in concrete batching plants must undergo professional calibration at least every six months to maintain compliance. High-volume facilities often require more frequent inspections to ensure cement and aggregate tolerances remain within the mandated +/- 1% and +/- 2% limits. Documentation of these calibrations is a mandatory requirement for audit readiness and legal-for-trade operations within the Australian construction industry.
Can I use a standard multimeter to test my hopper load cells?
You can use a high-quality digital multimeter to perform basic diagnostic checks, such as measuring bridge resistance and excitation voltage. Technicians use the ohms setting to verify input and output resistance against the manufacturer's technical data sheet. However, a multimeter cannot simulate a full-scale load or verify linear accuracy across the weighing range. For definitive troubleshooting common hopper scale errors, professional test masses and simulators are required to confirm metrological integrity.
What is mechanical binding and how does it affect weighing accuracy?
Mechanical binding occurs when the hopper vessel or its mounting hardware makes physical contact with a fixed structure, such as a floor plate or safety rail. This contact creates an alternative load path, causing the scale to under-report the actual mass because the full weight is not resting on the sensors. Even a small amount of hardened material or debris wedged in the clearance gap will result in non-linear readings and significant weighing inaccuracies.
Is NATA accreditation required for all industrial hopper scales?
NATA accreditation to ISO/IEC 17025 is essential for any equipment used in legal-for-trade transactions or tier-1 infrastructure projects. While it is not strictly required for every internal process scale, accreditation ensures that your calibration is legally traceable to Australian national standards. Many corporate clients and government contracts specifically mandate NATA-endorsed certificates to mitigate risk and ensure the highest level of measurement proficiency and defensibility.
What is the difference between a load cell "zero" shift and "span" error?
A "zero" shift occurs when the scale's baseline reading changes, often due to material buildup or mechanical shock. A "span" error occurs when the scale's sensitivity changes, meaning the error increases proportionally as more weight is added to the hopper. While a zero shift can sometimes be corrected with a taring function, a span error indicates a change in the load cell's output characteristics or mechanical shunting that requires professional recalibration.
Does Independent Scale Service provide emergency repairs in Melbourne and Sydney?
Independent Scale Service provides responsive technical support for urgent repairs across Melbourne, Sydney, and regional Australia. We recognize that unplanned downtime in a batching plant leads to significant financial loss and production delays. Our technicians are equipped to perform on-site diagnosis, load cell replacement, and NATA-accredited recalibration to restore your system to full operational capacity. Contact our service department directly to confirm current availability for emergency call-outs.
