


Tension Load Cell Calibration: The Authoritative Guide for Australian Industry
A single millivolt of drift in your tension system can represent a multi-tonne error in batching accuracy, potentially violating AS 1379 standards before your next scheduled audit. You know that maintaining precision in industrial weighing isn't optional when batching errors directly impact your bottom line and safety protocols. Reliable tension load cell calibration is the only way to prevent these inaccuracies from compounding into expensive product waste or failed compliance checks. It's a technical necessity for any operation where measurement integrity is non-negotiable.
This authoritative guide helps you master the technical requirements, compliance standards, and specific calibration procedures required for Australian industrial environments. You'll learn how to secure full NATA-accredited certification and implement ISO/IEC 17025 compliant workflows that protect your operations. We'll examine the gravimetric method, explore ways to minimize downtime through efficient on-site service, and provide a clear framework for managing your next calibration cycle with absolute confidence. By the end, you'll have the knowledge to maintain the same standards that support 98% of concrete plants across Sydney.
Key Takeaways
- Understand the critical mechanical distinction between "pull" forces and compression to ensure structural safety and weighing precision.
- Master the essential steps of tension load cell calibration, including detailed visual inspections and zero-balance checks to maintain baseline accuracy.
- Navigate Australian compliance standards by understanding the necessity of NATA accreditation and ISO/IEC 17025 for industrial weighing equipment.
- Learn to safeguard equipment in harsh environments using specialized junction boxes and surge arrestors to prevent signal failure from moisture or lightning.
- Identify the operational advantages of partnering with experts who provide 24/7 emergency support to minimize downtime in critical infrastructure.
What is Tension Load Cell Calibration and Why is it Critical?
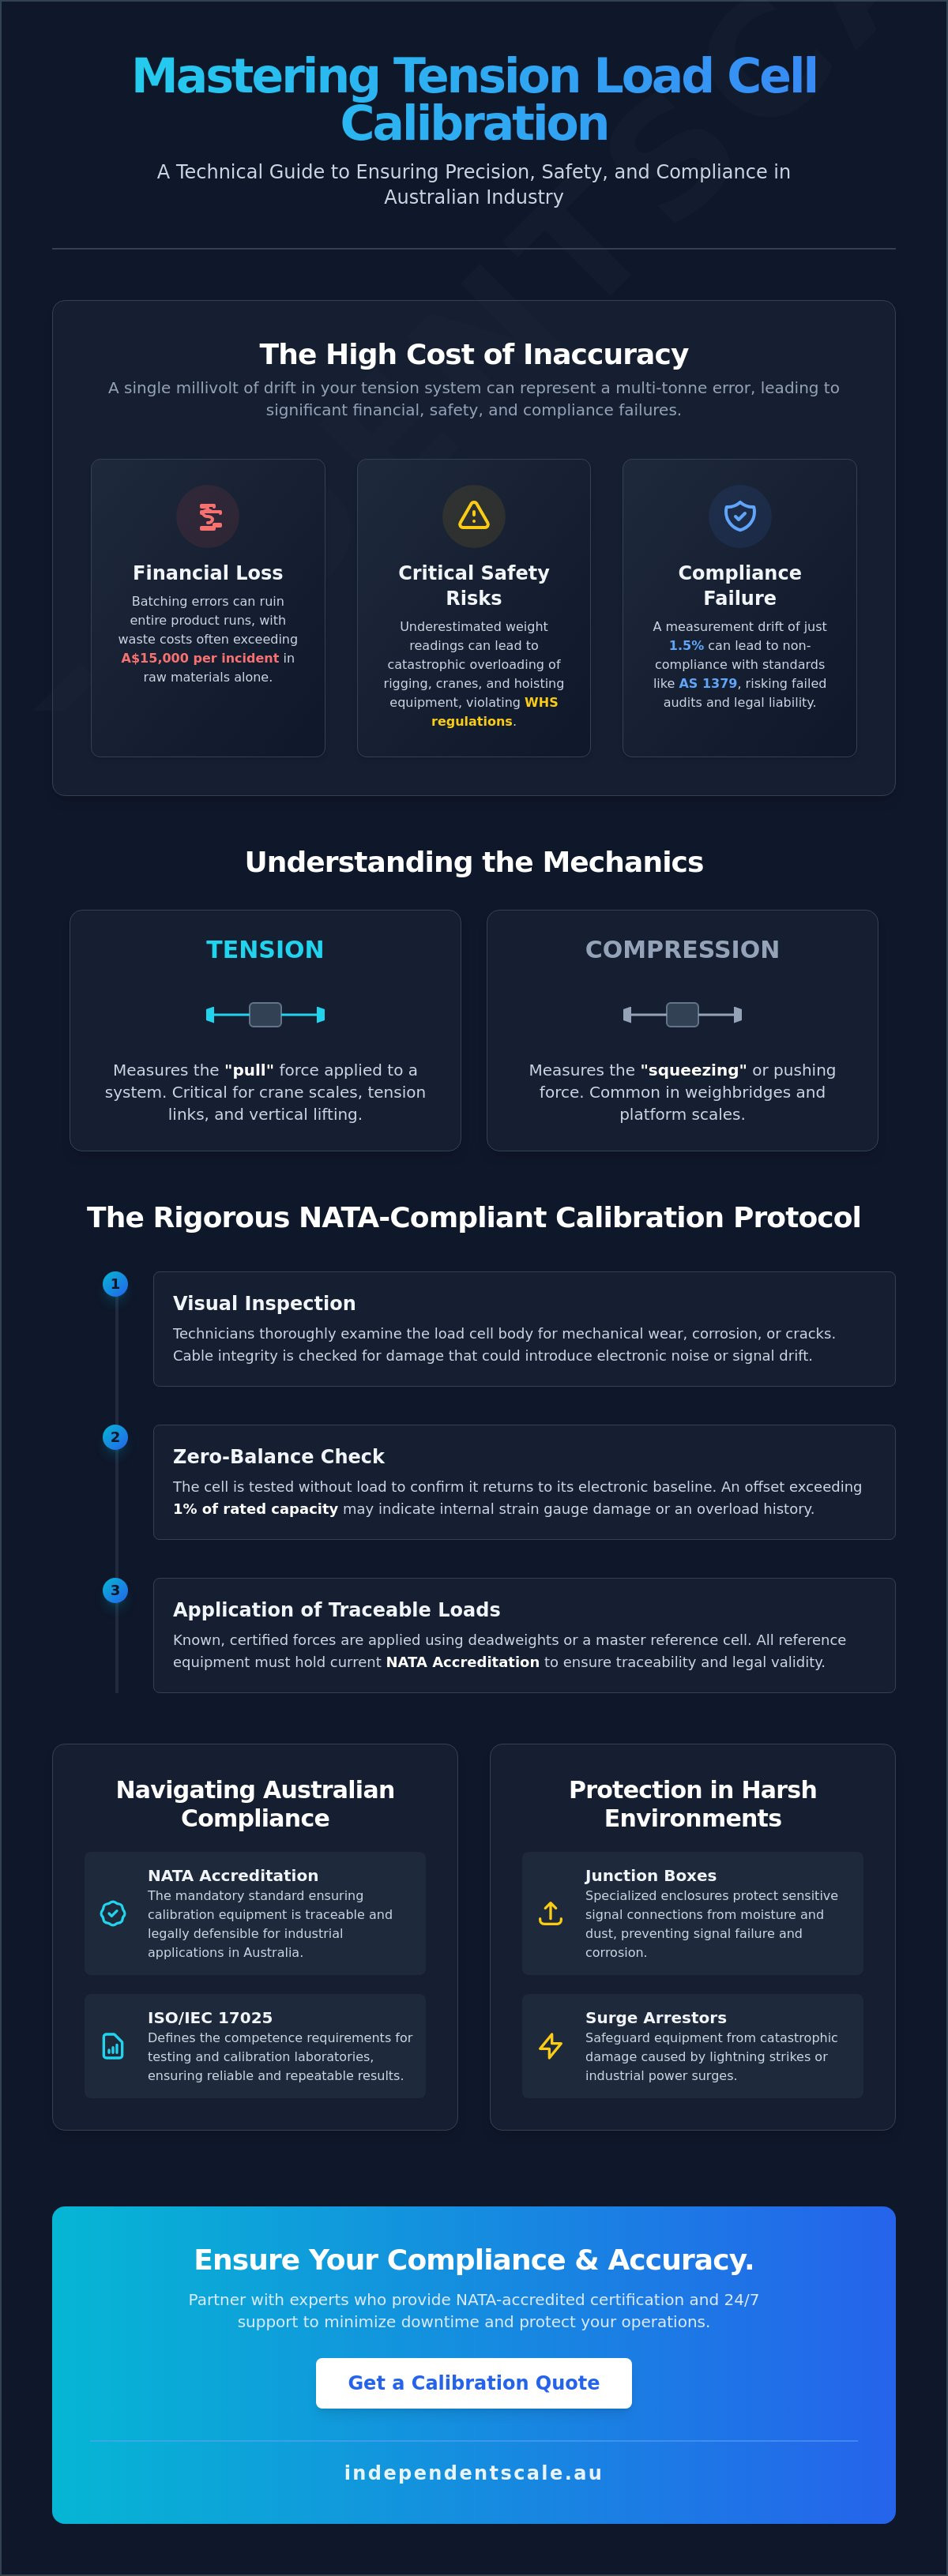
Tension load cell calibration is the technical process of verifying that a transducer maintains its precision when subjected to tensile forces. Unlike compression cells that measure "squeezing" pressure, tension cells are designed to measure the "pull" applied to a system. To understand the fundamental mechanics of these devices, it's helpful to ask, What is a Load Cell?. At its core, it's a sensor that converts mechanical force into a measurable electrical signal. In Australian industrial environments, tension load cell calibration is a mandatory requirement for equipment like crane scales, tension links, and shackle pins used in vertical lifting or horizontal pulling.
The mechanism relies on the physical elongation of the cell body. When a load is suspended, the internal strain gauges detect minute changes in the material's shape. Because these systems are often used in safety-critical lifting operations, any discrepancy between the actual weight and the displayed value can lead to catastrophic structural failure. Regular calibration ensures that these systems operate within the strict tolerances required by NATA-accredited standards and ISO/IEC 17025.
The Consequences of Calibration Drift
Mechanical fatigue and repeated exposure to overloads are the primary drivers of measurement drift. This isn't just a minor technical error; it's a significant financial and safety liability. For the 98% of Sydney concrete plants that rely on precise measurements, a drift of even 1.5% can lead to non-compliance with AS 1379 standards. In chemical production, batching errors caused by uncalibrated cells can ruin entire product runs. This often results in waste costs exceeding A$15,000 per incident in raw materials alone.
- Safety Risks: Overloading rigging or hoisting equipment because of an underestimated weight reading.
- Legal Liability: Failure to meet Australian workplace health and safety (WHS) regulations for lifting equipment.
- Operational Downtime: Unscheduled repairs that occur when a system fails because it wasn't monitored correctly.
Key Components of a Tension Measurement System
Accuracy depends on the synergy between several high-precision components. The load cells act as the primary sensing element, but the raw signal they produce is typically too weak for direct use. This signal travels through specialized cabling to conditioners and transmitters, which amplify and convert the data into a standardized format like 4-20mA or 0-10V.
The final stage involves indicators and displays, which provide the human-readable interface for the operator. ISS leverages over 30 years of experience to ensure every link in this chain is synchronized. If the conditioner isn't scaled correctly to the load cell's output, the display will show an incorrect value, regardless of the load cell's quality. Precise tension load cell calibration addresses the entire system, ensuring that the final reading on the plant floor matches the physical reality of the load.
Tension Calibration Procedures: Methods and Best Practices
Executing a precise tension load cell calibration requires a systematic approach to eliminate measurement uncertainty. Independent Scale Service follows a rigorous five-step protocol to ensure every device meets Australian industrial requirements and remains compliant with AS 1379 where applicable.
- Step 1: Visual Inspection. Technicians examine the load cell body for mechanical wear, corrosion, or hairline cracks. Cable integrity is checked for nicks or shielding damage that could introduce electronic noise or signal drift.
- Step 2: Zero-Balance Check. The cell is tested without load to confirm it returns to its electronic baseline. If the zero-offset exceeds 1% of the rated capacity, it often indicates internal strain gauge deformation or potential overload history.
- Step 3: Application of Traceable Loads. Known forces are applied using either deadweights or a master reference cell. To maintain compliance, all reference equipment must hold current NATA Accreditation, ensuring traceability to national standards.
- Step 4: Indicator Adjustment. The digital indicator is adjusted to match the applied force across a minimum of five points. This process corrects for non-linearity and hysteresis.
- Step 5: Documentation. A formal calibration certificate is issued. This document records the "as found" and "as left" data, environmental conditions, and the uncertainty of measurement.
Deadweight Calibration vs. Master Cell Method
Deadweight calibration is the gold standard for laboratory grade precision. It provides the lowest possible uncertainty, often below 0.02%, by using physical masses. This method is essential for high accuracy requirements but is often limited by the physical size of the weight stacks. For on-site tension load cell calibration of high capacity tension links, the master cell method is preferred. This involves using a secondary load cell with a higher accuracy class than the unit under test. It allows for the calibration of 50-tonne or 100-tonne links without the logistical burden of transporting massive physical weights.
Special Considerations for Shackle Pins and Tension Links
Specific requirements apply to special purpose and shackle pins. These components are prone to "eccentric" forces, where the load is not applied perfectly through the center of the pin. Misalignment of just 3 to 5 degrees can skew tension data by several percentage points. During calibration, technicians must ensure the loading hardware mimics the field application to account for these variables. Field-based equipment also requires enhanced environmental protection. Moisture ingress in the junction box or connector can cause significant signal instability in outdoor crane or winch applications. If your equipment shows signs of drift, you can book a professional load cell calibration to restore system accuracy.
Navigating NATA Accreditation and ISO/IEC 17025 Standards
The National Association of Testing Authorities (NATA) serves as the sole authority for accrediting calibration laboratories in Australia. For industrial firms, a NATA-accredited tension load cell calibration isn't just a preference; it's a technical requirement for high-risk operations. NATA accreditation confirms that a laboratory operates under the ISO/IEC 17025 standard. This international benchmark ensures the facility possesses the technical competence, calibrated master equipment, and rigorous management systems necessary to produce valid results.
Operating without accredited calibration creates a massive liability gap. Non-accredited reports lack the legal standing required during industrial accident investigations or insurance audits. If a tension load cell fails during a critical lift or batching process, a non-accredited certificate offers no proof of traceability to national standards. This oversight can lead to heavy fines, project shutdowns, and the total loss of ISO certification for the parent company. Technical accuracy requires every measurement to be traceable to the National Measurement Institute (NMI). Without this link, your data is legally indefensible.
Compliance with AS 1379 is another non-negotiable factor for the Australian construction sector. This standard dictates that weighing systems in concrete batching plants must undergo calibration at least every six months. Because tension load cells in these environments are exposed to vibration, dust, and moisture, their accuracy drifts faster than equipment in controlled environments. Missing a scheduled calibration interval results in immediate non-compliance, which can halt supply to major infrastructure projects.
The Value of a NATA-Accredited Certificate
A NATA-accredited certificate provides a robust audit trail. It documents the uncertainty of measurement and proves traceability to national standards. This documentation is vital for defending against industrial accident claims or meeting the strict requirements of Tier 1 contractors. Independent Scale Service ensures every certificate meets these rigorous benchmarks. For a deeper look at these requirements, see our Calibration Services: The Authoritative Guide.
Compliance for Concrete and Construction
Precision is mandatory in concrete production. We provide specialised concrete batching plant calibration services that keep 98% of Sydney plants compliant with AS 1379. Our technicians verify tension load cell calibration for admixture and water scales, ensuring batch consistency and structural integrity. You can find more technical data on these components in The Essential Guide to Industrial Load Cells. We focus on minimising downtime while maintaining 100% compliance with Australian standards.
Maintaining Tension Accuracy in Harsh Environments
Industrial tension systems in Australia face extreme conditions, from high humidity in the tropics to coastal salt spray. These factors compromise the integrity of tension load cell calibration if left unmanaged. Moisture ingress remains the leading cause of signal instability. It bypasses seals and creates parasitic resistance paths that degrade accuracy. Lightning strikes also pose a major risk to remote sites. High-voltage surges can instantly fuse strain gauges or destroy sensitive summing circuits within the system.
Protecting the electrical signal requires high-quality junction boxes and surge arrestors to isolate the transducer from external electrical spikes. Precision is also threatened by electrical noise from nearby Variable Frequency Drives (VFDs) or heavy machinery. This interference often presents as fluctuating readings that operators mistake for calibration drift. Distinguishing between a mechanical shift and electromagnetic interference is essential for maintaining AS 1379 compliance and operational uptime.
Environmental Protection Strategies
Selecting the right hardware is the first line of defense. For wash-down or corrosive chemical environments, stainless steel load cells with hermetic sealing are mandatory. Utilizing specialized tank and silo weighing assemblies ensures that tension forces remain vertical and stable, even when wind loads or vibrations are present. In regional Australian sites, we recommend advanced potting techniques to provide an additional barrier against moisture and dust ingress, effectively extending the equipment's service life by up to 40%.
Troubleshooting Common Tension Errors
When a system fails, technicians must determine if the fault lies in the transducer or the cabling. Follow this diagnostic sequence to identify the root cause:
- Measure bridge resistance across excitation and signal leads with a high-precision multimeter.
- Check insulation resistance between the shield and signal wires; it should be at least 5,000 MΩ.
- Inspect cable jackets for mechanical wear, chemical degradation, or rodent damage.
- Verify that the mounting hardware hasn't introduced side-loading forces that skew results.
Linearity error is the deviation of a load cell’s output from a straight line. If this error exceeds 0.03% of the rated capacity, the cell usually requires replacement rather than recalibration. While minor cable damage is repairable, a compromised strain gauge bridge is rarely cost-effective to fix. Proactive maintenance schedules, performed every six months, prevent these issues from escalating into total system failure.
Ensure your equipment remains accurate and compliant with our professional tension load cell calibration services.
Choosing a Specialized Calibration Partner in Australia
Selecting a provider for tension load cell calibration requires more than a basic certificate. Technical precision in this field is built over decades of direct field experience. With more than 30 years of industry history, Independent Scale Service provides the technical depth necessary for high-stakes industrial weighing. We currently service 98% of the concrete plants across Sydney, demonstrating a level of trust that few competitors can match. Our operations extend from Sydney and Melbourne to the most remote regional areas of Australia, ensuring every facility has access to expert technicians regardless of location.
Critical infrastructure cannot afford extended periods of inactivity. We offer 24/7 emergency support to address sudden equipment failures that threaten production timelines. This responsiveness is vital for plants where a single faulty sensor can halt operations for an entire site. Our full-service model covers the entire equipment lifecycle. We don't just perform tests; we handle everything from the initial supply and installation to complex NATA-accredited repairs. If a component fails its test, our team has the parts and expertise to fix it on-site, rather than simply issuing a failure report and leaving the problem unresolved.
The Independent Scale Service Advantage
Our track record with Tier 1 industry leaders like Boral, Hanson, and Holcim proves our ability to meet the most stringent compliance requirements. We maintain specialized expertise in force gauge calibration and the testing of tension wrenches. This breadth of knowledge ensures that all force-measurement tools within your facility remain accurate and compliant with ISO/IEC 17025 standards. We focus on minimizing downtime through highly efficient on-site service protocols. Our technicians arrive with the specific tools needed for your specific hardware, preventing the need for multiple site visits and extra costs.
Next Steps for Your Facility
Booking a NATA-accredited load cell calibration is a straightforward process designed to integrate with your existing maintenance schedule. To ensure a smooth process, site managers should prepare the area before the technician arrives. This includes ensuring clear access to all tension systems and having relevant safety documentation ready for review. It's also helpful to have previous calibration certificates available to help our team identify long-term drift patterns in your equipment. This data-driven approach allows for more predictive maintenance and better long-term reliability.
Compliance is a continuous requirement, not a one-time event. Whether you need a routine check or an urgent repair, our team is ready to assist. Contact Independent Scale Service for a NATA-accredited calibration quote to secure your facility's accuracy and regulatory standing. We provide the technical assurance that your tension load cell calibration meets all Australian standards, including AS 1379.
Secure Your Operational Precision with Expert Calibration
Maintaining accurate tension measurements isn't just a matter of operational efficiency; it's a critical safety and compliance requirement for the Australian heavy industry. Relying on uncertified or drifting equipment risks costly downtime and significant legal liabilities. Regular tension load cell calibration ensures your systems meet the rigorous demands of ISO/IEC 17025 standards and remain fully functional even in the harshest local environments.
Independent Scale Service provides the technical expertise required to keep your operations running without interruption. We've delivered precise weighing solutions for over 30 years, building a reputation for reliability with major industrial players across the country. Our team is NATA accredited to ISO/IEC 17025, providing the formal certification you need for audit compliance and site safety. If a critical failure occurs, our emergency 24/7 support is available to minimize your production losses and restore accuracy immediately.
Don't leave your site's measurement integrity to chance. Partner with a proven authority to maintain your equipment's performance and regulatory standing. Book Your NATA-Accredited Tension Calibration Service Today. We look forward to supporting your site's ongoing success.
Frequently Asked Questions
How often should tension load cells be calibrated in Australia?
Most industrial tension load cells require calibration every 12 months to comply with Australian Standards and manufacturer specifications. Facilities operating under AS 1379 for concrete production must adhere to a stricter 6 month interval for weighing equipment. High-use environments or those subject to extreme temperature shifts often benefit from quarterly testing to prevent accuracy drift between annual certifications.
What is the difference between NATA-accredited and traceable calibration?
NATA-accredited tension load cell calibration provides formal recognition that a laboratory meets ISO/IEC 17025 technical standards. This process includes rigorous audits by the National Association of Testing Authorities. Traceable calibration means the testing equipment is linked to national standards, but the facility doesn't have the official NATA endorsement. Most Tier 1 construction and mining sites in Australia mandate NATA-endorsed certificates.
Can tension load cells be calibrated on-site?
Technicians perform on-site tension load cell calibration using portable hydraulic test beds or certified master links. This service is essential for fixed installations where removing equipment would cause excessive downtime. ISS provides 24x7 emergency support to conduct these tests during scheduled maintenance windows. On-site testing ensures the entire weighing string, including cables and indicators, functions correctly within its operational environment.
What causes a tension load cell to lose its accuracy?
Mechanical overloading is the primary cause of accuracy loss, occurring when a load exceeds 150% of the rated capacity. This stretches the internal strain gauge beyond its elastic limit. Environmental factors like moisture ingress or lightning strikes also degrade performance. In Australian industrial settings, physical cable damage and connector corrosion account for approximately 30% of all reported measurement errors.
Is ISO/IEC 17025 the same as ISO 9001 for calibration?
ISO/IEC 17025 is not the same as ISO 9001 because it specifically measures the technical competence of a laboratory. While ISO 9001 focuses on general management and business processes, ISO/IEC 17025 requires proof that the lab can produce technically valid results. For tension load cell calibration, an ISO/IEC 17025 accreditation ensures the data on your certificate is accurate, repeatable, and globally recognised.
What documentation is required for AS 1379 compliance?
Compliance with AS 1379 requires a comprehensive calibration report that verifies accuracy within the 0.2% tolerance required for cement and water batching. The documentation must list the test date, the specific gravimetric methods used, and the traceability of the reference weights. These records are vital for concrete plant audits and must be signed by a qualified technician to prove the plant meets Australian building standards.
Can you calibrate tension links used for crane load testing?
Technicians calibrate tension links and digital dynamometers used for crane proof loading and overhead lifting. These devices must maintain high accuracy to ensure compliance with AS 1418 safety requirements. The process involves testing the link across its full scale, often up to 100 tonnes, to verify the digital readout against a known master load. Regular testing prevents catastrophic failures during critical heavy lift operations.
What is the "uncertainty of measurement" in a calibration report?
The uncertainty of measurement is a statistical value that defines the range of doubt in a measurement result. It accounts for variables like laboratory temperature, equipment resolution, and human error during the testing process. A lower uncertainty figure indicates a more precise calibration. Every NATA-accredited report must include this value to provide engineers with a clear understanding of the measurement's reliability and precision.
