


Post-Calibration Performance Check: Ensuring Industrial Weighing Accuracy
An official NATA calibration certificate is not a guarantee of year-round accuracy; it's merely a snapshot of performance at a single point in time. Most plant managers understand that measurement drift doesn't wait for the next scheduled service. Between annual inspections, environmental factors and heavy usage can compromise your load cells and scales, leading to costly batching errors or safety concerns. Establishing a rigorous post-calibration performance check is the only way to bridge the gap between professional certifications and daily operational reality.
This article provides a clear framework for implementing internal monitoring that aligns with AS 1379 and ISO 17025 requirements. You'll learn how to identify early signs of inaccuracy and maintain the consistent product quality your Australian clients demand. We examine the specific tools needed for verification, the frequency required for different industrial environments, and how these checks complement professional NATA accredited services to eliminate the uncertainty of measurement drift. By the end of this guide, you'll have a robust protocol to ensure your equipment remains precise and compliant long after the technician has left the site.
Key Takeaways
- Define the post-calibration performance check as a critical internal verification protocol used to detect measurement drift between formal NATA-accredited service intervals.
- Identify the core technical metrics, including linearity and repeatability, required to verify equipment precision across the full weighing range.
- Develop a routine verification schedule based on usage volume and environmental conditions to maintain continuous compliance with AS 1379 standards.
- Recognise early warning signs of calibration drift caused by environmental factors or electrical interference to prevent batching errors and product waste.
- Understand how internal monitoring complements professional ISO 17025 calibration to ensure long-term reliability for concrete batching and industrial manufacturing.
What is a Post-Calibration Performance Check?
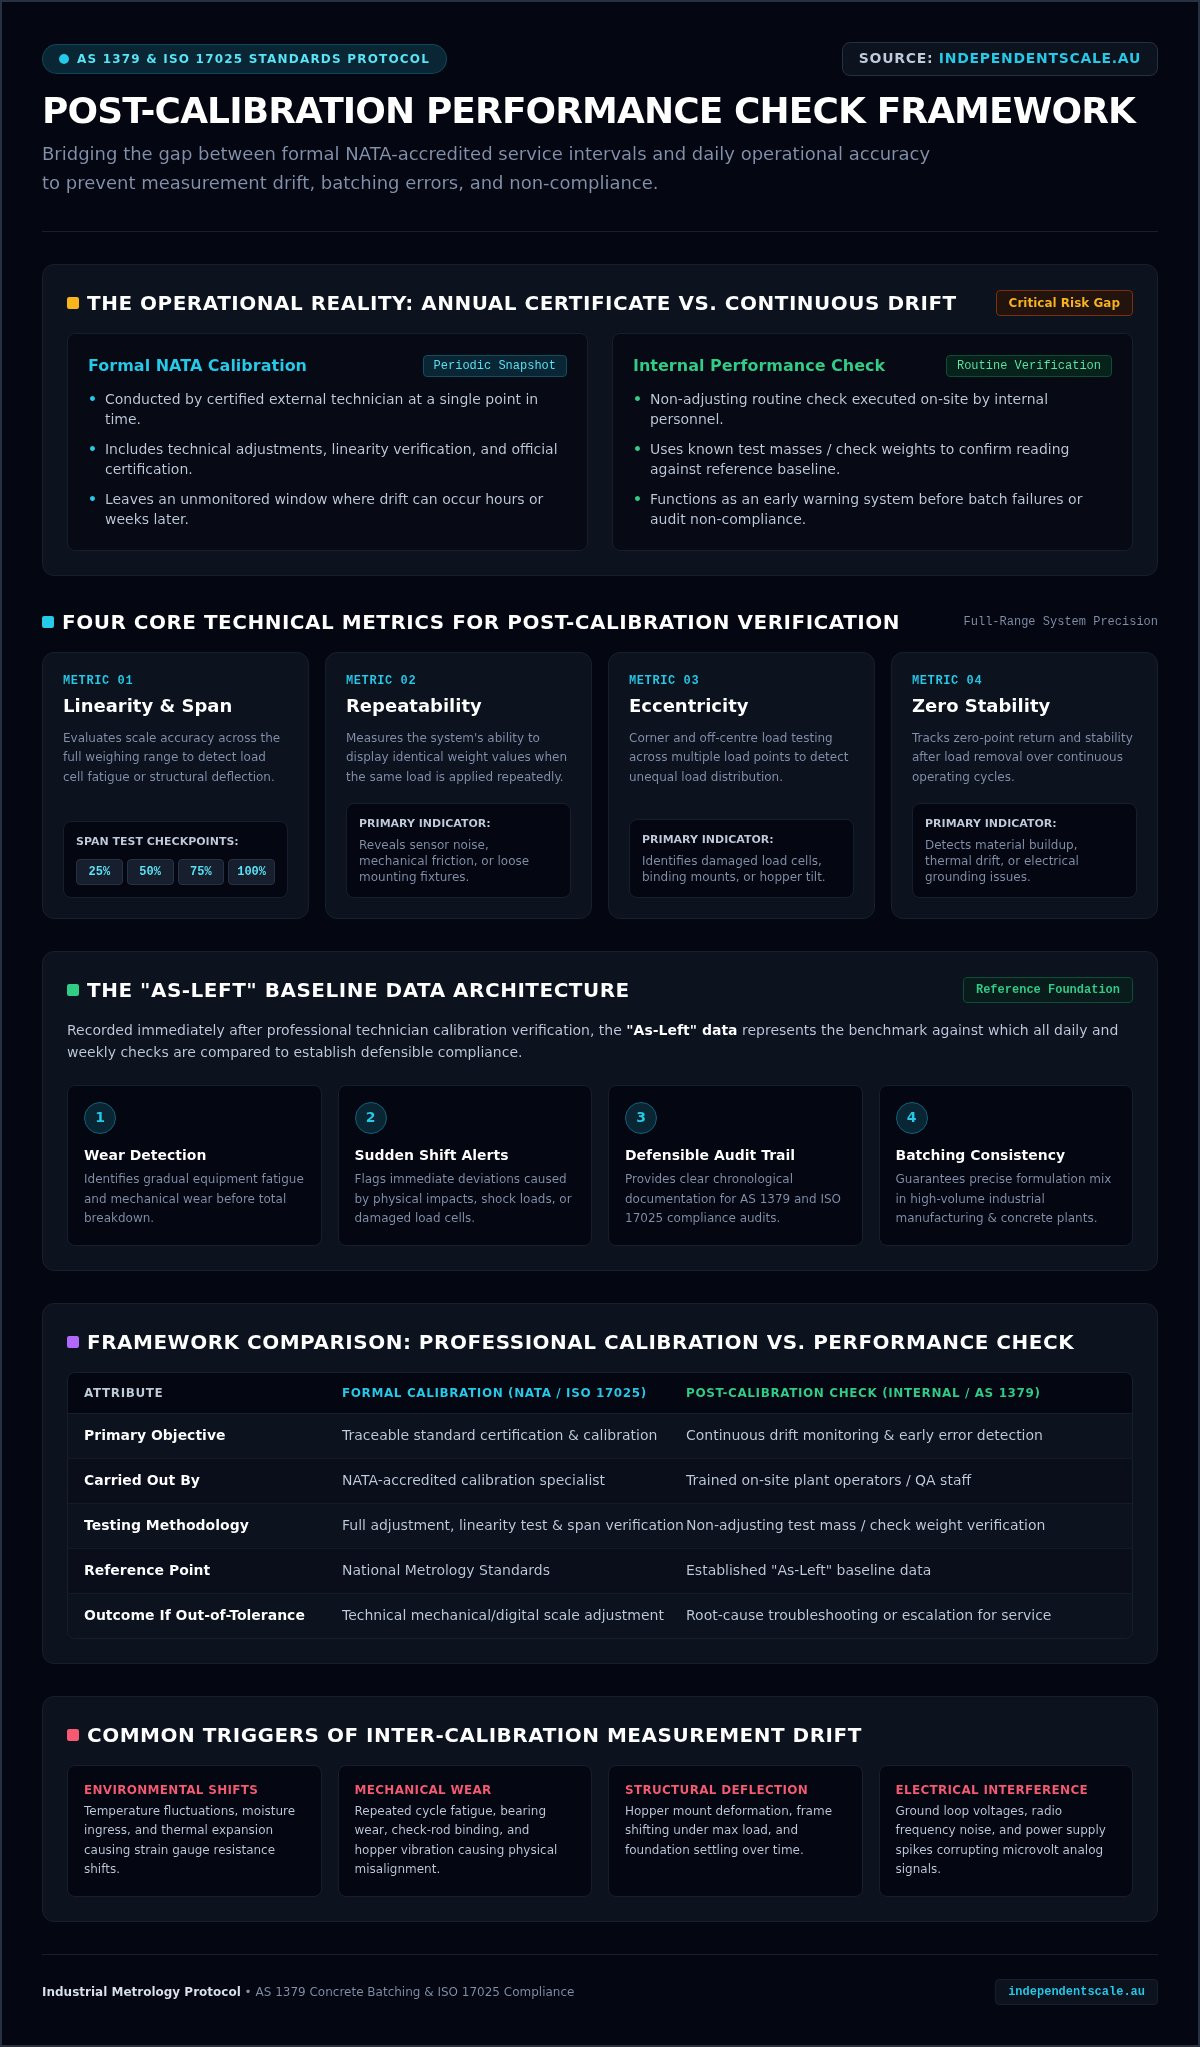
A post-calibration performance check is an internal verification process conducted by site personnel to confirm that weighing equipment remains accurate between formal service intervals. While a NATA accredited technician provides a certified calibration, this event is essentially a snapshot in time. Environmental shifts, mechanical wear, and heavy usage cycles can cause measurement drift hours after a technician leaves the site. Relying solely on annual inspections leaves a significant window for undetected errors.
The performance check functions as a vital link in the traceability chain. It ensures that the precision established during a professional weighing scale calibration is maintained throughout the production cycle. By adhering to standardized calibration principles and verification protocols, industrial facilities can verify that their measurements remain traceable to national standards without waiting for the next audit. This proactive approach minimizes the risk of product waste and safety incidents caused by inaccurate batching.
Performance Check vs. Full Calibration
It's critical to distinguish between a formal calibration and a performance check. A full NATA-accredited calibration involves technical adjustments, linearity testing, and official certification by a qualified expert. In contrast, a performance check is a non-adjusting verification. Performance checks are the routine tests. Operators use known "check weights" or "test masses" to confirm the scale's current reading matches the expected value. If the reading falls outside the established limits, it indicates that the system's integrity is compromised.
In Australia, legal metrology requirements for trade-certified equipment are strict. While internal checks don't replace the legal necessity for periodic concrete batching plant calibration, they provide the necessary data to prove continuous compliance. These checks act as an early warning system. They allow managers to identify issues before they escalate into regulatory non-compliance or batch failures.
The Importance of Baseline Data
A robust post-calibration performance check relies on accurate "as-left" data. This data represents the exact performance of the scale immediately after the professional calibration is completed and the technician has verified the system. You must record these values as your reference baseline. Without this starting point, it's impossible to quantify drift or wear accurately.
Establish your tolerance bands based on specific industry standards like AS 1379 for concrete or ISO 17025 for laboratory environments. Comparing daily or weekly check results against this baseline allows you to:
- Identify long-term equipment wear before a total failure occurs.
- Detect sudden shifts caused by damaged load cells or environmental factors.
- Provide a clear audit trail for regulatory bodies and quality assurance managers.
- Maintain consistent product quality in high-output industrial manufacturing.
Consistency is the primary objective. By documenting every check against the baseline, you create a defensible record of accuracy that protects the business during external audits.
Key Metrics for Post-Calibration Verification
Monitoring industrial weighing accuracy requires more than a simple single-weight test. A comprehensive post-calibration performance check evaluates how the system responds under various load conditions and environmental stressors. Technical precision is measured through four primary metrics: linearity, repeatability, eccentricity, and zero-point stability. Each metric reveals different potential failure points in the weighing assembly, from structural fatigue to electrical interference.
Linearity and Scale Span Tests
Linearity ensures the scale remains accurate across its entire weighing range. To verify this, perform span tests at 25%, 50%, 75%, and 100% of the maximum rated capacity. Discrepancies that only appear at higher loads often indicate load cell fatigue or structural deflection in the hopper mounts. By plotting these results on a linearity curve, operators can visualize deviations from the ideal straight line. If the curve shows significant bowing, it's time to investigate load cell calibration or potential replacement. Consistent span checks prevent batching errors that occur only at specific volume levels, protecting your product quality.
Repeatability and Hysteresis
Repeatability measures the system's ability to deliver the same result for the same load across multiple trials. A standard three-load test protocol involves applying and removing a test mass three consecutive times. Any variance between these readings suggests mechanical instability or failing components. Hysteresis is the difference in readings when a load is applied versus when it's removed. High hysteresis levels often point to mechanical interference or binding in the mounting hardware. In concrete plants, material buildup around the hopper can restrict movement, causing these specific errors. Regular monitoring helps catch these issues before they lead to a total system failure.
Eccentricity, or corner loading, tests for sensitivity variations across the weighing platform. For floor scales or large hoppers, the reading shouldn't change based on where the load is positioned. Significant differences indicate a faulty load cell or an unlevel base. Finally, zero-point stability monitors for creep or drift when the scale is empty. If the indicator doesn't return to absolute zero, it's frequently due to temperature fluctuations or moisture ingress in the junction boxes. If your internal checks reveal persistent drift, a professional diagnostic service ensures your plant remains compliant with AS 1379 standards.
Implementing an Internal Performance Check Schedule
The frequency of a post-calibration performance check is determined by two main factors: equipment usage volume and the harshness of the operational environment. For high-output facilities, such as concrete batching plants governed by AS 1379, daily verifications are mandatory to ensure consistent product quality. Conversely, a laboratory scale in a climate-controlled room might only require weekly or fortnightly checks. Establishing a fixed schedule prevents measurement drift from compromising your batching accuracy or regulatory standing.
Maintaining a detailed Calibration Log is essential for creating a robust audit trail. This log, whether digital or physical, must record every verification event, the test weights used, and the observed deviation from the baseline data. During a NATA audit or an ISO 17025 inspection, these records serve as documented proof of your commitment to precision. Consistency in record-keeping is just as important as the technical accuracy of the check itself.
Daily Operational Checks
Daily checks are the first line of defense against inaccuracy. Operators should follow a structured three-step protocol before commencing production:
- Step 1: Visual Inspection. Check for debris, material buildup, or mechanical binding around the tank and silo weighing assemblies. Ensure no stones or dried concrete are wedged between the hopper and the frame.
- Step 2: Zeroing. Power on the indicator and verify it returns to zero. If the reading fluctuates, check for wind interference or electrical instability.
- Step 3: Span Verification. Apply a known check-weight to the scale. The reading should match the certified weight within your defined tolerance bands.
Monthly and Quarterly Deep-Checks
While daily checks focus on the zero and span, monthly or quarterly deep-checks evaluate the overall system health. These sessions involve full eccentricity and repeatability tests to verify the system's performance across its entire range. Compare these results directly against the NATA certificate issued during your last professional concrete batching plant calibration. If the deviation exceeds the established tolerance or shows a steady trend toward inaccuracy, it's time to trigger an early professional service call.
Catching these trends early prevents the need for emergency repairs. If your monthly repeatability tests show inconsistent results despite a clean mechanical environment, it may indicate internal damage to a load cell. In these instances, proactive maintenance is far more cost-effective than dealing with a plant shutdown or a rejected batch of concrete. Regular deep-checks ensure your equipment remains within the strict tolerances required for industrial manufacturing across Australia.
Troubleshooting Deviations and Calibration Drift
Identifying the root cause of a measurement deviation immediately after a post-calibration performance check is essential for maintaining plant uptime. Calibration drift is rarely a spontaneous event; it is usually the result of specific environmental, mechanical, or electrical factors. Understanding these variables allows site personnel to differentiate between minor fluctuations and critical system failures that require professional intervention. Quick diagnosis prevents minor errors from escalating into significant production losses or regulatory non-compliance.
Environmental and External Factors
Outdoor weighing systems in Australia face unique environmental challenges that directly impact accuracy. Wind loading is a frequent source of error for tall structures. High-velocity winds apply lateral pressure to tank and silo weighing assemblies, creating "lift" or "push" forces that the load cells record as weight changes. Thermal expansion is another critical factor. The intense Australian sun causes steel supports to expand, which can lead to mechanical binding if the mounting hardware isn't correctly aligned or maintained. These factors often cause temporary drift that disappears once conditions stabilize, but they must be documented to ensure they don't mask underlying hardware issues.
Mechanical and Electrical Fault Diagnosis
Electrical issues typically manifest as unstable readings or significant zero-point drift on the indicator. Moisture ingress remains the leading cause of signal corruption in industrial environments. When water enters junction boxes and surge arrestors, it creates high-resistance paths that fluctuate with humidity levels, leading to erratic data. Operators should also check for cable damage caused by pests or mechanical abrasion. These breaches expose the signal wires to Electromagnetic Interference (EMI) from nearby high-voltage motors or variable frequency drives. A technical diagnostic involves checking for bridge imbalance or leakage to ground to confirm load cell integrity.
Mechanical degradation also plays a significant role in long-term drift. Corrosion on shackle pins or within the mounting assembly increases friction, preventing the load from transferring cleanly to the sensors. Additionally, parameter drift within the digital indicator can occur due to power surges or software glitches. If your internal checks consistently fall outside of AS 1379 or ISO 17025 tolerances, it's necessary to seek expert help. Secure your equipment's reliability by booking professional load cell repair and diagnostic solutions to resolve complex calibration issues quickly.
Professional Calibration and Compliance with Independent Scale Service
While a routine post-calibration performance check is vital for day-to-day monitoring, it doesn't replace the legal and technical authority of a certified inspection. Professional NATA-accredited calibration provides the high-level verification required by Australian law and international standards. Independent Scale Service bridges the gap between routine site checks and strict regulatory compliance, ensuring your equipment's precision is beyond dispute. Our services provide the definitive evidence of accuracy that internal monitoring simply cannot offer.
NATA Accreditation and ISO 17025
NATA accreditation to ISO/IEC 17025 is the global benchmark for technical competence in calibration. A NATA-endorsed report is a legal document that proves your equipment's traceability to national measurement standards. Unlike an internal performance check, which uses site-owned masses, a professional service utilizes certified, traceable test weights and sophisticated diagnostic equipment. For a deeper understanding of these requirements, read our Calibration Services: The Authoritative Guide. This level of certification is often a mandatory requirement for external audits and high-stakes commercial contracts in the industrial sector.
Concrete Batching Plant Specialization
Concrete production in Australia must adhere to the strict accuracy requirements of AS 1379. Independent Scale Service specializes in concrete batching plant calibration, providing the specialized expertise needed for hoppers, silos, and admixture scales. We don't just identify errors; we resolve them through integrated repair services. Our technicians carry a comprehensive load cell supply and replacement components to minimize your downtime. For more specific details on meeting these standards, consult our Concrete Batching Plant Calibration Guide.
Reliability depends on responsive support and technical competence. We provide on-site calibration and technical diagnostics across Sydney and Melbourne, ensuring your facility remains operational and compliant. Whether you need a routine load cell calibration or a complex system upgrade using high-performance indicators, our team delivers the expertise required to maintain your plant's precision. Professional intervention is the final, essential step in a comprehensive accuracy strategy, turning your internal data into a certified record of excellence.
Securing Long-Term Measurement Integrity
Maintaining precision in industrial weighing requires a dual approach that combines daily vigilance with professional certification. Implementing a rigorous post-calibration performance check ensures that your plant remains within the strict tolerances defined by AS 1379 and ISO 17025 between formal inspections. By monitoring metrics like linearity and repeatability against a verified baseline, you can detect measurement drift before it results in product waste or safety incidents. These internal protocols provide the continuous insurance necessary for high-output concrete and manufacturing environments across Australia.
Independent Scale Service supports your operations with NATA-accredited expertise and comprehensive repair solutions. Our technicians serve Sydney, Melbourne, and regional Australia, providing the authoritative verification required for regulatory compliance and audit readiness. Don't leave your equipment's accuracy to chance between annual service intervals. Book a NATA-Accredited Calibration Service Today to ensure your systems meet the highest industry standards for precision and reliability. Proactive maintenance is the most effective strategy for minimizing downtime and protecting your business's reputation for quality.
Frequently Asked Questions
How often should I perform a post-calibration performance check?
You should perform a post-calibration performance check daily in high-output environments like concrete batching plants to comply with AS 1379. In controlled laboratory or pharmaceutical settings, weekly or fortnightly checks are usually sufficient. The frequency depends on your usage volume and the harshness of your operational environment. If you notice environmental shifts or mechanical stress, increase the frequency to maintain measurement integrity between professional NATA-accredited service intervals.
Can I use any heavy object as a check weight for my scale?
No, you must use a known, stable mass that does not change weight due to moisture absorption or debris. While a certified test weight is ideal, a dedicated check weight with a recorded baseline value is acceptable for internal monitoring. Using random heavy objects introduces variables that invalidate the check. Consistency is key; ensure your check weight is stored in a clean, dry area to prevent corrosion or material buildup from altering its mass.
What is the difference between a performance check and a calibration adjustment?
A performance check is a non-adjusting verification process used to confirm the scale's current accuracy against a known reference. In contrast, a calibration adjustment involves technical changes made by a NATA-accredited technician to bring a scale back within specified tolerances. Performance checks identify when a system is drifting, while professional calibration resets the baseline. Site personnel should never attempt to adjust the internal parameters of the indicator during a routine verification.
What should I do if my scale fails an internal performance check?
You must immediately halt production and investigate the cause of the failure. Start with a visual inspection to check for mechanical binding or debris around the load cells and hopper mounts. Verify that the indicator returns to zero when empty. If the error persists after cleaning and zeroing, you need to contact a professional service provider like Independent Scale Service for a technical diagnostic and potential repair to ensure your plant remains compliant.
Does a post-calibration check satisfy AS 1379 requirements for concrete plants?
Internal checks complement but don't replace the mandatory professional calibration requirements of AS 1379. This standard requires periodic certification by a qualified technician to ensure concrete batching accuracy. A routine post-calibration performance check provides the documented evidence of continuous accuracy between these formal service intervals. Maintaining a detailed log of these checks is essential for proving compliance during external audits and ensuring the long-term reliability of your weighing systems.
What are the most common causes of calibration drift in industrial environments?
Calibration drift is frequently caused by environmental factors such as extreme temperature fluctuations, wind loading on silos, and moisture ingress in junction boxes. Mechanical wear, including corrosion on shackle pins or debris buildup around mounting assemblies, also contributes to measurement errors. In the Australian climate, thermal expansion of steel supports can cause significant shifts. Identifying these factors early through routine monitoring prevents them from escalating into costly batching failures or total equipment breakdowns.
Do I need to keep records of my internal performance checks for NATA audits?
Yes, keeping a detailed log of every post-calibration performance check is a requirement for maintaining a robust quality management system. During a NATA audit or ISO 17025 inspection, these records demonstrate that you are proactively monitoring equipment accuracy. Your log should include the date, the test mass used, the observed reading, and any corrective actions taken. This documentation provides a clear audit trail that reinforces the technical competence of your facility.
How do I know if my load cell needs repair or a full replacement?
If your scale shows erratic readings, persistent zero-point drift, or fails repeatability tests despite clean mechanical conditions, the load cell may be compromised. Technical signs like bridge imbalance or leakage to ground indicate internal electrical failure. Independent Scale Service provides expert diagnostic solutions to determine if a component can be repaired. If the internal strain gauge is damaged beyond recovery, we provide high-quality load cell supply and installation to restore your system's precision.
