


NATA Accredited Calibration Requirements: The Industrial Compliance Guide
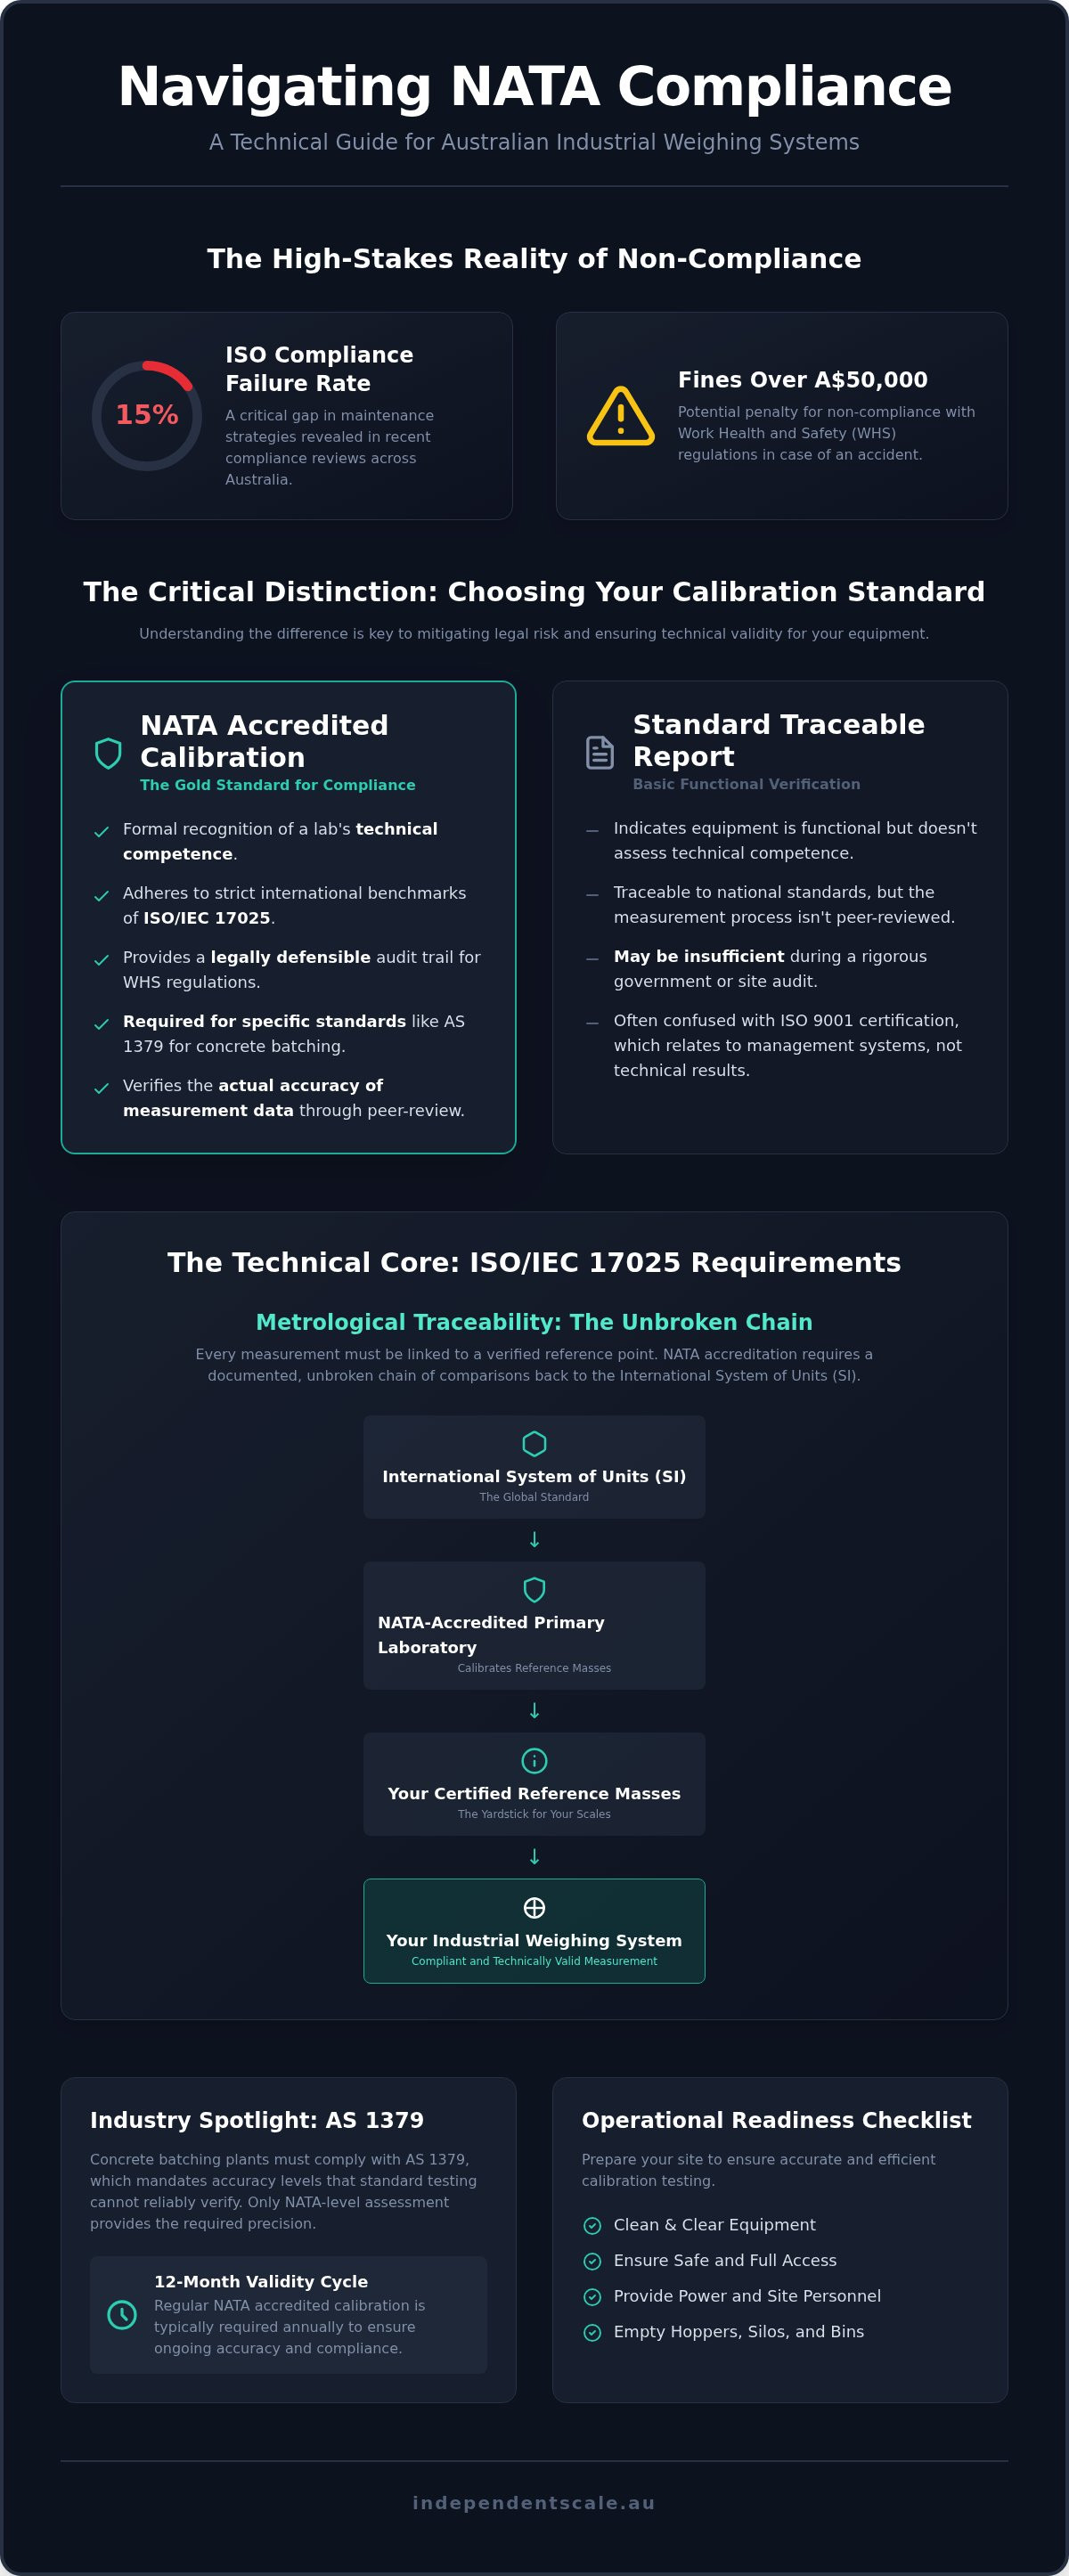
A 15% failure rate in recent ISO compliance reviews reveals a critical gap in industrial maintenance strategies across Australia. While many facilities assume their equipment is compliant, the distinction between a standard traceable report and specific NATA accredited calibration requirements is often misunderstood until a site audit fails. This confusion doesn't just create administrative headaches; it introduces significant legal risk. In the event of an industrial accident, fines for non-compliance with Work Health and Safety regulations can exceed A$50,000 if your calibration records don't meet the necessary technical benchmarks.
It's frustrating to manage complex machinery like hoppers or concrete batching plants while trying to decipher the technical jargon of ISO/IEC 17025:2017. You need a clear path to compliance that doesn't waste time. This guide provides a technical roadmap to master NATA requirements, ensuring your weighing systems meet Australian industrial standards and pass every inspection. We'll break down the differences between standard and accredited certificates, explain the 12-month validity cycle, and show you exactly how to maintain a high level of technical validity for your site.
Key Takeaways
- Understand the technical pillars of ISO/IEC 17025 to ensure your facility meets all NATA accredited calibration requirements for heavy weighing systems.
- Distinguish between standard traceable reports and NATA-endorsed certificates to determine the necessary level of legal and technical validity for your equipment.
- Follow a structured operational checklist to prepare industrial sites for calibration, ensuring equipment like hoppers and silos are clean and accessible for accurate testing.
- Align your maintenance protocols with AS 1379 for concrete batching plants to satisfy regulatory standards and mitigate the risk of site audit failures.
- Identify when to use NATA accredited calibration versus standard traceable checks to optimize compliance costs without compromising on safety or accuracy.
Understanding NATA Accredited Calibration Requirements in Australia
The National Association of Testing Authorities (NATA) is Australia's sole national body for laboratory accreditation. Since 1947, it's provided a rigorous framework for assessing the technical competence of testing and calibration facilities across the country. NATA accredited calibration is a formal recognition of a laboratory’s technical competence to perform specific tests. In the Australian industrial sector, this is the gold standard for compliance because it involves a peer-review process and strict adherence to international benchmarks.
Relying on non-accredited calibration for critical infrastructure introduces substantial operational risk. If weighing equipment fails in a high-stakes environment, the legal consequences are severe. Under Work Health and Safety (WHS) regulations, failing to maintain equipment accuracy can lead to significant litigation and forced operational shutdowns. Meeting NATA accredited calibration requirements mitigates this risk by providing a technically valid and legally defensible audit trail. It ensures load cells and scales operate within specified tolerances, which is essential for site safety and product quality.
Accreditation vs. Certification: The Critical Difference
Managers often confuse ISO 9001 certification with NATA accreditation. While ISO 9001 focuses on general management systems and quality processes, ISO/IEC 17025 accreditation specifically evaluates technical results and laboratory proficiency. For industrial load cell performance, NATA accreditation offers a higher level of assurance because it verifies the actual accuracy of the measurement data. A NATA-endorsed calibration report carries the emblem of authority required for legal defensibility during government audits or site inspections.
Key Regulatory Drivers: AS 1379 and Beyond
Specific industries face strict mandates regarding measurement accuracy. For instance, concrete batching plant calibration must comply with AS 1379. This standard requires accuracy levels that standard traceable testing can't reliably verify. Only a NATA-level assessment provides the precision necessary to meet these benchmarks. Additionally, the National Measurement Act governs the Australian weighing industry, setting the legal framework for trade measurement. Adhering to NATA accredited calibration requirements ensures your facility remains compliant with federal laws, preventing costly downtime or regulatory penalties.
Technical Core: ISO/IEC 17025 Requirements for Weighing Systems
ISO/IEC 17025:2017 establishes the technical benchmarks for laboratory competence. For industrial weighing, these standards ensure every reading is scientifically valid and repeatable. The National Association of Testing Authorities (NATA) enforces these criteria to maintain national measurement consistency across Australia. Meeting NATA accredited calibration requirements means a facility must prove its equipment, staff, and environment all contribute to an accurate result.
Traceability is the cornerstone of these technical standards. It requires an unbroken chain of comparisons back to the International System of Units (SI). Without this documented link, a scale reading is merely a number without a verified reference point. This is why professional load cell calibration is essential for maintaining site-wide compliance. Every measurement must be linked to a known standard to survive the scrutiny of a technical audit.
Metrological Traceability and Reference Standards
Valid calibration requires an unbroken chain of comparisons. Independent Scale Service maintains this chain by using reference masses that are themselves calibrated by a NATA-accredited primary laboratory. These masses are the yardstick for your industrial scales. Standards must be stored in controlled environments to prevent corrosion or damage. Any physical change to a reference weight, such as dust accumulation or surface wear, breaks the traceability chain and invalidates the calibration results. For facilities requiring immediate technical support, professional weighing scale calibration ensures your equipment remains within these strict tolerances.
Calculating Measurement Uncertainty
In industrial weighing, measurement uncertainty is the "range of doubt" surrounding a reading. It's not a simple error; it's a calculated value that accounts for all variables during testing. A NATA report must include an uncertainty budget. This budget factors in environmental influences that affect heavy machinery, such as wind on a silo, vibration from nearby plant equipment, and thermal expansion of load cells. A simple "pass/fail" statement is insufficient for high-level compliance. Without a documented uncertainty budget, a plant manager cannot determine the true margin of safety for their measurement data. This technical detail is what separates a NATA-endorsed certificate from a standard traceable report.
NATA Accredited vs. Traceable Calibration: Choosing the Right Standard
Traceable calibration involves testing equipment using reference standards that are themselves calibrated. While this creates a link to the National Measurement Institute (NMI), it doesn't provide the formal NATA endorsement. This level of service is often acceptable for non-critical internal checks where measurements don't leave the facility or impact legal compliance. It's a functional solution for monitoring equipment performance between formal accreditation cycles, but it lacks the external validation required for high-risk operations.
In contrast, meeting NATA accredited calibration requirements is necessary when data integrity is subject to external scrutiny. The documentation depth is the primary differentiator. A standard traceable report provides basic measurement data; however, a NATA-endorsed certificate includes a comprehensive uncertainty budget, environmental logs, and the NATA emblem. This emblem acts as a universal stamp of technical competence that's recognised by auditors and regulators worldwide. This level of detail is essential for high-stakes environments where a single measurement error could lead to a catastrophic failure of critical infrastructure or process control.
When NATA Accreditation is Mandatory
Certain industrial applications leave no room for ambiguity. If you supply concrete for government or major infrastructure projects, compliance with AS 1379 is a contractual necessity that requires NATA-level precision. Similarly, high-precision chemical weighing or pharmaceutical production demands the highest level of measurement assurance to ensure product safety and regulatory adherence. In the event of a legal dispute or an insurance claim involving equipment failure, a NATA-endorsed certificate is often the only measurement record that holds weight in an Australian court. It provides the technical validity needed to prove that measurements were performed correctly under controlled conditions using verified methods.
Cost-Benefit Analysis of NATA Compliance
While NATA-level services carry a higher initial cost, they function as a critical insurance policy for your operations. Investing in precision through hopper and silo calibration significantly reduces material waste by ensuring batching accuracy. For companies already maintaining ISO 9001 or ISO 45001 systems, NATA reports simplify the audit process. They provide a "pre-approved" evidence trail that satisfies technical assessors immediately. This reduces the time and administrative burden of justifying your measurement accuracy during annual site reviews. Precision isn't just about compliance; it's a tool for operational efficiency that prevents overfilling and protects your bottom line.
Operational Checklist: Preparing for NATA Calibration
Effective preparation is a technical necessity for any industrial facility. It ensures the technician can perform the assessment without environmental interference or physical obstructions. Meeting NATA accredited calibration requirements requires more than just scheduling an appointment; it requires a controlled site environment to ensure the uncertainty budget remains within tolerated limits. For a deeper understanding of broader industry standards, refer to our Calibration Services: The Authoritative Guide for Australian Industry.
Site Preparation and Equipment Access
Access to hardware is the first physical hurdle. Technicians require clear, unobstructed access to tank and silo weighing assemblies to inspect for binding, corrosion, or physical damage. Hoppers must be completely empty to allow for accurate zero-point verification. Any residual material or concrete buildup on the vessel adds parasitic weight that can cause non-linear results during testing.
Stable environmental conditions are equally important. Wind and structural vibration are primary contributors to measurement uncertainty. If possible, schedule the calibration during periods of low site activity or shut down adjacent vibrating machinery. You should also ensure a stable power supply is available for the weighing indicators to prevent thermal drift during the testing process. Coordination with production teams is vital to minimize downtime while allowing the technician sufficient time to perform the necessary loading sequences.
Documentation and Historical Records
Regulatory compliance relies heavily on the audit trail. You must gather all previous calibration reports and equipment manuals before the technician arrives. Ensure that equipment ID tags are legible and match the site register exactly. If a tag is missing or illegible, it can lead to a non-conformance during a NATA assessment because the traceability chain is broken.
Prepare a detailed list of any known faults or measurement drifts observed since the last service. This data helps the technician identify potential load cell fatigue or cable interference. Providing this historical context allows for a more efficient technical review and ensures that NATA accredited calibration requirements are met with high precision. Legible records and clear equipment identification are the backbone of a successful site audit.
If your facility is due for a technical audit, book your hopper calibration service with our expert team to ensure full compliance.
Independent Scale Service: Your Partner in NATA Compliance
Independent Scale Service operates as the definitive authority for industrial weighing compliance across Sydney, Melbourne, and regional Australia. We manage the technical complexity of NATA accredited calibration requirements so your site remains operational and audit-ready at all times. Our service scope is extensive, ranging from high-precision force gauge calibration to comprehensive technical audits for heavy industrial plants. We recognize that for serious industrial clients, compliance is a matter of operational safety and legal necessity. Our technicians deliver responsive, expert service designed to minimize equipment downtime while ensuring every measurement meets the rigorous benchmarks of ISO/IEC 17025.
Expertise Across the Weighing Spectrum
We provide an integrated supply-and-calibrate model that simplifies the procurement process for plant managers. By supplying high-quality load cells and digital indicators that meet strict Australian standards, we ensure your hardware is compatible with the required accuracy classes from the moment of installation. This proactive approach prevents the common issue of installing equipment that cannot satisfy the technical tolerances required by ISO/IEC 17025. For a deeper technical analysis of hardware selection and its impact on accuracy, consult our Essential Guide to Industrial Load Cells. This integrated strategy ensures that your weighing systems are built for long-term performance and sustained regulatory compliance.
Why Industry Leaders Trust Independent Scale Service
Industrial leaders rely on our team because we provide more than just a certificate; we provide technical resolution. Our expertise includes complex diagnostic repairs that are often required when a system fails to meet NATA accredited calibration requirements during an initial assessment. If a load cell shows non-linear drift or a silo assembly is binding, our experts identify the root cause and perform the necessary mechanical or electronic repairs on-site.
We are committed to maintaining Australian industrial standards, including AS 1379 for concrete facilities, ensuring your equipment satisfies all external regulatory bodies. Our no-nonsense approach prioritizes technical accuracy and legal defensibility, providing the assurance that your measurement data is beyond reproach. We invite you to request a technical consultation for your specific compliance needs. Contact our team today to establish an audit-ready calibration schedule that protects your facility from the risk of non-compliance.
Securing Industrial Compliance and Measurement Accuracy
Mastering NATA accredited calibration requirements is a technical necessity for any facility operating under Australian industrial standards. The distinction between standard traceable reports and NATA-endorsed certificates is the foundation of legal defensibility and operational safety. Adhering to ISO/IEC 17025 ensures that measurement uncertainty is managed correctly; this is vital for critical infrastructure like concrete batching plants governed by AS 1379. Proper site preparation and legible documentation are the final steps in ensuring a successful, audit-ready calibration.
Independent Scale Service provides the expertise required to navigate these complex regulatory frameworks across Sydney, Melbourne, and regional Australia. Our team focuses on minimizing your downtime while maintaining the highest levels of technical competence. Don't leave your site compliance to chance; ensure your equipment meets the gold standard of precision measurement. We're ready to assist with your technical and regulatory needs to keep your operations running smoothly.
Request a NATA Accredited Calibration Quote today to secure your facility's operational integrity.
Frequently Asked Questions
What is the main requirement for NATA accreditation in a laboratory?
The primary requirement is the demonstration of technical competence through a rigorous peer-review process. Laboratories must prove they adhere to ISO/IEC 17025:2017, which covers both management and technical operations. This includes maintaining verified measurement traceability, employing qualified personnel, and using validated calibration methods. NATA assessors perform regular site visits to ensure these standards are consistently met, providing formal recognition that the facility can produce technically valid results for industrial clients.
How often does NATA require weighing equipment to be calibrated?
Most NATA calibration certificates for industrial weighing equipment are valid for 12 months. However, the specific interval often depends on the regulatory standards governing your facility, such as AS 1379 for concrete batching plants. High-use machinery or equipment operating in harsh environments may require more frequent testing to maintain accuracy. It's the site manager's responsibility to establish a schedule that ensures ongoing compliance and minimizes the risk of measurement drift between formal assessments.
Can a non-accredited technician perform a NATA calibration?
No, a non-accredited technician cannot issue a NATA-endorsed certificate. To meet NATA accredited calibration requirements, the work must be performed by a laboratory that holds a current scope of accreditation for that specific test. While a standard technician can perform a traceable calibration, only an accredited facility like Independent Scale Service has the authority to apply the NATA emblem. This endorsement is what provides the legal and technical validity required for high-stakes industrial audits.
What information must be included on a NATA endorsed calibration certificate?
A NATA-endorsed certificate must include the NATA emblem and the laboratory's unique accreditation number. It must clearly state the measurement results alongside the calculated measurement uncertainty for every reading. Other essential details include the specific calibration method used, environmental conditions during testing, and a statement of traceability to national standards. This level of documentation ensures the report is technically robust and satisfies the requirements of Australian regulators and international mutual recognition arrangements.
Is NATA accreditation the same as ISO 17025?
NATA accreditation is the formal recognition that a laboratory complies with the ISO/IEC 17025 standard. While ISO/IEC 17025 is the global benchmark for laboratory competence, NATA is the sole body in Australia authorized to assess and grant this accreditation. You can't have NATA accreditation without meeting the requirements of the standard. It's the combination of the international standard and the national oversight that gives NATA-endorsed reports their high level of authority in the Australian market.
What happens if my equipment fails a NATA calibration check?
If your equipment fails to meet its specified tolerances, it must be adjusted or repaired before a compliant certificate can be issued. In industrial settings, this often involves load cell testing or indicator re-programming. Independent Scale Service provides diagnostic repairs on-site to address these faults immediately. Once the mechanical or electronic issues are resolved, the technician performs a follow-up calibration to verify that the system now meets the necessary accuracy benchmarks for your specific industry.
How do I verify if a calibration provider is currently NATA accredited?
You can verify a provider's status by searching the NATA website's directory of accredited facilities. Each provider has a unique accreditation number and a defined scope of accreditation that lists the specific tests they're authorized to perform. It's critical to check that their scope covers your specific equipment, such as hoppers or force gauges. Independent Scale Service maintains accreditation to ISO/IEC 17025, ensuring our clients receive technically valid reports that meet all Australian regulatory demands.
Why is measurement uncertainty important for my NATA report?
Measurement uncertainty defines the range within which the true value of a measurement lies. It accounts for variables like environmental noise, equipment resolution, and reference standard accuracy. Without this value, a calibration report is incomplete because it doesn't quantify the reliability of the data. Including uncertainty allows plant managers to determine if their equipment is accurate enough for their specific process tolerances. This technical detail is a core component of NATA accredited calibration requirements and global measurement standards.
