


Industrial Weighing Equipment Safety Checklist: The 2026 Compliance Guide
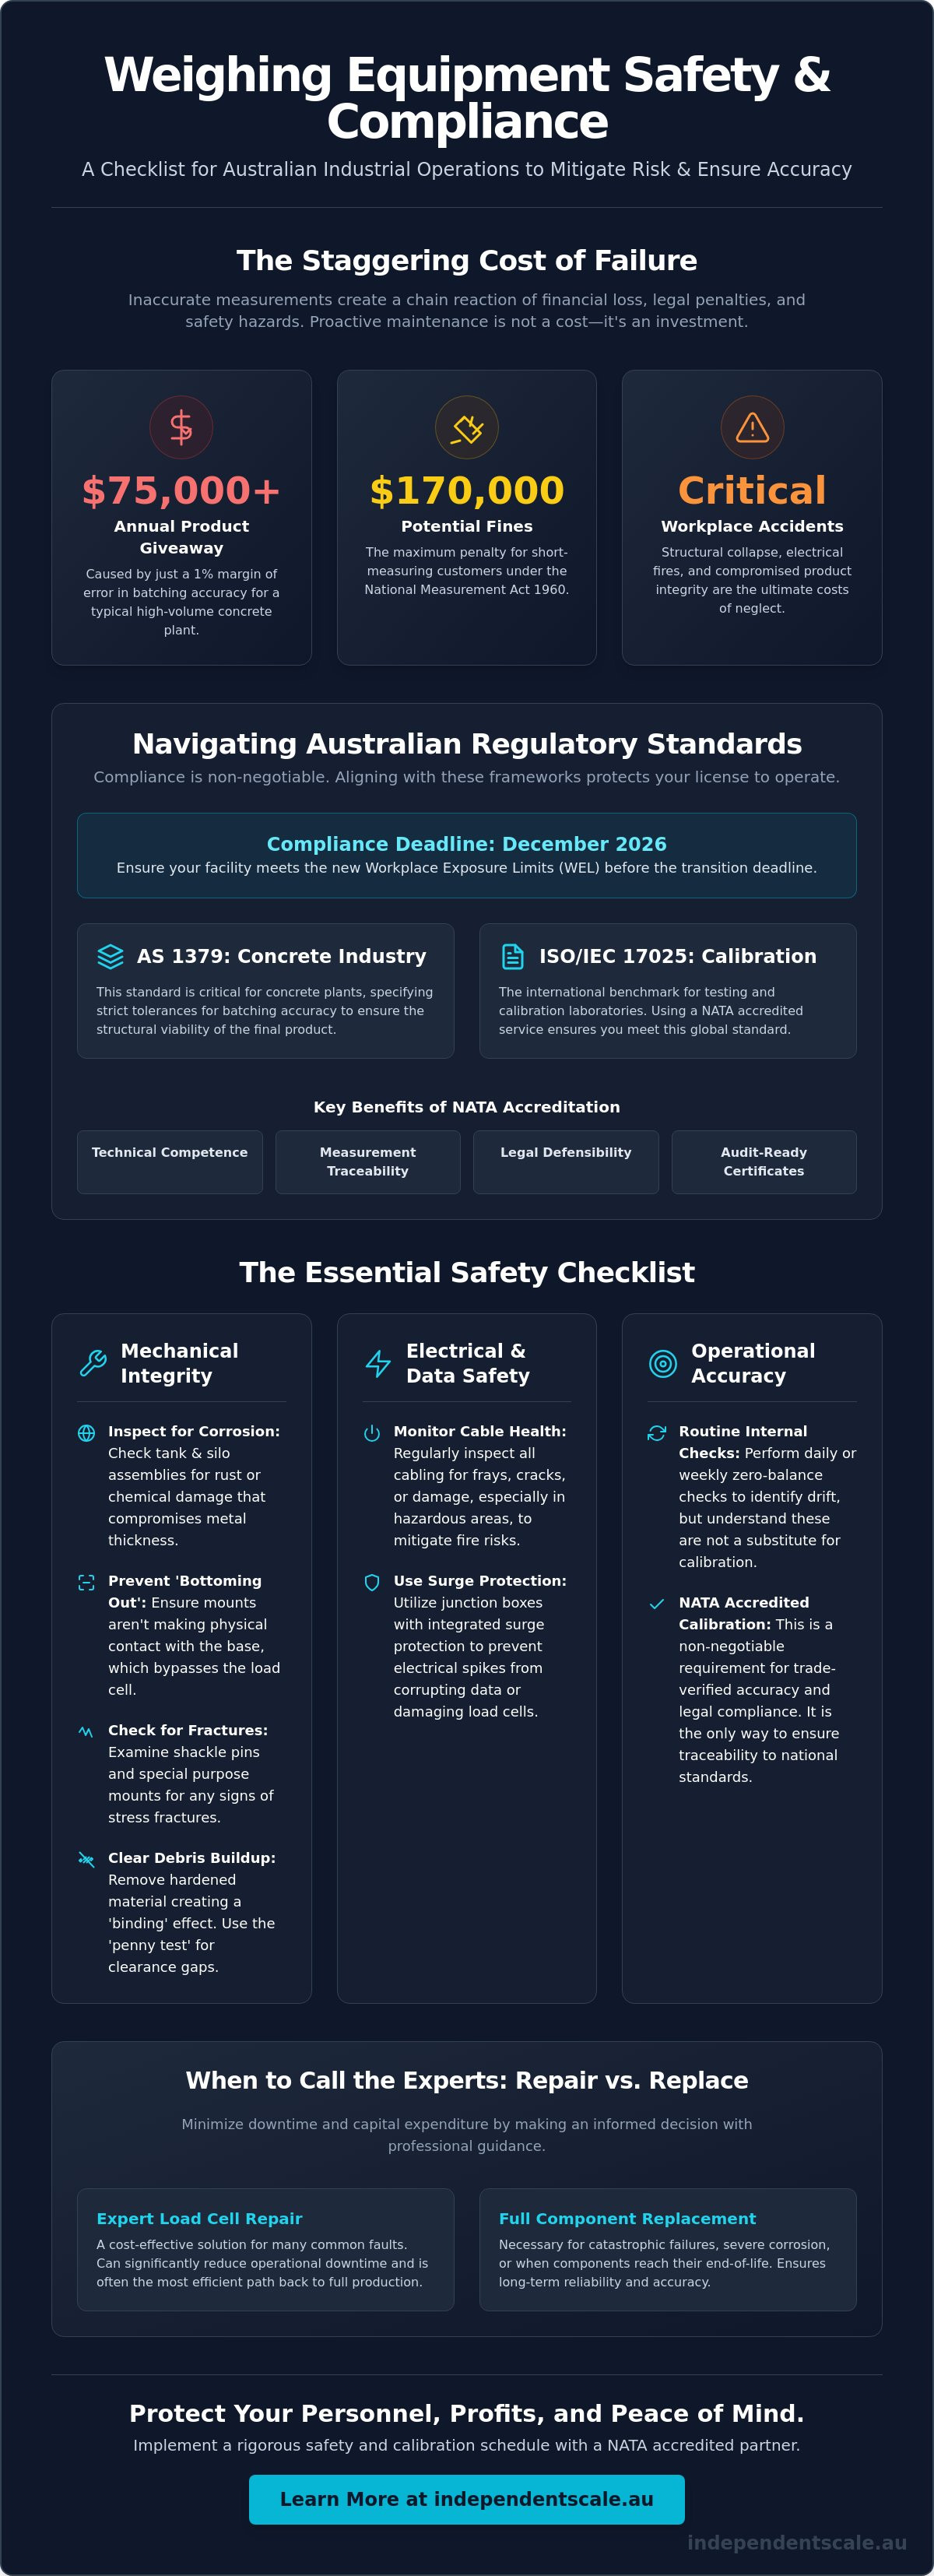
A 1% margin of error in batching accuracy can result in over A$75,000 of product giveaway annually for a high-volume Australian concrete plant. For industrial operators, the financial impact of inaccurate measurements is only surpassed by the risk of workplace accidents or the $170,000 fines associated with short-measuring customers under the National Measurement Act 1960. Implementing a rigorous weighing equipment safety checklist is the primary method to mitigate these risks while ensuring your facility remains compliant with evolving 2026 regulations.
You understand that mechanical integrity is the backbone of your production line, yet keeping up with Australian regulatory standards like AS 1379 often creates unnecessary operational friction. This guide provides a structured framework to verify your equipment's safety and precision, ensuring you meet the new Workplace Exposure Limits (WEL) before the December 2026 transition deadline. We'll outline the specific mechanical and electrical checks required for your internal audits and clarify exactly when your operations demand NATA accredited service to maintain technical competence and legal compliance.
Key Takeaways
- Identify the 2026 updates to Australian regulatory standards, including AS 1379, to ensure your facility doesn't face significant non-compliance penalties.
- Establish a methodical weighing equipment safety checklist to evaluate the mechanical integrity of load cell assemblies and structural components.
- Mitigate the risk of electrical failure and data corruption by monitoring cable health and utilizing junction boxes with integrated surge protection.
- Learn to distinguish between routine internal zero-balance checks and the necessity of NATA accredited calibration for trade-verified accuracy.
- Evaluate the cost-efficiency of expert load cell repair versus full component replacement to minimize operational downtime and capital expenditure.
Why Weighing Equipment Safety Matters for Australian Industry
Industrial weighing safety is a multi-faceted discipline. It extends beyond the basic calibration of a weighing scale to include the structural integrity of mounts and the electrical stability of the entire measurement chain. In high-output environments, equipment is subjected to constant vibration, chemical exposure, and physical stress. Failure to maintain these systems creates a chain reaction of operational risks. Maintaining a rigorous weighing equipment safety checklist is the only way to ensure that accuracy, structural reliability, and electrical safety remain within acceptable parameters.
Regulatory Standards: AS 1379 and ISO 17025
Australian industrial operations must align with specific regulatory frameworks to maintain their license to operate. AS 1379 is the critical standard for the concrete industry, specifying the requirements for batching accuracy and plant performance. Compliance with AS 1379 for Australian batching plants requires that all weighing systems are verified to strict tolerances to ensure the structural viability of the concrete produced. For more information on meeting these benchmarks, professional concrete batching plant calibration is essential.
For broader industrial applications, ISO/IEC 17025 is the international benchmark for calibration and testing laboratories. Utilizing a NATA accredited service provider ensures that your equipment meets this standard. NATA accreditation provides several key benefits:
- Verification of technical competence by independent experts.
- Traceability of measurements to national and international standards.
- Legal defensibility of calibration certificates during audits.
- Assurance that the testing environment and equipment are fit for purpose.
The High Cost of Scale Failure
The financial consequences of equipment failure are often underestimated until a total shutdown occurs. Measurement errors in concrete batching or chemical processing lead to significant material waste and product giveaway. If a silo or hopper fails structurally due to an undetected overload or corroded mounting assembly, the repair costs and lost production time can be devastating. These incidents often stem from a lack of regular inspections, though many facilities also prioritize physical protection; for instance, BIS Group offers specialized industrial lining, coating, and insulation services that safeguard silos and hoppers against the corrosive effects of chemical exposure.
Safety hazards are equally critical. Electrical faults in weighing indicators or frayed cabling can trigger fire risks in hazardous areas. Inaccurate measurements also compromise structural engineering integrity, as incorrect ratios in material mixing lead to weakened final products. Integrating a professional weighing equipment safety checklist into your maintenance schedule prevents these failures, protecting both your personnel and your profit margins. Reliability is a technical necessity for serious industrial clients, much like the structural precision delivered by INEX Landscaping for professional outdoor developments.
Mechanical Integrity: The Structural Safety Checklist
Mechanical failure in industrial weighing systems often precedes measurement drift. While digital indicators provide data, the physical foundation of the system determines the reliability of that data. A thorough weighing equipment safety checklist begins with a meticulous visual inspection of the primary load path. Structural components like tank and silo weighing assemblies must be checked for corrosion, as chemical exposure or environmental moisture can compromise metal thickness over time. Identifying these issues early prevents catastrophic structural collapse in high-capacity vessels.
Load Cell and Mounting Hardware
Load cells are precision instruments, yet they operate in brutal industrial conditions. Technicians must inspect mounting hardware for signs of "bottoming out," where the mount makes contact with the base plate or safety stops. This physical contact bypasses the load cell, leading to significant under-reporting of weight. You should also verify the condition of shackle pins and special purpose mounts to ensure no stress fractures are present. Debris buildup is another common culprit. Hardened concrete, gravel, or industrial dust can lodge in the gaps of a scale, creating a "binding" effect that restricts free movement. Use the "penny test" on platform scales and hoppers; if a coin can't pass freely through the clearance gaps, the system's accuracy is compromised.
Hopper and Silo Specific Inspections
High-capacity systems require specialized structural oversight. Stay rods and check rods are designed to prevent excessive lateral movement while allowing vertical force to reach the sensors. If these rods are over-tensioned or bent, they'll introduce parasitic loads that skew results. Regular audits should include an inspection of the support legs and gussets for stress fractures or rust. These inspections are critical for maintaining the technical benchmarks established by the National Association of Testing Authorities (NATA). For facilities managing complex material flows, professional hopper calibration services provide the necessary technical expertise to identify these structural deficiencies before they lead to downtime. Ensuring your mounts are correctly aligned is a fundamental step in any weighing equipment safety checklist. If you identify worn components during your inspection, sourcing a high-quality load cell supply is the most effective way to restore system integrity.
Electrical and Data Safety for Industrial Weighing
Electrical stability is the second pillar of measurement reliability. While mechanical checks address the physical load path, electrical audits ensure that the signal generated by the load cell reaches the controller without degradation. A technical weighing equipment safety checklist must prioritize cable health. In Australian industrial sites, cables are frequently exposed to chemical erosion, mechanical abrasion, and rodent damage. Any breach in the outer jacket allows moisture ingress, leading to signal drift and eventual sensor failure. These issues are often invisible during a cursory glance but manifest as inconsistent data during operation.
Grounding is equally vital. Industrial machinery often generates significant static electricity or electromagnetic interference (EMI). Without a dedicated, low-resistance grounding path, these electrical charges can "pollute" the millivolt signal from the load cells, causing erratic readouts on your indicators and displays. Technicians should verify that grounding straps are intact and free from corrosion to maintain signal purity. Static interference is a common cause of measurement instability that leads to product quality issues and failed audits.
Signal Integrity and Transmitters
Maintaining a stable output requires high-performance conditioners and transmitters. These components convert raw analog signals into digital data for PLC integration. If you observe "drifting" values where the weight fluctuates without a load change, it usually indicates moisture in the junction box or a loose terminal connection. Every weighing equipment safety checklist should include a step to re-torque terminal screws. Intermittent signal loss is often traced back to thermal expansion and contraction loosening these connections over time. Technicians must systematically evaluate the entire signal path to identify these potential points of failure before they cause a total system shutdown.
Surge Protection and Environmental Shielding
Outdoor installations, such as weighbridges and silos, are high-risk targets for lightning strikes. Protecting these assets requires the installation of specialized junction boxes and surge arrestors. A surge arrestor diverts high-voltage transients away from sensitive weighing electronics to prevent component burnout during electrical spikes or lightning strikes. Beyond surge protection, you must inspect the seal integrity of IP-rated enclosures. An IP67 or IP68 rating is only effective if the cable glands are tightened and the gaskets are not perished. Environmental shielding is not a one-time setup; it's a recurring maintenance requirement. If seals are compromised, the internal circuitry will inevitably succumb to oxidation, leading to costly hardware replacement and unplanned downtime. This level of detail is necessary to maintain the measurement standards expected in high-stakes industrial environments.
Operational Accuracy: The Link Between Calibration and Safety
Operational accuracy is not merely a production metric; it is a critical safety parameter. Inaccurate measurements in industrial environments can lead to structural overloads in silos or the incorrect dosing of hazardous chemicals. A comprehensive weighing equipment safety checklist must include a protocol for verifying measurement precision through standardized testing. Daily zero-balance checks are the first line of defense, allowing operators to identify immediate mechanical binding or electrical offsets. Weekly "known weight" tests provide a secondary layer of monitoring to detect gradual calibration drift before it exceeds operational tolerances.
Eccentricity testing, often referred to as a shift test, is a technical requirement to ensure the system remains accurate regardless of where the load is positioned on the platform. This is particularly important for large floor scales or hoppers where material may not be centered. For safety-critical applications, professional load cell calibration is mandatory to verify that each individual sensor in a multi-cell system is performing within its specified tolerance. This verification prevents uneven stress on support structures that could lead to mechanical failure.
Identifying Calibration Drift
Calibration drift is an inevitable reality in industrial settings. It's primarily driven by extreme temperature fluctuations and mechanical wear on pivot points or load cell mounts. Establishing clear "action limits" is essential; if a scale deviates by more than a pre-defined percentage during weekly testing, it must be removed from service immediately for professional adjustment. For operators in the construction sector, following a Concrete Batching Plant Calibration Guide ensures that these checks align with the rigorous demands of AS 1379.
Repeatability and Linearity Checks
Repeatability tests verify that the scale produces the same result for the same load multiple times. Linearity checks are equally important, as a scale may demonstrate high accuracy at 100kg but fail significantly at 10,000kg due to structural deflection or sensor nonlinearity. Documenting these results creates a verifiable audit trail, which is necessary for both regulatory compliance and internal quality assurance. If your internal checks reveal persistent inaccuracy, you should book a professional weighing scale calibration to restore system performance and maintain site safety.
When to Call the Experts: NATA Accredited Calibration
Internal maintenance is the foundation of site safety, but it cannot replace the technical rigor of NATA accredited weighing scale calibration. While your internal weighing equipment safety checklist identifies visible mechanical issues or daily drift, it lacks the legal and technical weight required for trade verification or high-stakes industrial audits. NATA accreditation is a formal recognition of a laboratory's technical competence to perform specific calibrations in accordance with international standards. This level of oversight is essential for maintaining compliance with the National Measurement Act 1960 and avoiding the substantial penalties associated with measurement errors.
When a component fails your internal audit, immediate replacement isn't always the most efficient path. Professional load cell repair is often a more cost-effective alternative for high-capacity sensors. Expert technicians can identify specific bridge failures or insulation resistance issues that are invisible to standard multimeters. To ensure a smooth service visit, prepare your site by clearing debris around the weighing assemblies and ensuring that test weights can be safely positioned by the technician. Efficiency on the day of service reduces your operational downtime and ensures a thorough inspection of every critical point.
The NATA Advantage for Australian Business
NATA accreditation to ISO/IEC 17025 represents the global gold standard for calibration. This accreditation ensures that every measurement is traceable to national standards, providing a level of accuracy that is legally defensible. For industries where force measurement is as critical as mass, referring to a Force Gauge Calibration Guide helps maintain a consistent compliance posture across all testing equipment. These traceable certificates are your primary defense during regulatory inspections, proving that your facility operates within the strict tolerances required by Australian law. Without this documentation, your business remains vulnerable to liability and quality disputes.
Diagnostic and Repair Capabilities
Modern industrial weighing systems rely on complex batching logic and signal conditioning. Beyond simple calibration, expert service involves advanced fault diagnosis, such as identifying internal load cell bridge failures that cause intermittent errors. Technicians also provide essential services in programming indicators to handle sophisticated material flow requirements and PLC communications. If your system requires technical intervention to meet 2026 compliance standards, contact Independent Scale Service for NATA accredited calibration and repair. Our methodical approach ensures that your equipment isn't just accurate, but fully compliant with the evolving regulatory landscape.
Securing Your 2026 Compliance Strategy
Maintaining industrial precision requires a methodical approach to both physical hardware and digital data streams. Implementing a consistent weighing equipment safety checklist is the most effective way to identify mechanical fatigue and signal degradation before they result in costly downtime or regulatory penalties. While internal audits provide immediate oversight, the legal and technical assurance of your operations depends on formal certification and traceable standards. Technical reliability is the only path to long-term operational stability.
Independent Scale Service provides NATA accredited to ISO/IEC 17025 and AS 1379 compliant services across Sydney, Melbourne, and Regional Australia. Our technicians deliver the specialized expertise required to satisfy stringent industrial audits and protect your facility from the risks of measurement failure. Transitioning to the 2026 standards doesn't have to disrupt your productivity when you have a reliable technical partner.
Book a NATA Accredited Calibration Service to ensure your facility remains a benchmark for safety and accuracy. Protecting your infrastructure today ensures a compliant and productive future.
Frequently Asked Questions
How often should industrial weighing equipment be calibrated for safety?
Industrial weighing equipment should be calibrated at least once every 12 months. High-volume facilities or those operating in harsh environments often require quarterly or monthly intervals to maintain precision. The specific frequency depends on your usage intensity and regulatory requirements, such as AS 1379 for concrete plants. Regular calibration ensures drift is identified before it compromises site safety or product quality.
What is the difference between a calibration check and a NATA calibration?
A calibration check is an internal verification using known weights to monitor for drift. In contrast, a NATA calibration is a formal service performed by a laboratory accredited to ISO/IEC 17025 standards. NATA calibration provides a legally defensible certificate and ensures traceability to national measurement standards. Internal checks are part of your routine weighing equipment safety checklist, but they don't replace professional accreditation.
Does my concrete batching plant need to be AS 1379 compliant?
Yes, all concrete batching plants in Australia must comply with AS 1379 to ensure the structural integrity of the concrete produced. This standard mandates specific batching tolerances and regular verification of all weighing instruments used in the production process. Non-compliance can result in rejected batches and significant legal liability. Professional calibration is required to meet these rigorous technical benchmarks.
What are the signs of a failing load cell?
Common signs of a failing load cell include inconsistent weight readouts, failure to return to zero, and erratic signal fluctuations. Physical indicators often include visible corrosion on the sensor body or frayed cabling. If a cell demonstrates non-linearity, where it stays accurate at low weights but fails at higher capacities, it usually indicates internal bridge damage that requires professional repair or replacement.
Can I perform my own weighing equipment safety inspections?
You should perform routine visual and operational inspections as part of an internal weighing equipment safety checklist. These checks identify mechanical binding, debris buildup, and obvious cable damage. While these daily tasks are vital for early fault detection, they don't replace the technical depth of a professional audit. Legal verification and complex diagnostics must be handled by NATA accredited technicians.
What should I do if my industrial scale shows an error code?
Consult the manufacturer's technical manual immediately to identify the specific fault. Most codes refer to overload conditions, signal loss, or excitation failures. If the error persists after a system restart and basic cable inspection, take the scale out of service. Continuing to operate a scale with active errors can lead to catastrophic hardware failure or unsafe loading conditions.
Why is surge protection necessary for outdoor weighing systems?
Surge protection is essential because outdoor silos and weighbridges are highly susceptible to lightning strikes and electrical transients. A surge arrestor diverts high-voltage spikes away from sensitive load cell circuitry to the ground. Without this protection, a single electrical event can destroy multiple sensors and the digital indicator. This results in expensive hardware replacement and extended operational downtime.
What documentation is required for a safety audit of weighing equipment?
A safety audit requires current NATA calibration certificates, a log of internal calibration checks, and a documented maintenance history. You must also provide evidence of compliance with specific industry standards like AS 1379 where applicable. These documents prove your equipment is verified to national standards and that you are proactively managing measurement risks. Organized records are your primary defense during regulatory inspections.
