


Industrial Platform Scale Repair Australia: The Expert Guide to Restoring Accuracy
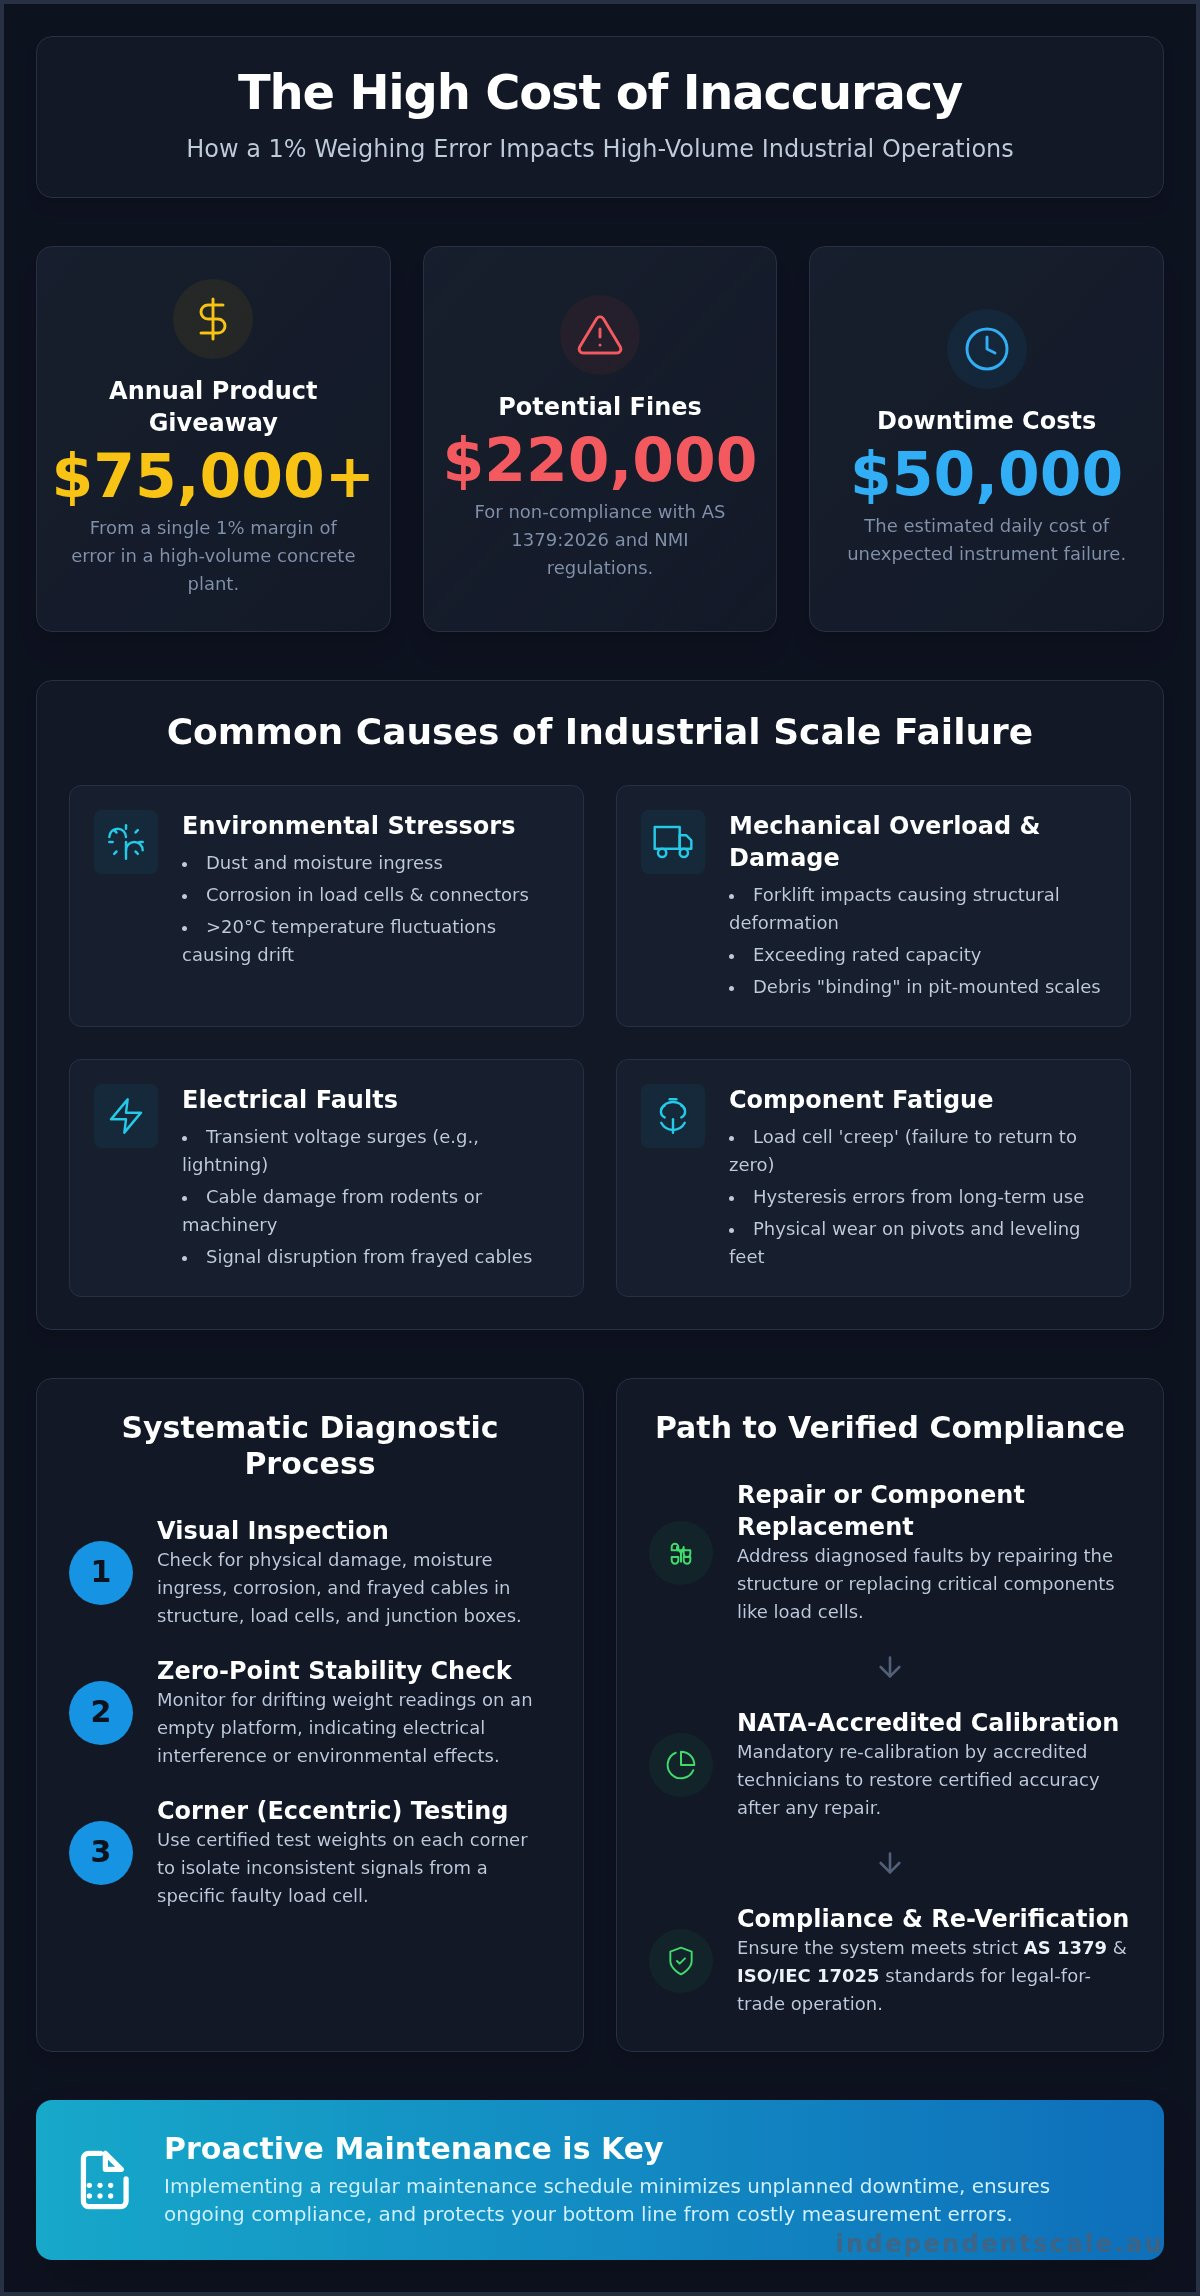
A single 1% margin of error in your weighing system can result in over $75,000 of annual product giveaway for a high-volume concrete plant. For most operations, inaccurate measurements aren't just a minor technical issue; they represent a direct hit to profitability and a major compliance risk under the updated AS 1379:2026 standards. When you require urgent industrial platform scale repair Australia, you're likely facing the constant pressure of potential fines reaching up to $220,000 or the $50,000 daily cost of unexpected instrument downtime. We understand that reliability is non-negotiable for serious industrial clients who require precise, legal-for-trade measurements every single day.
This guide provides the technical framework needed to diagnose faults, replace critical components like load cells, and restore NATA-certified accuracy. You'll learn how to navigate the strict requirements of ISO/IEC 17025 and implement maintenance protocols that satisfy both NMI regulations and internal quality audits. We'll break down the essential steps for fault diagnosis, the importance of using accredited technicians for on-site verification, and the proactive strategies that minimize operational disruptions. By the end of this article, you'll have a clear path to maintaining a compliant, high-performing weighing infrastructure that protects your bottom line.
Key Takeaways
- Identify common environmental and mechanical failure points, including dust ingress in concrete plants and structural damage from forklift impacts.
- Learn a systematic diagnostic process to detect zero-point drift and electrical interference within junction boxes and cabling.
- Evaluate the technical and financial feasibility of repairing legacy weighing infrastructure versus upgrading to high-precision digital load cells.
- Understand the mandatory NATA-accredited calibration and re-verification protocols required for industrial platform scale repair Australia following any component replacement.
- Implement proactive maintenance schedules to ensure ongoing compliance with AS 1379 and ISO 17025 standards while minimizing unplanned downtime.
Common Causes of Industrial Platform Scale Failure in Australia
Industrial platform scales in Australia face unique operational challenges that compromise measurement integrity. From the fine particulate matter in concrete batching plants to the corrosive humidity of coastal shipping facilities, environmental stressors are primary drivers of technical failure. When accuracy shifts, businesses must seek industrial platform scale repair Australia to maintain compliance with the National Measurement Act 1960 and updated AS 1379:2026 standards. Precision is the baseline for profitability; even small deviations lead to significant product loss over time.
Common failure points include:
- Environmental Stressors: Dust ingress into junction boxes and moisture-induced corrosion in load cell connectors.
- Mechanical Overload: Permanent structural deformation caused by forklift impacts or exceeding the rated capacity of the platform.
- Electrical Faults: Transient voltage surges from lightning strikes or cable insulation damage caused by rodents and heavy machinery.
- Component Fatigue: Long-term heavy usage leads to load cell 'creep', where the sensor fails to return to zero, and hysteresis, where readings differ depending on whether the load is increasing or decreasing.
Environmental Impact on Accuracy
Temperature fluctuations in regional Australia often exceed 20°C within a single shift. This thermal volatility affects the sensitivity of stainless steel and alloy load cells, leading to measurement drift. Corrosion in platform pivots or leveling feet introduces friction that masks the true weight. Protecting sensitive electronics with IP67 or IP68 rated conditioners and transmitters is a technical necessity in these zones. Understanding What is Calibration? helps operators realize that these environmental factors don't just cause errors; they change the physical properties of the weighing instrument. Our technicians specialize in diagnosing these site-specific environmental impacts to restore peak performance.
Structural Failures and Load Distribution
Mechanical integrity is vital for linear measurement. Identifying deck deflection is a priority during any inspection, as a warped frame prevents even load distribution across all sensors. This results in poor corner-to-corner accuracy, where the same pallet yields different weights depending on its position. Pit-mounted scales are particularly vulnerable to 'binding'. This occurs when debris, such as gravel or dried concrete slurry, accumulates in the pit. If the gap beneath the platform isn't clear, the load is partially supported by the debris rather than the sensors. Regular cleaning and structural audits are required to prevent these avoidable accuracy losses. When structural damage is identified, professional industrial platform scale repair Australia ensures the frame is straightened or reinforced to meet original manufacturer specifications.
Step-by-Step Diagnostic Process for Industrial Weighing Systems
Effective industrial platform scale repair Australia starts with a methodical diagnostic sequence. Technicians must differentiate between mechanical interference and electronic failure to avoid unnecessary component replacement. The process begins with a comprehensive visual inspection of the platform structure, load cables, and junction boxes. We look for moisture ingress, corrosion, or physical damage that could disrupt signal transmission. Even a slightly frayed cable can introduce enough resistance to cause significant measurement drift.
Once the physical integrity is confirmed, we perform a zero-point stability check. If the weight reading drifts while the platform is empty, it indicates either electrical interference or environmental factors affecting the load cells. We then conduct corner testing, also known as eccentric loading. By placing a certified test weight on each corner of the platform, we can isolate which specific load cell is providing an inconsistent signal. This is followed by millivolt (mV) output testing at the junction box. This confirms signal integrity by ensuring each cell produces a balanced output under load, which is a prerequisite for any successful industrial platform scale repair Australia.
Testing the Load Cell Matrix
Isolating a faulty sensor requires checking bridge resistance and insulation using a high-quality multimeter. Technicians measure the input and output resistance to identify 'dead' cells or unbalanced signals within the matrix. We also check insulation resistance between the bridge circuit and the load cell body to ensure no internal shorting has occurred. Hysteresis refers to the deviation in readings when a weight is measured during an ascending load cycle versus a descending one. If these measurements don't align with the precision levels defined by Australian calibration standards, the cell is likely compromised. If you suspect a sensor failure, expert load cell testing is the most reliable way to confirm the fault before committing to a replacement.
Indicator and Software Faults
The diagnostic process must also address the electronic interface. We analyze indicator and display units for communication errors or software configuration issues. Digital transmitters often require specific programming to interpret analog signals correctly. A common yet overlooked issue is poor grounding integrity or unstable power supplies, which introduce "noise" into the weighing data. Ensuring the electrical environment is clean is as critical as the mechanical repair itself. If your system is throwing error codes, a professional assessment can prevent prolonged production delays. Regular software audits and power stability checks form the backbone of a reliable weighing infrastructure.
Repair vs. Replacement: Evaluating Your Weighing Infrastructure
Deciding between industrial platform scale repair Australia and a full system replacement requires a technical audit of the asset's remaining service life. If the structural frame shows permanent deck deflection or metal fatigue, welding and straightening are often temporary measures that fail to restore long-term corner-to-corner accuracy. We assess the cost of repair against the reliability of the existing platform. When legacy analog parts become difficult to source, the operational risk of a future failure increases. Upgrading to modern digital load cells provides a superior return on investment by offering self-diagnostic capabilities and higher resistance to environmental signal noise.
High-precision systems do more than just weigh; they improve stock control. Reducing the "giveaway" margin through better accuracy directly increases profitability. If a platform requires frequent calibration adjustments to stay within tolerance, it's a clear indicator that the internal components are reaching the end of their functional life. In these cases, a strategic replacement is more cost-effective than continuous, reactive maintenance.
The True Cost of Scale Downtime
A single day of instrument downtime can cost an Australian industrial operation more than $50,000 in lost productivity. This figure doesn't include the potential for significant regulatory penalties. Using unverified scales for trade can result in fines reaching up to $220,000 under the National Measurement Act 1960. For high-risk sectors, such as construction and infrastructure, ensuring equipment meets AS 1379:2026 is mandatory. Utilizing specialized concrete batching plant repair services ensures that your facility remains compliant while minimizing the duration of unplanned outages. Reliability is a prerequisite for maintaining contract obligations and avoiding the 15% failure rate seen in Australian ISO compliance reviews.
Modernisation and Retrofitting
Modernisation is an efficient path for facilities with structurally sound but electronically dated equipment. Retrofitting existing tanks or hoppers with high-capacity weighing assemblies allows for precise inventory management without the cost of a full plant overhaul. We often replace analog load cell matrices with digital equivalents to provide operators with real-time data logging and cloud connectivity. Upgrading indicators and displays further enhances this by providing clearer interfaces for personnel and better integration with existing ERP systems. This hybrid approach allows for professional industrial platform scale repair Australia while simultaneously future-proofing your measurement infrastructure against evolving industry standards.
Compliance and Verification Requirements Post-Repair
Completing a physical repair is only the first stage of restoring an industrial weighing system. Any major industrial platform scale repair Australia that involves the replacement of a load cell, junction box, or indicator effectively voids the previous verification. For scales used in trade or commercial transactions, re-verification is a legal requirement under the National Measurement Act 1960. The National Measurement Institute (NMI) mandates that these 'Legal for Trade' instruments must be verified by a licensed technician to ensure they conform to their approved pattern before returning to operational service.
Failure to re-verify can lead to significant penalties, with fines reaching up to $220,000. Beyond the legal risks, accurate documentation is essential for quality assurance and liability protection. A comprehensive repair concludes with the issuance of a calibration certificate and the application of a verification mark. These records serve as quantifiable proof that the instrument maintains the precision required for your specific industrial application. If you've recently replaced critical components, you should schedule a NATA-accredited verification to ensure full regulatory compliance.
Understanding NATA Accreditation
NATA accreditation to ISO/IEC 17025 represents the highest level of technical competence for calibration laboratories. While a standard 'check' might confirm a scale is roughly accurate, an accredited calibration provides a detailed assessment of measurement uncertainty and traceability to national standards. This is a prerequisite for sites operating under ISO 9001 or ISO 17025 quality management systems. Utilizing weighing scale calibration services with NATA endorsement ensures your data is defensible during external audits and high-stakes commercial disputes.
AS 1379 Compliance for Concrete Plants
The updated Australian Standard AS 1379:2026 requires weighing systems in concrete batching plants to be verified every six months. Cement weighing systems must maintain an accuracy of ±1%, while aggregate systems are held to a ±2% tolerance. Any industrial platform scale repair Australia performed on these sites must be meticulously documented to pass mandatory site audits. If your facility is approaching its six-month window or has recently undergone maintenance, refer to our Concrete Batching Plant Calibration Guide for a detailed compliance checklist. Maintaining these records is not just about avoiding fines; it's about protecting your operation from the $75,000 annual loss associated with 1% measurement errors.
Strategic Scale Maintenance and Repair Solutions in Australia
Implementing a proactive technical strategy is the final step in ensuring long-term measurement reliability. While reactive industrial platform scale repair Australia is necessary when failures occur, a preventative approach identifies common failure points before they trigger production delays. Independent Scale Service provides national coverage across Sydney, Melbourne, and regional Australia, offering the technical expertise required to maintain complex weighing infrastructure. Our methodology relies on the use of traceable test masses for all verification work, ensuring every adjustment is backed by quantifiable data.
Choosing between on-site and laboratory repair depends on the nature of the fault. On-site services are prioritized for large-scale platforms and batching plants to minimize equipment turnaround times, often by 45% or more. Laboratory-based repair is reserved for high-precision component work where a controlled environment is necessary to restore sensor integrity. By partnering with an independent specialist, you gain access to expert servicing for all major brands, ensuring your facility isn't limited by proprietary manufacturer constraints.
Preventative Maintenance Checklists
A structured maintenance schedule prevents the accumulation of measurement errors. Daily operator checks should focus on debris removal from beneath the platform and a visual inspection of cable runs for signs of mechanical damage. Monthly performance verifications using known test weights allow for the early detection of zero-point drift or sensitivity shifts. For a deeper understanding of equipment selection and long-term care, consult our Industrial Weighing Scale Guide. These small, consistent actions significantly reduce the likelihood of a 15% failure rate during ISO compliance reviews.
Emergency Repair and Support
When critical infrastructure fails, responsiveness is the primary differentiator for industrial operations. We maintain a high level of availability to address urgent technical faults, supported by a comprehensive inventory of critical spares. Stocking items such as shackle pins and special purpose sensors allows our technicians to perform immediate replacements on-site, bypassing the lead times associated with international shipping. If your system requires precision restoration or is showing signs of hysteresis, you can request a quote for load cell calibration and repair to secure NATA-accredited expertise. Our focus remains exclusively on solving critical business problems through methodical, reliable technical service that keeps your production lines moving.
Securing Long-Term Measurement Accuracy and Compliance
Maintaining the integrity of your weighing infrastructure is a critical business function that directly impacts your bottom line. We've detailed how environmental stressors and mechanical fatigue lead to inaccurate measurements, resulting in substantial product loss or regulatory penalties. Ensuring your equipment remains compliant with AS 1379:2026 and ISO/IEC 17025 isn't just about passing audits; it's about operational reliability. When you require professional industrial platform scale repair Australia, partnering with an independent specialist ensures your system receives methodical, brand-agnostic servicing backed by NATA accreditation.
Our technicians in Sydney and Melbourne are equipped to handle urgent faults and complex load cell testing, providing the responsiveness needed to minimize downtime. By transitioning from reactive repairs to a strategic preventative maintenance schedule, you can protect your facility from the high costs of instrument failure and legal non-compliance. Accurate data is the foundation of industrial efficiency. We're ready to help you restore and maintain that precision through technical excellence and accredited expertise.
Request an Industrial Scale Repair or Calibration Quote to ensure your operations remain precise and compliant.
Frequently Asked Questions
How often should industrial platform scales be calibrated in Australia?
Under AS 1379:2026, weighing systems in concrete batching plants must be verified for accuracy at least every six months. For general industrial applications, high-throughput sites are recommended to have NATA-certified calibrations every six to twelve months. Regular intervals ensure that measurement drift is identified before it causes significant product giveaway. Environmental factors like dust and vibration may necessitate more frequent checks to maintain compliance with ISO/IEC 17025 standards.
What is the difference between scale repair and scale calibration?
Scale repair involves the physical restoration of a faulty component, such as replacing a damaged load cell or fixing a junction box. Calibration is the process of comparing the scale's readings against traceable test masses to ensure accuracy. While a repair restores functionality, calibration verifies that the instrument operates within specific tolerances. Professional industrial platform scale repair Australia always concludes with a calibration to ensure the equipment meets NATA-accredited standards.
Can any electrician repair an industrial weighing scale?
No, industrial weighing systems require specialized technical knowledge that falls outside general electrical work. Technicians must understand bridge resistance, millivolt signal integrity, and NMI-approved patterns. Repairing these instruments requires specific diagnostic tools and the ability to certify the equipment to NATA or AS 1379 standards. Using an unqualified person can void your "Legal for Trade" status and lead to significant fines under the National Measurement Act 1960.
What does NATA accreditation mean for my scale repair?
NATA accreditation to ISO/IEC 17025 signifies that a laboratory has demonstrated the technical competence to perform specific calibrations and repairs. It ensures that the results are traceable to national standards and that the technician follows methodical, audited procedures. For businesses in regulated industries like mining or construction, NATA-endorsed certificates are essential for satisfying ISO 9001 quality audits and maintaining defensible measurement data in commercial transactions.
Why is my platform scale giving inconsistent readings at different corners?
Inconsistent corner readings, known as eccentric loading errors, usually indicate a faulty load cell or mechanical interference. If one corner provides a different weight than the others, that specific sensor may have internal damage or moisture ingress. Other causes include deck deflection, where the platform frame is warped, or debris buildup in the pit that causes "binding." A technician uses corner testing to isolate the specific failure point within the load cell matrix.
What are the legal requirements for scales used in trade?
All scales used for commercial transactions in Australia must be "Legal for Trade." This requires the instrument to have an NMI-approved pattern and to be verified on-site by a licensed technician. Following any major industrial platform scale repair Australia, the scale must be re-verified to maintain its legal status. Using unverified equipment can result in penalties of up to $220,000 per offense under the National Measurement Act 1960.
Can a damaged load cell be repaired or must it be replaced?
Most modern load cells are hermetically sealed units, making internal repairs impossible once the strain gauge or cable entry is compromised. While some high-value legacy sensors can be refurbished, the industry standard is replacement to ensure long-term reliability and signal stability. Replacing a faulty cell with a new, calibrated unit is the most efficient way to restore accuracy and prevent the recurrence of measurement drift or hysteresis.
How long does a typical on-site platform scale repair take?
A standard on-site repair typically takes between two and four hours, depending on the complexity of the fault. This timeframe includes the initial diagnostic checks, component replacement, and the subsequent NATA-accredited calibration. More extensive structural repairs or concrete batching plant overhauls may take longer. Our technicians prioritize efficient service to minimize your operational downtime, often reducing equipment turnaround times by 45% compared to laboratory-based repairs.
