


How to Reduce Measurement Uncertainty: A Technical Guide for Industrial Weighing
A weighing system that is technically accurate can still fail a NATA assessment if the facility cannot quantify its level of doubt. Many industrial operators confuse simple scale error with the complex variable of uncertainty. This distinction is critical. Failing to manage it leads to non-compliance during audits and significant material wastage during batching. Understanding how to reduce measurement uncertainty is a fundamental engineering requirement for any facility operating under ISO/IEC 17025 or the 2026 NIST Handbook 44 standards.
You're likely managing the dual pressure of maintaining NATA accreditation while striving to improve process efficiency. This guide provides a rigorous protocol for minimizing variability across your industrial weighing systems. We'll examine high-impact strategies including environmental stabilization, load cell selection, and the necessity of NATA-endorsed calibration. You'll gain a practical framework to secure your compliance and eliminate the measurement fluctuations that compromise your operational bottom line.
Key Takeaways
- Distinguish between measurement error and uncertainty to accurately quantify the reliability of your weighing data.
- Learn how to reduce measurement uncertainty by controlling environmental variables such as wind loading and thermal expansion in hopper systems.
- Identify the technical advantages of high-resolution indicators and axial force application in minimizing Type B non-statistical errors.
- Implement structured internal verification protocols to maintain system accuracy between formal calibration intervals.
- Recognize the necessity of NATA-endorsed reports for meeting ISO/IEC 17025 standards and passing technical audits.
Understanding Measurement Uncertainty in Industrial Weighing
Measurement uncertainty isn't a synonym for error. It represents a quantified range of probable values within which the true value of a measurement is estimated to lie. In industrial weighing, this range defines the reliability of every batch produced or load shipped. Professionals seeking Understanding Measurement Uncertainty recognize that even the most advanced load cells cannot provide a perfect single value. Instead, they provide a result accompanied by a statement of doubt. Learning how to reduce measurement uncertainty is essential for any facility where precision is a regulatory or contractual requirement.
Uncertainty vs. Error: Why the Distinction Matters
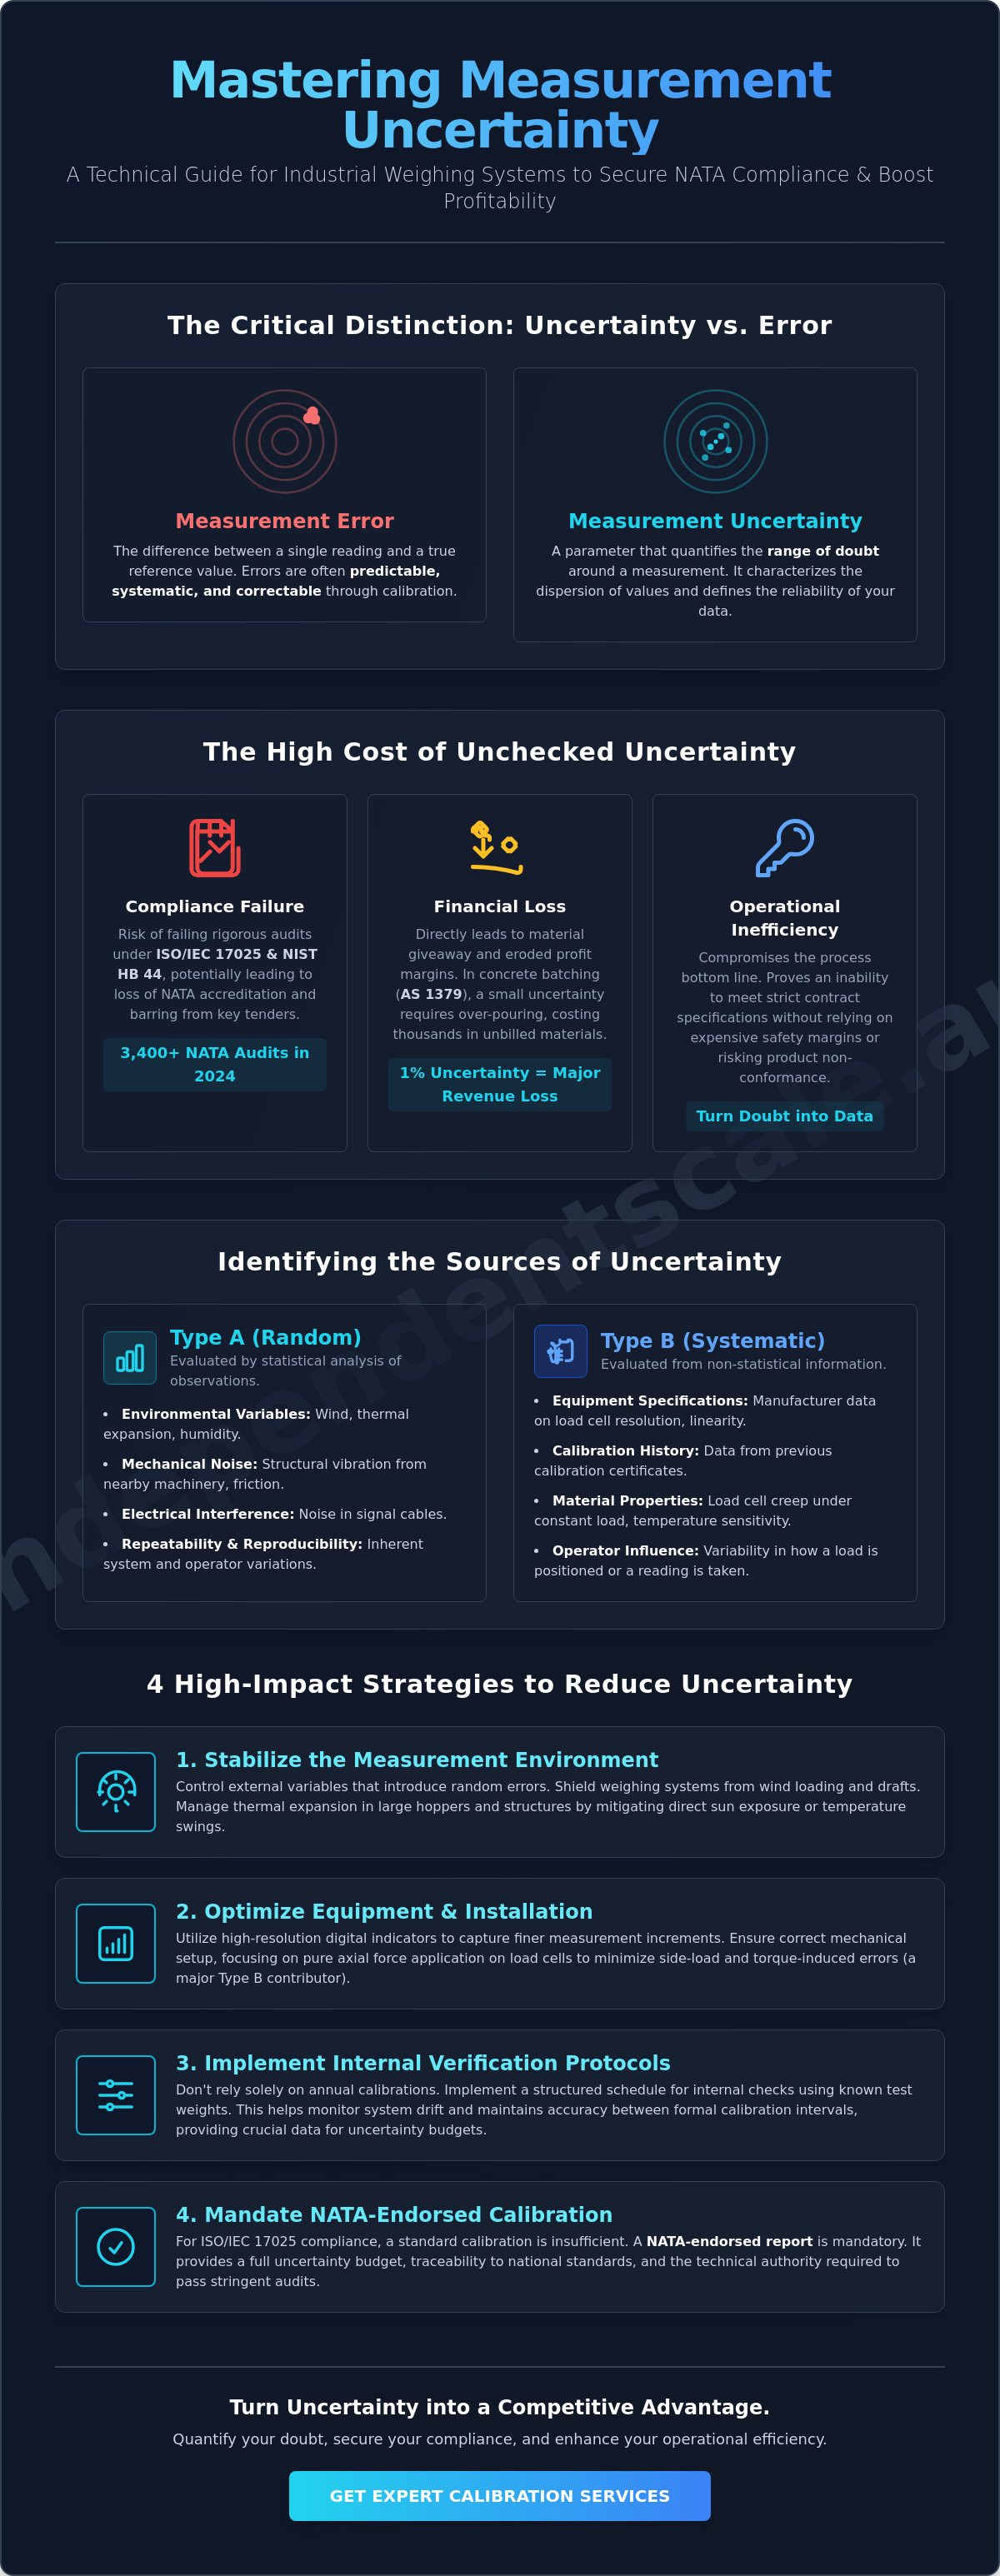
Error is the measurable difference between a single reading and the true value of a reference standard. You can correct systematic error through technical calibration. Uncertainty is different. It's the parameter associated with the result of a measurement that characterizes the dispersion of the values that could reasonably be attributed to the measurand. While you can adjust a scale to remove a predictable 2kg bias, the remaining uncertainty reflects the inherent limitations of the measurement process itself. According to the GUM framework, uncertainty is a non-negative parameter characterizing the dispersion of quantity values.
Systematic errors, such as a consistent zero-point offset, are predictable and manageable. Random errors fluctuate with environmental changes or internal electronic noise. These variables cannot be eliminated, only minimized. Distinguishing between the two is the first step in a technical strategy for how to reduce measurement uncertainty. If you treat uncertainty as a simple error, you'll likely over-calibrate your equipment without actually improving the reliability of your data.
The Cost of Uncertainty in Australian Manufacturing
In the Australian construction sector, compliance with AS 1379 is non-negotiable for concrete production. High uncertainty levels directly lead to material giveaway. Plants often over-pour cement to ensure structural integrity and avoid liability, which erodes profit margins. For instance, a 1% uncertainty in a high-volume batching plant can result in significant lost revenue annually through unbilled materials. This is why maintaining an AS 1379 compliant batching plant is a financial necessity, not just a regulatory hurdle.
Facilities in Sydney and Melbourne industrial hubs face rigorous NATA audits. NATA conducted 3,400 assessment activities in 2024 to ensure laboratory and facility standards are met. Failing to document and control uncertainty can result in the loss of accreditation, effectively barring a company from major infrastructure tenders. Lowering this variable improves your competitive position. It proves you can meet strict contract specifications without relying on expensive, excessive safety margins or risking product non-conformance.
Identifying and Classifying Sources of Uncertainty
Quantifying uncertainty requires a systematic approach to categorizing every variable that influences a weighing result. Metrologists divide these sources into Type A and Type B evaluations. Type A uncertainty is calculated through the statistical analysis of a series of observations, such as repeated weighments under identical conditions. Type B uncertainty relies on non-statistical evidence, including manufacturer specifications, previous calibration certificates, and NIST guidelines on measurement uncertainty. Successfully determining how to reduce measurement uncertainty begins with isolating these components before they compound in your final report.
Environmental and mechanical factors introduce random errors that are often difficult to predict but possible to minimize. Friction in pivot points, structural vibration from nearby machinery, and electrical noise in signal cables all contribute to the "noise" in a weighing system. Systematic errors, conversely, are predictable biases. These include load cell creep, where the signal changes under a constant load, and temperature sensitivity, which causes the zero point to drift as the facility warms or cools. Operator influence remains a significant Type B factor; the way a technician interacts with a digital indicator or positions a load can introduce significant variability in reproducibility.
Random Errors: Repeatability and Reproducibility
Repeatability measures the consistency of a weighing system when the same operator performs multiple weighments of the same load under identical conditions. In a concrete batching plant, this identifies the inherent stability of the hopper and load cell assembly. Reproducibility extends this evaluation to different operators, shifts, and environmental conditions over longer periods. You can quantify these variables by calculating the standard deviation of a sample set. High standard deviation indicates that external factors like wind or vibration are compromising the measurement. If your data shows high variability across different shifts, it's likely that operator training or indicator setup needs adjustment.
Systematic Errors: Bias and Drift in Load Cells
Mechanical fatigue and age inevitably lead to drift in load cells. This drift manifests as a gradual shift in the zero balance or sensitivity over time. Non-linearity and hysteresis also play critical roles in high-capacity systems, where the sensor's output doesn't perfectly track the increasing or decreasing load. These factors are particularly relevant when performing liquid flowmeter calibration using the weighing method, where the accuracy of the reference mass is the primary driver of the flow rate calculation. If your system shows persistent bias despite frequent zeroing, a professional weighing scale calibration is the only reliable way to identify and correct underlying mechanical degradation.
Optimising the Measurement Environment and Equipment
Industrial environments present variables that laboratory-based guides often overlook. In heavy manufacturing, wind loading on silos and the thermal expansion of hoppers aren't theoretical concerns; they're primary drivers of measurement doubt. Understanding the components of measurement uncertainty requires looking beyond the sensor to the entire structural assembly. When designing or retrofitting a system, addressing how to reduce measurement uncertainty starts with stabilising the physical and electrical environment of the scale.
Structural integrity is the foundation of precision. Misaligned mounts or unlevel tank/silo weighing assemblies introduce side-loading and "parasitic" forces that distort load cell signals. These mechanical errors manifest as non-linearity in the weighing result. Similarly, electrical interference from heavy-duty motors or nearby radio frequencies can corrupt the millivolt signal from the sensor. Effective electrical shielding and proper grounding of signal cables are mandatory to prevent RFI/EMI from inflating your uncertainty budget. It's a technical necessity for maintaining signal purity in high-interference zones.
The choice of electronics also dictates the resolution of the final reading. Low-resolution indicators and displays force the system to round up or down, introducing a significant Type B rounding error. By utilising high-resolution indicators, you decrease the weight of this rounding variable in your total uncertainty calculation. This simple hardware upgrade provides an immediate improvement in the reliability of your data output.
Environmental Control: Vibration and Temperature
Scale isolation is critical in facilities with heavy machinery. Floor-borne vibrations can be interpreted by high-speed indicators as weight fluctuations, leading to poor repeatability. Using conditioners and transmitters helps stabilise these signals by filtering out high-frequency noise and compensating for thermal drift in fluctuating ambient temperatures. In outdoor applications, physical wind shields are the most effective method for reducing the lateral force impact on hoppers, which otherwise creates massive instability in the measurement.
Selecting High-Performance Weighing Hardware
Hardware selection is a fundamental component of how to reduce measurement uncertainty. OIML-rated load cells provide a verified baseline for inherent hardware uncertainty, ensuring the sensor meets international standards for hysteresis and temperature performance. The quality of your junction box determines how accurately signals from multiple cells are summed. A poor-quality box introduces signal imbalance, which complicates the calibration process and increases the doubt in the final result. For a broader overview of system selection, refer to our Industrial Weighing Scale: The Complete Guide.
Proven Strategies to Minimise Uncertainty and Variability
Reducing measurement doubt is a continuous engineering process. While high-quality hardware provides the foundation, operational protocols dictate the final uncertainty budget. Implementing a strategy for how to reduce measurement uncertainty involves a combination of statistical monitoring and physical adjustment. Statistical Process Control (SPC) allows facility managers to track performance trends over time. This helps identify when a system begins to drift before it exceeds tolerance limits. This proactive approach ensures that your weighing data remains defensible during NATA assessments and internal audits.
Correct loading technique is equally vital. Ensuring axial force application prevents the side-loading errors discussed previously. When a load is applied off-center, it introduces torque that the load cell cannot accurately interpret. This leads to significant non-linear errors. Training staff to verify load placement and using mechanical self-centering mounts are practical methods to maintain system integrity. Consistency in loading is one of the most effective ways to lower Type A uncertainty values in high-volume production environments.
Implementing a Rigorous Testing Program
A robust verification schedule bridges the gap between annual calibrations. Conducting a 10-point repeatability test on a batching plant involves loading the scale to approximately 50% of its capacity ten consecutive times. Recording these results and calculating the standard deviation establishes a Type A uncertainty value. This data is essential for building a comprehensive uncertainty budget required for ISO 17025 compliance. Identifying the "sweet spot" of your scale range, usually between 20% and 80% of total capacity, allows you to schedule critical batches where the system is most linear and stable.
Characterising and Removing Measurement Bias
Systematic offsets are identified by comparing scale readings against certified reference weights. These weights must have a known uncertainty significantly lower than the scale being tested. Once you identify a consistent bias, you can adjust indicator parameters to compensate for linear errors. This doesn't eliminate uncertainty. It removes the predictable error from the measurement result. Understanding how to reduce measurement uncertainty through bias removal ensures your facility maintains its competitive edge. Periodic hopper calibration is the most effective way to ensure these adjustments remain valid under changing industrial conditions. If your internal tests reveal persistent drift, you should book a NATA-accredited calibration to restore system compliance.
The Role of NATA Accredited Calibration in Uncertainty Reduction
Technical adjustments and environmental controls provide the foundation for precision, but formal validation is the final requirement for industrial compliance. Achieving a high level of accuracy is insufficient if the results aren't backed by a recognized accreditation framework. NATA accreditation serves as the definitive proof of a laboratory's technical competence. It ensures that the processes used to evaluate your equipment meet the rigorous requirements of ISO/IEC 17025. For facilities determining how to reduce measurement uncertainty, a NATA-endorsed report is the only document that provides a legally and technically defensible statement of doubt.
There is a significant distinction between a "standard" traceable calibration and a NATA-endorsed report. A standard calibration typically confirms that the reference weights used are accurate. However, it often fails to account for the laboratory's own internal variables. A NATA-endorsed certificate includes a calculated Calibration and Measurement Capability (CMC). This value represents the smallest uncertainty a laboratory can achieve within its scope of accreditation. By choosing a provider with a superior CMC, you effectively lower the baseline uncertainty of your entire weighing infrastructure. This is a critical component for maintaining compliance with AS 1379, which mandates specific accuracy and uncertainty thresholds for the Australian concrete industry.
Why ISO/IEC 17025 Accreditation is Non-Negotiable
ISO/IEC 17025 is the international standard for testing and calibration laboratories. Accredited facilities must demonstrate a seamless chain of traceability to national standards maintained by the National Measurement Institute (NMI). This traceability ensures that a kilogram measured in a Sydney factory is identical to a kilogram measured anywhere else in the world. Without this link, your uncertainty budget lacks a verified reference point. Every NATA certificate provides a quantified uncertainty statement, allowing you to meet the strict data integrity requirements of modern manufacturing. For a deeper analysis of these standards, consult our Calibration Services: The Authoritative Guide.
Independent Scale Service: Expert Calibration in Sydney & Melbourne
Independent Scale Service provides NATA-accredited expertise across major industrial hubs, specializing in concrete batching plant calibration. Our technicians understand the urgency of minimizing downtime while ensuring your systems remain AS 1379 compliant. We perform comprehensive on-site assessments to identify and mitigate the specific environmental factors affecting your site's precision. Whether you're managing a high-volume silo or a precision hopper, our team applies proven protocols for how to reduce measurement uncertainty at every stage of the process. If your facility is preparing for an audit or experiencing batching inconsistencies, contact us for a professional NATA calibration to secure your operational reliability.
Secure Your Operational Precision and Compliance
Minimizing measurement doubt is a non-negotiable requirement for any facility prioritizing AS 1379 compliance and material efficiency. You've seen that mastering how to reduce measurement uncertainty involves more than basic scale adjustments. It requires a systematic engineering approach to environmental control, high-resolution hardware selection, and rigorous statistical verification. By isolating random variables and removing systematic bias, you ensure your weighing data is both reliable and technically defensible.
The final stage of this protocol is professional validation through NATA-accredited reporting. Independent Scale Service provides the expert technicians and ISO/IEC 17025 accredited procedures needed to maintain your competitive edge. Serving Sydney, Melbourne, and Regional Australia, we specialize in high-stakes environments where precision is critical. Don't risk audit failure or material giveaway due to unquantified uncertainty.
Request a NATA-Accredited Calibration Service Today to secure your facility's accreditation and long-term process efficiency. Your commitment to measurement integrity protects your operational bottom line and industry reputation.
Frequently Asked Questions
What is the most common cause of measurement uncertainty in industrial scales?
Environmental interference and mechanical instability are the primary causes. Wind loading on silos and floor vibration from heavy machinery introduce significant random errors. These factors directly impact repeatability and lead to fluctuations that increase the total uncertainty budget. Ensuring structural integrity and isolating the scale from external forces are the first steps in minimizing these variables.
How does temperature affect load cell uncertainty?
Temperature fluctuations cause thermal expansion in mechanical structures and sensitivity drift in the load cell's strain gauge. This results in a zero-point shift or a change in the span. High-quality signal conditioners and transmitters are used to stabilize these outputs. They compensate for thermal drift and help maintain signal purity in facilities with fluctuating ambient temperatures.
Can I reduce uncertainty without buying new equipment?
You can improve precision by optimizing your current setup through environmental control and loading techniques. Implementing correct axial loading and installing wind shields are effective ways to address how to reduce measurement uncertainty. Regular internal verification and removing known bias through professional adjustment also enhance reliability without the need for capital expenditure on new hardware.
What is the difference between Type A and Type B uncertainty?
Type A uncertainty is evaluated through the statistical analysis of a series of repeated measurements. It relies on data like standard deviation from on-site repeatability tests. Type B uncertainty is based on non-statistical information. This includes manufacturer specifications, previous NATA calibration certificates, and expert judgment regarding environmental factors like rounding errors or thermal sensitivity.
How often should I calibrate my scales to keep uncertainty low?
Calibration frequency depends on your specific process criticality and regulatory requirements like AS 1379 for concrete batching. While annual NATA-accredited calibration is a standard baseline, high-usage systems or those in harsh environments often require six-monthly intervals. Monitoring drift through structured internal checks helps you determine if more frequent professional service is necessary to maintain compliance.
Does NATA accreditation guarantee lower uncertainty?
Accreditation validates a laboratory's technical competence and the reliability of its uncertainty reporting. It doesn't inherently lower the scale's physical uncertainty, but it ensures the reported value is accurate and traceable to national standards. This provides the technical assurance required for ISO/IEC 17025 compliance and ensures your data is defensible during rigorous technical audits.
How do I calculate an uncertainty budget for my plant?
Creating an uncertainty budget involves identifying all Type A and Type B sources relevant to your weighing process. You must quantify each component, including repeatability, indicator resolution, and thermal drift. These individual variables are then combined, typically using the Root Sum of Squares method, to provide a total expanded uncertainty at a 95% confidence level.
What is the role of repeatability in uncertainty reduction?
Repeatability defines the baseline stability of your weighing system under identical conditions. It's a core component of Type A uncertainty calculations. Improving repeatability through mechanical stabilization and consistent loading is a primary strategy for how to reduce measurement uncertainty. High variability in repeatability tests indicates that external factors like vibration are compromising your data integrity.
