


Accredited Force Gauge Calibration: The 2026 Guide to Precision and Compliance
A single measurement error in your force gauge isn't just a technical glitch; it's a liability that can compromise an entire production run or lead to catastrophic safety failures. You likely understand that maintaining precision is difficult when operational downtime and complex regulatory cycles constantly interrupt your production schedule. The risk of audit failure due to non-traceable records is a persistent concern for any serious industrial operation. This guide provides the technical roadmap to master accredited force gauge calibration, ensuring your equipment meets the rigorous demands of ISO/IEC 17025:2017 and AS 2193-2005.
By following these standards, you'll secure total confidence in your measurement data and significantly reduce the risk of equipment failure. We will examine the critical requirements for metrological traceability, the necessity of calculating measurement uncertainty, and the specific NATA accreditation markers that distinguish a compliant laboratory. This technical breakdown ensures your facility remains audit-ready while maintaining peak operational efficiency throughout 2026. Mastering these protocols is the only way to eliminate measurement drift and protect your organization from the costs of non-compliance.
Key Takeaways
- Differentiate between standard manufacturer checks and NATA-endorsed certificates to ensure your documentation meets both legal and technical requirements.
- Gain clarity on the regulatory landscape, specifically how ISO/IEC 17025 and AS 2193-2005 govern the classification of force-measuring systems in Australia.
- Learn the technical necessity of verifying instruments in both tension and compression modes to prevent measurement drift and potential safety failures.
- Identify the optimal scheduling for accredited force gauge calibration to balance rigorous compliance with the need to minimize operational downtime.
- Understand the role of master standard traceability and high-accuracy load cell verification in maintaining an unbroken chain of metrological accuracy.
The Fundamentals of Accredited Force Gauge Calibration for Australian Industry
Accredited force gauge calibration is more than a routine maintenance task; it's a technical necessity for Australian industrial operations. While many facilities rely on basic manufacturer checks, these often lack the rigorous oversight required for high-stakes environments. The difference lies in the technical validation provided by an ISO/IEC 17025 accredited laboratory. Measurement drift in safety-critical sectors like mining or civil engineering can lead to catastrophic structural failures or costly project delays. For instance, an inaccurate force reading during component testing might pass a defective part, resulting in massive litigation or lost production time. Professional calibration ensures that every reading is backed by a verifiable chain of accuracy that stands up to legal scrutiny.
Accreditation vs. Traceability: Clearing the Confusion
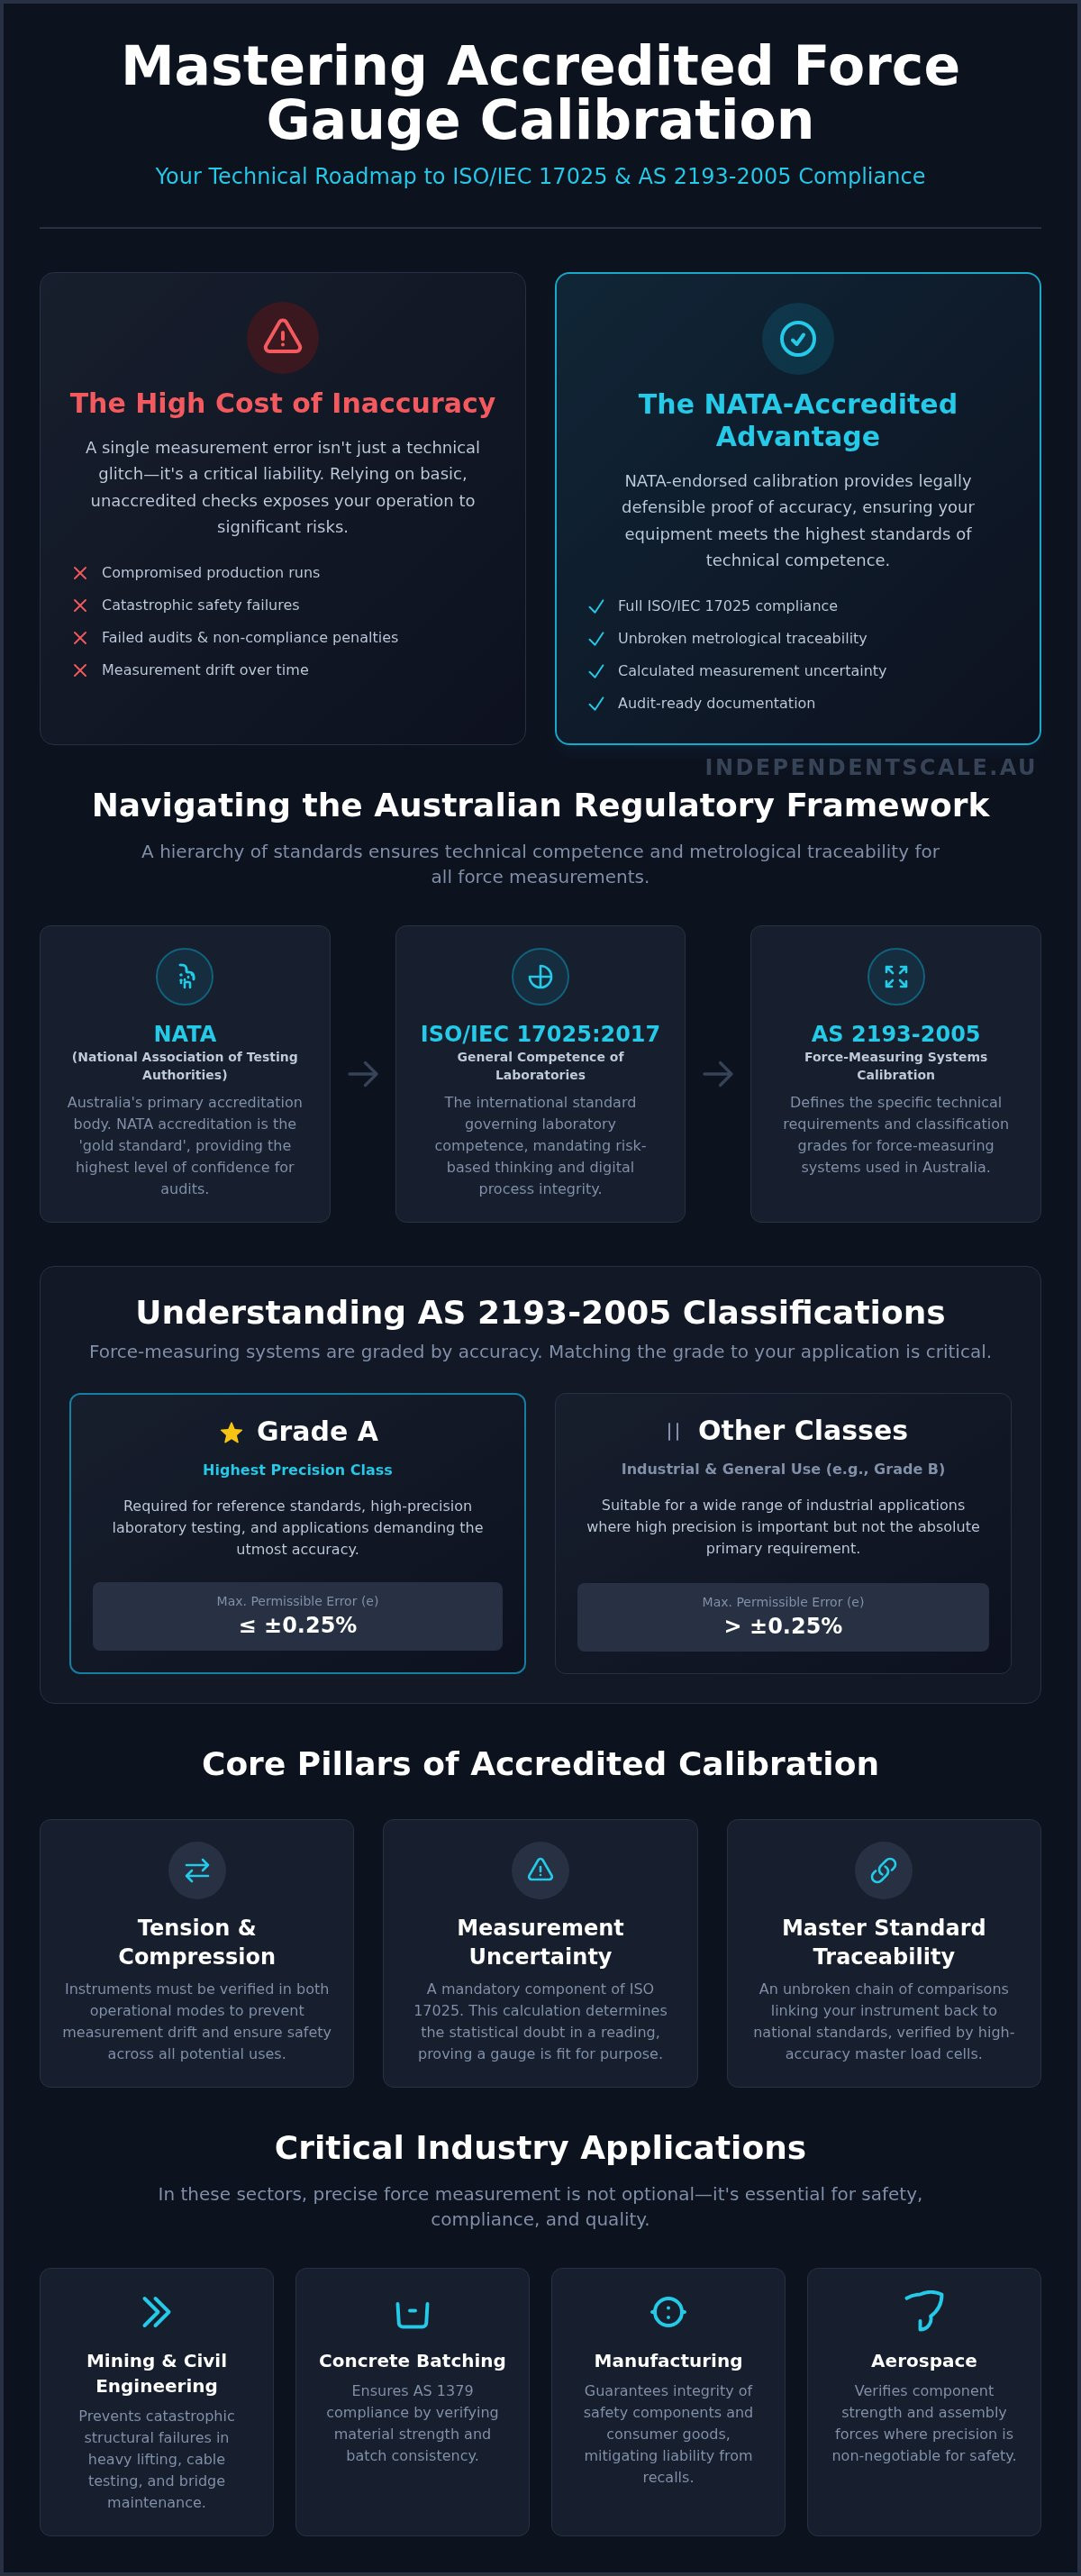
Understanding The Fundamentals of Calibration requires distinguishing between simple traceability and full accreditation. Traceability means a tool's readings can be linked back to a national standard through an unbroken chain of comparisons. However, ISO/IEC 17025 accreditation adds a layer of technical competence, audited processes, and risk-based thinking. NATA accreditation is the gold standard in Australia, providing the highest level of confidence for regulatory audits. A critical component of this process is the calculation of measurement uncertainty. Without knowing the statistical doubt inherent in a measurement, you cannot determine if a gauge is truly fit for purpose. This distinction is vital for meeting the reconfirmed AS 2193-2005 standards, which specify how force-measuring systems must be classified.
Industry-Specific Necessity: From Concrete to Aerospace
Specific sectors face unique risks that demand precise measurement. For concrete batching plants, maintaining AS 1379 compliance is impossible without precise force measurements to verify batch consistency and material strength. Structural engineering firms rely on accurate tension readings for cable testing, bridge maintenance, and heavy lifting operations. In manufacturing, push/pull accuracy determines the integrity of safety components and consumer goods. Using professional force gauge calibration services mitigates liability by providing a legally defensible record of accuracy. This protects Australian firms from the financial fallout of product recalls or safety incidents caused by unverified measurement data. In safety-critical applications, the cost of an accredited certificate is a fraction of the cost of a single failed audit or equipment failure.
Navigating Regulatory Standards: NATA, ISO/IEC 17025, and AS 2193-2005
The Australian measurement landscape is governed by a strict hierarchy of standards that ensure technical competence and metrological traceability. At the center of this framework is the National Association of Testing Authorities (NATA), which serves as the country's primary accreditation body. For facilities requiring accredited force gauge calibration, adherence to ISO/IEC 17025:2017 is mandatory. This international standard dictates the general requirements for the competence of testing and calibration laboratories, moving beyond mere equipment checks to include risk-based thinking and digital process integrity. While ISO/IEC 17025 provides the operational framework, AS 2193-2005 (reconfirmed in 2017) defines the specific technical requirements for force-measuring systems in Australia. These standards work together to create audit-ready documentation that is recognized both domestically and internationally.
Unpacking AS 2193-2005 Classifications
AS 2193-2005 categorizes force-measuring systems into specific grades based on their accuracy and repeatability. Understanding these classifications is essential for determining if your instrument meets project specifications:
- Grade A: The highest classification, typically required for reference standards or high-precision laboratory testing where the maximum permissible error is extremely low.
- Grade B: The standard for most industrial applications, including concrete testing and structural engineering, offering a balance of high precision and practical field use.
- Grade C: Used for general industrial purposes where high-precision measurement is less critical but verified accuracy is still required.
The calibration results directly determine the allowable range of use. If a gauge fails to meet its intended grade during an accredited force gauge calibration, it must be derated or repaired to maintain compliance. This classification system ensures that instruments are not used beyond their verified capabilities, protecting the integrity of your data.
The ISO/IEC 17025 Competency Framework
Laboratory competence involves more than owning high-end master load cells. The ISO/IEC 17025:2017 standard requires documented procedures, rigorous staff training, and strict environmental controls to minimize measurement uncertainty. Factors such as temperature fluctuations and humidity can significantly impact force readings. A NATA-accredited provider must prove they control these variables during every test. Before booking, you should verify a provider’s scope of accreditation to ensure they are authorized for the specific force ranges your equipment requires. If you need assistance navigating these requirements, consider reviewing our specialized force gauge calibration services to ensure your facility remains fully compliant.
The Technical Process: Ensuring Tension and Compression Accuracy
The technical integrity of accredited force gauge calibration relies on the comparison of a unit under test (UUT) against a master standard with a known, higher accuracy. To eliminate measurement ambiguity, laboratories adhere to a Test Uncertainty Ratio (TUR) of at least 4:1. This means the master standard, typically high-precision load cells, must be four times more accurate than the gauge being verified. This rigorous comparison is a core requirement of ISO/IEC 17025, ensuring that the reported data is statistically significant. Precision loss often stems from sensor overloading or mechanical wear, which can go undetected without these high-ratio comparisons.
Gauges must be verified in the specific mode of use, whether tension, compression, or both. A sensor's response profile can differ significantly between "push" and "pull" forces due to the internal geometry of the sensing element. Calibrating a gauge only in compression when it's used for tension testing introduces unquantified error into your production data. Professional verification ensures the instrument maintains its Grade classification across its entire functional range, providing a complete picture of its performance under real-world stress.
Step-by-Step Force Verification Procedures
A methodical approach is required to ensure stable and repeatable readings. The process follows a structured sequence:
- Preliminary Exercising: The gauge is pre-loaded to its full capacity several times. This "exercises" the sensor, stabilizing the internal components and reducing the effects of mechanical hysteresis.
- Multi-point Verification: Technicians test the instrument at multiple increments across its full scale. This identifies non-linearity issues that might be missed by a simple zero and span check.
- Repeatability and Hysteresis: Multiple runs are performed to ensure the gauge returns consistent results for the same force input. Hysteresis checks determine if the gauge reads differently when approaching a force point from zero versus returning from full scale.
Troubleshooting Common Measurement Errors
Environmental and mechanical factors frequently compromise accuracy. Temperature and humidity fluctuations can alter the sensitivity of force sensors, leading to measurement drift. Mechanical errors, such as off-axis loading or poor mounting, introduce parasitic forces that the gauge wasn't designed to measure. These issues often manifest as inconsistent readings or a failure to return to zero. When a gauge consistently fails to meet its Grade requirements, it's necessary to evaluate whether load cell repair or total replacement is required. Identifying these errors early prevents the distribution of non-compliant products and maintains the technical validity of your quality control system.
Managing Calibration Cycles and Minimising Operational Downtime
Strategic scheduling is the primary method for reducing operational bottlenecks in industrial environments. While many organizations default to fixed 12 month intervals, a risk-based approach often proves more effective. High-cycle applications or instruments used in harsh conditions, such as mining sites or outdoor construction, may require more frequent accredited force gauge calibration to account for accelerated wear. Conversely, low-use laboratory instruments might safely operate on longer cycles if supported by consistent internal verification data. Balancing these factors ensures you maintain compliance without incurring unnecessary service costs or production pauses.
Deciding between on-site and laboratory-based service is another critical factor for efficiency. On-site calibration eliminates the transit time and shipping risks associated with sending sensitive equipment to an external facility. This is particularly advantageous for large-scale industrial weighing systems or fixed testing rigs. However, laboratory environments provide superior control over temperature and humidity, which is necessary for maintaining the high-precision requirements of Grade A or Grade B instruments under AS 2193-2005. Choosing the right service model depends on your specific accuracy requirements and the allowable window for equipment unavailability.
Establishing a Risk-Based Calibration Schedule
A robust management plan goes beyond waiting for an expiration date. Your schedule should be dynamic, triggered by specific operational events or performance indicators:
- High-Cycle Use: Instruments used multiple times daily in production lines face increased mechanical fatigue and sensor drift.
- In-Service Checks: Performing regular intermediate checks against an internal reference standard helps identify drift before the next formal calibration.
- Post-Incident Triggers: Any gauge subjected to suspected overloading, physical drops, or major repairs must undergo immediate re-calibration to verify its technical integrity.
Preparation Checklist for Faster Turnaround
To minimize laboratory turnaround times and prevent delays, equipment must be properly prepared before it reaches the technician. Use this checklist to streamline the process:
- Include All Accessories: Provide chargers, specific mounting brackets, and load cell handles to ensure the technician can replicate your specific setup.
- Clean the Equipment: Remove industrial grease, dust, or debris from mounting threads and sensor surfaces to ensure clean connections and accurate loading.
- Document Problem Points: Clearly identify any known issues, such as erratic zeroing or display flickering, to allow for targeted troubleshooting.
- Provide Historical Data: Including previous certificates helps technicians identify measurement trends and potential sensor degradation over time.
Interpreting the resulting calibration report is the final step in ensuring audit readiness. A compliant report must include clear Pass/Fail criteria based on your required Grade classification and detailed measurement uncertainty data. This data allows you to determine if the instrument is still fit for its specific application or if it requires derating. If you're managing a complex fleet of instruments, our team can help you book an accredited force gauge calibration that aligns with your specific production schedule and compliance needs.
Choosing Independent Scale Service for NATA-Accredited Force Solutions
Independent Scale Service provides the technical expertise required to maintain precision in high-pressure industrial environments. Our facilities in Sydney and Melbourne are equipped to handle complex accredited force gauge calibration requirements across various force ranges. We don't just provide a certificate; we offer a technical partnership focused on total compliance with AS 2193-2005 and ISO/IEC 17025. This specialized knowledge ensures that your facility meets the rigorous demands of Australian regulatory bodies while maintaining peak production efficiency.
Our capabilities extend beyond simple verification. We provide a full-service ecosystem including load cell supply and repair solutions. This vertical integration allows us to address sensor failures or measurement drift immediately, preventing the long-term project delays associated with unverified equipment. Our team focuses on responsiveness, understanding that every hour of downtime translates to lost revenue for your operation. Providing accredited force gauge calibration with a focus on reliability is our core objective.
Our Technical Edge in Force Measurement
Technical competence at Independent Scale Service is built on three core pillars designed to ensure your measurement data is defensible:
- Master Standards: We utilize high-accuracy master standards with documented uncertainty ratios to ensure measurement ambiguity is eliminated.
- Technical Expertise: Our technicians possess deep knowledge of Australian industrial standards, ensuring that every force gauge calibration is performed with methodical precision.
- Audit-Ready Documentation: Every accredited service results in a NATA-endorsed certificate, providing the metrological traceability required for internal and external audits.
Integrated Weighing and Force Services
We support a diverse range of heavy industries by providing integrated solutions that cover both weighing and force measurement. Our expertise in concrete batching plant calibration ensures that batching operations remain compliant with AS 1379 standards. For facilities managing bulk materials, we offer specialized tank and silo weighing assemblies and calibration services.
This comprehensive approach means you can manage multiple compliance requirements through a single, authoritative provider. We reduce the administrative burden of managing separate vendors while ensuring a consistent standard of accuracy across your entire site. If your equipment is approaching its next verification cycle, contact our technical team to request a quote for your next service. We're committed to providing the reliability and technical competence your business demands.
Securing Your Measurement Integrity for 2026 and Beyond
Maintaining high-precision standards is a continuous requirement for serious industrial operations across Australia. By prioritizing accredited force gauge calibration, you ensure your facility meets the rigorous technical demands of AS 2193-2005 while maintaining full ISO/IEC 17025 compliance. This commitment to accuracy eliminates the risk of measurement drift and protects your organization from the legal and financial consequences of non-compliant data. It's no longer enough to rely on basic checks; the complexity of modern manufacturing and civil engineering requires verified technical competence and metrological traceability.
Independent Scale Service operates as your authoritative technical partner, providing NATA-accredited expertise across Sydney, Melbourne, and regional Australia. Our focus remains on minimizing your operational downtime through responsive service and audit-ready documentation that stands up to the strictest regulatory scrutiny. Our team of compliance experts is ready to help you master your technical requirements and maintain total confidence in your force measurement data. Take the necessary steps today to ensure your equipment remains a reliable asset for your production goals.
Request a Quote for NATA-Accredited Force Gauge Calibration
Frequently Asked Questions
Is NATA accreditation mandatory for force gauge calibration in Australia?
NATA accreditation is often mandatory for organizations operating within safety-critical or highly regulated sectors such as construction and mining. While some general applications might accept non-accredited checks, meeting ISO/IEC 17025 and AS 1379 requirements specifically demands a NATA-endorsed certificate. This ensures that your measurement data is legally defensible and recognized by Australian regulatory authorities during audits. Relying on accredited services is the only way to guarantee metrological traceability to national standards.
What is the difference between AS 2193 and ISO 7500-1?
AS 2193-2005 is the specific Australian Standard for the calibration and classification of force-measuring systems, whereas ISO 7500-1 is the international equivalent. While they share similarities, AS 2193 is the primary reference for Australian industrial compliance. It defines the Grade A, B, and C classifications used to determine if an instrument is fit for purpose. Following the local standard ensures that your equipment meets the specific technical expectations of Australian engineering and manufacturing auditors.
How often should a force gauge be calibrated under Australian standards?
Most Australian industrial standards recommend a 12 month interval for force gauge verification. However, the current version of ISO/IEC 17025 emphasizes risk-based thinking, which means you should adjust your schedule based on usage frequency and environmental conditions. High-cycle instruments or those used in harsh regional Australian environments may require more frequent accredited force gauge calibration. Consistently monitoring measurement drift through intermediate in-service checks helps determine if your current cycle is sufficient.
Can I calibrate my own force gauge using internal weights?
You can perform internal in-service checks using your own weights, but this doesn't constitute a formal calibration. An accredited force gauge calibration must be performed by a laboratory with a verified scope of accreditation. These facilities use master standards with a 4:1 uncertainty ratio and operate under strictly controlled environmental conditions. Self-checking is a valuable maintenance practice, but it lacks the legal weight and technical validation required for NATA compliance and audit readiness.
What information should be included in a NATA calibration report?
A NATA-endorsed calibration report must include the laboratory's accreditation number and the official NATA logo. It specifically details the measurement uncertainty, the specific environmental conditions during testing, and a clear statement of metrological traceability. The report also lists the Pass/Fail results against the relevant grade in AS 2193-2005. This comprehensive documentation provides the technical proof required to satisfy quality management systems and international standards like ISO/IEC 17025:2017, which replaces the previous 2005 edition.
Does Independent Scale Service offer on-site force gauge calibration?
Yes, Independent Scale Service provides both on-site and laboratory-based calibration solutions to minimize client downtime. We service Sydney, Melbourne, and regional Australia, ensuring your facility remains compliant without the need for lengthy equipment transit. On-site service is particularly effective for fixed testing rigs or large-scale industrial weighing systems. Our technicians arrive with traceable master standards to verify your equipment in its specific operational environment, maintaining the highest standards of technical competence and responsiveness.
What happens if my force gauge fails its calibration check?
If an instrument fails its calibration check, it must be removed from service until it's repaired or derated to a lower accuracy class. We offer complete load cell repair and diagnostic solutions to address mechanical or electrical faults identified during testing. If the sensor is beyond repair, we provide high-quality load cell supply to replace the non-compliant component. Re-calibration is mandatory after any repair to ensure the gauge meets its intended Grade classification again.
How does measurement uncertainty affect my pass/fail results?
Measurement uncertainty provides a statistical range that quantifies the doubt inherent in any reading. Under ISO/IEC 17025, this uncertainty must be factored into the final result to determine a Pass/Fail status. If the measured value plus the uncertainty exceeds the allowable tolerance of the standard, the gauge cannot be classified as a pass. This rigorous approach ensures that your force measurement data is reliable and that instruments aren't used at the very edge of their accuracy limits.
