


Troubleshooting Industrial Weighing Scales: A Technical Guide for Australian Operations
Using an unverified weighing instrument for commercial transactions is a criminal offense in Australia that carries fines of up to $220,000 per instance under the National Measurement Act 1960. For industrial operations, the cost of inaccuracy extends far beyond legal penalties; it manifests as production downtime, material giveaway, and non-compliance with AS 1379:2026 or ISO/IEC 17025:2017 standards. Mastering the process of troubleshooting industrial weighing scales is essential for maintaining precision in harsh environments. It requires a methodical approach to equipment maintenance and fault detection that goes beyond occasional adjustments.
We understand the urgency of resolving measurement errors that halt your batching plants or silos. This technical guide establishes a professional diagnostic framework to help your team isolate environmental, mechanical, and electrical variables with precision. You'll learn how to identify the root causes of scale failures and implement preventative measures that protect your NATA accreditation. We provide the technical clarity needed to rectify inconsistencies and ensure your weighing systems remain a reliable asset rather than a financial liability.
Key Takeaways
- Differentiate between linear and non-linear inaccuracies to determine whether a system requires standard recalibration or a more extensive hardware repair.
- Execute a professional signal path analysis using multimeters to perform zero-balance checks and isolate faulty components within the load cell network.
- Identify mechanical interference such as structural binding and thermal expansion that frequently compromise the accuracy of tank and silo weighing assemblies.
- Establish a methodical framework for troubleshooting industrial weighing scales to prevent significant financial losses from product giveaway and batching errors.
- Maintain strict adherence to AS 1379 and ISO/IEC 17025:2017 standards by ensuring all diagnostic and repair protocols meet NATA-accredited requirements.
Initial Diagnostics: Identifying the Root Cause of Scale Inaccuracy
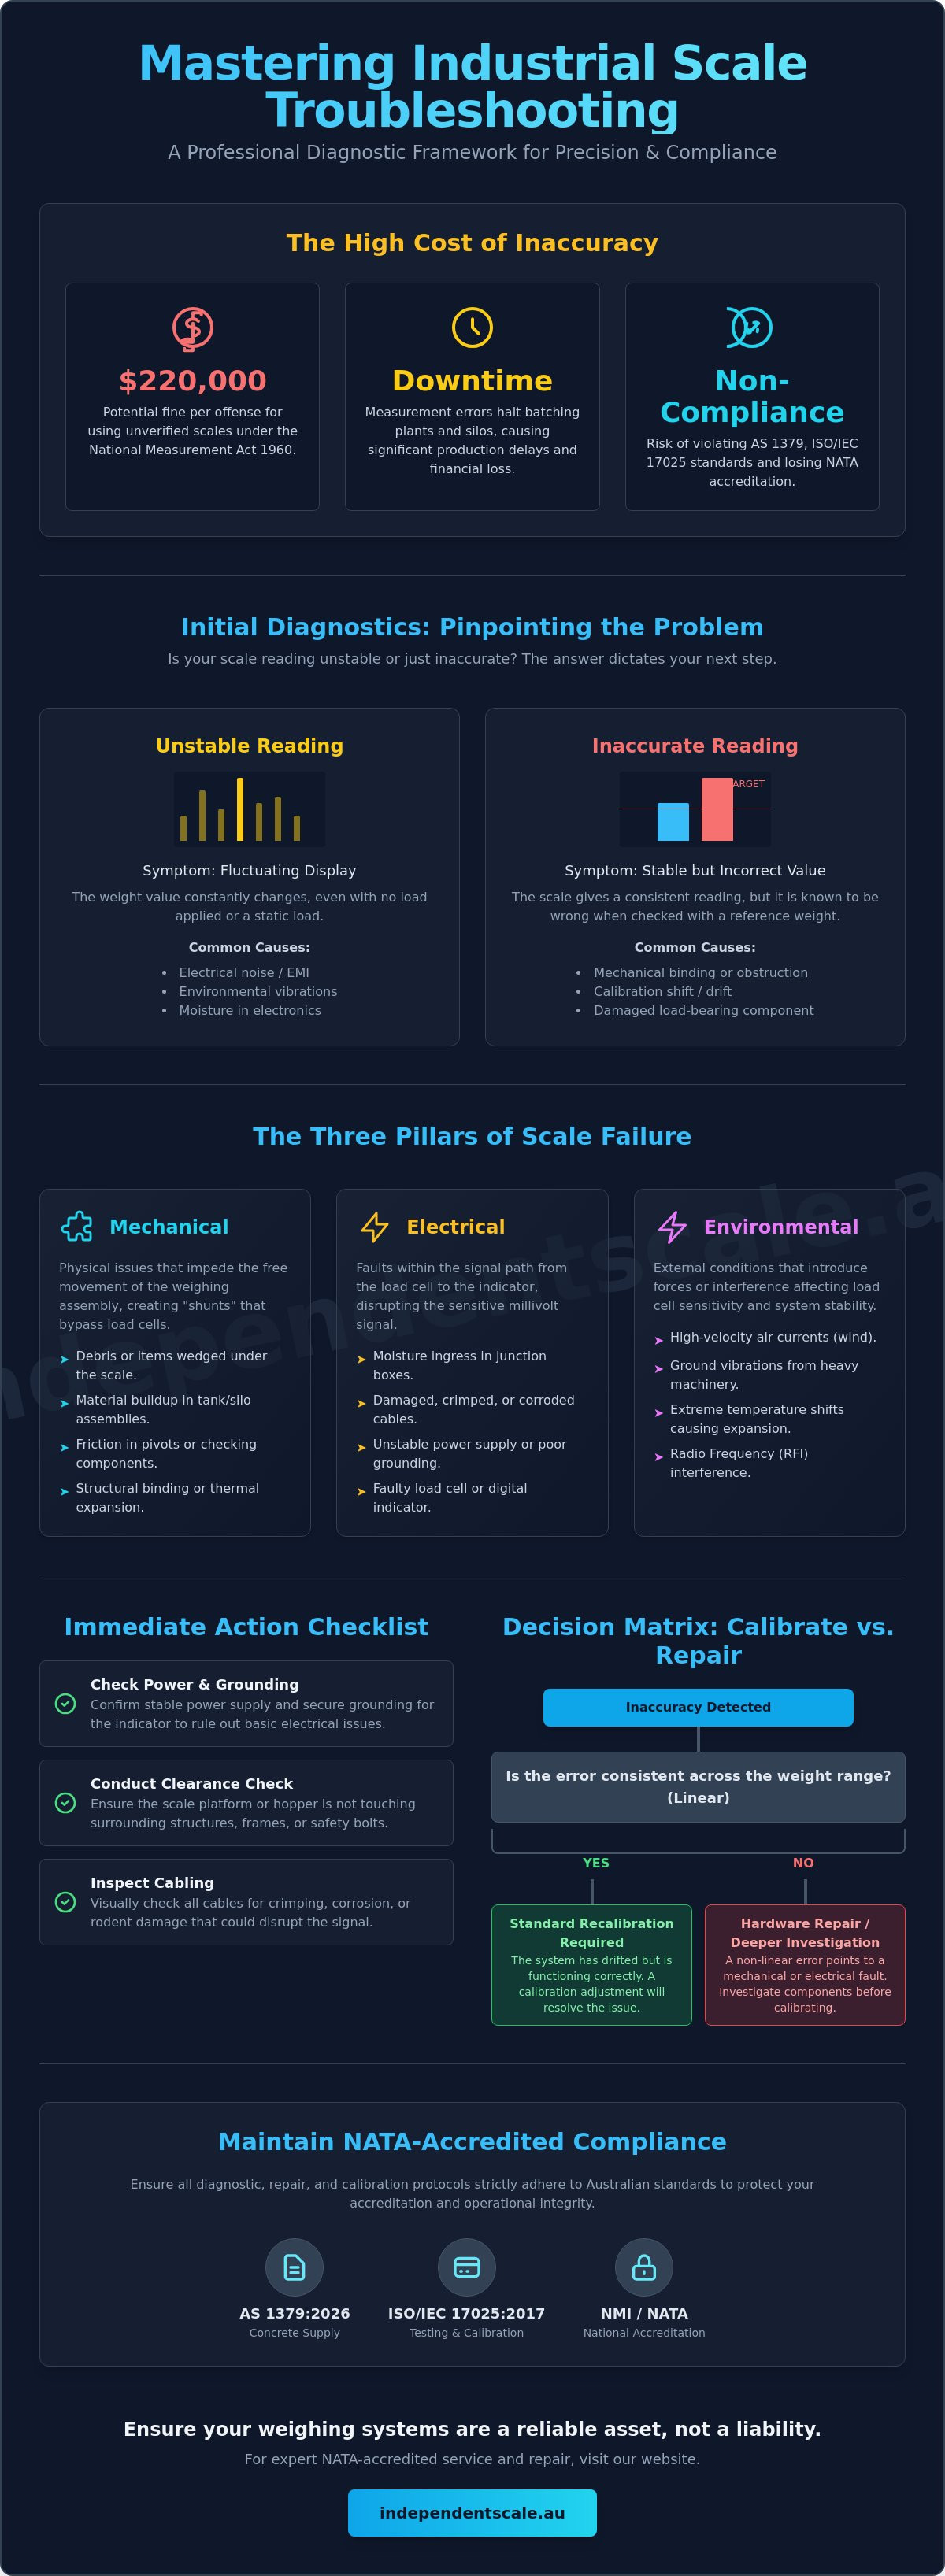
Industrial measurement systems operate under punishing conditions that inevitably lead to scale drift. This phenomenon represents the gradual deviation from a calibrated reference point, often caused by fatigue in load-bearing components or the accumulation of microscopic debris. In Australian manufacturing and construction, the financial implications of drift are severe. Under the National Measurement Act 1960, using unverified scales for trade can result in fines exceeding $220,000. Beyond legal penalties, inaccurate batching compromises structural integrity and violates AS 1379:2026 standards for concrete supply. Effective troubleshooting industrial weighing scales begins with identifying whether the error is systemic or environmental.
A critical distinction must be made between "unstable" and "inaccurate" readings. An unstable reading involves a fluctuating digital display, often indicating electrical noise or environmental vibration. In contrast, an inaccurate reading is stable but incorrect, suggesting a mechanical bind or a calibration shift. Understanding fundamental weighing scale principles is necessary to diagnose these symptoms correctly. A visual inspection often reveals obvious physical damage, such as bent mounting plates or material buildup under the platform, which can immediately resolve many common issues.
The Three Pillars of Scale Failure
- Mechanical obstructions: Items wedged under the scale, friction in pivot points, or material buildup in tank and silo weighing assemblies create "shunts" that bypass the load cells.
- Electrical faults: Moisture ingress in junction boxes or damaged cables disrupt the millivolt signal sent to the digital indicator.
- Environmental interference: High-velocity air currents, ground vibrations from heavy machinery, and extreme temperature shifts common in Australian summers affect load cell sensitivity.
Immediate Action Checklist
Perform these preliminary checks to isolate the fault before requesting a full service call. This methodical approach minimizes downtime and helps technicians identify the required components for repair. It's about data, not guesswork.
- Confirm power supply stability and ensure the grounding integrity of the indicators and displays to rule out electrical interference.
- Conduct a "clearance check" to ensure the scale platform or hopper isn't touching surrounding walls, frames, or safety bolts.
- Inspect all visible cabling for signs of chemical corrosion, crimping, or rodent damage that could compromise signal transmission.
Systematic troubleshooting industrial weighing scales ensures that minor mechanical issues don't escalate into major production failures or compliance breaches. If the visual and mechanical checks don't resolve the variance, the focus must shift to the electrical signal path.
Electrical Troubleshooting: Testing Load Cells and Indicators
Electrical failures in weighing systems are often more elusive than mechanical ones. When troubleshooting industrial weighing scales, the technician must treat the entire electrical loop as a single precision circuit. The signal originates at the load cell as a low-voltage millivolt output, which travels through the cable to a junction box and finally to the digital indicator. Any degradation in this path, whether through moisture or electromagnetic interference (EMI), will manifest as drift or instability.
The National Measurement Institute (NMI) provides the regulatory framework for these measurements, ensuring that the conversion from voltage to weight units remains within legal tolerances for trade. Maintaining this standard requires rigorous signal testing. A zero-balance check is the primary diagnostic for electrical health. By measuring the millivolt output of an unloaded scale, you can detect bridge imbalances. A reading significantly outside the manufacturer's specification usually indicates a permanently deformed load cell.
The "tap test" is another effective field diagnostic. While monitoring the indicator, a light tap on the load cell should cause a momentary shift in the reading that returns immediately to zero. If the reading fails to return or stays erratic, the cell is likely compromised. Environmental factors in Sydney or Melbourne, such as high humidity or industrial washdowns, frequently lead to moisture ingress in junction boxes and surge arrestors. This creates high-resistance shorts between signal wires. Similarly, running load cell cables alongside high-voltage power lines introduces EMI, which causes "ghost" readings. Shielding integrity is paramount here.
Load Cell Resistance and Voltage Testing
Use a multimeter to verify input and output resistance. For a standard 350-ohm cell, readings should be consistent across matching pairs. Insulation resistance testing is equally vital; any leakage from the bridge to the cable shield or load cell body indicates a breach in the hermetic seal. During a loaded test, ensure the millivolt (mV/V) output increases linearly with the weight applied. Non-linear responses typically signal internal bridge damage that cannot be corrected by software.
Indicator and Transmitter Faults
Modern industrial indicators provide diagnostic error codes that pinpoint ADC failures or excitation voltage drops. If the digital conditioner and transmitter output does not match the known load, the fault may lie in the configuration settings or a failed DAC. Software resets should be a last resort after all hardware variables are cleared. Persistent signal variance often necessitates professional load cell calibration to restore certified accuracy.
Mechanical and Structural Issues in Heavy-Duty Systems
Mechanical failures often present as stable but incorrect readings, making them harder to detect than electrical fluctuations. While electrical diagnostics focus on signal integrity, troubleshooting industrial weighing scales in heavy-duty environments requires a rigorous audit of the physical load path. For instance, tank and silo weighing assemblies frequently suffer from structural binding. This occurs when rigid piping, conduit, or structural stiffeners restrict the vertical movement of the vessel. Even a few millimeters of interference can shunt the load away from the sensors, resulting in significant weight discrepancies.
Thermal expansion is a critical variable for large-scale hopper systems, particularly in the Australian climate where ambient temperatures can fluctuate by 20 degrees Celsius in a single day. As steel structures expand, they exert lateral forces on load cells that the system wasn't designed to measure. Maintaining NATA accreditation requires that these mechanical variables are accounted for during the installation and maintenance phases. It's also vital to inspect special purpose and shackle pins for signs of wear, grooving, or corrosion. A worn pin shifts the point of load application, which immediately invalidates the system's calibration accuracy.
Concrete Batching Plant Specifics
Concrete production environments are uniquely hostile to precision measurement. Material buildup on discharge gates and weigh hoppers adds "dead load" that can exceed the scale's zero-tracking capabilities. It's essential to test the integrity of stay rods and check links. These components must be loose enough to allow vertical movement but tight enough to prevent excessive swaying. For a comprehensive breakdown of regulatory requirements, refer to our Concrete Batching Plant Calibration guide. Adhering to AS 1379:2026 is impossible if the mechanical assembly is compromised by hardened slurry or seized pivots.
Vibration and Motion Compensation
Vibration from adjacent plant machinery, such as mixers or conveyors, introduces "noise" into the weighing signal. While digital filtering settings on the indicator can dampen some of this interference, they don't solve the underlying mechanical issue. Troubleshooting industrial weighing scales should always include an evaluation of the foundation stability. For weighbridges and floor scales, any movement in the sub-base or mounting plates will cause repeatability errors. If the foundation has shifted or cracked, no amount of software adjustment will restore legal-for-trade accuracy. Correcting these structural deficits is the only way to ensure long-term reliability in high-volume operations.
The Decision Matrix: When to Calibrate vs. When to Repair
Determining whether a system requires a simple recalibration or a complete hardware overhaul is a critical stage in troubleshooting industrial weighing scales. The primary indicator is the nature of the inaccuracy. Linear errors, where the scale is consistently off by a fixed percentage across its range, typically indicate that the calibration constants have drifted. These are often rectifiable through standard calibration procedures. However, non-linear inaccuracies, where the error magnitude varies inconsistently at different weight increments, usually point to structural damage or internal load cell fatigue. It's about data.
Repeatability tests are the most effective method for assessing equipment health. By applying the same test weight multiple times and observing if the indicator returns to the same value, you can distinguish between software drift and hardware failure. If a scale fails a repeatability test, calibration is a temporary fix at best. In these instances, investing in new load cell supply and replacement is more cost-effective than repeated service calls for a failing component. Any intervention that involves breaking a lead seal or adjusting internal parameters will immediately invalidate existing NATA certification status, necessitating a formal re-verification.
In-House Fixes vs. Professional Intervention
Maintenance staff can safely perform basic tasks such as cleaning debris from under platforms, inspecting cables for visible damage, and verifying the level of the scale base. These are essential steps. These actions are the first response in troubleshooting industrial weighing scales. Conversely, tasks involving internal component replacement or the adjustment of calibration spans must be performed by technicians with NATA accreditation. In regulated industries like concrete production or aviation, DIY calibration carries significant legal risks, as it doesn't provide the traceable documentation required for AS 1379 compliance.
Long-term Maintenance Strategies
A preventative maintenance schedule is the most effective way to reduce emergency repair costs. By tracking calibration drift over time, operators can identify a failing load cell before it causes a total production halt. Systematic data logging allows you to predict component failure based on historical performance rather than waiting for a breakdown. For detailed frequency recommendations based on industry usage, our weighing scale calibration services provide a framework for maintaining long-term accuracy. If your system is currently providing inconsistent data, you should schedule a professional calibration and repair service to restore compliance and protect your production output.
Ensuring Compliance: NATA Accredited Repairs in Australia
While troubleshooting industrial weighing scales identifies the technical cause of a failure, it doesn't satisfy the legal and regulatory requirements for trade measurement. In industrial hubs across Sydney and Melbourne, NATA accreditation is the mandatory baseline for technical competence. Any repair that involves the replacement of a primary sensing element or the adjustment of calibration parameters requires formal re-verification to maintain legal-for-trade status. This is not merely a quality preference; it's a legal necessity under the National Measurement Act 1960 to avoid significant financial penalties.
Restoring AS 1379:2026 compliance after a concrete batching plant breakdown is a time-sensitive operation. The measurement chain must be validated from the load cell to the final digital output to ensure that material proportions remain within the strict tolerances defined by the standard. The process of load cell calibration following a sensor replacement involves more than just matching millivolt outputs. It requires a systematic application of traceable weights to verify linearity, hysteresis, and repeatability across the entire operational range of the scale.
Independent Scale Service manages urgent industrial repairs by deploying qualified technicians who understand the intersection of mechanical repair and regulatory compliance. We provide the technical expertise needed to bridge the gap between a broken system and a certified production line. Our approach ensures that every repair is documented and verified, providing the necessary paper trail for ISO audits and site safety records.
The NATA Certification Process Post-Repair
- Traceable Verification: Accuracy is verified using test masses that are traceable to national standards, ensuring that every kilogram measured is legally defensible.
- ISO/IEC 17025:2017 Compliance: All calibration and repair activities are performed in accordance with the international standard for testing and calibration laboratories.
- Comprehensive Documentation: We issue compliance certificates that serve as critical evidence during quality audits and regulatory inspections.
Minimising Downtime with Professional Support
Emergency fault diagnosis requires a rapid response to prevent cascading production delays. We offer both on-site repairs for large-scale infrastructure like silos and hoppers, as well as laboratory-based services for precision components. By maintaining a robust inventory of load cells and indicators, we facilitate rapid part replacement that bypasses long manufacturer lead times. Contact Independent Scale Service for expert diagnostic support when troubleshooting industrial weighing scales to ensure your operations return to full capacity without compromising on accuracy or accreditation.
Maintaining Operational Precision and Regulatory Compliance
Precision in industrial weighing isn't static; it requires constant vigilance against environmental and mechanical drift. Successful troubleshooting industrial weighing scales hinges on a methodical separation of electrical signal faults from structural binding or thermal interference. Whether you're managing a complex concrete batching plant or high-capacity silo assemblies, identifying root causes early prevents the compounding costs of material giveaway, under-filling, and regulatory non-compliance. A systematic diagnostic approach ensures that every component, from the load cell to the digital indicator, performs within specified tolerances.
Independent Scale Service provides the technical expertise necessary to restore and maintain your system's integrity with minimal downtime. Our expert technicians serve Sydney, Melbourne, and regional Australia, ensuring your equipment remains AS 1379 compliant and NATA accredited to ISO/IEC 17025 standards. We deliver the traceable documentation required for rigorous quality audits and legal-for-trade verification. Secure your operational accuracy and protect your bottom line by partnering with seasoned measurement experts who prioritize reliability. We look forward to helping you maintain a seamless and compliant production environment.
Request an Urgent Diagnostic or Calibration Service
Frequently Asked Questions
Why does my industrial scale reading fluctuate or drift?
Fluctuations usually stem from environmental interference or electrical noise. Common causes include ground vibrations from plant machinery, air currents, or unstable power supplies. Drift often indicates temperature-related expansion or progressive component fatigue. Effective troubleshooting industrial weighing scales requires isolating these external variables before assuming internal component failure.
Can I calibrate my own industrial weighing scale?
You can perform basic span checks using test weights, but you cannot legally certify a scale for trade or regulatory compliance. In Australia, any scale used for trade must be verified by a licensed technician. Self-calibration often lacks the traceable documentation required for NATA or AS 1379 audits. Professional intervention ensures the calibration is defensible and accurate.
How do I know if my load cell is faulty?
A faulty load cell typically presents as a non-linear error or a failure to return to zero after a load is removed. You can use a multimeter to check for bridge resistance imbalances or insulation leakage. If the millivolt output doesn't increase proportionally with the applied weight, internal physical damage is likely present, necessitating a replacement.
What are common error codes on industrial scale indicators?
Error codes vary by manufacturer but generally fall into categories like "Err 0" for ADC failure, "Over" for capacity exceeded, or "Low" for excitation voltage drops. These codes are diagnostic tools that pinpoint whether the issue is a signal loss from the load cell or an internal processor fault. Always consult the specific technical manual for your indicator model to interpret these codes accurately.
How often should industrial scales be professionally calibrated?
Calibration frequency depends on the industry and the intensity of use. For concrete batching plants, AS 1379:2026 requires calibration every six months. High-volume manufacturing facilities often opt for quarterly checks to prevent cumulative drift. In less demanding environments, annual calibration is the standard minimum to maintain ISO/IEC 17025:2017 compliance.
What is the difference between a mechanical and an electrical scale fault?
Mechanical faults are physical obstructions like structural binding, friction, or material buildup that shunt the weight away from sensors. Electrical faults involve signal degradation, such as moisture in junction boxes or damaged cabling. Mechanical issues usually result in stable but incorrect readings; electrical faults often cause erratic or fluctuating displays.
Does moisture affect industrial scale accuracy?
Yes, moisture is a leading cause of signal instability in industrial weighing systems. Ingress in junction boxes or connectors creates high-resistance shorts that disrupt the millivolt signal. This is particularly prevalent in washdown environments or high-humidity regions. Using hermetically sealed load cells and surge arrestors helps mitigate these risks during troubleshooting industrial weighing scales.
What standards must my concrete batching plant scale meet in Australia?
Concrete batching scales must comply with the AS 1379:2026 standard for the specification and supply of concrete. This requires regular calibration and verification of all weighing hoppers and liquid meters. Adherence to these standards is essential for maintaining NATA accreditation and ensuring the structural integrity of the final product.
