


The Critical Importance of Regular Scale Calibration for Australian Industry
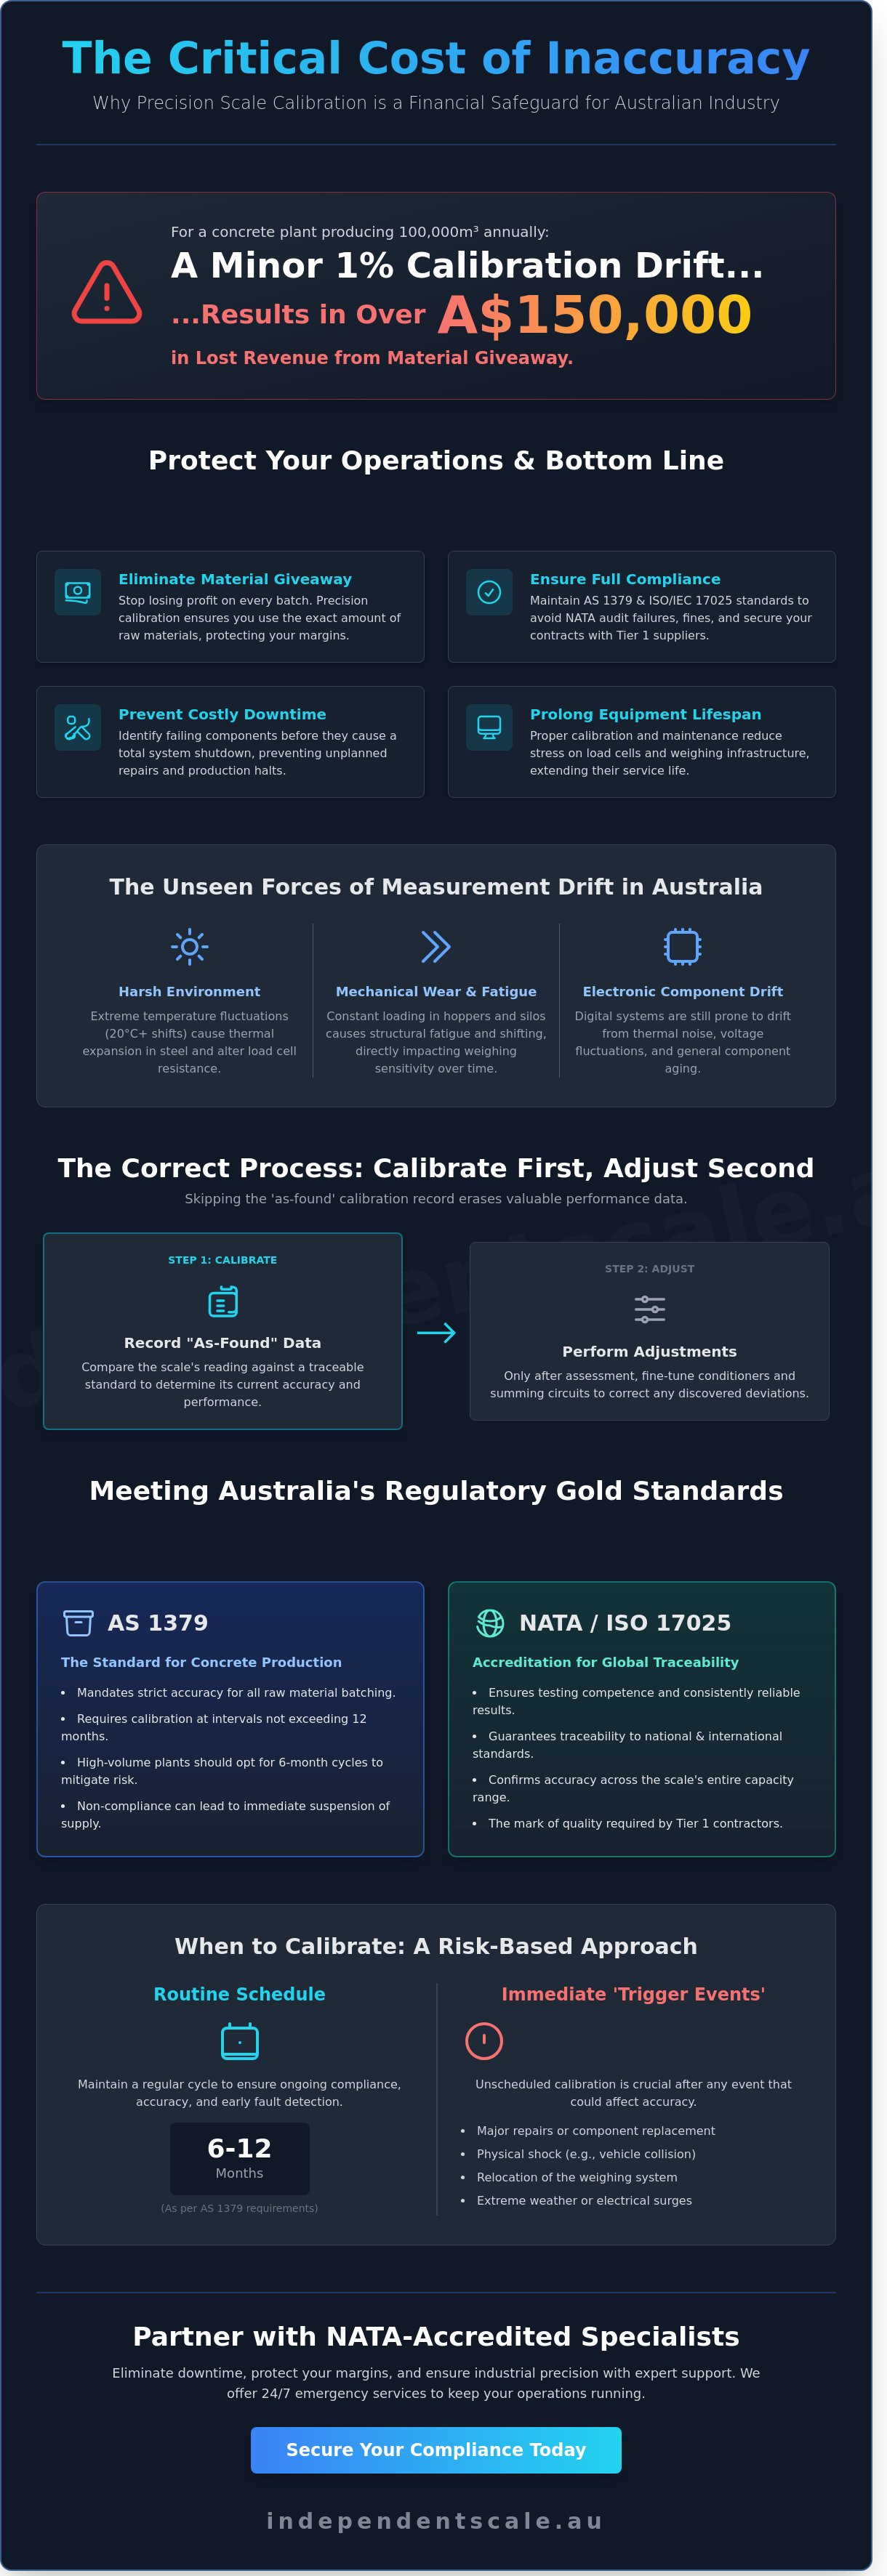
In a high-volume concrete plant producing 100,000 cubic metres annually, a minor 1% calibration drift can result in over A$150,000 in lost revenue through material giveaway. The importance of regular scale calibration is not merely a maintenance checkbox; it is a critical financial safeguard for your bottom line. For Australian operators, an uncalibrated scale is a direct path to NATA audit failure and escalating production costs. You already know that precision is the only way to protect your margins and your reputation when supplying Tier 1 contractors.
It's clear that maintaining AS 1379 compliance is essential for any facility servicing major infrastructure projects across the country. This article demonstrates why precision calibration remains the backbone of industrial compliance, waste reduction, and operational safety in 2026. We will examine how NATA-accredited testing to ISO/IEC 17025 standards ensures 100% accurate batching, prevents costly unplanned repairs, and significantly prolongs the lifespan of your load cells and weighing infrastructure.
Key Takeaways
- Understand the technical mechanics of measurement drift in harsh Australian industrial environments and why precision is a non-negotiable operational requirement.
- Ensure full regulatory compliance with AS 1379 and ISO/IEC 17025 standards to maintain legal standing and global traceability for all weighing data.
- Recognise the importance of regular scale calibration in delivering direct ROI by eliminating raw material giveaway and protecting your brand from batching errors.
- Learn how to implement a risk-based frequency schedule and identify specific 'trigger events' that necessitate immediate, unscheduled calibration services.
- Discover the value of partnering with NATA-accredited specialists who offer 24/7 emergency support to eliminate downtime during critical plant breakdowns.
Defining Scale Calibration: Why Precision is an Industrial Requirement
Defining Scale Calibration involves a quantitative comparison between a weighing system's reading and a traceable reference standard of known accuracy. For Australian industrial operators, this process isn't a suggestion; it's a fundamental operational requirement. The importance of regular scale calibration lies in ensuring that equipment remains within the strict tolerances defined by standards such as AS 1379. Without this verification, accuracy is merely an assumption that can lead to significant financial loss or compliance failure.
Many site managers mistakenly believe that digital indicators don't require regular testing because they lack moving parts. This is a dangerous misconception. Electronic components are susceptible to thermal noise, voltage fluctuations, and component aging, all of which degrade signal integrity. While a scale may show a "zero" reading, this doesn't guarantee the linearity or repeatability of the system under load. A full NATA-accredited calibration to ISO/IEC 17025 standards is the only way to confirm that a system provides reliable data across its entire capacity.
- Quantitative Comparison: Measuring the difference between the displayed value and a certified test mass.
- Traceability: Ensuring the test masses used are linked to national standards.
- Compliance: Meeting the legal requirements for trade and safety standards in Australia.
The Science of Measurement Drift
Australian industrial sites face some of the harshest environmental conditions globally. Temperature fluctuations of 20°C or more in a single shift can alter the electrical resistance of load cells and cause steel structures to expand or contract. Drift is the gradual deviation of a scale from its known accuracy over time. Beyond climate, mechanical wear plays a significant role. In concrete batching plants or grain facilities, the constant loading of hoppers and silo assemblies causes structural fatigue and shifting, which directly impacts weighing sensitivity.
Calibration vs. Adjustment: Knowing the Difference
Calibration must always precede any physical adjustment of the weighing system. Technicians first record "as-found" data to determine the current state of accuracy. Only after this assessment is complete do they perform physical changes to the hardware. This often involves fine-tuning conditioners and transmitters or balancing summing circuits to ensure all load cells in an array provide a uniform signal. If a technician adjusts the system before recording the calibration data, the facility loses the ability to track performance trends or identify failing components before they cause a total system shutdown.
Regulatory Compliance: AS 1379 and ISO/IEC 17025 Standards
In Australia, maintaining measurement accuracy isn't just a best practice. It's a legal obligation. The Regulatory Compliance framework established by the National Measurement Institute (NMI) ensures that all commercial transactions and industrial processes remain fair and safe. For industrial operators, the importance of regular scale calibration becomes evident during annual audits or when legal disputes arise regarding product quality or weight discrepancies. Without a valid calibration certificate, your business is exposed to significant liability and potential fines.
AS 1379: The Gold Standard for Concrete Production
Concrete batching plants must adhere to AS 1379, which governs the specification and supply of concrete. This standard mandates strict accuracy requirements for weighing systems. It specifically requires gravimetric method calibration to ensure every raw material batch meets precise engineering tolerances. Under AS 1379, weighing equipment must be calibrated at intervals not exceeding 12 months. Many high-volume plants across Sydney and NSW opt for six-month cycles to mitigate risk. Failure to meet these mandates can lead to the immediate suspension of supply to major infrastructure projects. For a deeper dive into these requirements, refer to our guide on Concrete Batching Plant Calibration.
NATA Accreditation and Traceability
The National Association of Testing Authorities (NATA) is the authority that accredits laboratories to ISO/IEC 17025. This international standard ensures that calibration results are technically valid and globally traceable. Using a NATA-accredited service provider means your equipment is checked against certified reference weights that are traceable to national standards. This level of precision is essential for maintaining the integrity of your supply chain.
Non-accredited 'checks' often fail to hold up in legal or insurance disputes. If a structural failure occurs or a shipment is rejected due to weight errors, a NATA-endorsed calibration certificate is your primary audit defense. It provides quantifiable proof of accuracy that protects your ISO 9001 quality management status. The importance of regular scale calibration is underscored by the fact that 98% of major concrete suppliers like Holcim, Boral, and Hanson require NATA-traceable documentation for all weighing assets. Proper documentation prevents costly downtime and ensures your facility remains operational. If you're looking to update your compliance logs, scheduling a professional weighing scale calibration ensures your equipment meets all Australian legal requirements.
The Business Case: Measuring the ROI of Regular Calibration
Viewing calibration as a discretionary expense is a common operational oversight. In reality, the importance of regular scale calibration lies in its ability to protect profit margins and ensure commercial viability. For Australian industrial operators, a weighing error of just 1% can lead to catastrophic financial leakage over a single fiscal year. This is not merely a technical requirement; it's a fundamental profit-protection strategy.
Material Waste and Profit Margins
Material giveaway is the hidden cost of uncalibrated equipment. In a high-volume concrete plant producing 100,000 cubic metres annually, a 1% over-fill error on a product valued at A$220 per cubic metre results in a direct loss of A$220,000. Precise load cell calibration prevents this silent drain on resources by ensuring additives and aggregates are dispensed to exact specifications. A 2022 internal audit of a New South Wales grain silo facility revealed that a 1.5% drift in their weighing assembly caused A$12,000 in lost revenue over three months. Regular testing identifies these discrepancies before they compound into six-figure deficits. It ensures every gram of raw material is accounted for and billed correctly.
Risk Mitigation and Legal Protection
Operational safety and legal compliance are non-negotiable. Accurate weighing is a core component of Workplace Health and Safety (WHS), particularly regarding Chain of Responsibility (CoR) laws governing heavy vehicle loading. Overloaded vehicles pose a direct risk to public safety and equipment integrity. Beyond safety, businesses must adhere to strict regulations set by the National Measurement Institute (NMI). Under the National Trade Measurement Regulations 2009, corporations face significant penalties for selling short-weight products. Fines can reach A$222,000 per offence.
The importance of regular scale calibration acts as preventative insurance. It provides a documented audit trail that proves due diligence during regulatory inspections or consumer disputes. Scheduled testing also identifies failing load cells or summing circuits early. This proactive approach prevents the sudden, total equipment failure that leads to expensive emergency downtime. By identifying wear and tear through routine checks, you extend the service life of your weighing infrastructure and avoid the high costs of reactive repairs.
- Reduces raw material giveaway through precision batching.
- Protects brand reputation by avoiding product recalls and quality inconsistencies.
- Minimises legal liability and the risk of NMI-imposed fines.
- Identifies mechanical fatigue in load cells before they fail completely.
Determining Your Calibration Frequency: A Risk-Based Approach
A standard 12 month interval is often insufficient for high impact industrial weighing systems. The importance of regular scale calibration lies in its ability to mitigate risk before it impacts your bottom line or compliance status. Frequency should be determined by a matrix of usage volume, environmental stress, and the required level of precision. A scale used for 200 cycles daily in a controlled warehouse requires a different schedule than a hopper scale operating in an abrasive, high vibration environment.
- Usage Volume: Systems processing high tonnages or frequent cycles experience mechanical wear that shifts calibration points faster than low volume units.
- Environmental Stress: Exposure to dust, moisture, and chemical washdowns accelerates component degradation and affects sensitivity.
- Regulatory Requirements: Compliance with AS 1379 for concrete batching demands specific, documented intervals to maintain legal and safety standards.
Audit confidence is directly linked to these intervals. If a scale is found to be out of tolerance during an annual check, every batch produced in the preceding 12 months is technically suspect. Increasing the frequency to quarterly or biannual checks reduces this "at risk" window, protecting the facility from costly product recalls or legal disputes.
Environmental and Usage Triggers
Immediate unscheduled calibration is required following specific trigger events that compromise system integrity. In Australia, lightning strikes and power surges during summer storm seasons can damage sensitive load cells and summing circuits. Mechanical shocks, such as a forklift collision or an overloaded hopper, also necessitate an immediate check. Australian heatwaves, where ambient temperatures exceed 40°C, can cause thermal expansion in structural components and affect electrical resistance. Any significant repair or component replacement must be followed by a full calibration.
Criticality Assessment for Weighing Systems
Determine which scales in your plant are mission-critical and which are merely informational. Mission-critical systems directly affect product quality, safety, or trade legality. For these units, implement internal check schedules using certified test weights between formal NATA accredited visits. This proactive approach ensures constant accuracy and provides a data trail for ISO/IEC 17025 compliance. For specialized advice on high capacity systems, consult our Hopper Calibration Service experts to establish a site specific protocol. ISS has serviced 98% of concrete plants across Sydney, providing the technical data needed to justify specific calibration intervals to auditors and plant managers.
Contact ISS today for a professional calibration assessment tailored to your facility's specific risk profile.
Partnering with Independent Scale Service for Industrial Precision
Independent Scale Service (ISS) provides over 30 years of specialized experience to the Australian industrial sector. We recognize that precision is the foundation of your profitability and safety. Equipment failure doesn't adhere to a 9-to-5 schedule. For this reason, we maintain a 24/7 emergency response protocol for critical plant breakdowns. Our capabilities cover the entire spectrum of industrial weighing. This includes everything from precision force gauge calibration to exhaustive full-site audits. Every technician operates with a commitment to NATA-accredited excellence. We ensure your facility remains compliant with AS 1379 and ISO/IEC 17025 standards at all times.
Our history in the industry has taught us that reliability is earned through consistent performance. We don't just provide a service; we act as a technical partner for your maintenance team. By focusing on the technical details of load cell health and signal integrity, we help you avoid the high costs of unplanned downtime and material waste. Our team is equipped with the latest diagnostic tools to ensure your weighing systems operate at peak performance year-round.
The ISS Advantage: Expertise and Reliability
ISS currently services 98% of concrete plants across the Sydney metropolitan area. This dominance in the sector reflects a deep industry trust built over decades. Major industry players like Boral, Holcim, and Hanson rely on our expertise to maintain their production standards. Our technicians possess the specialized training required to diagnose complex electrical and mechanical faults that generalist contractors often overlook. We look beyond the surface. We inspect summing circuits, load cells, and surge arrestors to prevent future failures before they occur.
We also design and implement custom solutions for tank and silo weighing assemblies. These systems are engineered to maintain accuracy in harsh industrial environments where vibration and temperature fluctuations are constant factors. Whether you're managing a single hopper or a multi-silo batching plant, our technical solutions are tailored to your specific site requirements.
Taking the Next Step for Your Site
Understanding the importance of regular scale calibration is only the first step. You need a robust system to manage it. You can request a comprehensive site audit and calibration schedule review today. Our team analyzes your specific usage patterns to determine optimal service intervals. We help you streamline your compliance documentation with ISS digital reporting. This platform provides instant, searchable access to your calibration certificates. It eliminates the paperwork burden and ensures you're always ready for a snap audit or quality inspection.
A proactive approach to calibration reduces the risk of batch errors and regulatory fines. By partnering with ISS, you're investing in the long-term accuracy of your equipment. Take a proactive stance on your plant's precision today. Contact Independent Scale Service for NATA-Accredited Calibration to schedule your next inspection and secure your operational integrity.
Securing Industrial Precision and Compliance
Operational excellence in Australian industry relies on exact measurements. Neglecting your weighing equipment leads to costly product giveaway and regulatory penalties. The importance of regular scale calibration extends beyond simple accuracy; it's a critical safeguard for your bottom line. Maintaining AS 1379 compliance and ISO/IEC 17025 standards ensures your facility meets the rigorous demands of major infrastructure projects. Independent Scale Service (ISS) brings over 30 years of technical expertise to every site visit, currently servicing 98% of concrete plants across Sydney. By implementing a risk-based calibration schedule, you'll eliminate the guesswork and protect your plant from unexpected downtime.
Precision isn't a one-time event; it's a continuous commitment to quality. Our technicians provide NATA-accredited services and 24/7 emergency breakdown support to keep your operations running without interruption. Don't let unverified data compromise your industrial output or legal standing. Partnering with a specialist ensures your equipment remains a reliable asset rather than a liability.
Secure your plant's compliance with NATA-accredited calibration from ISS.
Trust the experts to maintain your competitive edge in a demanding market.
Frequently Asked Questions
How often should industrial scales be calibrated under Australian Standards?
Industrial scales should be calibrated every 6 to 12 months depending on usage and specific industry codes. For concrete production, AS 1379 mandates a maximum interval of 6 months for batching plant scales. High-volume facilities often schedule quarterly checks to maintain precision. The importance of regular scale calibration is evident when you consider that a 1% error in a 500kg batch leads to 5kg of wasted material per load.
What is the difference between NATA-accredited and standard calibration?
NATA-accredited calibration is performed by laboratories holding ISO/IEC 17025 accreditation, providing a higher level of technical competence and legal traceability. Standard calibration involves a comparison against known weights but lacks the formal NATA endorsement required for high-risk industrial applications. Most Australian tier-one contractors require NATA certification for all weighing equipment used on major infrastructure projects.
Can environmental factors in Australia, like heat, affect scale accuracy?
Extreme Australian temperatures exceeding 40 degrees Celsius directly impact scale accuracy by causing thermal expansion in load cells and support structures. Heat leads to zero-point drift and sensitivity changes in the electronic components. Regular testing ensures that your equipment's internal compensation circuits remain functional under these harsh conditions. It's common for uncalibrated scales in Western Sydney to drift by over 2% during summer heatwaves.
What are the legal consequences of using uncalibrated scales in a concrete plant?
Operating uncalibrated scales in a concrete plant violates AS 1379 and can result in fines exceeding A$200,000 under Australian Consumer Law if products are consistently under-delivered. Beyond financial penalties, non-compliant plants risk losing their supply contracts with major firms like Boral or Holcim. Failure to provide accurate batch records during an audit can lead to immediate site shutdowns and mandatory re-testing at the owner's expense.
Does every load cell replacement require a new calibration?
Every load cell replacement requires a full system calibration to ensure the new component integrates correctly with the summing circuit and digital indicator. Even identical models have slight variations in millivolt output per volt that affect the total weight reading. Skipping this step renders the scale inaccurate and non-compliant. The importance of regular scale calibration extends to any hardware change to maintain the integrity of the weighing system.
What documentation should I receive after a NATA-accredited calibration?
You'll receive a NATA-endorsed Calibration Report that includes specific data on measurement uncertainty, environmental conditions during the test, and traceability to national standards. This document must display the NATA logo and the laboratory's accreditation number. It provides the legal evidence required for ISO 9001 audits and government regulatory inspections. We provide these reports digitally for immediate access during site audits.
How long does a typical industrial scale calibration take on-site?
A typical on-site industrial scale calibration takes between 2 and 4 hours per unit, depending on the scale's capacity and the number of test weights required. Large weighbridges or high-capacity hopper scales require more time for weight placement and stabilization. Our technicians focus on efficiency to minimize your downtime, often scheduling work during plant maintenance windows to avoid disrupting production cycles.
Is calibration required for scales used only for internal inventory checks?
Calibration isn't legally mandated by the National Measurement Institute for internal inventory checks, but it's essential for quality control and financial accuracy. If your inventory data is wrong, your stock valuations and procurement schedules will be flawed. Most companies operating under ISO 9001 frameworks include internal scales in their calibration schedule to prevent compounding errors that affect the bottom line.
