


Precision Gauge Calibration: The Authoritative Guide for Australian Industry
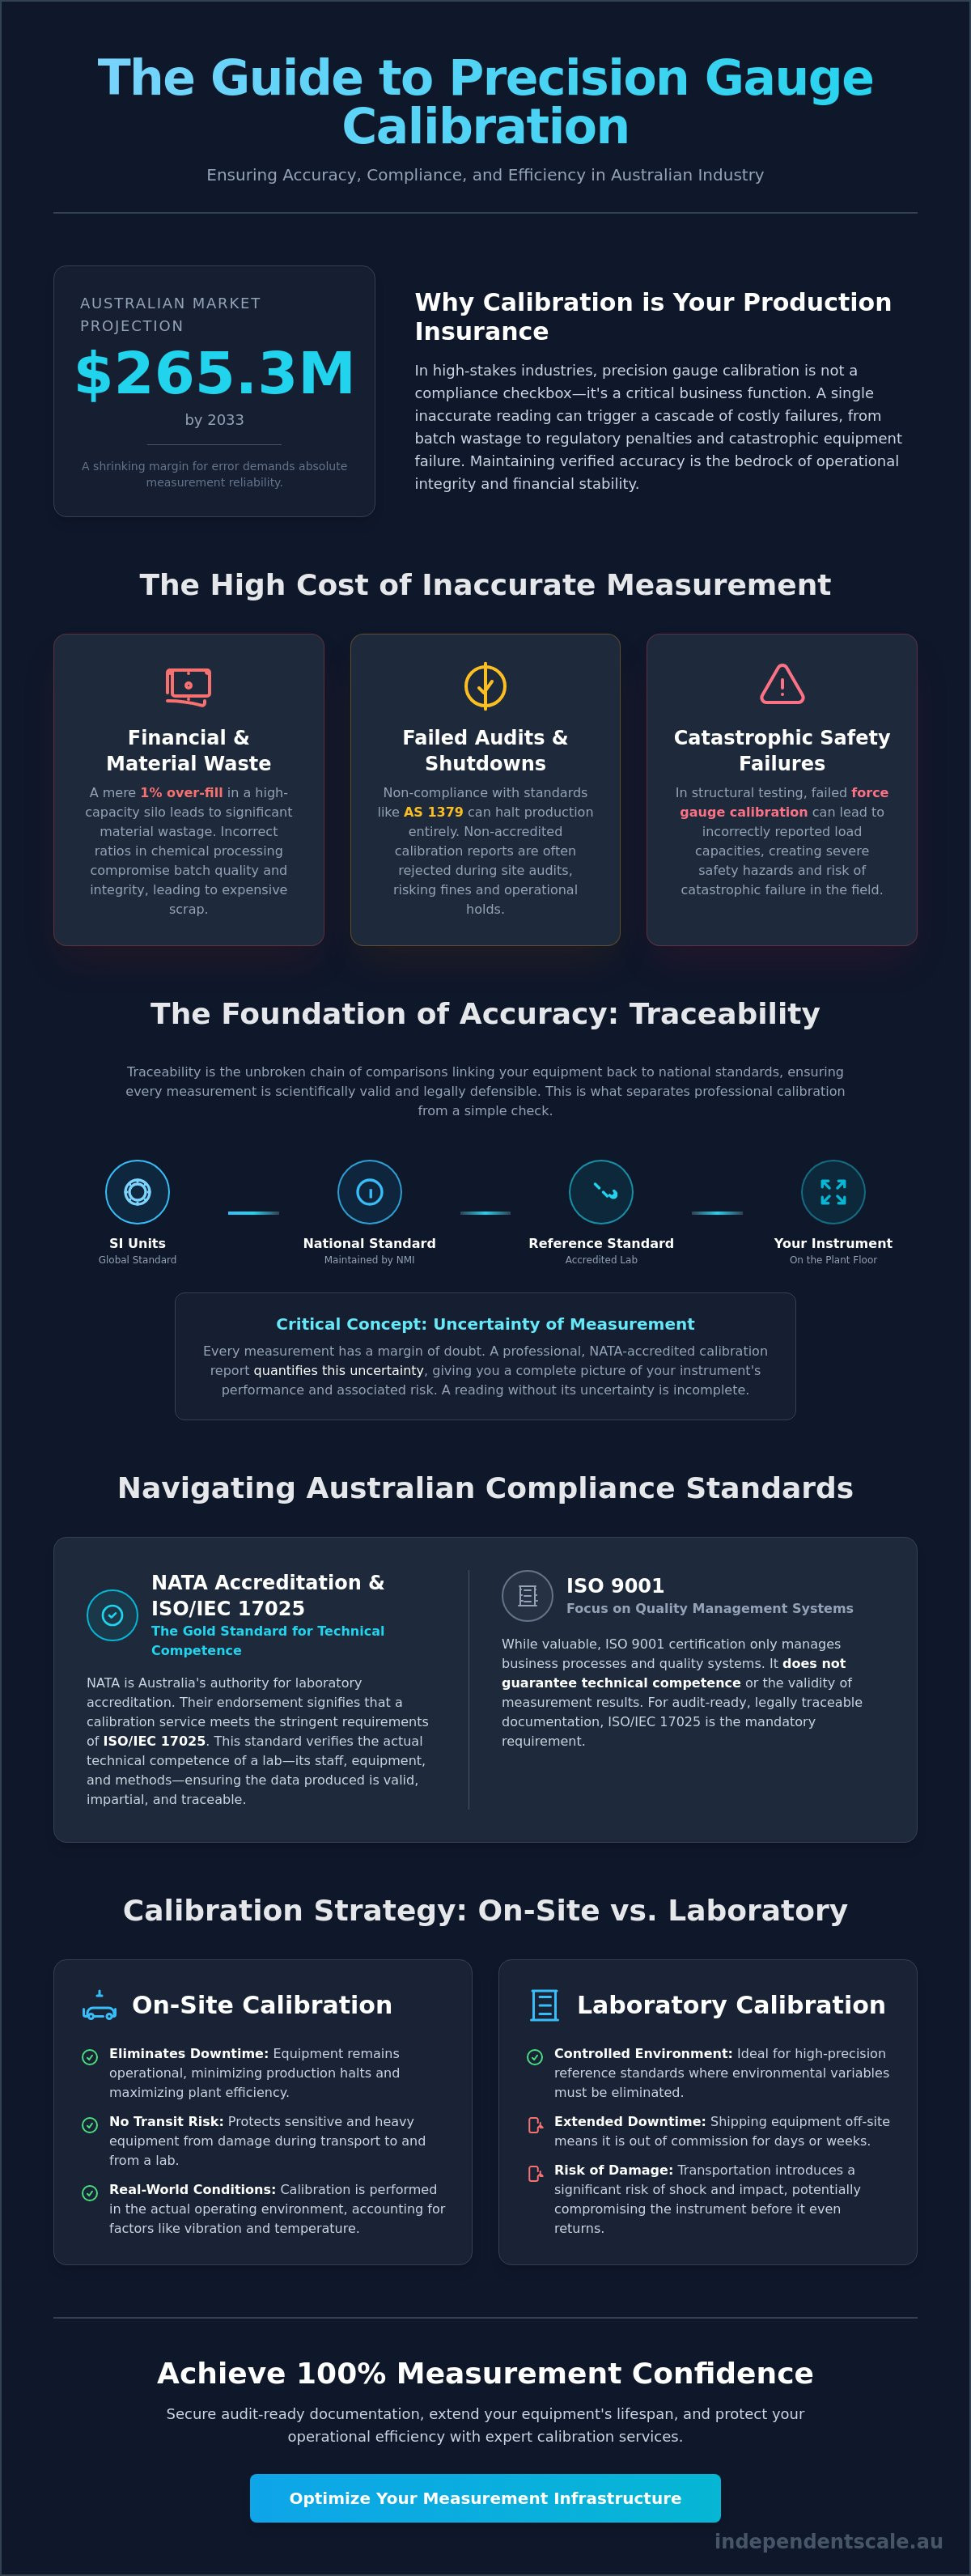
Precision gauge calibration isn't just a compliance certificate; it's the mechanical insurance policy for your entire production chain. In an industry where the Australian calibration services market is projected to reach USD 265.3 million by 2033, the margin for error is shrinking. You understand that a single inaccurate reading leads to expensive batch wastage or a failed regulatory audit. Maintaining accuracy is a critical business function that demands technical precision and absolute reliability.
Independent Scale Service (ISS) provides more than a technical service; we deliver operational certainty. With over 30 years of industrial experience, we've refined a "total solution" approach that covers the entire equipment lifecycle. Our technicians don't just perform precision gauge calibration; they provide comprehensive fault diagnosis and repair for the most complex weighing systems. If a gauge fails to meet its required tolerance, we identify the root cause, whether it's mechanical binding in a hopper or a failing summing circuit, and resolve it immediately to restore your plant's accuracy. For facilities that also require high-quality welding and cutting systems to maintain their industrial infrastructure, you can visit their website to see the range available from National Welding Supplies.
It's a challenge to balance the need for NATA traceability with the risk of extended downtime during off-site servicing. This guide provides the technical roadmap to master compliance standards, including the reconfirmed AS 1349 and ISO/IEC 17025:2017 requirements. You'll learn how to secure audit-ready documentation and extend equipment lifespan through rigorous maintenance schedules. We'll break down the latest NATA fee structures effective from 1 July 2024 and explore how on-site calibration services can protect your operational efficiency. This is the authoritative resource for achieving 100% measurement confidence in the Australian industrial sector.
Key Takeaways
- Understand how "uncertainty of measurement" impacts your technical results and why traceability to national standards is the foundation of industrial accuracy.
- Identify the specific compliance requirements of ISO/IEC 17025 and AS 1379 to ensure your facility meets all NATA accreditation and audit mandates.
- Master the technical differences between hydraulic and pneumatic requirements for precision gauge calibration to prevent measurement drift in heavy-duty environments.
- Compare the efficiency of on-site calibration against laboratory testing to reduce equipment transit risks and eliminate unnecessary plant downtime.
- Learn how to optimize your measurement infrastructure by integrating expert service and supply for complex tank and silo weighing assemblies.
What is Precision Gauge Calibration in an Industrial Context?
Effective precision gauge calibration ensures that every reading on the plant floor matches the intended specification. At its core, What is Calibration involves the formal comparison of a measuring instrument against a traceable reference standard of known accuracy. This process isn't just about adjusting a needle; it's about quantifying the relationship between the device under test and a master standard. For industrial clients, this provides the technical evidence required to prove that equipment is operating within its defined tolerances.
A critical component of this process is the "uncertainty of measurement." Every measurement has an associated margin of doubt, and a professional calibration report quantifies this statistical spread. Without knowing the uncertainty, a reading is incomplete. The traceability chain is an unbroken sequence of comparisons that links an individual instrument's readings back to the SI units maintained by national metrology institutes. While simple verification confirms a device is functional, a NATA-accredited service provides the rigorous documentation needed for high-stakes compliance.
The Consequences of Inaccurate Measurement
Inaccurate measurements introduce massive financial and safety risks. In concrete batching, where Independent Scale Service services 98% of plants across Sydney, failing to meet AS 1379 compliance can halt production entirely. A mere 1% over-fill in a high-capacity silo leads to significant material wastage over a single financial year. Chemical processing plants face similar risks; incorrect ratios compromise material integrity and batch quality. Safety is also a factor. Failed force gauge calibration in structural testing environments can lead to catastrophic failures if load capacities are incorrectly reported.
Frequency vs. Usage: When to Calibrate
Determining the correct interval for weighing scale calibration depends on more than just the calendar. While manufacturer recommendations provide a baseline, the actual usage, environment, and historical drift of the instrument are the primary drivers. High-vibration environments or heavy-duty cycle usage accelerate mechanical wear, necessitating more frequent checks. Regulatory mandates, such as those found in the National Measurement Act 1960, often override general suggestions. A custom calibration schedule should be built by analyzing the risk of a measurement failure against the cost of downtime, ensuring you remain audit-ready without over-servicing your equipment.
Australian Standards and Compliance: NATA, ISO, and AS 1379
In the Australian industrial sector, the National Association of Testing Authorities (NATA) serves as the primary authority for laboratory accreditation. Compliance isn't a suggestion; it's a technical requirement enforced through rigorous standards. ISO/IEC 17025:2017 remains the global benchmark for precision gauge calibration, moving beyond simple quality management to verify the actual technical competence of the laboratory. While an ISO 9001 certification manages business processes, only ISO/IEC 17025 ensures that the data produced is technically valid and traceable to national standards. Non-accredited calibration services often fail to provide the legal traceability required under the National Measurement Act 1960, rendering your documentation useless during a formal site audit.
NATA Accreditation: Why Traceability Matters
Securing a NATA-accredited report involves a peer-review assessment process that verifies equipment, staff expertise, and environmental controls. This oversight ensures that every precision gauge calibration result includes a calculated uncertainty of measurement, which is essential for risk management. For an audit-ready report, you need documentation that survives the scrutiny of government regulators and Tier-1 contractors. You can explore our Calibration Services pillar to understand how these standards integrate into a broader compliance strategy. NATA's updated fee structure, effective from 1 July 2024, reflects a more standardized approach to maintaining these high levels of transparency across the industry.
The Impact of AS 1379 on Concrete Batching
For the concrete industry, AS 1379 (Specification and supply of concrete) dictates the precision required for batching accuracy. This standard, reconfirmed in 2018, sets strict tolerances that directly influence the "gravimetric method" of calibration. When you're managing high-volume production for clients like Boral or Holcim, even a minor drift in gauge accuracy violates AS 1379 mandates, leading to immediate batch rejection. Our specialized Concrete Batching Plant Calibration services are designed to meet these specific tolerances, ensuring your plant remains operational and compliant. If you're concerned about your current compliance status, you should review our full range of compliant weighing equipment to ensure your hardware matches these rigorous standards. Proper adherence to AS 1379 prevents the costly wastage associated with over-batching while protecting the structural integrity of the finished product.
Critical Types of Precision Gauges in Heavy Industry
Heavy industry operates on a hierarchy of measurement tools categorized by force, pressure, dimensional, and mass measurement. Unlike commercial environments, industrial precision gauge calibration must account for the integration of these devices into complex weighing systems. For example, pressure gauges often provide the primary data for hydraulic tensioning, while industrial load cells manage the bulk of mass measurement in silos and hoppers. Tension measurement in rigging and lifting specifically relies on the accuracy of shackle pins and special purpose pins, where a measurement failure can result in immediate safety hazards.
The technical requirements for hydraulic and pneumatic gauges differ significantly. Hydraulic systems use non-compressible fluids and often operate at extreme pressures, requiring deadweight testers for accurate verification. Pneumatic gauges, which use compressed air or gas, are sensitive to temperature fluctuations and moisture contamination. Calibration of these instruments must adhere to AS 1349-1986, which was reconfirmed in August 2018 as the valid standard for Bourdon tube pressure and vacuum gauges in Australia. Precision results depend on matching the calibration medium to the operational environment of the gauge.
Force Gauge and Load Cell Calibration
Calibrating digital and analogue force gauges requires a controlled application of known loads to verify linearity and repeatability. In Australian mining environments, environmental factors like extreme temperature swings and high dust concentrations cause significant load cell drift. This drift compromises the accuracy of your measurements over time. Our Force Gauge Calibration Services address these challenges by testing instruments under simulated operational stresses. Regular servicing ensures that your force measurement equipment maintains its NATA traceability despite the harsh conditions found on-site.
Pressure and Dimensional Measurement
Pressure transducers in high-pressure systems require specialized calibration to prevent signal lag and hysteresis. Accurate reading of this data depends on high-quality indicators and displays that can process complex signals without losing precision. Dimensional metrology is equally vital for precision-machined industrial components, where tolerances are often measured in microns. Whether you're verifying the bore of a hydraulic cylinder or the thickness of a structural plate, precision gauge calibration ensures that your dimensional tools provide the exact data required for engineering compliance and material safety.
On-Site vs. Laboratory Calibration: Choosing the Right Path
Choosing between on-site and laboratory calibration is a strategic decision that balances absolute precision against operational uptime. While a laboratory offers a controlled environment, it cannot replicate the specific stresses of your plant floor. On-site precision gauge calibration is often the superior choice for heavy industry because it accounts for "installed error," which includes measurement biases caused by mounting orientation, local vibration profiles, and piping stresses. For critical plant failures that stop production, our Emergency 24x7 service ensures that a technician is dispatched immediately to restore accuracy and minimize downtime.
Preparing your facility for a calibration technician is essential to ensure an efficient and accurate service. A well-prepared site reduces technician time and ensures the safety of all personnel. Use this checklist before the scheduled service:
- Ensure clear and safe physical access to all gauges and load cells.
- Verify that isolation valves are functional and leak-free for pressure systems.
- Prepare all necessary site-specific safety permits, including JSA and SWMS documentation.
- Provide a stable power supply and a clean work area for the technician's reference standards.
- Identify any gauges that require high-precision laboratory testing versus on-site verification.
The Case for On-Site Calibration
On-site service eliminates the logistical risks and costs associated with shipping delicate precision instruments. Transporting high-capacity load cells or pressure transducers often leads to mechanical shock, which can shift the calibration before the device even returns to the site. By calibrating within the actual working temperature and vibration profile of the facility, you ensure the instrument performs as expected under real-world loads. This is particularly vital for Hopper and Silo Calibration, where the entire weighing assembly must be tested in its final installed position to ensure NATA-traceable results.
When Laboratory Calibration is Mandatory
Certain high-precision reference standards are too sensitive or bulky to be transported in a mobile laboratory. In these cases, laboratory calibration is mandatory to achieve the lowest possible uncertainty of measurement. Clean-room environments are also required for specific dimensional metrology where dust contamination would invalidate the results. While lab-based services offer the highest technical ceiling, they require careful planning for turnaround times and logistics. If your production schedule cannot tolerate the 5 to 7-day lead time typical of laboratory services, you should book an on-site calibration technician to maintain your compliance schedule without removing equipment from service.
Optimising Measurement Accuracy with Independent Scale Service
Independent Scale Service (ISS) provides more than a technical service; we deliver operational certainty. With over 30 years of industrial experience, we've refined a "total solution" approach that covers the entire equipment lifecycle. Our technicians don't just perform precision gauge calibration; they provide comprehensive fault diagnosis and repair for the most complex weighing systems. If a gauge fails to meet its required tolerance, we identify the root cause, whether it's mechanical binding in a hopper or a failing summing circuit, and resolve it immediately to restore your plant's accuracy.
Our dual capability in supply and service is a primary differentiator in the Australian market. We don't just maintain existing hardware; we specify and install high-performance tank and silo weighing assemblies designed for the rigours of heavy industry. This integrated model ensures that every component is selected for its ability to maintain NATA traceability and AS 1379 compliance over the long term. By managing both the hardware and the calibration schedule, we eliminate the communication gaps that often lead to regulatory non-compliance.
The ISS service model is built on responsiveness and technical authority. We understand that measurement drift doesn't follow a 9-to-5 schedule. Our Emergency 24x7 contact model is designed to minimise client downtime when critical systems fail. Every precision gauge calibration we perform is backed by our NATA accreditation to ISO/IEC 17025:2017, providing you with an audit-ready documentation trail that satisfies both government regulators and Tier-1 contractors.
Comprehensive Industrial Support
Our expertise is trusted by the largest names in Australian infrastructure, including Holcim, Boral, and Hanson. Servicing 98% of concrete plants across Sydney requires a deep understanding of system protection and longevity. We don't just focus on the load cell; we look at the entire electrical environment. This includes the supply and installation of junction boxes and surge arrestors to protect your calibrated systems from the voltage spikes and environmental ingress common in industrial sites. This holistic approach extends the lifespan of your equipment and maintains the integrity of your measurement data between scheduled service intervals.
Protect your production chain and ensure your facility meets every Australian regulatory mandate. Book your NATA-accredited precision calibration today to secure your measurement accuracy.
Secure Your Measurement Integrity and Compliance Today
Maintaining measurement accuracy isn't a one-time event; it's an ongoing technical commitment. You've seen how NATA traceability and adherence to standards like AS 1379 protect your plant from regulatory risks and material wastage. Whether you require on-site testing to account for installed error or high-precision laboratory verification, the goal remains the same: absolute measurement confidence. Precision gauge calibration is the foundation of this process, ensuring that every reading on your plant floor is technically valid and legally defensible.
Independent Scale Service brings over 30 years of experience to every industrial calibration task. We're NATA Accredited to ISO/IEC 17025, providing the rigorous documentation required for Tier-1 projects and government audits. Our team offers Emergency 24/7 support across Sydney and Melbourne, so you don't have to worry about extended downtime during critical system failures. It's time to eliminate measurement uncertainty from your production chain. Request a NATA-Accredited Calibration Quote to secure your facility's future. You'll gain a reliable partner dedicated to your operational success and long-term equipment reliability.
Frequently Asked Questions
What is the difference between NATA-accredited and traceable calibration?
NATA-accredited calibration involves a formal assessment of a laboratory's technical competence by the National Association of Testing Authorities. Traceable calibration only means the reference standard has a link to national units; it doesn't guarantee the lab's operational environment or staff expertise meets ISO/IEC 17025. For industrial compliance and legal traceability, NATA-accredited certification is the necessary standard for your precision gauge calibration.
How often should a precision force gauge be calibrated in a harsh environment?
In harsh environments like Australian mining sites, we recommend a calibration interval of 6 months. High vibration, extreme temperatures, and dust contamination accelerate the drift of precision instruments. While manufacturer guidelines might suggest 12 months, the operational reality of heavy industry often requires more frequent precision gauge calibration to maintain safety and prevent batch wastage.
Does Independent Scale Service provide on-site calibration in regional Australia?
ISS provides comprehensive on-site services across Sydney, Melbourne, and regional Australia. Our technicians travel to remote sites to perform calibrations, which eliminates the risk of damage during equipment transit. This mobile service model is essential for maintaining large-scale weighing systems that cannot be easily removed from the production line for laboratory testing.
Can you calibrate gauges that are integrated into concrete batching plants?
We specialize in calibrating gauges and weighing systems integrated into complex concrete batching plants. ISS currently services 98% of concrete plants across the Sydney metropolitan area. Our technical expertise ensures your plant remains compliant with the strict tolerances defined in AS 1379, protecting the integrity of every batch produced.
What documentation will I receive after a precision gauge calibration?
You'll receive a NATA-accredited calibration report that is fully audit-ready. This documentation includes the calculated uncertainty of measurement, traceability to national standards, and detailed as-found and as-left data. These reports are essential for meeting the compliance mandates of government regulators and major contractors like Holcim or Boral.
What happens if my gauge fails the calibration test?
If an instrument fails, we provide a "total solution" that includes immediate fault diagnosis and repair. Our technicians identify if the issue is mechanical wear, electronic drift, or environmental interference. Once the repair is complete, we perform a final calibration to ensure the device operates within its specified technical tolerances.
Do you provide 24/7 emergency repair for weighing equipment?
Yes, we maintain an Emergency 24x7 support line specifically for critical plant failures. We understand that downtime in a high-volume facility leads to significant financial loss. Our expert technicians are ready to respond at any time to restore the accuracy and reliability of your industrial weighing equipment.
Is ISO/IEC 17025 mandatory for all industrial calibration?
ISO/IEC 17025 isn't always a legal requirement for every application, but it's the benchmark for laboratory competence. Most Tier-1 construction and infrastructure projects in Australia mandate this standard for all calibration services. Using an accredited laboratory ensures that your measurement results are technically valid and recognized by international metrology bodies.
