


NATA Certified Scale Calibration: The Definitive Guide to Industrial Compliance
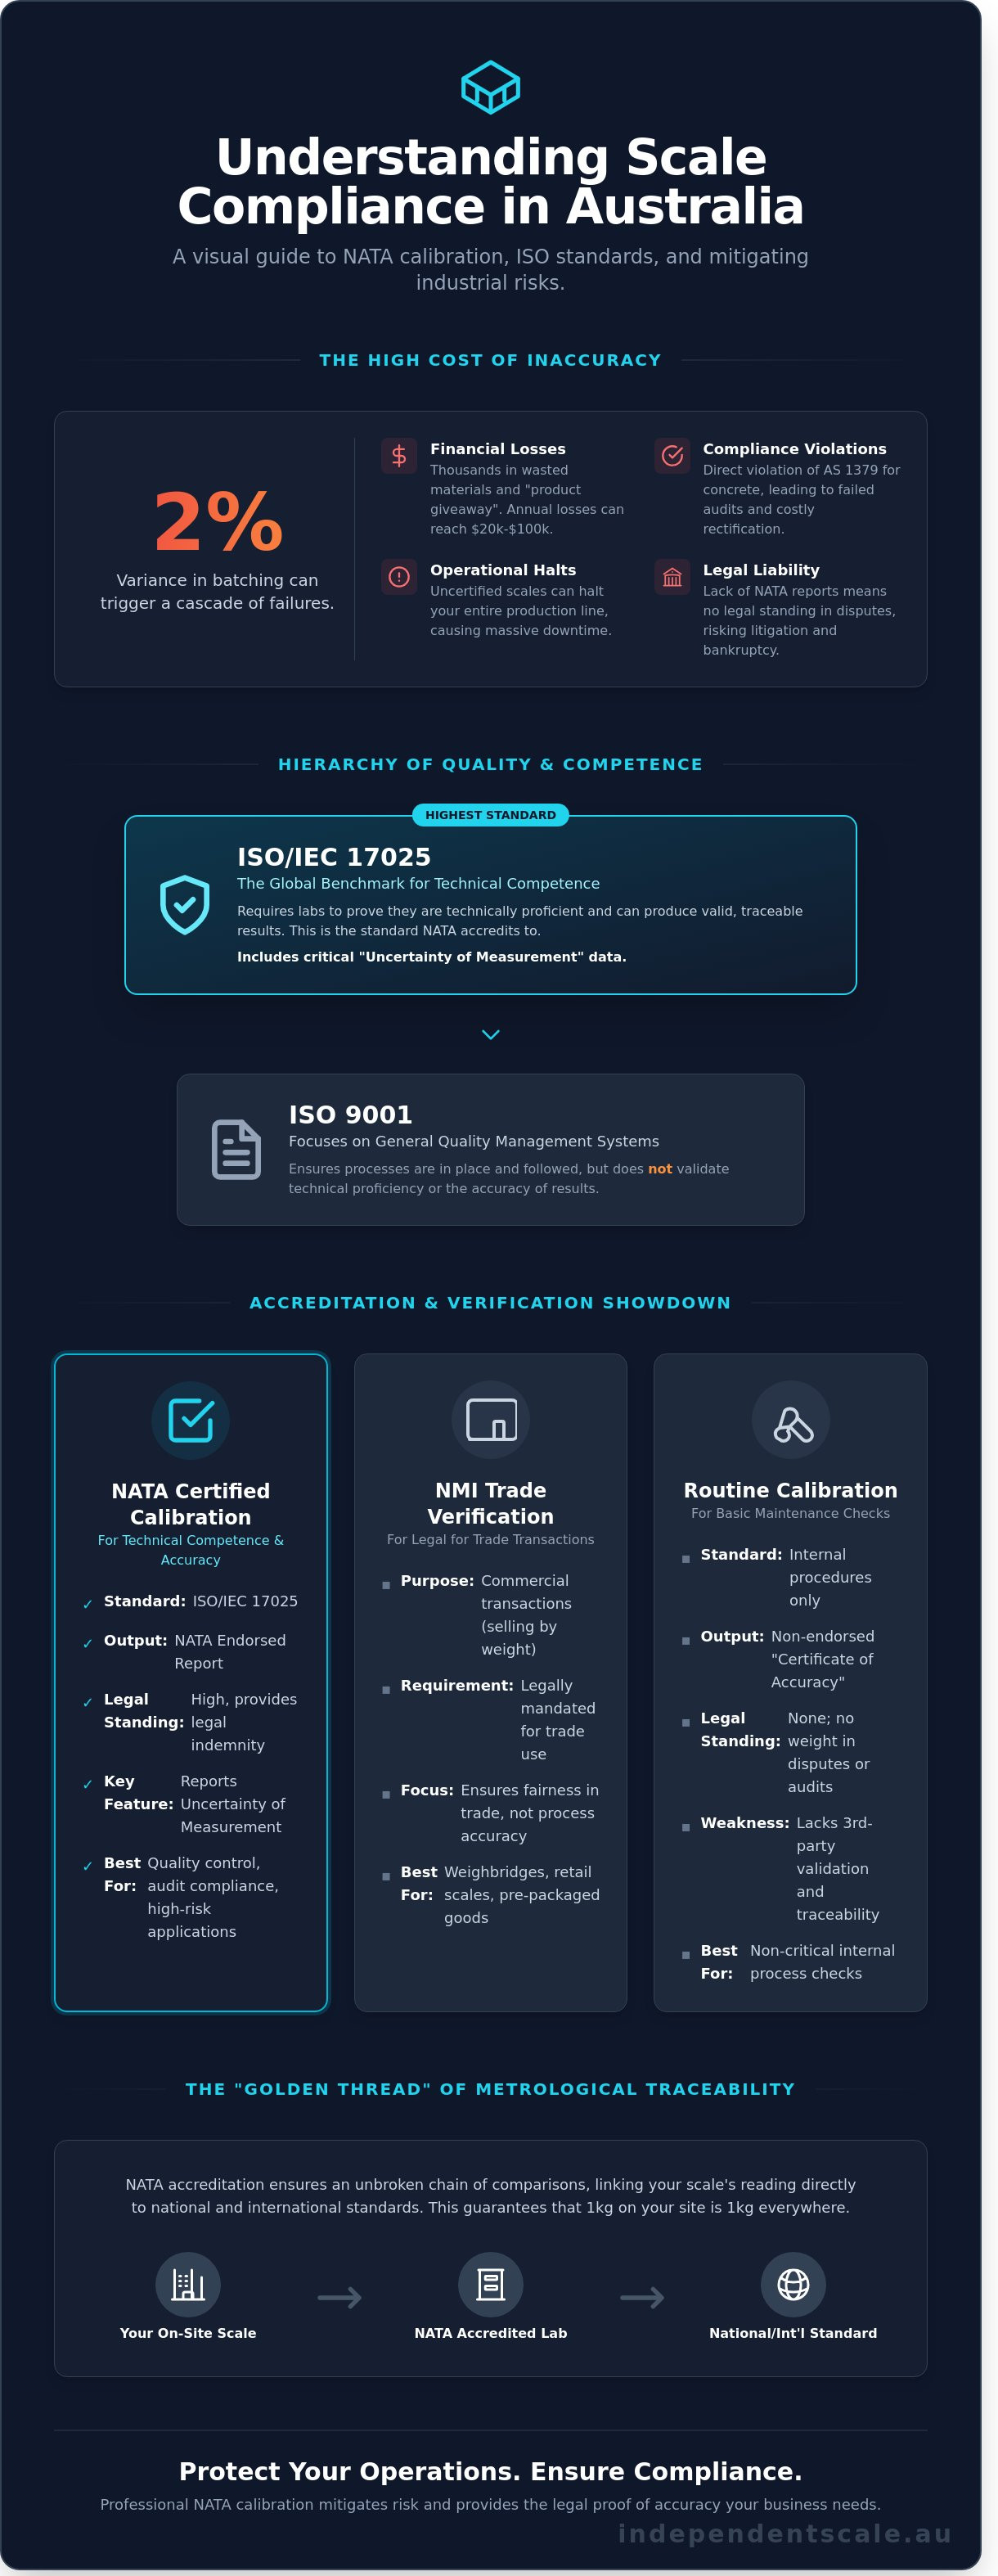
An uncertified scale is a legal liability that can halt your production line in minutes. In the concrete industry, a variance of just 2% in batching accuracy often results in thousands of dollars in wasted materials and a direct violation of AS 1379 requirements. You understand that precision is the foundation of your operations; however, the technical divide between NMI verification and NATA certified scale calibration continues to create unnecessary risk for many Australian facilities. Relying on the wrong accreditation can lead to failed audits and costly rectification works.
This guide provides the technical clarity needed to master ISO/IEC 17025 standards and maintain full industrial compliance. You'll learn how to differentiate accreditation types, implement gravimetric method calibration, and ensure your equipment stays operational. We'll break down the specific documentation required for audits and the exact steps to minimize equipment downtime through professional technical oversight. Mastering these complexities ensures your site remains both accurate and legally protected.
Key Takeaways
- Understand the technical distinction between routine maintenance and NATA certified scale calibration to ensure your equipment meets Australia's highest auditing standards.
- Learn why ISO/IEC 17025 serves as the critical global benchmark for technical competence, surpassing standard ISO 9001 requirements for industrial weighing applications.
- Distinguish between NATA accreditation for technical quality management and NMI trade verification to ensure full regulatory compliance for commercial transactions.
- Gain insights into the rigorous on-site calibration process, including environmental assessments and the inspection of critical components like load cells and indicators.
- Discover how 24/7 emergency technical support and AS 1379 compliance expertise mitigate the risk of costly plant shutdowns and maintain operational accuracy.
What is NATA Certified Scale Calibration and Why is it Essential?
In the Australian industrial sector, NATA certified scale calibration represents the highest tier of measurement validation. The National Association of Testing Authorities (NATA) serves as the peak accreditation body for laboratories across the country. When a laboratory is NATA-accredited, it means they've undergone rigorous independent auditing to prove their technical competence under the ISO/IEC 17025 standard. This isn't just a routine check; it's a formal recognition that the facility has the equipment, expertise, and procedural integrity to produce accurate results.
Many providers offer a standard "certificate of accuracy," but these documents often lack third-party validation. Without the NATA emblem, a report carries no weight in a court of law or during a high-level compliance audit. Professional weighing scale calibration ensures that your instruments provide precise data, which is the foundation of industrial safety. In sectors like construction and civil engineering, a measurement error isn't just a technical glitch; it's a structural risk that can lead to catastrophic failure.
- NATA Accreditation: Validates technical competence and laboratory management.
- ISO/IEC 17025: The international standard that accredited labs must satisfy.
- Endorsed Reports: Documents that carry the NATA logo and provide legal indemnity.
The Legal and Financial Risks of Non-Certified Weighing
Operating with uncertified scales exposes your business to massive liability. If structural concrete fails because of inaccurate batching, the resulting litigation can bankrupt a firm. Under AS 1379 compliance, specific weighing tolerances must be met. NATA reports provide the "legal standing" required to defend your processes in disputes over material quantities. In large-scale logistics, a 1% error on a high-volume line can lead to A$20,000 to A$100,000 in annual losses through over-filling or "product giveaway." Conversely, under-filling leads to regulatory fines and damaged client relationships.
Traceability: The Golden Thread of Measurement
Metrological traceability is the unbroken chain of comparisons that links your scale's reading back to a national or international standard. NATA ensures that a 1kg reading on your factory floor in Sydney is identical to the national standard maintained by the National Measurement Institute in Canberra. This system maintains the integrity of the entire Australian economy. Without this "golden thread," measurement becomes subjective, making it impossible to guarantee quality across different sites or supply chains. Precise NATA certified scale calibration confirms that your equipment sits within this global network of accuracy.
Understanding the Standards: ISO/IEC 17025 and AS 1379
ISO/IEC 17025 is the global benchmark for the technical competence of testing and calibration laboratories. It's a far more rigorous standard than ISO 9001. While ISO 9001 focuses on general management systems, ISO/IEC 17025 requires laboratories to demonstrate they're technically proficient and capable of producing valid results. For Australian industrial operators, a NATA certified scale calibration is the only way to guarantee that weighing equipment meets these international criteria. This accreditation is overseen by the National Association of Testing Authorities (NATA), ensuring that every measurement is traceable to national standards.
A critical component of a NATA report is the "Uncertainty of Measurement." This isn't just a simple error margin; it's a statistically derived value that accounts for all variables in the calibration process, including ambient temperature and equipment wear. Without this data, industrial engineers can't accurately assess the reliability of industrial load cells operating in harsh environments. Precise uncertainty data allows for better risk management in processes where a 1% deviation could lead to significant financial loss or safety hazards.
AS 1379 Compliance for Concrete Batching Plants
AS 1379 is the Australian Standard governing the specification and supply of concrete. It's a mandatory requirement for any plant supplying material to commercial or infrastructure projects. Under AS 1379, all scales and measuring dispensers must undergo calibration at intervals not exceeding six months. Independent Scale Service provides specialized concrete batching plant calibration to maintain mix design integrity. If a cement scale is out by just 10kg in a high-strength mix, the structural MPa rating can be compromised, leading to site-wide failures and expensive tear-outs.
The Role of Gravimetric Method Calibration
The gravimetric method is the gold standard for high-accuracy calibration in liquid flow and bulk storage. This weight-based approach involves comparing the output of a system against a known physical mass, eliminating the variables often found in volumetric testing. It's the preferred method for tank and silo weighing assemblies where product density might fluctuate. Independent Scale Service applies these high-accuracy methods on-site using certified test weights and high-resolution indicators. This ensures that your inventory levels remain accurate to within 0.1% of the total capacity. If you're concerned about your current measurement accuracy, you can request a technical audit of your weighing systems to identify potential compliance gaps.
NATA Accreditation vs. NMI Trade Verification vs. Routine Calibration
Understanding the distinctions between NATA accreditation, NMI trade verification, and routine calibration is vital for operational compliance. These three tiers of measurement control serve different functions within Australian industry. NATA accreditation is a formal recognition of technical competence under ISO/IEC 17025. It's not a simple accuracy check; it's a rigorous assessment of the laboratory's quality management system and technical proficiency. While routine checks ensure day-to-day consistency, NATA certified scale calibration provides the legal and technical traceability required for high-stakes industrial environments.
Routine calibration acts as an internal quality control measure. These are frequent checks performed by onsite staff or technicians between formal audits to identify drift. However, routine checks lack the legal standing of a NATA-endorsed report. If your facility faces a safety audit or a legal dispute regarding measurement accuracy, a routine internal log won't provide the same protection as a NATA certificate issued by an accredited laboratory.
When is NATA Certification Mandatory?
Specific industries face strict regulatory mandates where NATA is the only acceptable standard. In Australian government infrastructure and civil engineering projects, NATA reports are often a contractual prerequisite. This is particularly true for force gauge calibration used in safety-critical material testing. If your facility operates under ISO 9001, external auditors typically demand NATA-endorsed certificates to prove your measurement chain is traceable to national standards. For the 98% of concrete plants across Sydney that ISS services, compliance with AS 1379 necessitates this level of technical rigor.
NMI and Legal Metrology for Trade
The Trade Measurement Act 2009 governs any transaction where the price is determined by weight. If you're selling bulk materials by the tonne or food products by the gram, your equipment must be NMI-approved. Using non-approved indicators for commercial transactions can lead to significant fines and legal liability under Australian law. For a deeper analysis of these regulations, refer to our Calibration Services: The Authoritative Guide. NMI verification ensures the device design is fit for purpose in trade, whereas NATA certified scale calibration confirms the ongoing technical accuracy of that device.
- NATA Accreditation: Required for ISO 17025 compliance, government contracts, AS 1379 requirements, and high-precision laboratory environments.
- NMI Trade Verification: Mandatory for any "Legal for Trade" application where goods are sold by weight.
- Routine Calibration: Recommended for monthly or quarterly internal quality assurance to prevent measurement drift between formal annual audits.
Most Tier 1 industrial sites require a combination of all three. They use NMI-approved hardware for trade, NATA-accredited technicians for annual certification, and routine internal checks to maintain 24/7 operational reliability. This layered approach minimises the risk of non-compliance and prevents costly downtime.
The NATA Calibration Process: What to Expect On-Site
Executing a NATA certified scale calibration requires a methodical, five-step technical procedure. This process ensures your weighing equipment meets the stringent requirements of ISO/IEC 17025 and relevant Australian standards. Our technicians follow a strict protocol to eliminate variables that could compromise data integrity.
- Step 1: Pre-calibration inspection. The technician performs a physical assessment of the scale structure, load cells, and digital indicators. We check for debris build-up, corrosion, or mechanical binding that might cause friction.
- Step 2: Environmental assessment. External factors like 10km/h wind gusts, floor vibrations from nearby forklifts, or temperature fluctuations can impact load cell sensitivity. These conditions are measured and recorded to ensure they fall within acceptable tolerances for the specific instrument class.
- Step 3: Incremental loading and repeatability. Using certified reference weights traceable to national standards, we apply loads in specific increments. We repeat these tests multiple times to confirm the scale returns the same value consistently.
- Step 4: Eccentricity (corner) testing. We place test weights on different areas of the platform or hopper. This ensures the scale remains accurate regardless of where the load is positioned, which is vital for unevenly distributed materials.
- Step 5: Uncertainty of Measurement and Reporting. The technician calculates the 'Uncertainty of Measurement' based on the test results and environmental data. This statistical value is then included in the final NATA report, providing a clear picture of the scale's true performance.
Preparing Your Site for Calibration
Site readiness involves ensuring equipment is clean, power is stable, and access for heavy test weights is clear of obstructions. When calibrating hoppers and silos, it's critical to isolate the vessel from mechanical interference. Disconnect or loosen stiff piping and ensure flexible couplings aren't bottoming out. To minimise downtime, we recommend scheduling calibrations during planned maintenance windows. This prevents production halts and ensures our heavy-duty test vehicles have immediate access to the weighing site.
Interpreting Your NATA Calibration Report
Your report will feature 'As Found' and 'As Left' data columns. 'As Found' represents the scale's accuracy upon our arrival; this data is essential for your quality history and identifying drift over time. 'As Left' data shows the accuracy after our technicians have performed necessary adjustments. Pay close attention to the 'Uncertainty' statement. If the uncertainty exceeds your internal process tolerances, you may need to increase calibration frequency. Store these digital reports securely; they're the primary evidence required during ISO or industry-specific audits to prove your NATA certified scale calibration remains current.
Why Choose Independent Scale Service for NATA Calibration?
Selecting a provider for NATA certified scale calibration is a strategic decision that impacts your entire production chain. Independent Scale Service (ISS) brings over 30 years of direct experience to the Australian industrial sector, providing more than just a checklist service. We've established ourselves as the primary service provider for 98% of concrete plants across Sydney, including sites operated by industry leaders like Boral and Holcim. We understand that equipment failure results in immediate revenue loss. That's why we maintain 24/7 emergency support teams. If a batching plant goes down at 2:00 AM, our technicians respond immediately to prevent a total shutdown. We don't just provide a service; we act as your long-term partner in maintaining rigorous industrial compliance.
Comprehensive Weighing Solutions
Calibration is only one part of the equation. ISS provides a holistic approach by combining load cell supply with expert technical support. We've found that many calibration failures stem from faulty peripherals rather than the scales themselves. Our team is equipped to diagnose and repair complex issues involving junction boxes and surge arrestors, which are critical for protecting sensitive electronics from Australian environmental conditions. For high-capacity weighing or specialized lifting applications, we supply and fit shackle pins and tension links. By managing both the hardware and the certification, we eliminate the friction between equipment supply and regulatory adherence.
Expertise Across Sydney and Melbourne
Our operations across Sydney and Melbourne are built on a no-nonsense philosophy. We focus on the technical realities of AS 1379 compliance and the specific demands of the Australian construction industry. Every NATA certified scale calibration we perform is executed to ISO/IEC 17025 standards, ensuring your data holds up under any audit or quality inspection. We don't use vague terminology or hide behind industry jargon. Our technicians provide clear, actionable feedback on your weighing systems' health. This methodical approach has made us the trusted authority for heavy industrial weighing solutions nationwide. We ensure your plant stays operational, accurate, and fully compliant with all regional requirements.
Ensure your facility stays compliant and operational. Contact Independent Scale Service for NATA Accredited Calibration to schedule your next inspection or to discuss your site's specific weighing requirements.
Secure Your Industrial Compliance and Precision
Maintaining operational integrity requires more than just routine checks; it demands a commitment to technical excellence through NATA certified scale calibration. By adhering to ISO/IEC 17025 standards and AS 1379 requirements, your facility ensures every measurement is traceable and legally defensible. Independent Scale Service brings over 30 years of technical expertise directly to your site. we currently service 98% of concrete plants across Sydney, providing the specific competence needed to eliminate measurement errors that compromise product quality.
Our technicians deliver AS 1379 compliant services that keep your production cycles running within strict tolerance levels. If critical equipment fails at 2:00 AM, our 24/7 emergency industrial support is available to minimize your downtime immediately. Accuracy isn't a luxury in the industrial sector. It's the foundation of your profitability and regulatory standing. Don't risk compliance gaps or costly inaccuracies in your production line. Take the proactive step to verify your equipment with a partner that understands the high-stakes nature of Australian industrial standards. Book Your NATA Accredited Calibration Service Today and ensure your plant remains at peak performance.
Frequently Asked Questions
How often should my industrial scales be NATA calibrated?
Industrial scales require NATA certified scale calibration every 6 to 12 months to maintain regulatory compliance. For concrete batching plants operating under AS 1379 standards, the mandatory interval is 6 months. High-volume facilities processing over 100 loads daily often opt for quarterly inspections. Regular intervals prevent measurement drift and ensure your equipment remains within the strict ISO/IEC 17025 uncertainty limits.
What is the difference between NATA and ISO 9001 calibration?
NATA accreditation signifies technical competence under ISO/IEC 17025, while ISO 9001 focuses on general management systems. A NATA report provides a formal statement of measurement uncertainty and traceability to national standards. Standard ISO 9001 calibrations lack this rigorous technical verification. Most tier-one infrastructure projects in Australia require NATA certified scale calibration to satisfy strict quality assurance protocols and legal requirements.
Can a non-NATA technician perform AS 1379 concrete plant calibration?
No, a non-NATA technician cannot certify a plant to AS 1379 standards. This standard specifically mandates that weighing systems are calibrated by a NATA-accredited laboratory. Using an unaccredited provider risks non-compliance during a transport authority or client audit. Independent Scale Service provides NATA-accredited technicians who currently service 98% of concrete plants across Sydney to ensure total regulatory adherence and technical accuracy.
Is NATA calibration required for scales not used for trade?
NATA calibration isn't legally mandated for non-trade scales, but it's often required by internal quality manuals or safety regulations. If your process relies on precise chemical dosing or structural integrity, standard calibration is insufficient. Many ISO 9001 certified companies require NATA-endorsed reports for all critical weighing points to mitigate risk. This ensures 100% traceability for every measurement recorded on your site, regardless of trade status.
What happens if my scale fails a NATA calibration test?
If a scale fails, the technician must adjust or repair the unit before re-testing for compliance. We provide an "as found" report documenting the initial failure and an "as left" report once the scale meets the required tolerance. In 15% of cases, failures stem from worn load cells or damaged summing circuits. Our 24x7 emergency team carries spare parts to rectify these issues immediately, reducing your operational downtime.
How long does a typical on-site NATA scale calibration take?
A typical on-site calibration takes between 2 and 4 hours per unit depending on the scale capacity. Smaller bench scales might take 60 minutes, while high-capacity weighbridges require a full half-day session. This timeframe includes set-up, repeatability tests, and eccentricity checks using certified test masses. Complex systems with multiple load cells require more time to ensure each corner is balanced and accurate according to Australian standards.
Does NATA accreditation cover all types of weighing equipment?
NATA accreditation only covers specific equipment types listed in a laboratory's formal Scope of Accreditation. This includes everything from micro-balances to 100-tonne weighbridges. You must verify that your service provider is accredited for the specific mass range of your equipment. Independent Scale Service maintains a broad scope to cover the 50+ varieties of industrial scales used in Australian manufacturing, construction, and laboratory environments.
What is the cost difference between NATA and standard calibration?
NATA calibration typically costs 30% to 50% more than a standard commercial calibration. This price difference reflects the increased technician training, equipment certification costs, and the detailed reporting required by ISO/IEC 17025. For a standard platform scale, you might pay A$150 for a basic check versus A$225 for a NATA-endorsed certificate. The higher investment protects your business against the A$10,000+ costs associated with product recalls or audit failures.
