


Manufacturing Scale Repair Services: Ensuring Precision and Compliance in Australian Industry
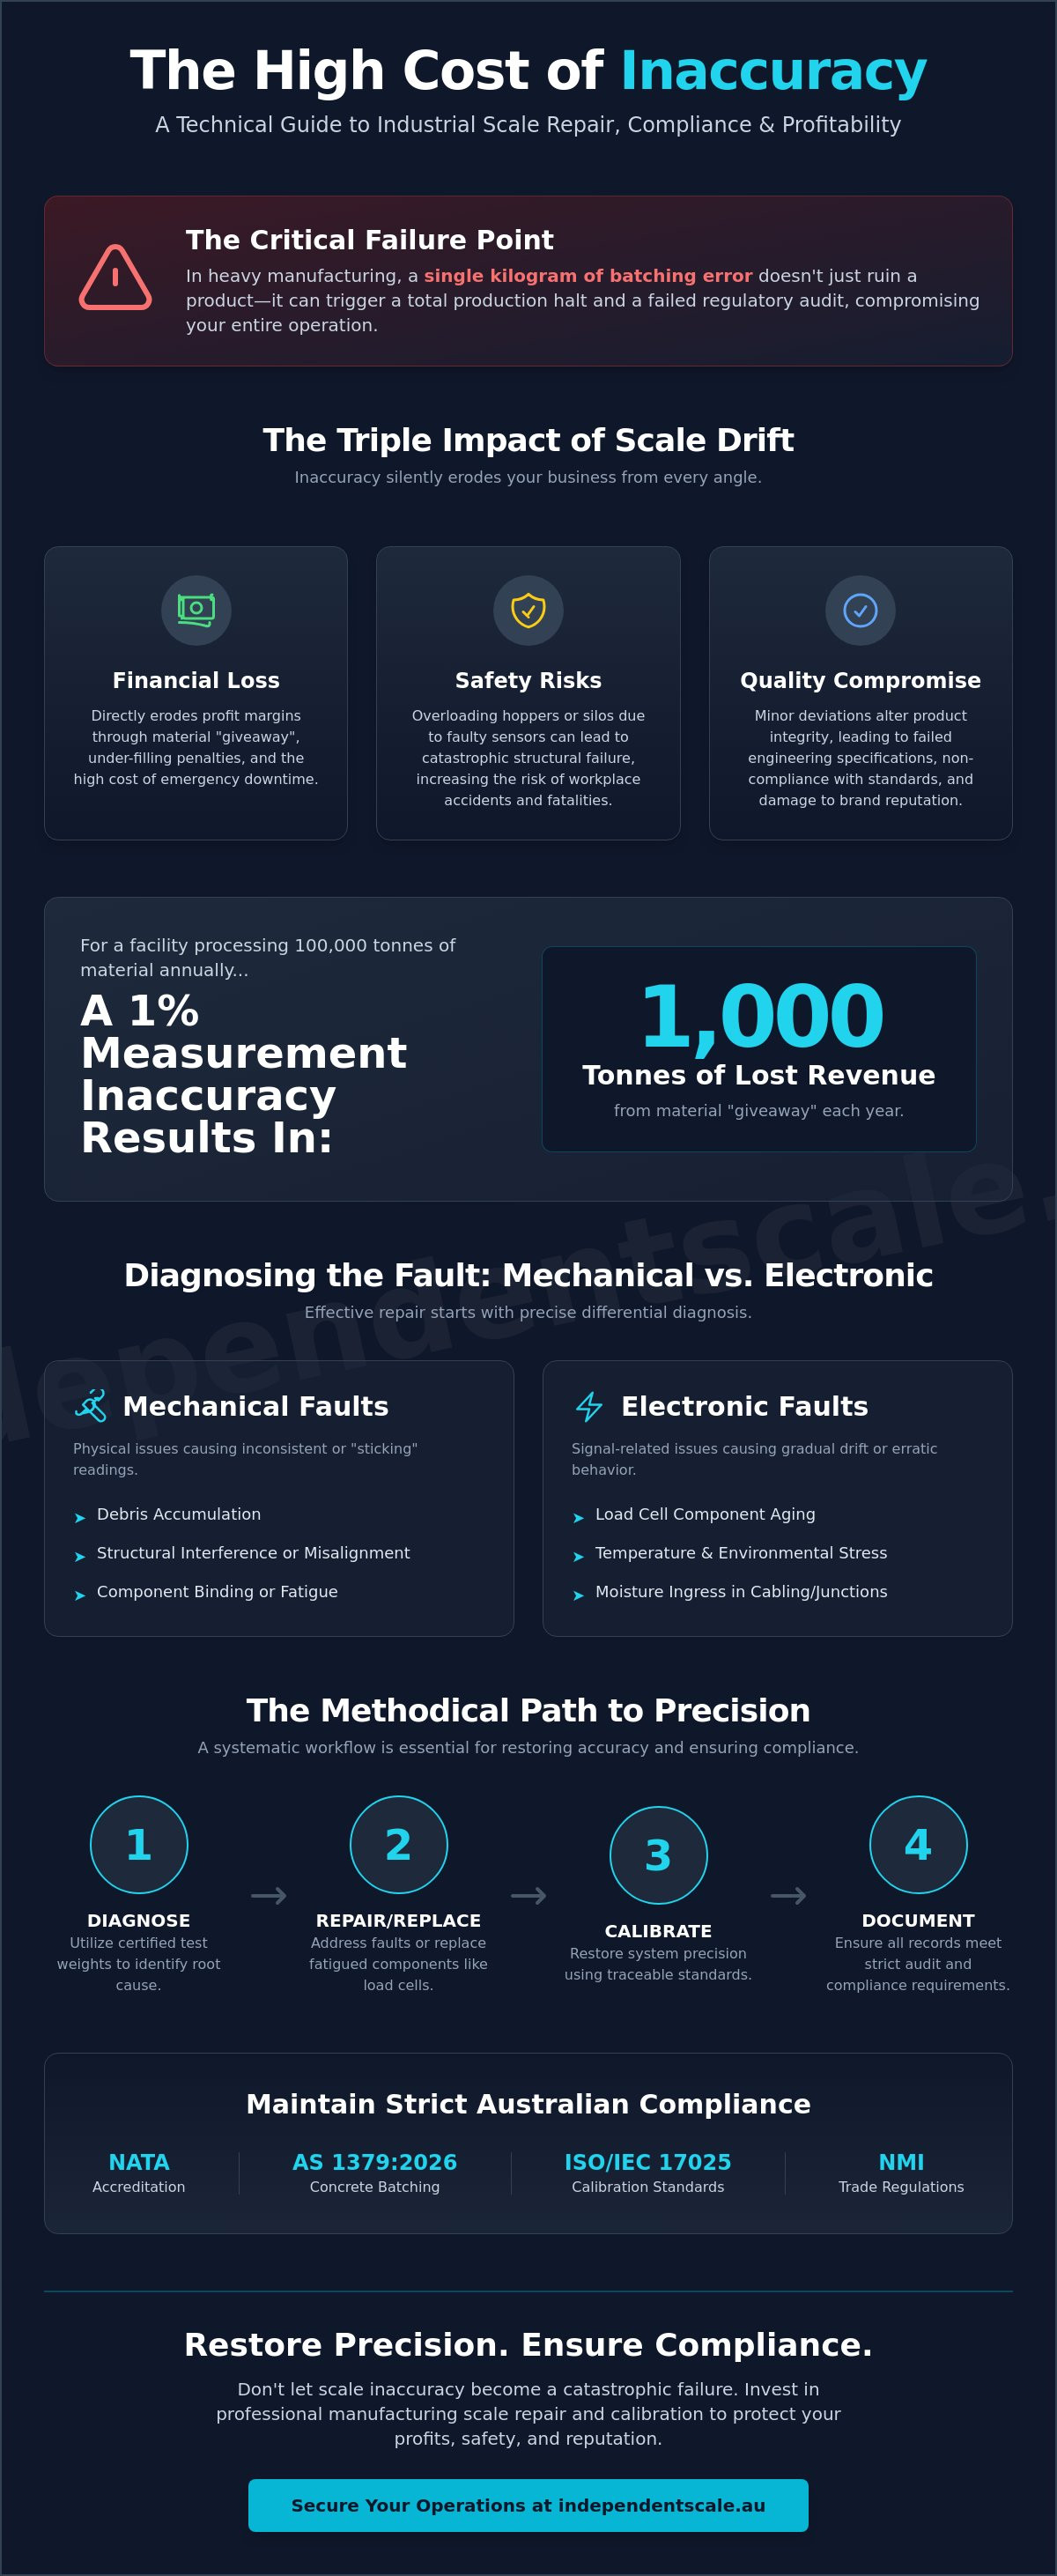
In heavy manufacturing, a single kilogram of batching error doesn't just ruin a product; it can trigger a total production halt and a failed regulatory audit. Professional manufacturing scale repair services are no longer just about mechanical fixes. They're about restoring the precision required by updated standards like AS 1379:2026. You likely recognize that every hour your weighing system is offline or inaccurate, your sovereign capability and profit margins take a direct hit.
It's frustrating to face the uncertainty of repair quality when the stakes include NATA accreditation and ISO/IEC 17025 standards. This guide provides a technical roadmap for diagnosing, repairing, and calibrating industrial systems to maintain strict compliance and minimize operational downtime. We'll examine the specific requirements for load cell calibration, the impact of the 2026 National Measurement Guidelines, and how to evaluate if a component needs a specialist repair or a full replacement to ensure your facility remains methodical and reliable.
Key Takeaways
- Quantify the direct correlation between measurement drift and cumulative material waste in industrial batching processes.
- Distinguish between mechanical binding and electronic load cell fatigue to accelerate manufacturing scale repair services.
- Identify the specific documentation and calibration procedures required to maintain NATA accreditation and AS 1379:2026 compliance.
- Implement a methodical diagnostic workflow that utilizes certified test weights to restore system precision.
- Assess specialized repair and calibration requirements for complex infrastructure like concrete batching plants and hopper systems.
The Critical Impact of Scale Accuracy in Manufacturing Environments
Precision measurement is the foundational metric of industrial efficiency. Industrial weighing systems serve as the primary data inputs for Enterprise Resource Planning (ERP) systems; if the measurement is flawed, the entire production record is compromised. Measurement inaccuracy, often caused by scale drift or mechanical fatigue, directly erodes profit margins. Professional manufacturing scale repair services are essential to prevent these inaccuracies from compounding across thousands of batching cycles and distorting your facility's operational data.
Beyond financial loss, inaccurate weighing presents severe safety risks in heavy-duty environments. Overloading a hopper or silo due to faulty sensors can lead to structural failure, while incorrect weights in lifting operations increase the risk of workplace accidents. In the construction industry, which ranks as the third highest for workplace fatalities in Australia, maintaining precise measurement is a safety mandate. Reliable equipment ensures that load limits are respected and structural integrity is never compromised by guesswork.
Financial Consequences of Measurement Error
The cost of a 1% inaccuracy might seem negligible on a single batch, but it's devastating over a year of production. For a facility processing 100,000 tonnes of material annually, a 1% "giveaway" due to over-filling results in 1,000 tonnes of lost revenue. Conversely, under-filling leads to contract penalties and potential legal action under National Measurement Institute (NMI) trade regulations. Calibration is the technical process used to identify and correct these deviations before they impact the bottom line.
Routine maintenance and weighing scale calibration are proactive strategies to avoid catastrophic equipment failure. When a scale drifts, it often indicates underlying issues with load cells or structural mounting. Ignoring these signs leads to production halts that are significantly more expensive than scheduled manufacturing scale repair services. Investing in precision today prevents the high cost of emergency downtime tomorrow.
Quality Control and Product Integrity
Meeting strict engineering specifications requires absolute measurement consistency. In sectors like chemical processing or concrete production, minor deviations in component weights alter the structural integrity of the final product. Adhering to standards like AS 1379:2026 for concrete batching is impossible without certified equipment. Accurate scales ensure that every mix meets the specified recipe, protecting the manufacturer's brand reputation and ensuring compliance with Australian industry standards. Reliable measurement is the only way to prove that a product was made to the required grade and meets all contractual obligations.
Diagnosing Faults in Industrial Weighing Equipment
Effective manufacturing scale repair services begin with a precise differential diagnosis. Technical staff must first determine if a fault is mechanical or electronic in nature. Mechanical binding often presents as non-repeatable readings or a "sticking" effect; this is frequently caused by debris accumulation, structural interference, or misaligned mounting hardware in platform scales. Electronic drift, by contrast, is a gradual shift in the zero point or span. It's usually the result of component aging, temperature fluctuations, or environmental stressors affecting the internal circuitry.
Moisture ingress remains a leading cause of system instability in Australian industrial environments. High-pressure washdowns or high humidity can compromise junction boxes and cabling, leading to erratic signal fluctuations and "ghost" weight readings. Technicians must systematically inspect seals and cable glands for degradation. It's also vital to distinguish between indicator programming errors, such as incorrect filter settings or calibration constants, and actual hardware failure. For facilities requiring the highest level of regulatory assurance, diagnostics should be performed by technicians familiar with the standards set by the National Association of Testing Authorities (NATA) to ensure technical competence and measurement traceability.
Load Cell Failure Modes and Testing
The load cell is the most critical and vulnerable component in any weighing system. Diagnostic procedures require bridge resistance testing to verify the integrity of the internal strain gauge circuit. Technicians also perform insulation resistance checks to detect if moisture has penetrated the cell. Common indicators of failure include:
- Physical Overloading: Permanent deformation of the load cell body due to exceeding the rated capacity.
- Shock Loading: Internal damage caused by dropping heavy loads suddenly onto the scale surface.
- Natural Wear: Fatigue in high-cycle manufacturing environments where repetitive loading occurs thousands of times daily.
When diagnostics confirm a hardware fault, you can learn more about our load cell repair and supply options to ensure a rapid return to service.
Electronic and Signal Interference Issues
Sensitive millivolt signals from load cells are highly susceptible to Radio Frequency Interference (RFI) and Electromagnetic Interference (EMI). This noise often originates from nearby variable speed drives, motors, or unshielded power cables. Integrating signal conditioners and transmitters can stabilize these readings by converting low-level signals into more robust industrial formats. Troubleshooting unstable displays requires a methodical check of grounding connections and cable shielding. If your system continues to show inconsistent data, it may be time to schedule a formal weighing scale calibration to identify the exact error margin and restore precision.
Australian Compliance: NATA Accreditation and AS 1379
Compliance in the Australian industrial sector is governed by a strict hierarchy of regulatory standards and accreditation frameworks. For facility managers, selecting manufacturing scale repair services that understand the distinction between National Measurement Institute (NMI) trade verification and technical NATA calibration is vital for risk management. While NMI verification is legally mandated for trade transactions where price is determined by weight, it doesn't replace the need for NATA accreditation. Accreditation under ISO/IEC 17025 is the global benchmark for technical competence and measurement traceability in quality-controlled manufacturing.
Manufacturing plants often require ISO/IEC 17025 compliant service providers to satisfy internal quality management systems and external audits. This standard ensures that every calibration is performed using methods that are internationally recognized and technically sound. Without this level of accreditation, a facility risks failing regulatory audits and faces increased liability if product specifications are challenged. It's a serious business risk to rely on uncertified technicians for critical infrastructure.
AS 1379 Compliance for Concrete Production
The recent update to AS 1379:2026 (Specification and supply of concrete) has introduced more stringent requirements for the calibration of batching equipment. This standard supersedes the previous 2007 version and directly impacts how concrete batching plant hoppers and scales are maintained. Compliance requires regular concrete batching plant calibration intervals, typically every six months or as specified by the project contract, to ensure the accuracy of cement, aggregate, and water measurement.
Documentation is a core component of this standard. Site audits require detailed calibration reports that prove the equipment has been tested against certified weights. For a deeper technical breakdown, you can read our Concrete Batching Plant Calibration: A Complete Guide to AS 1379 Compliance. Adhering to these protocols is the only way to guarantee product integrity in high-stakes construction projects where structural failure isn't an option.
The Role of ISO/IEC 17025 in Quality Assurance
Accredited calibration provides more than just a pass or fail result. It offers a detailed analysis of the "uncertainty of measurement," which is a statistical value representing the range of potential error in a reading. Understanding this uncertainty is critical for manufacturing processes with tight tolerances. NATA-endorsed certificates act as a legal and technical safeguard, providing liability protection by proving that manufacturing scale repair services were conducted to the highest possible standard. This traceability ensures that your measurements are consistent with the Australian legal units of measurement, which are currently being updated under the new National Measurement Guidelines set to take effect before April 1, 2026.
The Manufacturing Scale Repair and Maintenance Workflow
Professional manufacturing scale repair services operate within a structured technical framework designed to eliminate guesswork. The workflow initiates with a comprehensive site assessment and safety briefing, which is mandatory in high-risk industrial environments. Technicians must verify that all lock-out/tag-out (LOTO) procedures are active before inspecting the physical infrastructure. This methodical approach ensures that the repair process doesn't compromise facility safety or operational continuity. Every step is documented to provide a clear audit trail for quality managers and regulatory bodies.
Once safety is established, the focus shifts to precision diagnostic testing. Technicians use certified test weights to apply known loads across the scale's capacity range. This process identifies corner errors, non-linearity, and hysteresis issues that are invisible during standard operation. By following a rigid testing protocol, we can pinpoint whether a fault originates from a single component or a systemic mechanical failure. This level of technical scrutiny is what separates professional repair from temporary fixes.
On-Site Diagnostic Procedures
Diagnostics involve more than just checking for a zero reading. In multi-cell systems, technicians must test each individual load cell to identify signal imbalances or insulation breakdown. This involves inspecting the mechanical integrity of tank and silo weighing assemblies for binding, corrosion, or structural deflection. We also verify the integrity of junction box seals to ensure that environmental moisture hasn't compromised the signal summing board. These signal-level checks are essential for identifying intermittent faults that cause fluctuating displays.
Repair vs. Replacement Criteria
Deciding between component-level repair and assembly replacement is a critical cost-benefit calculation. Aged load cells that show signs of significant zero-shift or internal bridge resistance errors often warrant replacement rather than repair to prevent recurring downtime. Upgrading to modern digital indicators can provide superior data logging capabilities and better integration with existing ERP systems. All replacement parts must meet original equipment manufacturer (OEM) specifications to maintain the system's technical integrity and NATA-certified status.
The workflow concludes with a final calibration to restore the system to its required accuracy class. Upon completion, technicians issue comprehensive compliance documentation, including calibration certificates that detail the "as found" and "as left" data. This documentation is essential for maintaining your facility's audit trail and proving adherence to Australian regulatory standards. If your weighing equipment is showing signs of instability, you can schedule a professional weighing scale calibration to restore operational precision and ensure continued compliance.
Specialist Services for Heavy-Duty Manufacturing Infrastructure
Heavy manufacturing environments demand more than just generic scale maintenance; they require high-capacity, specialized engineering. Infrastructure such as concrete batching plants, silos, and liquid processing lines rely on integrated weighing systems that face extreme environmental stressors. Professional manufacturing scale repair services for these systems must account for high-cycle fatigue and structural variables that standard equipment doesn't encounter. For instance, liquid flowmeter calibration using the weighing method provides a level of precision that volumetric testing cannot match, ensuring that chemical or ingredient dosing remains within tight tolerances.
Maintaining shackle pins and high-capacity tension links is another critical area of specialization. These components are often the primary safety and measurement point in heavy lifting or suspension weighing. Regular inspection for stress fractures and recalibration of the internal strain gauges is a technical necessity. This proactive approach prevents the structural failures that lead to workplace accidents in the construction and heavy manufacturing sectors. It's a methodical process that guarantees every component in the load path is functioning at its rated capacity.
Hopper and Silo Weighing Systems
Silo weighing systems are subject to significant thermal expansion and structural vibration, both of which can distort load cell signals. In dusty or abrasive manufacturing environments, debris accumulation around the mounting hardware often leads to mechanical binding. Effective professional hopper calibration services involve a thorough cleaning and inspection of the weighing assemblies to ensure free movement. Technicians must verify that the load cells are correctly aligned and that surge arrestors are functional to protect sensitive electronics from lightning strikes or power surges common in outdoor industrial sites.
Force Measurement and Specialized Tooling
Quality control laboratories require the same level of measurement traceability as the production floor. The necessity of force gauge calibration in QC labs is driven by the need to meet strict engineering specifications and safety standards. Whether testing material tensile strength or verifying torque tool accuracy, uncalibrated instruments compromise product safety and brand reputation. For a comprehensive technical overview, refer to our sibling guide, Force Gauge Calibration: A Complete Guide to Accuracy and Compliance. Ensuring that tension and torque tools meet manufacturing safety standards is a non-negotiable requirement for any facility committed to NATA-level precision. Our manufacturing scale repair services extend to these specialized tools to provide a single point of accountability for all your facility's measurement needs.
Securing Operational Precision for Future Manufacturing
Maintaining industrial weighing systems requires a methodical approach to technical diagnostics and strict adherence to Australian regulatory standards. Facilities that prioritize NATA-accredited calibration and AS 1379:2026 compliance protect their profit margins from measurement drift while avoiding the significant safety risks associated with equipment failure. This technical rigor is essential for maintaining a competitive edge in a data-first manufacturing environment where precision is the primary metric of success.
Expert manufacturing scale repair services ensure that your infrastructure remains reliable and your data remains traceable under the latest National Measurement Guidelines. As a NATA-accredited provider to ISO/IEC 17025, we specialize in AS 1379 compliance across Sydney, Melbourne, and Regional Australia. Our technical team is focused on minimizing your downtime through precise, documented repairs and calibration that satisfy the most stringent industrial audits.
Request a Professional Manufacturing Scale Repair or Calibration Quote
Implementing a proactive maintenance strategy allows you to eliminate weighing errors and focus on scaling your production with complete operational confidence.
Frequently Asked Questions
How often should manufacturing scales be calibrated?
Manufacturing scales should be calibrated every 6 to 12 months under normal operating conditions. High-usage environments or those subject to extreme temperatures often require quarterly intervals to maintain precision. Specific standards, such as AS 1379:2026 for concrete batching, mandate six-month calibration cycles to ensure continued compliance and product integrity.
What is the difference between NATA and NMI calibration?
NATA accreditation confirms technical competence and measurement traceability under ISO/IEC 17025, while NMI verification is a legal requirement for trade measurement. NATA calibration is essential for internal quality control and manufacturing audits. NMI trade verification is only mandatory when the scale is used to determine the price of goods sold by weight.
Can you repair scales from any manufacturer or just specific brands?
We provide technical service and repair for all major industrial weighing brands and legacy systems. Our technicians utilize a wide range of universal load cells and digital indicators to restore functionality across diverse equipment types. This broad capability ensures that we can maintain your entire facility's weighing infrastructure regardless of the original equipment manufacturer.
What information should I have ready before calling for a repair?
You should have the equipment model, rated capacity, and a detailed description of the fault or any error codes ready. Providing the previous calibration certificate and confirming site-specific safety protocols helps expedite our manufacturing scale repair services. This data allows our technical team to arrive with the correct diagnostic tools and potential replacement parts.
Do you provide emergency repair services for manufacturing plants in Melbourne and Sydney?
We prioritize reactive maintenance for critical production halts throughout Melbourne, Sydney, and regional Australia. Our team understands that downtime results in significant financial loss and aims for the fastest possible response times. Please refer to our current availability indicators to confirm the earliest arrival time for a technician in your specific geographic area.
How long does a typical industrial scale repair take?
Most on-site industrial scale repairs are completed within two to four hours once the diagnostic phase is finished. The total time depends on the complexity of the fault and the accessibility of the weighing components. We provide a clear timeframe after the initial assessment so you can adjust your production schedules accordingly.
Will my production line need to be completely shut down during the repair?
Only the specific scale or hopper being serviced requires isolation during the repair process. We coordinate with your production supervisors to ensure that adjacent machinery and lines remain operational whenever possible. This methodical approach minimizes the impact on your facility's total throughput while we restore the accuracy of the faulty system.
What documentation will I receive after the repair and calibration is complete?
You will receive a detailed service report and a formal calibration certificate detailing the technical results. For manufacturing scale repair services conducted to NATA standards, this documentation includes "as found" and "as left" data plus uncertainty of measurement calculations. These records are essential for satisfying the requirements of regulatory audits and internal quality management systems.
