


Industrial Scale Calibration Certificate: The Complete Guide to Compliance and Accuracy
Using a non-approved scale for commercial transactions in Australia can result in fines of up to $170,000 per offense. For site managers in concrete batching or mining, this isn't just a technicality; it's a direct threat to your operational continuity and legal standing. You likely understand that precision is the foundation of your facility, yet the specific requirements of an industrial scale calibration certificate often cause significant confusion during high-pressure audits. Whether you're managing load cell supply or hopper scales, the difference between a compliant document and a failed inspection rests on specific regulatory markers.
This guide provides the technical clarity required to ensure your business meets current Australian standards, including the National Measurement Guidelines 2026 that took effect on April 1. You'll learn exactly what a valid certificate must contain to guarantee audit readiness and minimize equipment downtime. We'll detail the critical distinctions between NATA-endorsed and standard traceable certificates, the impact of the Mining Safety and Health Legislation Amendment Regulation 2026, and how to verify accuracy for both trade and quality purposes.
Key Takeaways
- Link documentation to quality management systems like ISO 9001 to ensure technical performance aligns with known standards.
- Identify the mandatory technical data required on a valid industrial scale calibration certificate, including environmental variables and unique equipment identifiers.
- Distinguish between ISO/IEC 17025 NATA accreditation and standard traceable certificates to determine the appropriate compliance level for your facility.
- Address the specific calibration intervals and accuracy thresholds required to maintain AS 1379 compliance in concrete production.
- Implement a structured management system for digital and physical certificate storage to guarantee immediate retrieval during external inspections.
Understanding the Industrial Scale Calibration Certificate
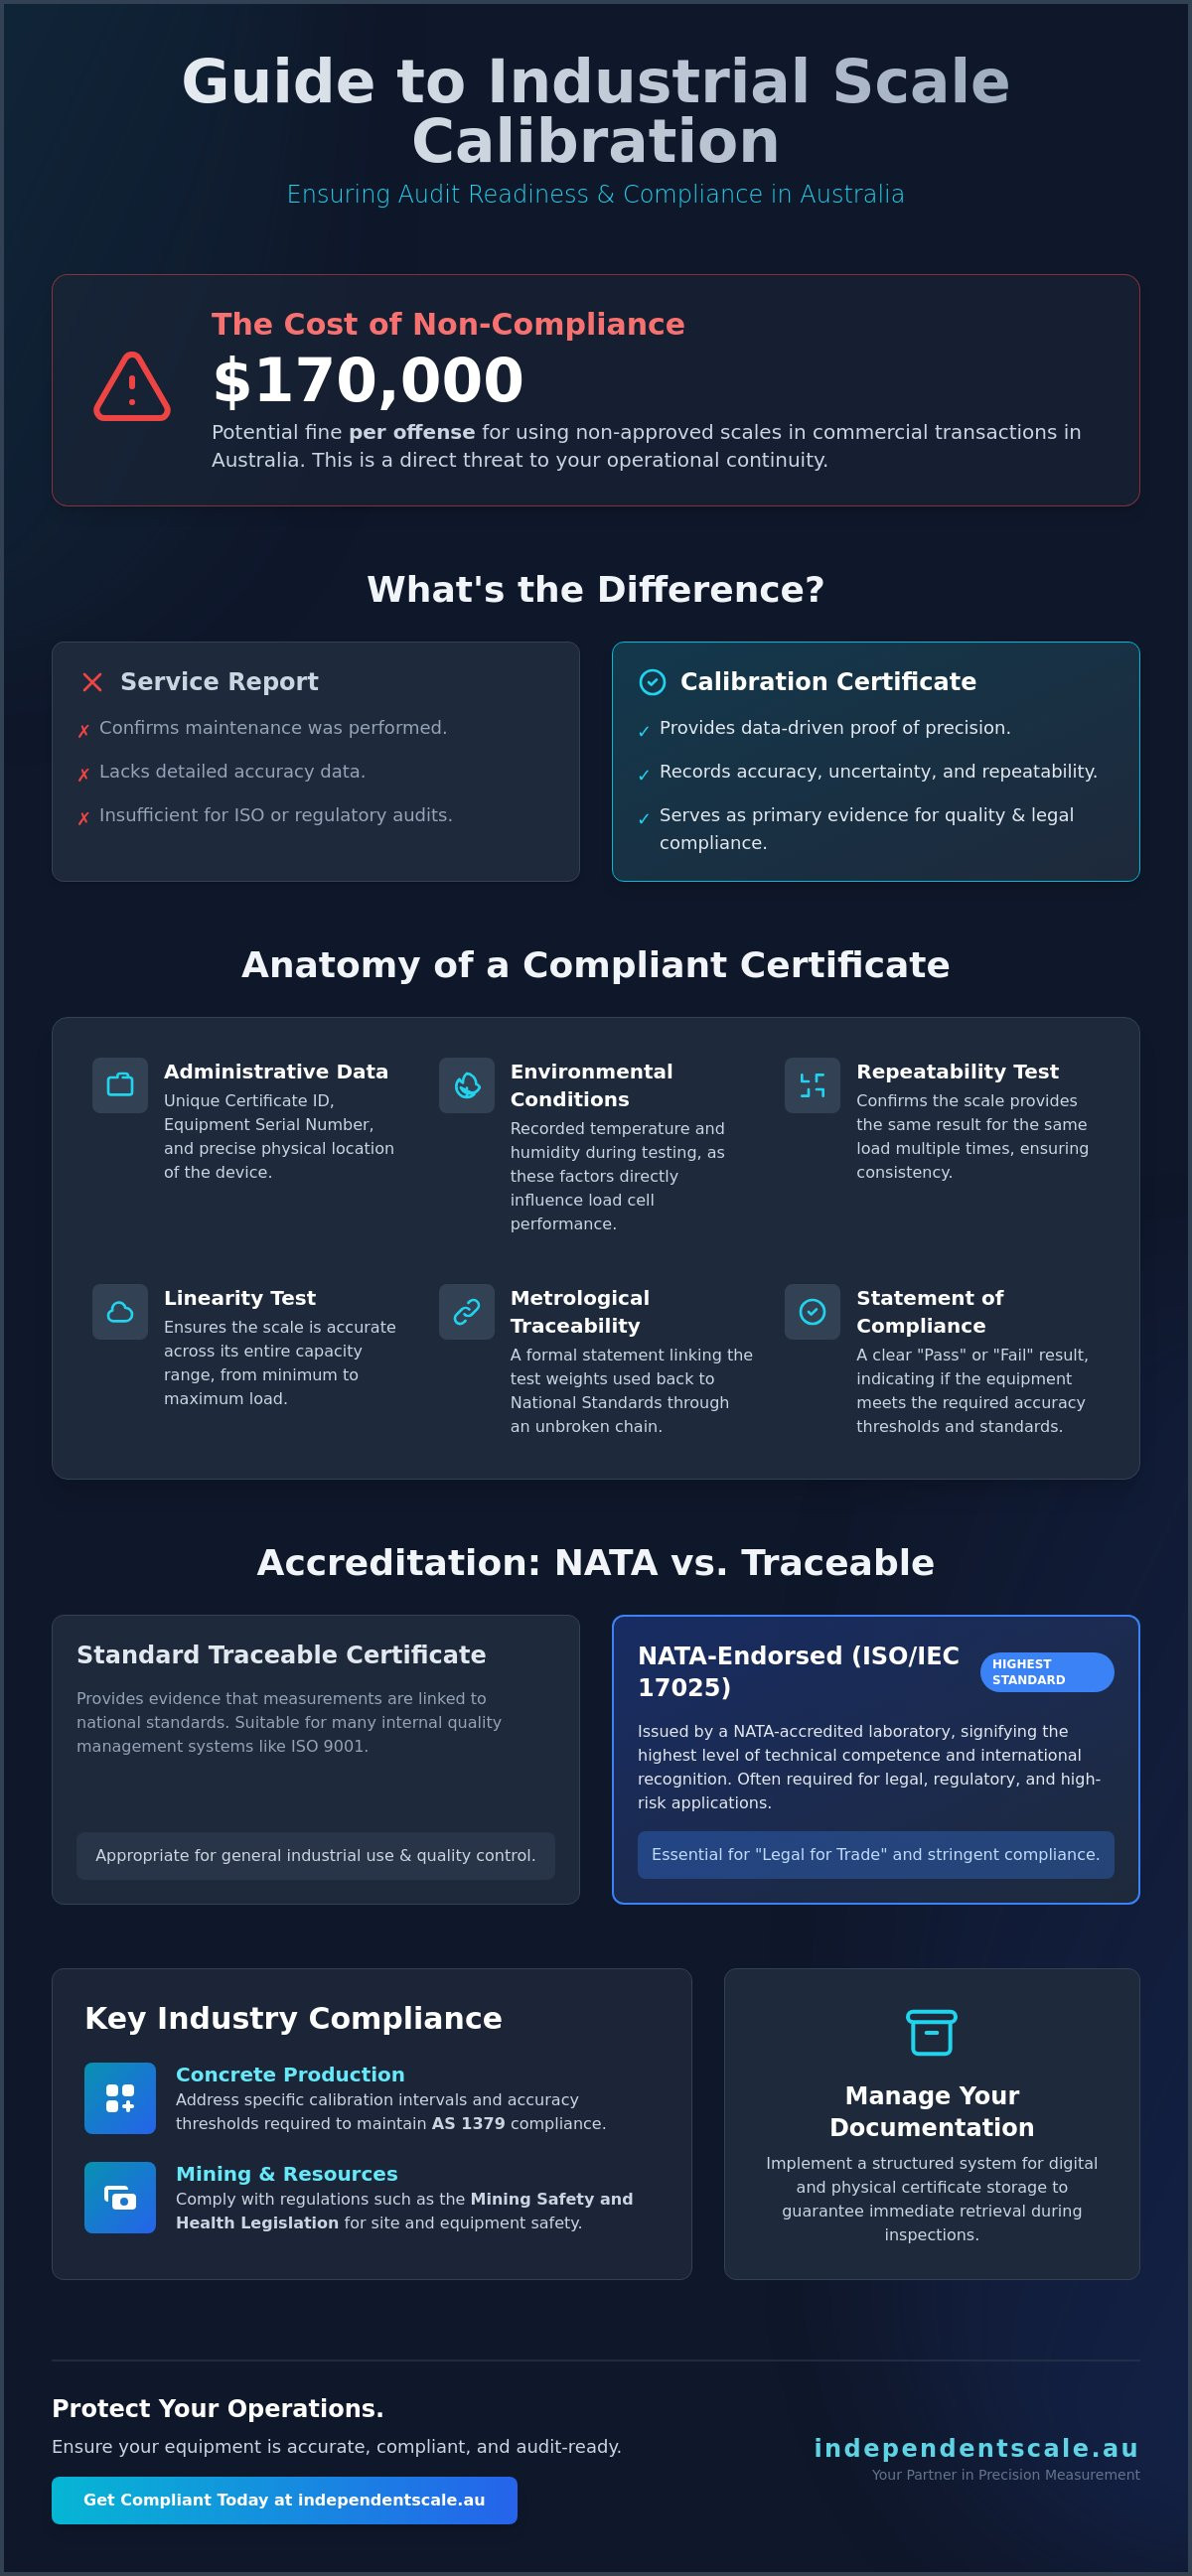
An industrial scale calibration certificate is a formal, technical document that records the performance of a weighing instrument against a known reference standard. It's more than a maintenance log. It provides a detailed account of the instrument's accuracy, uncertainty, and repeatability at a specific point in time. Understanding What is Calibration? helps clarify that the process identifies the deviation between the scale's reading and the true mass. For industrial operators, this document serves as the primary evidence of compliance for quality management systems like ISO 9001. Without it, your quality audits lack the verifiable data required to prove your equipment meets its stated specifications.
Distinguishing between a service report and a formal certificate is vital for audit readiness. A service report typically confirms that a technician performed maintenance or replaced a part. It doesn't necessarily quantify the accuracy of the device. In contrast, an industrial scale calibration certificate provides the data-driven proof of precision required by regulators and ISO auditors. This distinction protects your business from the risk of using inaccurate data in production or trade. It acts as a legal shield, demonstrating that you've exercised due diligence in maintaining measurement integrity.
The Legal and Commercial Importance of Accuracy
In high-volume industries, even a 0.5% margin of error can lead to significant financial loss through product giveaway or incorrect billing. If your business operates in a "Legal for Trade" capacity, using non-calibrated equipment can lead to fines of up to $170,000 per offense under Australian law. Accurate weighing ensures that your bottom-line profitability isn't eroded by cumulative measurement errors. Metrological traceability is the foundation of a valid certificate, ensuring measurement results are linked to international standards through an unbroken chain of comparisons. This traceability ensures that your weighing scale calibration is recognized by both domestic and international authorities.
Who is Authorized to Issue These Certificates?
The hierarchy of calibration providers in Australia includes NATA-accredited laboratories and independent service providers. While OEMs often provide calibration for their specific brands, independent providers offer broader expertise across multiple equipment types. This is particularly useful for facilities managing diverse hardware, including load cell calibration and silo weighing systems. Using an independent provider often allows for a more comprehensive view of your entire weighing infrastructure.
Local expertise in industrial hubs like Sydney and Melbourne is critical for on-site certification. Regional technicians understand the specific environmental factors and regulatory nuances, such as the National Measurement Guidelines 2026. Choosing a provider with local reach ensures faster response times. This directly minimizes equipment downtime during critical production cycles, as technicians can be deployed quickly to resolve accuracy issues and issue a new industrial scale calibration certificate immediately after testing.
Core Elements of a Compliant Calibration Certificate
A valid industrial scale calibration certificate must contain specific technical data fields to withstand regulatory scrutiny. Administrative data provides the first layer of compliance. Every certificate requires a unique identification number, the specific equipment ID (serial number), and the precise physical location of the device within the facility. Environmental conditions, specifically temperature and humidity, must be recorded during the test. These factors directly influence load cell performance and material expansion, making them essential for calculating measurement uncertainty correctly.
The metrological section is the technical core of the document. It must detail the results of repeatability and linearity tests. Repeatability confirms the scale provides the same result for the same load multiple times; linearity ensures the scale is accurate across its entire capacity range. The document must also include a formal traceability statement. This links the test weights used back to National Standards. Without this link, the certificate is technically invalid for trade or high-precision industrial use. A clear statement of compliance, typically a "Pass/Fail" indicator, should be visible. This is based on pre-defined tolerances, such as those found in NATA accreditation standards or specific industry codes.
Interpreting Uncertainty of Measurement
Uncertainty of Measurement is a statistical estimate of the possible error in a measurement. It's impossible to achieve a "zero-error" reading in any industrial environment. Instead, you look for an uncertainty value that's significantly smaller than your specific process tolerance. If your scale has an uncertainty of +/- 5kg but your process requires +/- 1kg precision, that equipment is unfit for that specific task. Reviewing these figures helps managers decide when to upgrade or adjust their weighing infrastructure to maintain quality standards.
As-Found vs. As-Left Data
"As-Found" data records the scale's performance exactly as the technician found it before any adjustments or cleaning. This data is critical for identifying long-term drift or mechanical wear. If the As-Found results are consistently outside of tolerance, it often indicates a need for load cell repair or replacement. "As-Left" data represents the performance after calibration and adjustment. This confirms the equipment is restored to its optimal operating state. Comparing these two data sets allows maintenance managers to justify repair costs and predict potential equipment failure before it causes a shutdown. Ensuring your documentation includes these elements is the only way to guarantee audit success; you can verify your current compliance status by reviewing our specialized weighing scale calibration services.
NATA Accreditation vs. Traceable Calibration in Australia
Selecting the appropriate industrial scale calibration certificate depends on your specific regulatory environment and the financial risk associated with measurement error. In Australia, the choice between NATA-endorsed and standard traceable calibration is a technical decision that impacts audit outcomes. ISO/IEC 17025 is the international standard governing the competence of testing and calibration laboratories. NATA accreditation serves as the formal recognition that a facility possesses the technical proficiency to perform specific calibrations. While a standard traceable certificate confirms that your equipment was tested against a standard linked to national benchmarks, it doesn't carry the formal endorsement of the National Association of Testing Authorities.
Standard traceable certificates are often sufficient for internal quality control and general ISO 9001 compliance. They provide the necessary metrological data to ensure your production remains within defined tolerances. However, NATA-endorsed certificates are non-negotiable for high-spec exports, government contracts, or measurements likely to be used in legal disputes. These documents follow the specifications and tolerances outlined in foundational texts like the NIST Handbook 44, ensuring global technical alignment across all weighing and measuring devices.
The Benefits of NATA-Endorsed Documentation
NATA certificates offer international recognition under the ILAC Mutual Recognition Arrangement (MRA). This agreement ensures that measurement data produced by NATA-accredited laboratories is accepted in over 100 countries, which is vital for businesses dealing in international trade. The rigour of the assessment process for these laboratories is intensive. It involves regular peer-review audits of technical staff, equipment, and methodology. This level of scrutiny provides the highest degree of audit protection in Australia, effectively eliminating technical challenges to your measurement data during external inspections.
Choosing the Right Level of Certification
A framework for choosing between NATA and Traceable calibration should be based on industry risk and specific compliance mandates. For instance, concrete batching plants must meet AS 1379, which may dictate specific endorsement levels for different parts of the plant. Cost-benefit analysis shows that while NATA endorsement carries a higher initial cost, it mitigates the risk of massive fines or rejected export shipments. For many facilities, a hybrid approach works best: NATA certification for primary master scales and traceable certificates for secondary check-weighers. Independent Scale Service provides the technical expertise required to navigate these choices, offering robust calibration services that ensure your documentation is technically sound and audit-ready.
Navigating AS 1379 Compliance for Concrete Batching Plants
AS 1379 is the mandatory framework for the specification and supply of concrete in Australia. It demands that every weighing device within a batching facility operates within strict accuracy limits. An industrial scale calibration certificate for your aggregate, cement, and water scales isn't just a quality record; it's a prerequisite for your plant's overall Certificate of Compliance. Auditors look for specific calibration intervals, typically every six months, to ensure the plant maintains its performance under heavy industrial use. Failure to provide this documentation can result in the immediate suspension of your plant's certification.
One common pitfall is treating the certificate as a static document. In reality, it's a diagnostic tool. If your "as-found" data shows a significant shift from previous tests, it often signals structural binding or a failing load cell. Identifying these trends through your documentation allows for proactive maintenance before the plant fails an audit or produces out-of-specification concrete. This technical link between documentation and fault diagnosis is what separates a compliant plant from one at risk of downtime. It's a critical part of a responsive maintenance strategy.
Calibration Requirements for Admixture and Water Dispensers
Concrete quality isn't solely dependent on the main aggregate hoppers. Accurate dispensing of chemical admixtures and water is equally critical for batch consistency. AS 1379 requires that all dispensing systems, including liquid flowmeters, undergo regular certification. Integrating these individual certificates into a centralized compliance folder ensures that all parts of the batching process are verifiable. It's best practice to synchronize these calibrations to minimize plant interruption and ensure all components are tested under similar environmental conditions.
Preparing for an AS 1379 Audit
Auditors require a clear paper trail of measurement integrity. Your documentation should include the current industrial scale calibration certificate for every weighing element, along with historical records that demonstrate long-term process control. This history proves that your equipment hasn't just passed a single test but has been reliably maintained over its service life. A missing record for a single admixture dispenser can trigger a non-conformance report. For a detailed checklist on meeting these standards, refer to our Concrete Batching Plant Calibration Guide. You can ensure your facility remains fully compliant by booking our AS 1379 compliant calibration and repair services today.
Managing Your Calibration Schedule and Documentation
Effective documentation management prevents the operational disruption of failed audits and unplanned equipment failure. An industrial scale calibration certificate shouldn't be filed and forgotten; it's the primary data source for your facility's maintenance strategy. Transitioning from reactive to proactive scheduling ensures that your weighing equipment remains within tolerance between formal inspections. This is especially critical for high-volume sites where even minor drift can lead to significant financial discrepancies over a single quarter.
Maintaining audit readiness requires a robust system for both digital and physical storage. While physical copies are often kept on-site for immediate inspector review, digital backups provide a permanent, searchable history of equipment performance. This dual-layer approach guarantees that you can produce a valid industrial scale calibration certificate during surprise audits, even if on-site files are misplaced. Independent Scale Service supports this by providing automated scheduling and centralized record-keeping, ensuring you never miss a compliance deadline due to administrative oversight.
Determining Optimal Calibration Intervals
Determining the correct frequency for testing depends on your specific operational environment and usage intensity. While regulatory standards like AS 1379 or manufacturer guidelines provide a baseline, they don't account for extreme site conditions. Factors such as constant vibration, significant temperature swings, and heavy loading cycles accelerate mechanical wear and load cell drift. A "once a year" approach is often insufficient for high-impact hopper and silo applications where the structural integrity of the weighing assembly is under constant stress. Increasing the frequency for these critical assets reduces the risk of undetected "Out of Tolerance" (OOT) conditions.
Actioning Findings from Your Certificate
When a scale is recorded as "Out of Tolerance" in the as-found data, immediate root cause analysis is required. You must determine if the error stems from the load cell, the digital indicator, or the mechanical structure itself. A calibration certificate serves as a diagnostic tool for tank and silo assemblies by highlighting non-linear performance or zero-point drift that indicates binding or fatigue. Using this data allows you to plan targeted repair and maintenance before a total component failure occurs. This data-driven approach to maintenance extends the service life of your weighing infrastructure and protects your facility from the legal and financial consequences of inaccurate measurement.
Ensuring Long-Term Measurement Integrity and Compliance
Industrial operations rely on the technical precision of their weighing infrastructure. Maintaining a valid industrial scale calibration certificate isn't just a record-keeping task; it's the only verified method to prove your facility meets Australian regulatory standards. By understanding the specific requirements of NATA accreditation versus traceable calibration, you can align your documentation strategy with your industry's risk profile. For concrete producers, this documentation is the foundation of AS 1379 compliance and overall plant certification.
Transitioning to a proactive calibration schedule ensures that your measurement data remains a reliable asset rather than a legal liability. Using certificate data as a diagnostic tool allows your maintenance team to identify failing load cells or structural binding before they result in a failed audit or costly downtime. Independent Scale Service provides the authoritative expertise required to manage these critical assets. We are NATA Accredited to ISO/IEC 17025 and specialize in AS 1379 compliance, serving clients across Sydney, Melbourne, and Regional Australia.
Request an Audit-Ready Calibration Service from Independent Scale Service to secure your facility's accuracy and compliance today.
Frequently Asked Questions
What is the difference between a calibration report and a calibration certificate?
A calibration certificate is a formal technical document recording equipment performance against a known standard, whereas a service report typically logs maintenance tasks. Certificates provide the metrological data, such as uncertainty and repeatability, necessary for ISO 9001 audits. Reports often lack the technical depth required to prove measurement integrity during a regulatory inspection or a legal trade dispute.
How long is an industrial scale calibration certificate valid in Australia?
There is no single expiration date for an industrial scale calibration certificate in Australia, as intervals are determined by your quality system and usage intensity. However, industries governed by AS 1379 must calibrate every six months. Other high-volume facilities often adopt a 12-month cycle to maintain compliance with the National Measurement Guidelines 2026 and internal quality manuals.
Do I need a NATA-accredited certificate for my business?
NATA-endorsed certificates are required for high-risk applications, including international exports, government contracts, and legal disputes. If your measurements must be recognized under the ILAC MRA, NATA accreditation is non-negotiable. For many internal quality management processes, a standard traceable certificate provides sufficient evidence of accuracy without the additional administrative requirements of formal accreditation.
What should I do if my scale fails calibration during the test?
Immediate decommissioning is required if a scale fails calibration to prevent production errors or legal non-compliance. You should review the as-found data to determine if the failure was caused by mechanical interference, environmental factors, or load cell degradation. Professional repair must be completed by a qualified technician before the scale is re-tested and returned to active service.
Can I perform my own calibration and issue a certificate?
You cannot issue a legally or technically valid certificate for your own equipment. While internal check-weighing is a valuable part of preventative maintenance, formal certification requires an independent provider with calibrated test weights. Only certificates issued by competent external bodies satisfy the requirements of ISO auditors and the National Measurement Institute for trade purposes.
What is metrological traceability and why is it on my certificate?
Metrological traceability is the documented link between your scale's results and international measurement standards. It ensures that the test weights used by your technician are accurate and verified through an unbroken chain of comparisons. This chain is mandatory for any industrial scale calibration certificate intended for use in regulated industrial environments or commercial transactions.
Is AS 1379 compliance mandatory for all concrete plants?
AS 1379 compliance is mandatory for all concrete batching plants providing concrete for structural or commercial use in Australia. The standard dictates the accuracy limits and calibration frequency for all weighing and dispensing equipment. Failure to meet these requirements invalidates the plant’s Certificate of Compliance and can lead to significant project delays and legal penalties.
How much does a NATA-accredited calibration certificate cost?
The investment for NATA-accredited calibration depends on the scale's capacity, the number of test points required, and site accessibility. Since requirements differ significantly between a single platform scale and a complex batching plant, costs are calculated on a per-project basis. You should contact an accredited service provider for a technical assessment and a detailed compliance quote for your facility.
