


Industrial Scale Calibration: Australian Industry Guide
In 2024, a Sydney-based concrete producer incurred A$85,000 in remediation costs because of a 1% batching error. This figure highlights the severe financial impact of measurement drift. You recognize that precision is a non-negotiable requirement for operational integrity, yet managing a consistent industrial scale calibration process often feels like a race against regulatory updates and potential downtime. Inaccurate measurements don't just lead to product waste; they expose your business to corporate fines of up to A$222,000 under the National Measurement Act.
We've developed this guide to help you master the technical steps and regulatory requirements of the industrial scale calibration process. By aligning your facility with NATA standards and ISO/IEC 17025:2017, you ensure both precision and legal compliance. You'll learn how to secure audit-ready documentation, reduce material giveaway, and maintain the accuracy of high-capacity systems like hoppers and concrete batching plants. This overview provides the technical framework necessary to transition from reactive maintenance to a state of guaranteed measurement accuracy and sustained operational efficiency across your Australian sites.
Key Takeaways
- Understand the critical distinction between NMI verification for trade and NATA accreditation to ISO/IEC 17025 for technical competence and quality assurance.
- Master the 5-step industrial scale calibration process, beginning with mechanical inspections for debris and ending with precision indicator adjustments.
- Identify the appropriate calibration method for your equipment, including the direct weight method for standard scales or the substitution method for high-capacity silos.
- Maximize on-site efficiency by ensuring clear access for heavy test vehicles and removing material buildup from tank and silo weighing assemblies prior to technician arrival.
- Maintain strict compliance with AS 1379 for concrete production to eliminate batching errors and avoid significant financial penalties associated with non-compliance.
Regulatory Framework: Why the Industrial Scale Calibration Process Matters
Industrial scale calibration is the methodical comparison of a weighing instrument against a reference standard of known accuracy. This procedure quantifies errors and ensures that the device operates within specified tolerances. For Australian operators, understanding the principles of calibration is the first step toward maintaining a defensible quality system. NATA (National Association of Testing Authorities) acts as the national authority for accrediting the technical competence of laboratories. When a facility achieves NATA accreditation to ISO/IEC 17025:2017, it demonstrates that its equipment, personnel, and methods meet international benchmarks for precision and reliability.
The industrial scale calibration process is particularly critical in specialized sectors like concrete production. The current standard, AS 1379:2026, mandates precise accuracy levels for batching equipment to ensure structural reliability. Utilizing concrete batching plant calibration services that align with these standards is a legal and operational necessity for Tier 1 and Tier 2 contractors across Sydney and Melbourne. Failure to adhere to these benchmarks can lead to the rejection of entire batches on-site.
The Difference Between Calibration and Verification
While often used interchangeably, these terms represent distinct functions within a quality framework. Most industrial facilities require a combination of both to satisfy different regulatory and operational needs.
- Calibration: The act of determining the relationship between the values indicated by an instrument and the known values of a reference standard. It results in a report detailing the instrument's error and measurement uncertainty.
- Verification: A formal confirmation that an instrument complies with specific legal or technical requirements, such as those set by the National Measurement Institute (NMI) for trade use.
Industrial plants require both to maintain comprehensive control. Calibration provides the data needed to adjust for drift, while verification ensures the device remains "legal for trade" where applicable. This dual approach is essential for audit readiness and operational transparency.
Consequences of Calibration Neglect
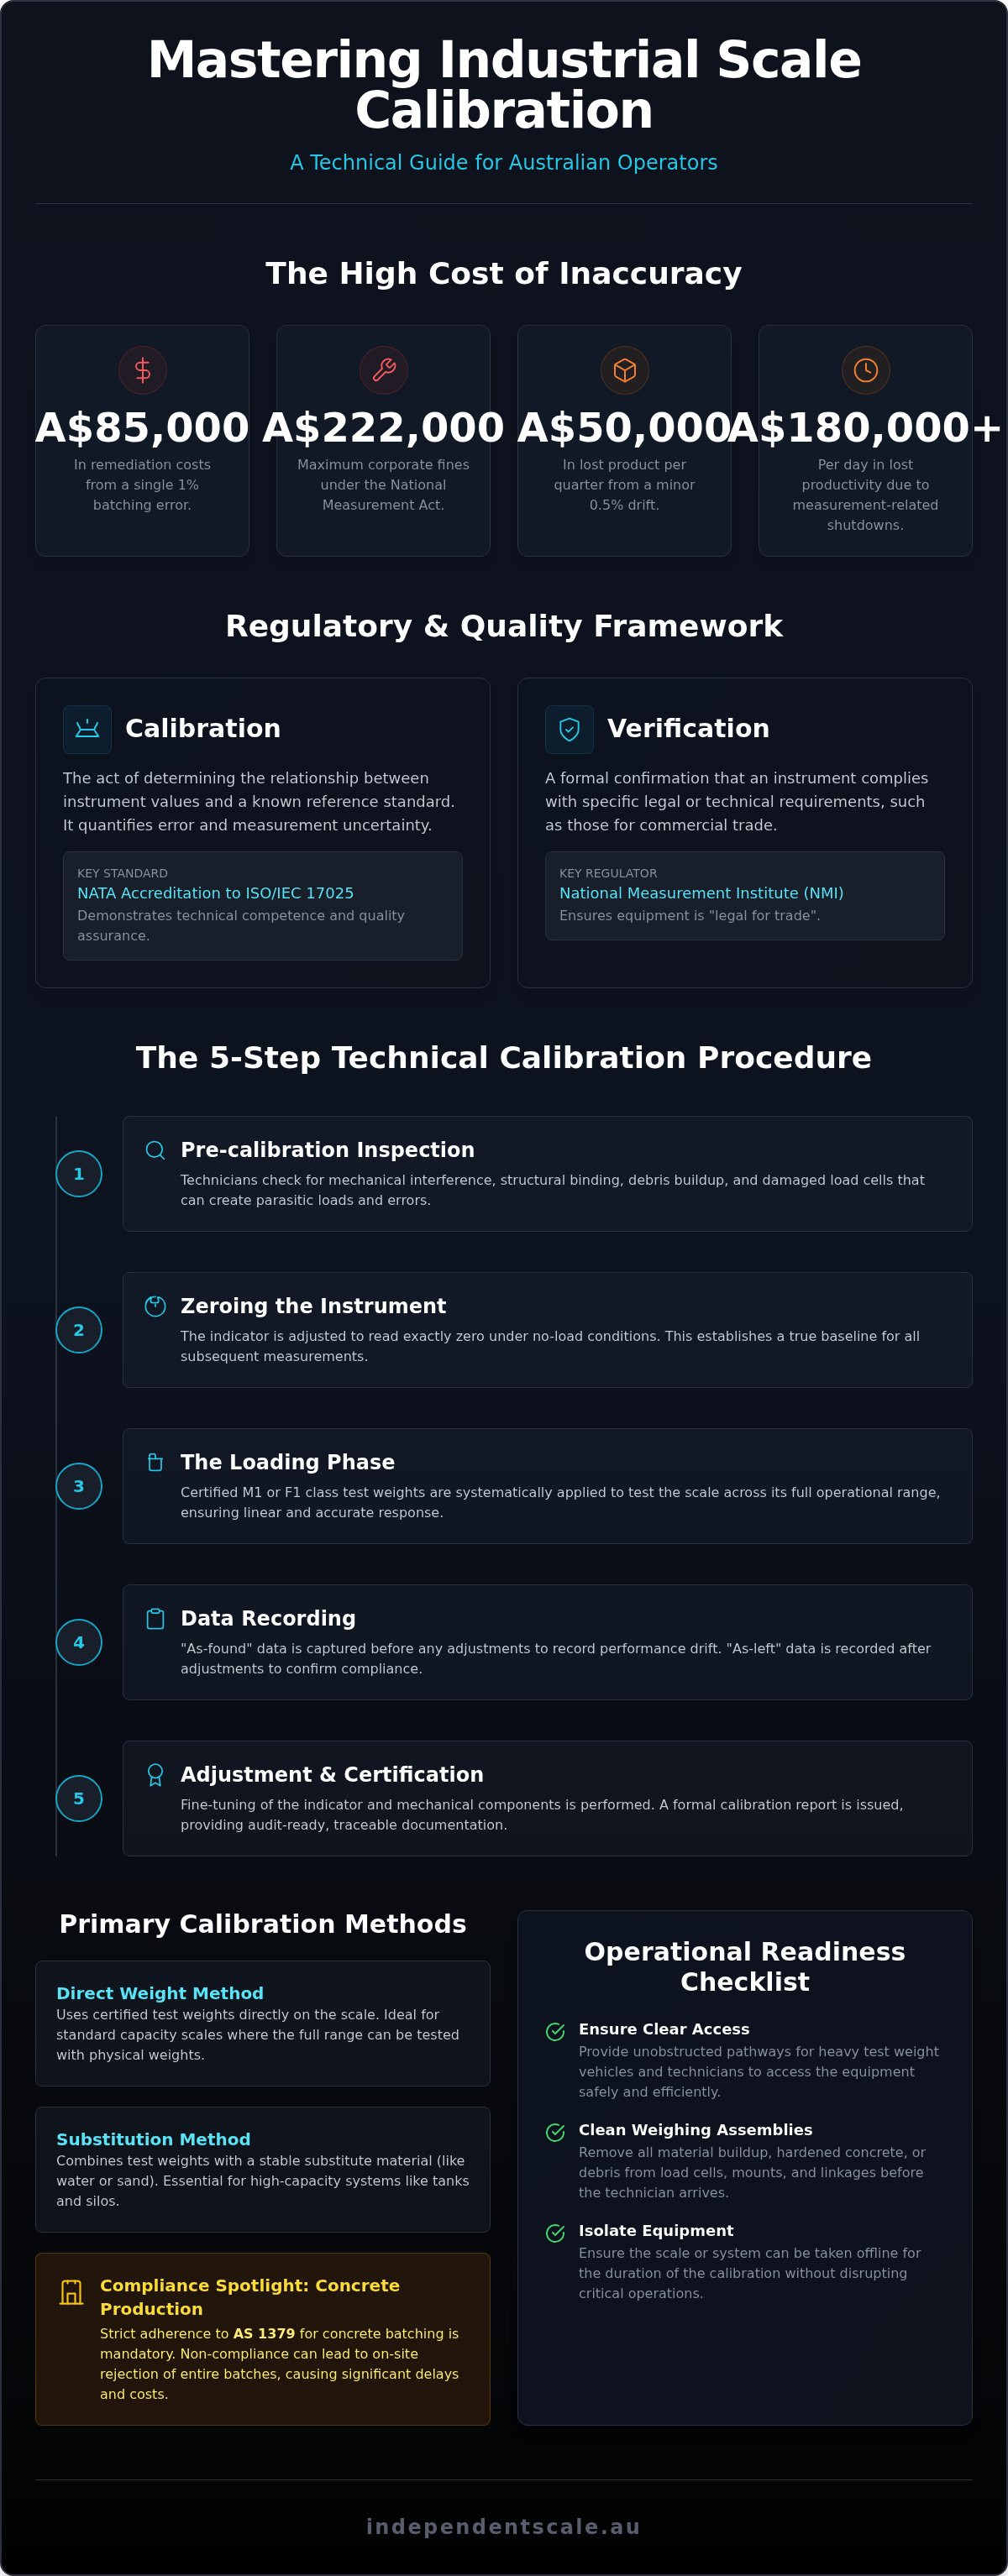
Ignoring scheduled intervals introduces significant legal and financial risks. Under the National Measurement Act 1960, corporate fines for non-compliant measurement can reach A$222,000. Beyond legal penalties, inaccurate batching leads to direct material losses. For example, a 0.5% inaccuracy drift in chemical processing can result in A$50,000 of lost product over a single quarter. Site shutdowns due to measurement failures can cost companies upwards of A$180,000 per day in lost productivity.
Traceability in Australian metrology is the documented, unbroken chain of comparisons that links an instrument's results back to national or international primary standards.
The 5-Step Technical Calibration Procedure
The industrial scale calibration process follows a rigorous technical sequence to ensure measurement integrity. Each phase is designed to eliminate variables that compromise accuracy, starting with a physical assessment and concluding with verified certification. Adhering to this methodical approach is the only way to guarantee that weighing equipment remains compliant with Australian standards.
- Pre-calibration Inspection: Technicians first check for mechanical interference. Debris buildup, structural binding, or damaged load cells can create parasitic loads. In concrete batching plants, hardened material often obstructs weighing assemblies, leading to significant errors.
- Zeroing the Instrument: Once the structure is clear, the indicator must read exactly zero under no-load conditions. This establishes the baseline for all subsequent measurements.
- The Loading Phase: Certified test weights are applied systematically. Technicians use M1 or F1 class weights to test the scale across its full operational range.
- Data Recording: We capture "as-found" data before any adjustments. This provides a record of the scale’s performance since the last visit. After adjustments, "as-left" data is recorded to confirm the device meets the required tolerance.
- Certification: A final calibration report is issued, and compliance labels are applied to the instrument. This documentation is vital for ISO 17025 audits and regulatory proof.
If your facility requires high-precision results, scheduling a weighing scale calibration with NATA-Accredited Solutions ensures these technical nuances are addressed by qualified experts.
Linearity and Repeatability Testing
Repeatability testing confirms the scale’s ability to provide identical results when the same load is applied multiple times. Linearity checks ensure the system remains accurate throughout its entire capacity range, from minimum to maximum load. During the unloading phase, technicians monitor for hysteresis. This is the lag or difference in readings when weights are removed compared to when they were added. High hysteresis often indicates failing sensors or mechanical fatigue within the load cell system.
Eccentricity (Corner) Loading Checks
Eccentricity checks ensure the scale weighs accurately regardless of where the load is positioned on the platform or within the hopper. This is critical for large platform scales where loads are rarely perfectly centered. Technicians adjust the junction boxes to balance the millivolt output from each individual load cell. This process eliminates "corner errors," ensuring that a 1,000kg load reads correctly whether it's placed in the center or on the edge of the weighing surface.
Primary Calibration Methods: Weights vs. Substitution vs. Simulation
The industrial scale calibration process requires selecting a methodology that balances technical precision with the logistical constraints of the site. While the Direct Weight Method remains the industry benchmark, high-capacity systems often necessitate alternative approaches to verify accuracy across the full range of operation. Reference the National Measurement Institute's Monograph on Calibration for detailed specifications on weight classes and balance requirements.
- Direct Weight Method: This approach involves applying certified F1 or M1 class weights directly to the weighing platform. It offers the highest level of accuracy and is the preferred method for NATA-accredited reports. However, it's limited by the physical quantity of weights a technician can transport, typically capping at 20 tonnes for standard mobile units.
- Substitution Method: This is a hybrid approach used for high-capacity vessels. Technicians apply a known quantity of certified weights, record the reading, and then substitute those weights with an equivalent mass of "make-up" material like water or gravel. This process repeats until the desired capacity is reached.
- Electronic Simulation: This method uses a signal generator to mimic the millivolt output of load cells. While efficient for verifying indicator functionality, it ignores the mechanical integrity of the scale structure and sensor performance.
The Direct Weight Method provides the highest accuracy at a standard service cost but is limited by weight availability for heavy industry. Substitution increases accuracy for high-capacity assets but requires significantly more time and labor, which increases the overall service duration. Simulation is the fastest and least expensive option; however, it offers no legal standing for trade or NATA-certified quality assurance because it does not test the physical weighing system.
When to Use the Substitution Method
Managing calibration for 50+ tonne hoppers makes full weight sets impractical. The substitution method allows for "stepping" weights to reach maximum capacity without requiring 50 tonnes of certified steel on-site. Traceability remains intact because each step is verified against the initial certified weight application. This ensures the hopper calibration service meets industrial accuracy requirements while verifying the structure's behavior under significant stress.
The Role of Load Cell Simulators
Simulators are used to verify the functionality of conditioners and transmitters by injecting precise mV/V signals into the system. These tools are invaluable for troubleshooting electrical faults and verifying indicator settings without applying physical loads. Simulation cannot replace physical weight testing for regulatory compliance or NATA certification. It only confirms that the electronics are processing signals correctly. It cannot detect a binding mechanical assembly or a physically damaged sensor.
Operational Readiness: Preparing for On-Site Calibration
Operational readiness is the most effective way to minimize service duration and prevent unexpected costs during the industrial scale calibration process. Our technicians require specific site conditions to execute precision measurements efficiently. Neglecting these preparation steps often leads to extended downtime or the need for a follow-up visit, which compromises your facility's productivity.
Clear access is mandatory for heavy test vehicles and weight trolleys. NATA-accredited test trucks carrying several tonnes of certified weights require stable, level ground and sufficient clearance to reach the weighing platform. If the path to the scale is obstructed, the loading phase is delayed, directly increasing labor hours and production lag.
Equipment hygiene is a technical requirement, not just a maintenance preference. Removing concrete buildup or debris from tank and silo weighing assemblies is essential to prevent mechanical interference. Even small amounts of hardened material can create a "bridge" between the scale and the support frame. This interference results in inaccurate load distribution and false indicator readings.
Pre-service electrical checks ensure that power supplies are stable and indicators are functional before the technician arrives. We recommend coordinating downtime at least 48 hours in advance for Sydney and Melbourne facilities. This proactive approach ensures that the industrial scale calibration process doesn't clash with peak production windows or critical batching schedules.
Safety Requirements for Calibration Technicians
Site managers must provide necessary PPE and conduct site-specific inductions for all external contractors. Lock-out Tag-out (LOTO) procedures are non-negotiable for automated batching plants to protect technicians during load cell inspections. When performing silo and hopper calibration, working at heights permits and appropriate fall-arrest systems must be verified and ready for use to comply with Australian OHS standards.
Documentation Requirements
Efficiency improves when previous calibration reports are available for trend analysis. This allows our experts to identify recurring drift patterns or environmental factors affecting your sensor accuracy. Facility managers should also pre-identify the specific indicators and displays requiring certification to ensure we deploy the correct test weight increments. As-Found data provides a critical legal audit trail by documenting the exact accuracy of the instrument at the moment it was taken out of service.
To maintain your site's compliance and minimize operational delays, contact our team to schedule your next industrial scale calibration service.
NATA-Accredited Solutions for Heavy Industry
Independent Scale Service operates at the intersection of technical precision and Australian regulatory compliance. Our team ensures that every industrial scale calibration process adheres to the rigorous requirements of ISO/IEC 17025:2017. For the construction and infrastructure sectors, this expertise extends to full alignment with AS 1379, the Australian standard for the specification and supply of concrete. Adhering to these benchmarks is mandatory for maintaining the quality certifications required by Tier 1 contractors and government bodies.
We provide specialized solutions for concrete batching plants, where measurement errors directly impact structural integrity and project profitability. Our technicians are equipped to handle high-capacity hopper and silo calibration, using methods that verify performance under actual load conditions. The resulting reports provide a level of detail that exceeds standard ISO 17025 requirements, offering plant managers a comprehensive view of their system's health, repeatability, and linearity.
Customized Calibration Intervals
Determining the correct frequency for service is a critical operational decision. While trade-verified scales often require annual checks, high-use industrial environments frequently demand more regular intervals. We utilize a risk-based approach to scheduling, considering factors such as throughput volume, environmental exposure, and the criticality of the measurement to the final product. For a deeper understanding of these requirements, consult our Calibration Services Pillar. This strategic planning prevents the gradual drift that leads to material giveaway and non-compliance.
The Independent Scale Service Advantage
Our clients gain direct access to seasoned technical experts based in Sydney and Melbourne. This local presence is vital for maintaining the continuity of your operations. When a measurement discrepancy occurs, our team provides rapid response for breakdown repairs and emergency re-calibration. We understand that in heavy industry, every hour of equipment inactivity represents significant lost revenue. Our commitment to efficiency is reflected in our on-site processes, designed to complete the industrial scale calibration process with minimal disruption to your production schedule. We focus exclusively on solving complex weighing problems for serious industrial clients who cannot afford the risks of inaccuracy.
Securing Long-Term Measurement Accuracy
Maintaining a rigorous industrial scale calibration process is the only way to safeguard your facility against the financial risks of material giveaway and regulatory penalties. We've detailed how NATA accreditation and adherence to AS 1379 standards provide the technical foundation for precision batching and audit-ready documentation. By preparing your site for on-site technicians and selecting the correct calibration methodology, you minimize production interruptions while ensuring your equipment operates within peak tolerance.
Independent Scale Service is NATA Accredited to ISO/IEC 17025 and serves as your AS 1379 compliance specialist. We provide expert technical support across Sydney, Melbourne, and regional Australia to ensure your high-capacity weighing systems remain utterly reliable. Don't wait for a measurement drift to impact your bottom line or trigger a site audit. Book your NATA-accredited calibration service today to secure your operational integrity. Our experts are ready to assist you in maintaining a precise and compliant weighing environment.
Frequently Asked Questions
How often should industrial scales be calibrated under Australian standards?
Trade-verified scales generally require re-verification every 12 months under the National Measurement Act. However, industrial environments with high throughput or harsh conditions often require more frequent intervals to maintain precision. For concrete production, AS 1379:2026 mandates specific accuracy checks for batching equipment. We recommend a risk-based schedule that accounts for usage volume and environmental stressors like vibration or material buildup to prevent measurement drift.
What is the difference between NATA-accredited and traceable calibration?
NATA-accredited calibration confirms that the laboratory meets ISO/IEC 17025:2017 standards for technical competence and quality management. Traceable calibration simply ensures the test weights have an unbroken chain of comparison back to national standards. While both involve certified weights, only NATA-accredited services provide the independent verification required for high-stakes industries and legal compliance in sectors like concrete batching and chemical processing.
Can I calibrate my own industrial scales in-house?
You can perform internal performance checks, but you cannot legally certify your own equipment for NATA compliance or trade use. In-house testing lacks the independent verification and certified weight classes required by the National Measurement Act. Relying solely on internal processes increases your exposure to corporate fines of up to A$222,000 and the risk of significant material giveaway due to undetected sensor fatigue.
What documents will I receive after a professional calibration process?
Upon completing the industrial scale calibration process, you receive a comprehensive calibration report and a certificate of compliance. These documents detail the as-found and as-left data points, measurement uncertainty, and the traceability of the reference standards used. Technicians also apply compliance labels to each instrument. This documentation is vital for maintaining an audit trail for ISO 17025 or AS 1379 inspections.
Does the calibration process include load cell repair?
Yes, our service includes the diagnosis and repair of faulty components. If a sensor fails to meet linearity or repeatability standards, we can perform load cell repair or supply new units from our stock immediately. This integrated approach prevents the need for a separate service visit. We address both mechanical interference and electrical faults to ensure the entire weighing system returns to peak operational accuracy.
How long does a typical on-site calibration take for a concrete plant?
A standard on-site visit for a concrete plant typically takes between four and eight hours. This duration depends on the number of hoppers, silos, and the complexity of the batching system involved. The industrial scale calibration process includes a thorough pre-calibration inspection, mechanical cleaning, and systematic weight application. We prioritize efficient execution to minimize plant downtime while ensuring all measurements meet the required Australian standards.
What happens if my scale fails the calibration test?
If an instrument fails, it must be adjusted or repaired until it operates within the specified tolerances. Our technicians perform these adjustments during the service to restore accuracy. If the equipment has sustained structural damage or load cell failure, we provide repair solutions or replacement components. The scale is only certified and labeled once it successfully passes all repeatability, linearity, and eccentricity tests.
Is NATA accreditation required for all industrial weighing?
NATA accreditation is not a legal requirement for every scale, but it's mandatory for specific quality frameworks and industries. For example, concrete production under AS 1379 requires technical verification that only NATA-accredited providers can officially document. Even when not strictly required by law, NATA certification is the industry benchmark for risk mitigation, ensuring your measurements are defensible during audits and high-value commercial transactions.
