


How Often Should Scales Be Calibrated? The Definitive Industrial Guide 2026
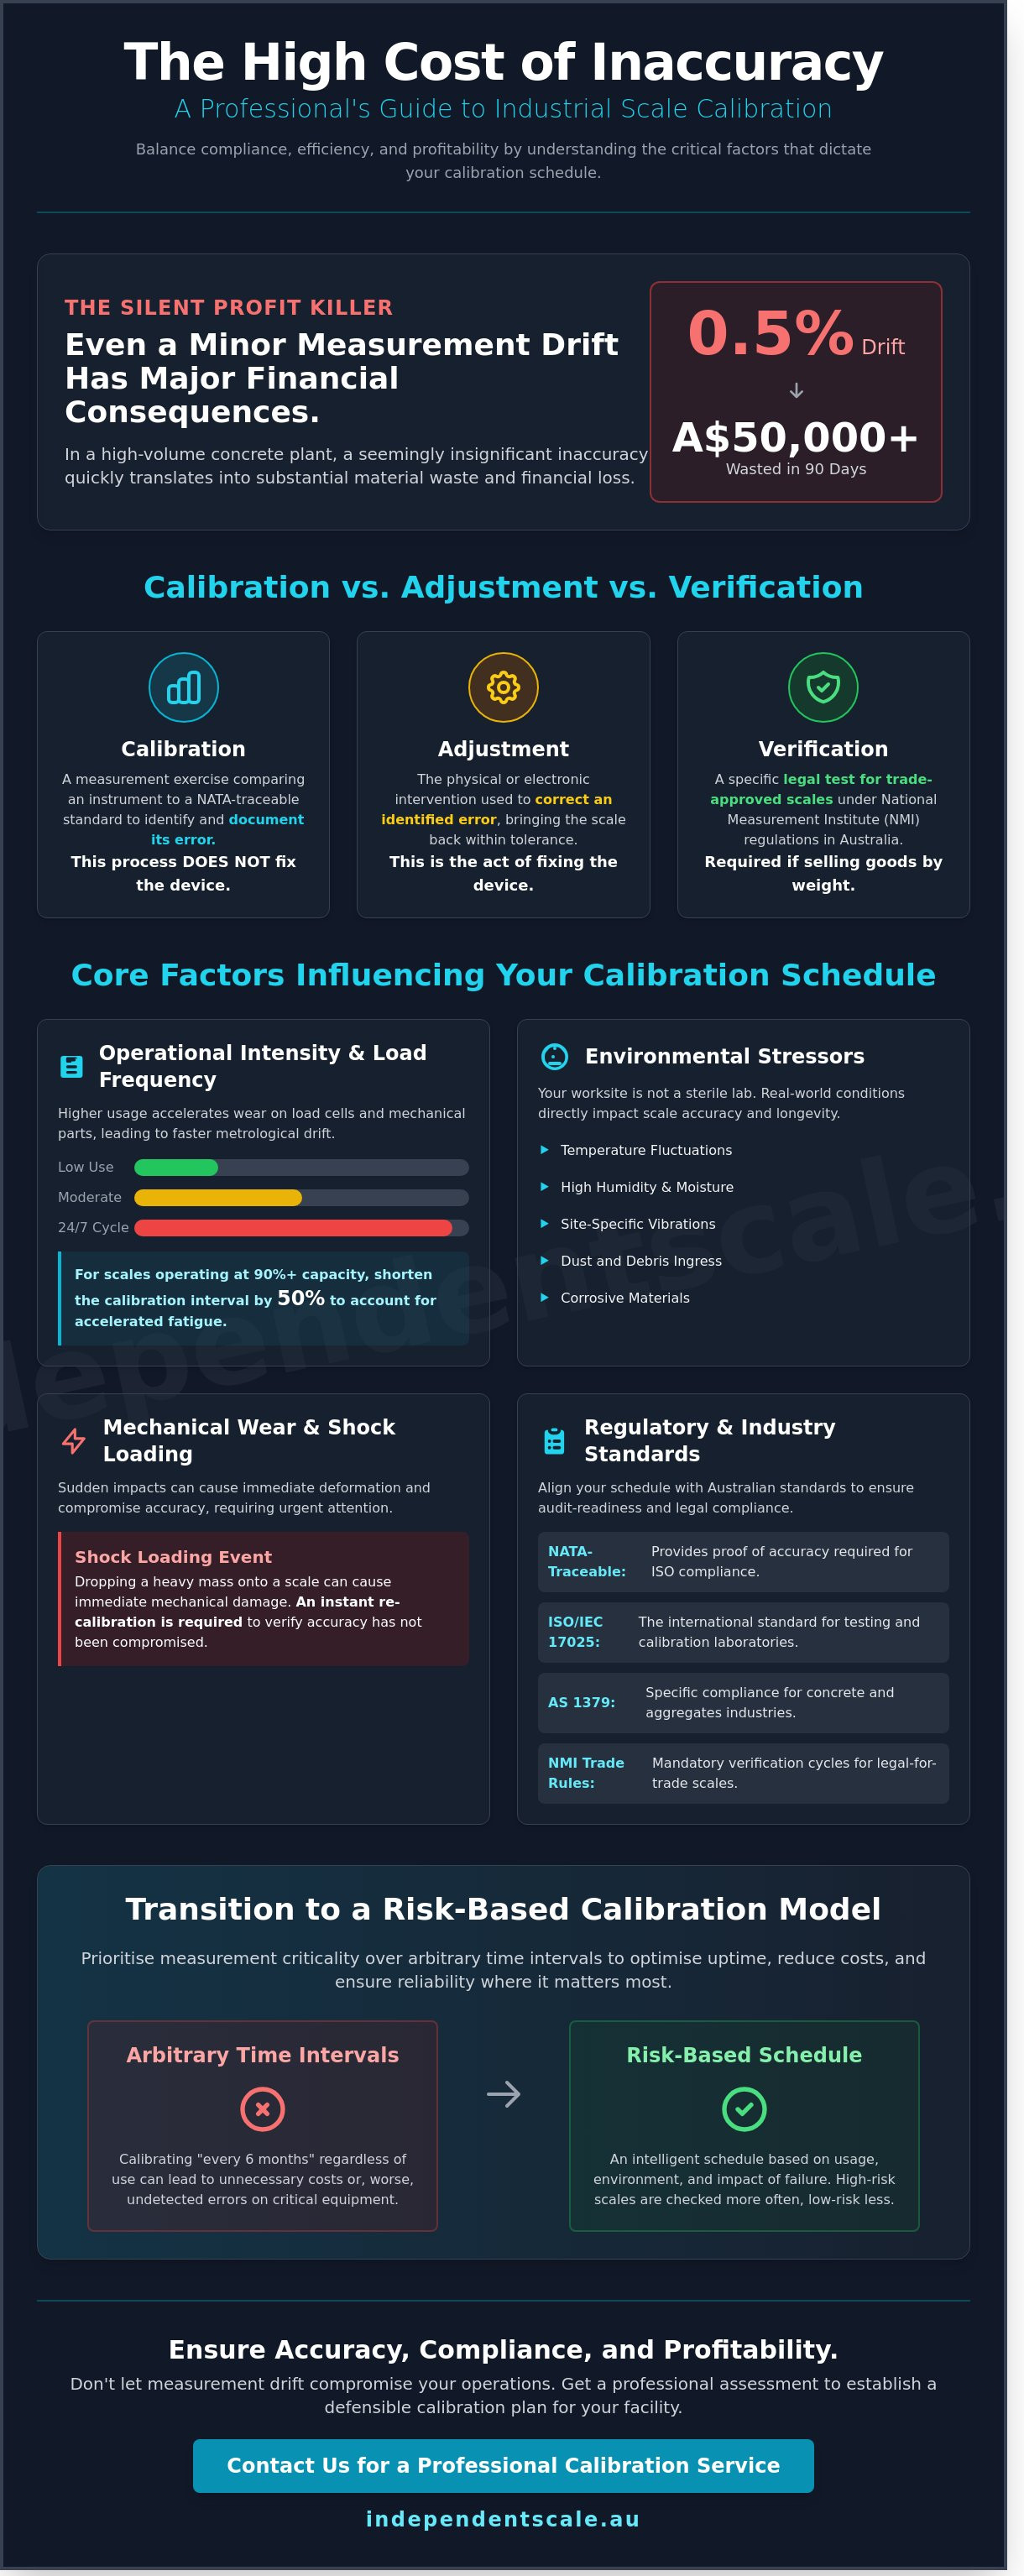
A measurement drift of just 0.5% in a high-volume concrete plant can result in over A$50,000 of wasted material in 90 days. For industrial operators, the technical question of how often should scales be calibrated is the difference between a profitable quarter and a significant financial loss. You understand that equipment drift is an unavoidable reality of heavy industrial use, but the constant pressure of NATA audit failure or batching errors can compromise your operational efficiency.
This guide provides a professional roadmap to establish a defensible calibration schedule that ensures compliance with AS 1379 and ISO 17025 standards. We'll help you balance the need for accuracy with the goal of reducing measurement uncertainty and avoiding unnecessary service costs. You'll learn how to evaluate your specific environmental stressors and usage cycles to implement a maintenance plan that keeps your facility running at peak performance throughout 2026. We will examine the specific variables that dictate service intervals, from load cell fatigue to site-specific vibration factors.
Key Takeaways
- Determine how often should scales be calibrated by evaluating your specific usage volume, metrological drift, and the potential impact of measurement errors.
- Navigate the Australian regulatory landscape with confidence by aligning your maintenance schedule with NATA-traceable standards and ISO/IEC 17025 compliance.
- Identify how mechanical wear on load cells and events like shock loading necessitate immediate re-calibration to maintain operational accuracy.
- Transition to a risk-based calibration model that prioritises measurement criticality over arbitrary time intervals to optimise equipment uptime and reliability.
- Explore the comprehensive benefits of professional on-site inspections for tank and silo weighing assemblies, including critical checks of summing circuits and mechanical binds.
Understanding Scale Calibration and Why Frequency Matters
Industrial scale calibration is the formal comparison of a weighing instrument against a NATA-traceable standard. It establishes a documented relationship between the value indicated on your display and the actual mass. Understanding what calibration means is essential for any facility where precision is non-negotiable. Every instrument, regardless of its initial quality, is subject to metrological drift. This is the inevitable loss of accuracy caused by environmental factors like temperature fluctuations, vibration, or the mechanical fatigue of load cells. Regular calibration provides the technical data needed to track this drift before it exceeds acceptable tolerances.
Calibration vs. Adjustment vs. Verification
Calibration, adjustment, and verification are distinct processes that businesses often confuse. Calibration is a measurement exercise that identifies and documents error. It doesn't fix the device. Adjustment is the physical or electronic intervention used to correct an identified error. In Australia, Verification refers to a specific legal test for trade-approved scales under National Measurement Institute (NMI) regulations. If you use scales to sell goods by weight, you're legally required to comply with NMI rules to avoid heavy fines. Relying on a simple adjustment without a NATA-accredited calibration leaves your business vulnerable during audits because it lacks the technical proof of traceability required by ISO/IEC 17025.
The Business Impact of Measurement Drift
Measurement drift is a silent profit killer in industrial sectors. In a concrete batching plant, a 1% error in weighing raw materials can result in over A$50,000 of lost revenue annually through material giveaway. Beyond the immediate material cost, inaccurate weighing compromises structural integrity, which triggers massive legal and financial liabilities. Determining how often should scales be calibrated requires a professional assessment of these risks and your specific usage intensity. If a single batch of product is worth A$10,000, the cost of frequent calibration is negligible compared to the risk of a batch failure. Measurement uncertainty is the range of doubt existing in any measurement. By identifying this range through a NATA-accredited regime, you eliminate the hidden costs of production rework and maintain 100% compliance with standards like AS 1379.
Core Factors Influencing Your Calibration Schedule
Determining how often should scales be calibrated depends on the specific demands of your operational environment and the mechanical limits of your hardware. While manufacturer guidelines provide a baseline for new equipment, real-world variables like shock loading and high-cycle fatigue dictate more frequent intervals. Shock loading occurs when a heavy mass is dropped onto a scale rather than placed carefully. This sudden force can cause immediate mechanical deformation in the weighing assembly, requiring an instant recalibration to ensure accuracy hasn't been compromised.
The scale's capacity also dictates the schedule. A 50t weighbridge used for heavy haulage faces different mechanical stresses than a precision lab balance. High-capacity systems require robust components, yet the sheer volume of mass they process increases the risk of drift. If your operations involve trade-to-weight transactions, you must comply with Australian trade measurement law, which often mandates specific verification cycles to maintain legal compliance and prevent financial discrepancies.
Operational Intensity and Load Frequency
Operational frequency directly correlates to the wear of internal load cells. A scale used five times a day will maintain its bridge circuit integrity far longer than one integrated into a 24/7 continuous production cycle. Every weighing event contributes to the "fatigue life" of the sensor. Over time, repeated cycling causes the metal within the load cell to lose its elastic properties, leading to non-linear readings. For equipment operating at 90% or more of its rated capacity, we recommend shortening the calibration interval by 50% to account for this accelerated fatigue.
Environmental Stressors in Industrial Settings
Australian industrial sites present unique challenges for weighing accuracy. In regional Australia, temperature fluctuations can exceed 20 degrees Celsius in a single shift. This causes thermal expansion and contraction in steel assemblies, which can shift the zero point and span of your scale. Dust, moisture, and vibration also degrade sensitive electronics, particularly within junction boxes and surge arrestors. If these components are compromised, signal interference will cause erratic weight displays.
- Vibration: Constant vibration from nearby machinery can loosen mechanical fasteners and drift calibration settings.
- Relocation: Any scale moved between sites or even across a factory floor must be calibrated after the move to account for changes in local gravity and levelling.
- Contaminants: Build-up of debris under a scale platform creates "binding," which prevents the full load from reaching the sensors.
For businesses operating in harsh conditions, regular professional calibration services are essential to prevent costly downtime and maintain AS 1379 compliance. Identifying how often should scales be calibrated for your specific site ensures that environmental stressors don't undermine your data integrity.
Regulatory and Industry Standards for Australian Businesses
Australian industrial measurement operates under a strict hierarchy of standards. Compliance isn't optional for sectors involving public infrastructure or trade. The National Measurement Act 1960 provides the legal framework, but industry-specific codes dictate the practical application. For many operators, the question of how often should scales be calibrated is answered by these legal mandates rather than operational preference. Precise weighing is a safety requirement in sectors like mining, logistics, and construction. Failure to meet these standards results in heavy fines, rejected batches, or structural failures.
The National Association of Testing Authorities (NATA) defines the benchmark for technical competence in Australia. While internal "in-house" checks are useful for daily monitoring, they don't satisfy ISO/IEC 17025 requirements. These internal checks lack the rigorous traceability and uncertainty calculations provided by an accredited laboratory. Third-party audits from government bodies or major contractors require certificates that prove equipment has been tested against national standards using certified reference masses.
AS 1379 Compliance for Concrete Batching Plants
Standard concrete production relies on concrete batching plant services to maintain AS 1379 compliance. Major contractors, including Boral, Hanson, and Holcim, enforce strict calibration schedules to guarantee structural integrity. These schedules typically mandate intervals of 6 months or 12 months depending on the site's output and criticality. The gravimetric method is the industry-preferred standard. It involves using physical test weights to verify accuracy across the entire weighing range. This process ensures that batching tolerances remain within the narrow margins required for high-strength concrete. Because ISS services 98% of concrete plants across Sydney, we've seen how precise calibration prevents the costly disposal of non-compliant concrete loads.
NATA Accreditation and ISO/IEC 17025
Determining how often should scales be calibrated is often dictated by the quality management system's adherence to ISO/IEC 17025. This international standard specifies the general requirements for the competence of testing and calibration laboratories. NATA accreditation proves a service provider has the equipment, training, and documented procedures to deliver valid results. For many Australian industries, a standard calibration report isn't enough. Auditors require NATA-endorsed certificates to verify the chain of traceability to national standards. You can find more detail in our Calibration Services: The Authoritative Guide. Without this endorsement, your business remains vulnerable during quality audits and safety inspections.
Compliance often involves adhering to several mandatory codes across different sectors:
- National Measurement Act 1960: Governs all trade-related weighing activities.
- AS 1379: The specification and supply of concrete.
- ISO/IEC 17025: The global standard for calibration laboratory competence.
- Heavy Vehicle National Law: Mandates accuracy for weighbridges and axle scales to prevent overloading.
Establishing a Risk-Based Calibration Interval
Determining how often should scales be calibrated shouldn't rely on generic manufacturer recommendations or arbitrary annual dates. A risk-based approach ensures you aren't over-servicing stable equipment or under-servicing critical assets that directly impact your bottom line. This methodology uses four technical steps to establish a defensible schedule.
- Identify Criticality: Evaluate the consequence of an inaccurate reading. If a scale is used for AS 1379 compliant concrete batching, a 1% error in cement measurement can lead to structural failure and massive liability.
- Review Stability: Examine the last three years of service records. If the instrument is consistently "In Tolerance" upon arrival, you have a data-driven reason to consider extending the interval.
- Calculate Economic Risk: Quantify the cost of a "False Accept" (shipping underweight product and facing A$10,000+ trade measurement fines) versus a "False Reject" (scrapping perfectly good material).
- Document the Rationale: ISO/IEC 17025 and ISO 9001 auditors require a documented justification for your chosen interval. Simply stating "we've always done it this way" will result in a non-conformance.
Determining Criticality and Risk Levels
Differentiate between process monitoring scales and safety-critical units. A scale used to check the weight of waste bins is low risk; a scale used for final product labelling is high risk. Use this checklist to assess your current protection levels:
- Does the measurement impact legal-for-trade compliance?
- Would an error of 2% go unnoticed by the operator?
- Does the environment involve high vibration or chemical exposure?
If you answer yes to these, a 3-month or 6-month interval is statistically safer than a 12-month schedule.
Historical Performance and Stability Analysis
Review your previous load cell calibration reports to identify the "staircase effect" of measurement drift. This occurs when a scale slowly loses accuracy over time due to mechanical fatigue or environmental stress. If your "As Found" data shows the scale is consistently at the limit of its tolerance, your interval is too long. Conversely, 24 months of perfect stability suggests you're over-allocating maintenance budget. Our technicians look for these trends to help you optimise your compliance costs without compromising accuracy.
Ensure your equipment stays within tolerance and meets Australian standards. Book your NATA-accredited calibration service today.
Professional Calibration Services and Maintenance Strategies
Professional calibration involves a comprehensive technical audit of the entire weighing system. It isn't merely a weight check; it's a diagnostic process that ensures long-term reliability. Independent Scale Service technicians examine critical components such as summing circuits, junction boxes, and surge arrestors to prevent electronic drift. We also identify mechanical binds or structural interference that often cause hysteresis in heavy industrial environments. For critical infrastructure, 24/7 emergency support is a necessity. In high-volume operations, a single hour of unplanned downtime can result in significant financial loss and project delays. Having a NATA-accredited partner ensures your facility remains compliant with AS 1379 and ISO/IEC 17025 standards.
On-Site Calibration for Heavy Industrial Equipment
Calibrating tank and silo weighing assemblies requires specialized equipment and on-site expertise. Dismantling these structures for laboratory testing is logistically impossible and cost-prohibitive. Our hopper calibration service utilizes certified test weights or the water bypass method for high-capacity vessels, providing gravimetric precision without removing the equipment from its mounting. This on-site approach significantly reduces plant downtime. Technicians with specific experience in concrete and mining sectors understand how environmental factors like vibration and dust impact load cell performance. This specialized knowledge is vital when determining how often should scales be calibrated to maintain peak accuracy under harsh Australian conditions.
Integrating Calibration into 24/7 Maintenance Cycles
To maximize efficiency, schedule formal NATA-accredited calibrations during planned plant shutdowns. This proactive strategy prevents production interruptions and ensures your equipment is ready for high-demand periods. Between these professional service intervals, implement "Intermediate Verifications." These are daily or weekly internal checks using a known mass to monitor for immediate drift or damage. While these don't replace formal certification, they provide an early warning system for your maintenance team.
- Compliance: Ensure all weighing equipment meets AS 1379 standards for concrete production.
- Reliability: Independent Scale Service services 98% of concrete plants across Sydney, bringing 30 years of technical expertise to every site.
- Responsiveness: Access 24/7 emergency repairs to minimize impact on your bottom line.
Establishing a fixed schedule for your facility clarifies the technical requirements for how often should scales be calibrated. Don't leave your industrial compliance to chance. Contact Independent Scale Service today to book a NATA-accredited inspection and secure your plant's operational integrity.
Securing Your Operational Accuracy and Compliance
Determining how often should scales be calibrated requires balancing equipment usage, environmental stress, and strict Australian regulatory requirements. For industrial operators, adhering to AS 1379 standards and maintaining ISO/IEC 17025 compliance isn't just about accuracy; it's about mitigating risk and ensuring legal defensibility. Proactive scheduling prevents measurement drift that leads to costly material waste or regulatory fines. Accuracy is the foundation of your operational integrity.
Independent Scale Service provides the technical expertise needed to establish these intervals, drawing on over 30 years of experience servicing 98% of concrete plants across Sydney. Our technicians deliver NATA-accredited results that stand up to the most rigorous audits. We understand that downtime directly impacts your bottom line, so we provide emergency 24/7 support to keep your operations running without interruption. Trust a partner that prioritises precision and Australian industry standards to protect your business.
Book a NATA-Accredited Calibration Service Today to ensure your equipment remains compliant and fully operational. Maintaining your standards has never been more straightforward.
Frequently Asked Questions
Is once a year enough for industrial scale calibration?
An annual calibration is insufficient for most high-volume industrial environments. Determining how often should scales be calibrated depends on usage frequency, environmental stressors, and compliance requirements. For instance, a site processing 500 tonnes of material daily requires quarterly intervals to maintain accuracy. Heavy vibration or corrosive conditions can necessitate monthly calibrations to prevent measurement drift and ensure regulatory compliance.
What is the difference between a NATA calibration and a standard service check?
A NATA calibration is performed under ISO/IEC 17025 accreditation, providing a formal certificate of compliance recognized by international bodies. Standard service checks verify basic function but lack the rigorous traceability and documented uncertainty measurements required for legal or high-precision applications. ISS provides NATA-accredited services to ensure your equipment meets the stringent requirements of government and industry audits.
Do I need to recalibrate my scale if I move it to a different part of the factory?
You must recalibrate your scale immediately after relocating it within a facility. Changes in floor level, local gravity variations, or shifts in ambient temperature affect the load cell response. Even moving a scale 10 metres can disrupt the mechanical alignment or leveling. A full calibration ensures the unit remains accurate in its new operating environment and maintains its performance specifications.
What Australian standards govern the calibration of concrete batching plants?
The primary standard governing concrete batching plant calibration in Australia is AS 1379, Specification and supply of concrete. This standard dictates that weighing devices must be calibrated at intervals not exceeding 6 months. Compliance with AS 1379 is mandatory for plants supplying major infrastructure projects. ISS specialises in servicing 98% of concrete plants across Sydney to meet these specific regulatory requirements.
How does temperature affect the frequency of calibration in outdoor environments?
Extreme temperature fluctuations in outdoor environments necessitate more frequent calibration intervals. Load cells experience thermal expansion and contraction, which can cause zero drift or span errors. In regions where temperatures shift from 5 degrees Celsius to 40 degrees Celsius in a single day, monthly verification is recommended. This proactive approach ensures the equipment remains within the specified tolerance limits despite environmental stressors.
Can I perform my own calibrations to satisfy ISO 9001 requirements?
Internal staff can perform routine verifications, but ISO 9001 typically requires formal calibration by an external, qualified technician using certified test weights. These weights must be traceable to national standards. While daily checks are part of a robust quality system, they don't replace the scheduled professional calibration required to maintain your ISO certification and ensure measurement traceability.
What should I do if my scale fails a daily verification check?
Stop using the scale immediately and tag it as out of service if it fails a verification check. Continuing to use inaccurate equipment leads to product wastage and potential legal non-compliance. You should contact a technician for an emergency repair or recalibration. ISS offers 24x7 emergency support to resolve these issues and minimise downtime for critical industrial operations.
How long does a typical industrial scale calibration take?
A standard industrial scale calibration usually takes between 1 and 4 hours per unit. The duration depends on the scale capacity, the number of test points required, and the complexity of the summing circuits. For example, a 60-tonne weighbridge takes longer than a 500-kilogram platform scale because it requires the movement of heavy test weights and multiple sectional tests to ensure accuracy.
