


How Do Industrial Weighing Systems Work? The Complete Technical Guide
A single millivolt of signal interference in a load cell can translate to tonnes of wasted material in a concrete batching plant or industrial hopper. For facilities operating under tight margins, these inconsistencies aren't just technical glitches; they're significant financial liabilities. Understanding how do industrial weighing systems work requires moving beyond the physical platform to analyze the entire electronic signal chain and the physics of force measurement.
You probably recognize that drift and erratic readings often stem from complex factors like temperature fluctuations or signal noise rather than simple mechanical wear. This technical guide explains the engineering behind industrial weighing, from the strain gauge mechanics of load cells to the signal processing required for a digital readout. We'll examine the transition from mechanical force to digital data, identify common failure points in the signal path, and detail why NATA-accredited calibration is essential for meeting AS 1379:2026 standards. By the end of this article, you'll have a clear framework for maintaining measurement traceability and ensuring your systems remain compliant with Australian regulatory requirements.
Key Takeaways
- Understand the fundamental physics of force measurement and the critical distinction between mass and gravitational weight.
- Discover how do industrial weighing systems work by converting physical strain into measurable electrical resistance through precision load cells.
- Identify the role of signal conditioners and transmitters in amplifying weak millivolt signals for accurate digital processing and system integration.
- Learn how multi-point weighing assemblies for silos and hoppers utilize summing techniques to provide a single, reliable weight value.
- Establish a framework for maintaining technical compliance through NATA-accredited calibration in accordance with ISO/IEC 17025 and AS 1379 standards.
The Fundamentals of Industrial Weighing: Physics and Force
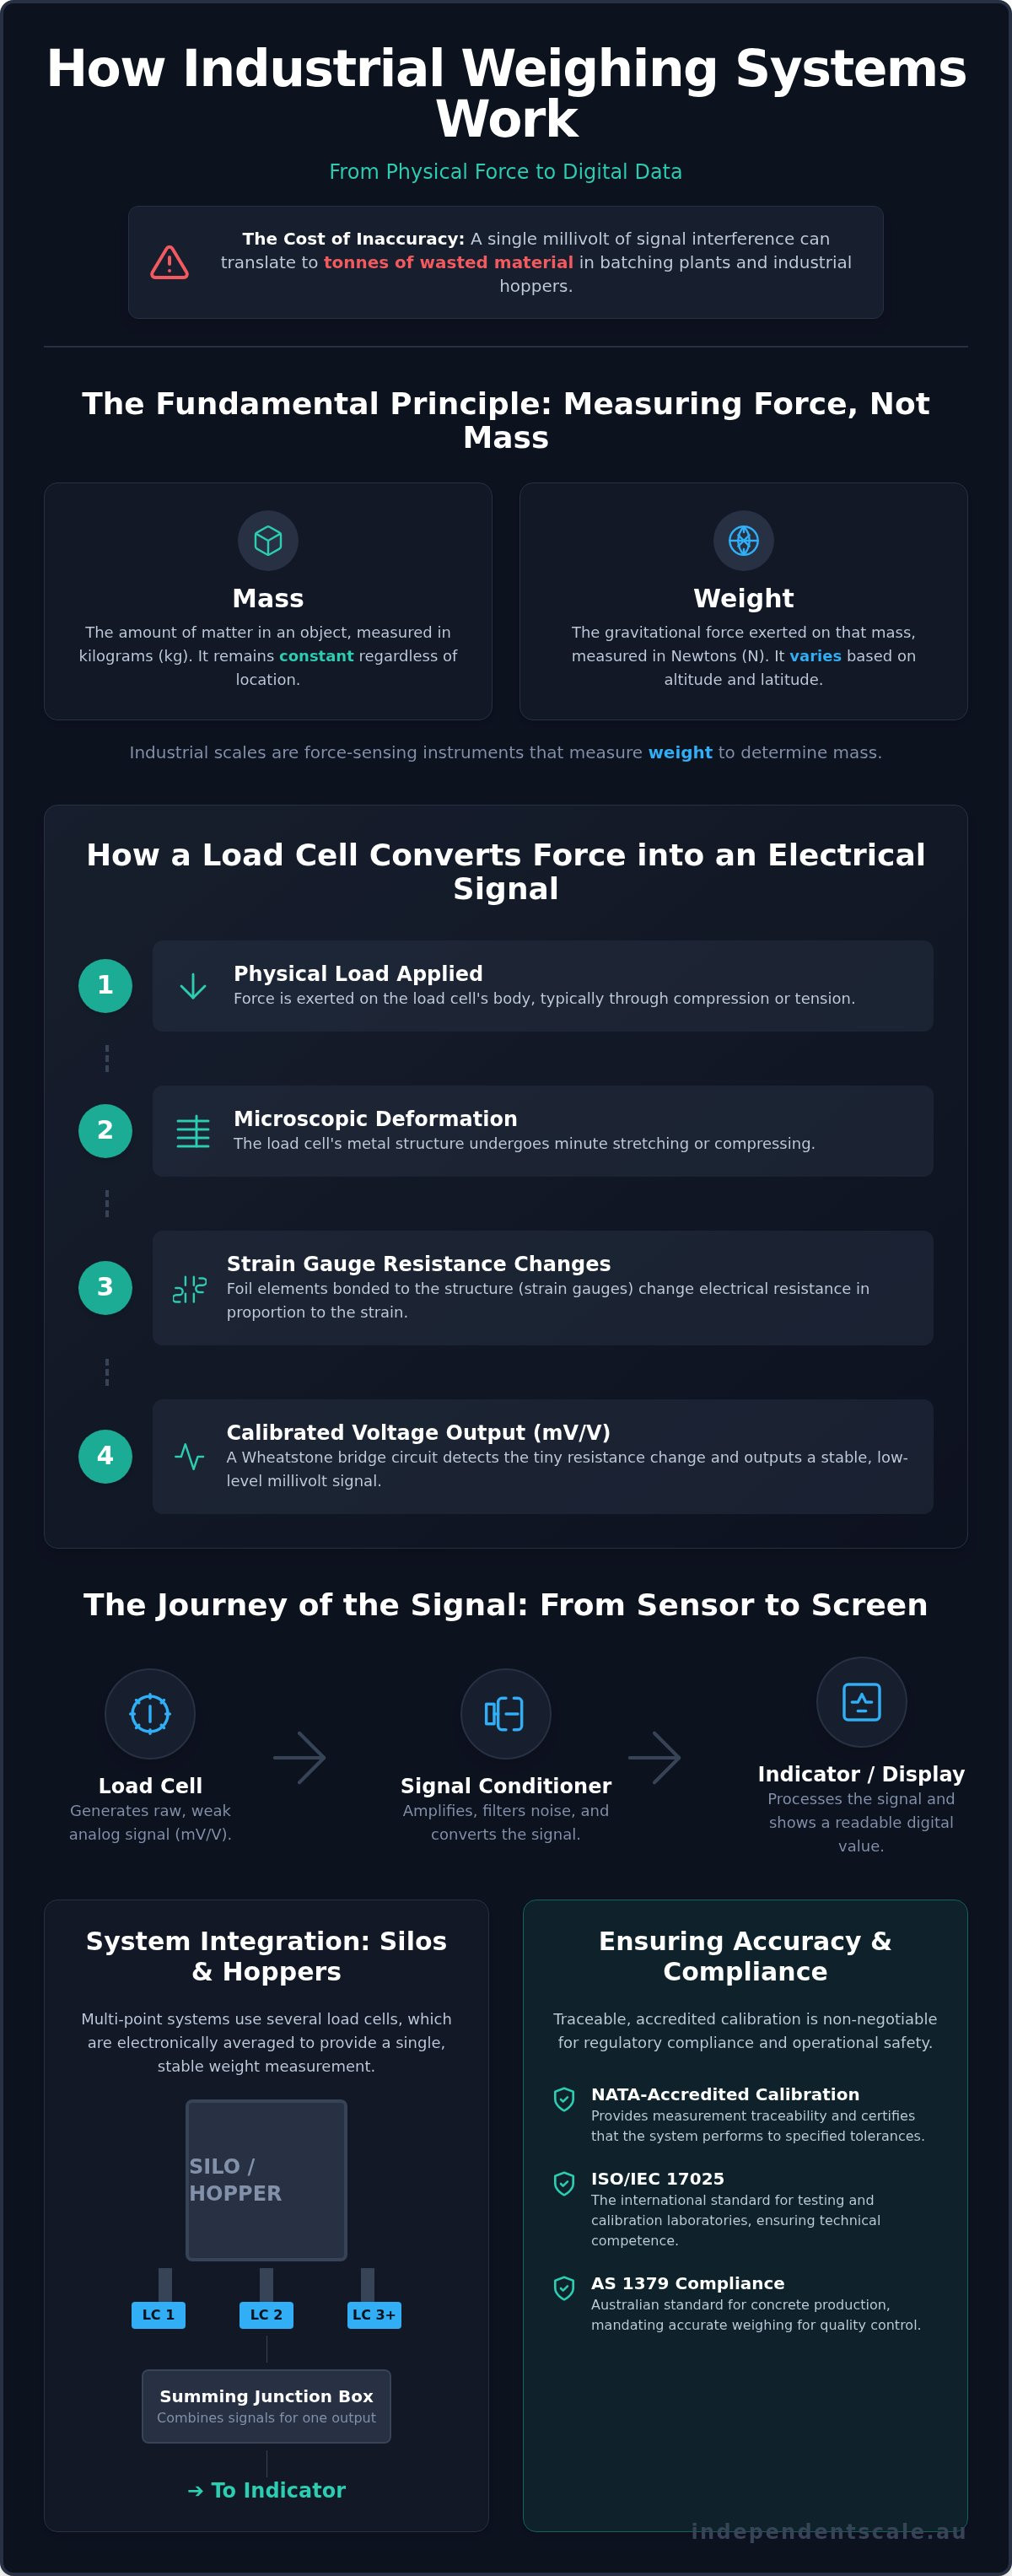
Industrial weighing is the measurement of gravitational force exerted on a mass. While mass and weight are often used interchangeably in casual conversation, they represent distinct physical properties in an industrial context. Mass, measured in kilograms or grams, is the amount of matter in an object and remains constant regardless of location. Weight is the force exerted on that mass by gravity, which is measured in Newtons. Modern equipment doesn't measure mass directly; it detects the mechanical force generated by that mass under the influence of gravity.
Understanding how do industrial weighing systems work requires recognizing that scales are force-sensing instruments. This principle of force measurement serves as the technical foundation for all contemporary load cell technology. Every industrial weighing system is an integrated assembly of sensors, processors, and displays designed to convert physical stress into readable digital data.
Gravity and Its Role in Measurement
Gravity acts as the constant variable in every scale calibration. Because the Earth's gravitational field varies slightly based on altitude and latitude, high-precision industrial systems must be calibrated at their specific point of use to maintain accuracy. Weight is technically a measurement of tension or compression force applied to a transducer. An industrial weighing scale must account for these forces while maintaining structural integrity under heavy, repetitive loads.
Mechanical vs. Electronic Weighing
Legacy weighing systems relied on mechanical components such as spring-based scales or balance beams. These older designs were susceptible to environmental wear, friction, and mechanical fatigue, making them unsuitable for the high-speed requirements of modern manufacturing. Most facilities have transitioned to electronic strain gauge technology to ensure long-term reliability and better system integration.
Digital weighing systems provide several critical operational advantages over their mechanical predecessors:
- Automated data logging for rigorous compliance and audit trails.
- Seamless integration with indicators and displays for real-time process monitoring.
- High-speed signal processing capable of handling dynamic weighing environments.
- Significantly reduced maintenance requirements compared to mechanical pivots and beams.
These electronic systems allow for remote monitoring and complex automation, ensuring that production lines remain efficient. Precision load cells are now the industry standard for applications ranging from food processing to heavy mining, where accuracy is non-negotiable.
How Load Cells Convert Force into Electrical Signals
The load cell serves as the primary transducer in any modern scale. To understand how do industrial weighing systems work, one must examine the internal conversion of kinetic force into a measurable electrical signal. This process begins with a strain gauge, which is a small resistive element typically made of foil or semiconductor material. When a load is applied to the cell body, the metal undergoes microscopic mechanical deformation. This deformation stretches or compresses the strain gauge, causing a proportional change in its electrical resistance.
Because these resistance changes are exceptionally small, load cells utilize a Wheatstone bridge circuit. This configuration consists of four resistive arms that balance the electrical signal, allowing the system to detect micro-voltage changes that would otherwise be lost to background noise. The complete conversion follows a rigid sequence: Physical Load leads to Mechanical Deformation, which causes a Resistance Change, finally resulting in a calibrated Voltage Output. This output is usually measured in millivolts per volt (mV/V) and represents the raw data for the rest of the signal chain.
Types of Load Cells in Industrial Use
Industrial environments require specific load cell geometries to handle different force vectors. Compression load cells are standard for high-capacity silos and heavy tanks where the load sits directly on the sensor. Tension load cells are used for suspended applications like crane scales or hanging hoppers. Beam and S-type load cells provide versatility for medium-capacity platforms. For specialized heavy-lift scenarios, engineers often specify special purpose and shackle pins, which integrate force measurement directly into structural hardware.
The Mechanics of Strain Gauges
The mechanical integrity of the strain gauge is central to how do industrial weighing systems work in harsh environments. Accuracy depends on the bonding process between the gauge and the load cell body; precise adhesive application ensures that every micron of metal deformation is transferred to the resistive element. Material science is also critical. High-grade alloy steel and stainless steel are used for their predictable elastic properties. Load cells also incorporate temperature compensation circuits to prevent measurement drift during thermal fluctuations. Maintaining these sensors requires adherence to rigorous testing standards like ISO/IEC 17025 to ensure long-term data integrity.
If your current readings show signs of drift or inconsistency, a professional load cell calibration can restore system accuracy and regulatory compliance.
Processing the Data: Conditioners, Transmitters, and Indicators
Raw load cell signals are typically in the range of 0 to 30 millivolts. This voltage is far too low for direct interpretation by standard industrial computers or programmable logic controllers (PLCs). To answer how do industrial weighing systems work at a system-wide level, we must look at the electronics that bridge the gap between the physical sensor and the digital interface. Without the intermediate processing stage, the micro-voltage changes produced by strain gauges would be indistinguishable from background electrical noise.
Precision signal conditioners and transmitters perform the critical task of amplifying these micro-signals into a standardized format, such as 0-10V or 4-20mA. Beyond amplification, these devices perform Analog to Digital Conversion (ADC). This process slices the continuous analog voltage into discrete digital "counts," which the system then translates into a specific weight value based on its pre-set calibration profile. This conversion is the bridge that turns a mechanical force into actionable data.
The final stage of the local signal chain involves indicators and displays. These units serve as the primary human-machine interface (HMI). They allow operators to perform essential functions such as taring to subtract container weight, zeroing the scale, and toggling between net and gross weights. Modern indicators also handle basic setpoint logic, which is vital for automated filling and batching operations.
Signal Integrity and Noise Reduction
In a busy plant, electrical noise from motors and high-voltage lines can easily corrupt weak weighing signals. Engineers use junction boxes and surge arrestors to consolidate signals from multiple load cells while providing a first line of defense against power spikes. High-quality shielded cabling is mandatory to prevent electromagnetic interference (EMI) from distorting the data. For liquid applications, digital filtering algorithms are often applied within the transmitter to stabilize readings by smoothing out "slosh" or mechanical vibrations.
Transmitting Data to PLC and SCADA Systems
Modern industrial weighing is rarely a standalone process. Data must flow to higher-level supervisory systems for inventory management and batching control. Common communication protocols include RS485 and Modbus for serial connections, or Ethernet/IP and Profinet for high-speed network integration. In an Industry 4.0 context, digital transmitters allow for real-time diagnostics. This allows maintenance teams to monitor the health of individual load cells remotely, ensuring that how do industrial weighing systems work remains a question of data transparency as much as physical accuracy.
System Integration: Hoppers, Silos, and Batching Plants
Industrial weighing shifts from individual components to complex system integration when dealing with bulk storage and production. Understanding how do industrial weighing systems work in these environments requires looking at the structural assembly of tank and silo weighing systems. Standard silos utilize three or four load cell points to ensure stability. These individual signals are combined through a process called "summing" in a junction box. This averages the output to provide a single, accurate weight value regardless of where the material is distributed within the vessel.
Mechanical constraints are a primary source of measurement error in large-scale systems. Proper integration must account for several physical factors:
- Thermal expansion: Vessel legs must be allowed to move slightly to prevent side-loading on the load cells.
- Wind loading: Outdoor silos require specialized mounting kits to prevent the vessel from tipping or lifting under high wind pressure.
- Stay rods and check links: These components restrain horizontal movement without interfering with the vertical force measurement.
For high-compliance sectors, concrete batching plant systems must adhere to strict regulatory frameworks. Under AS 1379:2026, weighing systems in batching plants require calibration every six months. This ensures ingredient tolerances remain within legal limits for structural concrete production.
Hopper and Vessel Weighing Mechanics
The primary challenge in hopper weighing is distinguishing between the "dead weight" of the vessel and the "net weight" of the ingredients. Precision hopper calibration services ensure that tare values are correctly programmed and that mounting hardware allows for perfect vertical force transfer. Side-loading or mechanical binding from rigid pipe connections can introduce significant errors that bypass the load cells entirely, leading to inconsistent batch quality.
Liquid Flow Measurement via Weighing
In many pharmaceutical and chemical processes, liquid flowmeter calibration using the weighing method is preferred over traditional volumetric meters. Weighing is inherently more accurate for high-viscosity liquids because it's unaffected by changes in density or temperature. High-speed indicators are used in "loss-in-weight" feeding systems to monitor the rate of discharge in real-time. This provides superior control for continuous manufacturing processes where flow consistency is critical.
If your facility requires a system audit or upgrade to meet current standards, contact Independent Scale Service for NATA-accredited weighing scale calibration to ensure your production remains accurate.
Ensuring Accuracy: The Necessity of NATA Calibration and Compliance
Professional calibration services are the only method to verify that the electronic data produced by a scale matches a known, traceable standard. While the previous sections detailed how do industrial weighing systems work from a hardware and signal perspective, accuracy is not a permanent state. A system that is "working" electronically can still produce significant errors due to drift, component fatigue, or environmental changes. A system "working" electronically does not mean it is "working" accurately without regular load cell calibration to correct for these variables.
In Australia, the National Association of Testing Authorities (NATA) provides the accreditation framework for ISO/IEC 17025 compliance. This international standard specifies the general requirements for the competence of testing and calibration laboratories. For industrial clients, a NATA-endorsed certificate is a mandatory requirement for quality control, safety, and risk management. This is particularly critical in concrete production, where AS 1379:2026 mandates that weighing systems be calibrated at least every six months to ensure batching tolerances remain within strict regulatory limits.
Traceability and Certified Test Masses
Traceability ensures that a measurement can be related to national or international standards through an unbroken chain of comparisons. Technicians use certified test masses to build a "calibration curve," checking the system at multiple points across its full capacity. This process identifies the "Uncertainty of Measurement," a statistical value that quantifies the precision of the scale. For applications requiring high-force testing rather than mass weighing, specialized force gauge calibration ensures that tension and compression readings remain accurate under extreme loads.
Environmental and Mechanical Factors Affecting Accuracy
The environment plays a decisive role in how do industrial weighing systems work over long-term operation. Structural deflection in a silo or hopper can "trick" a load cell signal by redirecting force away from the sensor. Friction in mechanical linkages or stay rods often introduces hysteresis, where the scale provides different readings depending on whether the weight is increasing or decreasing. Maintenance teams should follow a strict checklist to protect system integrity:
- Clear debris from under scale platforms and hopper mounts to prevent mechanical binding.
- Inspect junction boxes for moisture ingress, which can cause signal shorting and erratic readings.
- Monitor cable wear and shielding integrity to prevent EMI corruption in the signal chain.
- Verify the structural integrity of mounting kits to ensure force transfer remains perfectly vertical.
Optimising System Integrity and Regulatory Compliance
Precision in industrial measurement is a continuous requirement rather than a one-time installation goal. The technical chain from gravitational force to digital readout requires absolute signal integrity at every stage. We've explored how do industrial weighing systems work by examining the role of strain gauges, signal transmitters, and complex multi-point integration in silos and batching plants. Without professional oversight of this signal chain, measurement drift and mechanical interference can lead to significant production waste and regulatory non-compliance.
Independent Scale Service provides the specialized expertise necessary to maintain NATA-accredited ISO/IEC 17025 standards across your entire facility. As AS 1379 compliance experts, we ensure your batching plants and weighing infrastructure meet the high-precision requirements of the Australian industrial sector. Our team supports industrial clients throughout Sydney, Melbourne, and regional Australia to minimize downtime and eliminate measurement uncertainty through methodical testing and repair.
Request a NATA-accredited calibration service or technical consultation from Independent Scale Service today. We look forward to ensuring your weighing systems remain accurate and fully compliant with all relevant Australian standards.
Frequently Asked Questions
What is the difference between an industrial scale and a weighing system?
An industrial scale is usually a standalone unit, such as a floor scale, while a weighing system is an integrated assembly of sensors, junction boxes, and transmitters built into structures like silos or hoppers. Understanding how do industrial weighing systems work involves looking at the entire signal chain rather than just the platform. These systems are often customized to the specific mechanical constraints of the plant environment.
How often do industrial weighing systems need calibration in Australia?
Most industrial systems require calibration every 6 to 12 months, though high-compliance sectors like concrete batching must follow AS 1379:2026 mandates for six-monthly intervals. The frequency depends on your quality management system, usage intensity, and regulatory environment. Regular testing ensures that your equipment maintains the accuracy required for legal-for-trade use and minimizes production waste from measurement errors.
Can a load cell be repaired if it provides inconsistent readings?
Load cell repair is possible for issues involving cable damage, moisture ingress, or connector failure, but internal strain gauge damage often requires a full replacement. If the internal metal body has exceeded its elastic limit or the gauge bond is compromised, the sensor's linear accuracy cannot be restored. A technical assessment determines if the inconsistency stems from external signal noise or permanent mechanical fatigue within the transducer.
What is the role of a signal conditioner in a weighing assembly?
A signal conditioner amplifies the weak millivolt output from a load cell into a standardized analog or digital signal suitable for PLCs and indicators. It filters electrical interference and provides the necessary excitation voltage to the sensors. This component is essential to how do industrial weighing systems work because it ensures the raw data remains stable and accurate as it travels through high-interference industrial environments.
Why is AS 1379 compliance important for concrete batching plants?
AS 1379 compliance is critical because it sets the technical standards for the specification and supply of concrete in Australia. It mandates specific weighing tolerances for cement, water, and aggregates to ensure structural integrity. Non-compliance can lead to rejected batches and legal liability. NATA-accredited calibration provides the necessary documentation to prove your batching plant meets these rigorous Australian safety and quality standards.
What causes "drift" in digital industrial weighing systems?
Measurement drift is typically caused by temperature fluctuations, moisture ingress in junction boxes, or mechanical binding in the weighing assembly. Over time, components like strain gauges can experience fatigue, leading to a slow shift in the zero point or span. Environmental factors such as vibration and electrical noise also contribute to erratic readings. Routine maintenance and periodic calibration are the primary methods for identifying and correcting drift.
How do I know if my weighing system requires NATA-accredited calibration?
Your system requires NATA-accredited calibration if you operate under ISO/IEC 17025, AS 1379, or specific industry quality frameworks that demand traceable measurement results. NATA accreditation is the benchmark for technical competence in Australia. If your weighing data is used for legal-for-trade transactions, safety-critical batching, or high-precision manufacturing, a NATA-endorsed certificate is often a non-negotiable requirement for audit compliance and risk management.
