


Force Gauge Calibration Procedure: The Definitive Industrial Guide (2026)
Digital force gauges now account for 62.4% of the global market, yet many industrial facilities continue to struggle with inconsistent readings and equipment drift. You're likely aware that even a minor deviation in sensor output can lead to failed quality audits or compromised safety standards. Implementing a rigorous force gauge calibration procedure is no longer optional; it's a technical necessity for maintaining NATA compliance and operational integrity. In an era where the Australian calibration services market is projected to reach USD 265.3 million by 2033, precision is a critical business requirement.
We've developed this guide to help you master the professional protocols required by ISO/IEC 17025:2017 and Australian Standard AS 2193-2005. It details the mitigation of sensor aging effects through precise environmental control and specific incremental loading sequences. We'll provide a repeatable framework for audit-ready documentation and technical verification. This overview ensures your equipment remains accurate, reliable, and fully compliant with the latest 2026 industrial standards. By following these steps, you'll gain absolute confidence in your measurement accuracy and regulatory standing.
Key Takeaways
- Understand why environmental control and a 4-12 hour acclimatisation period are essential to prevent thermal expansion and ensure sensor stability.
- Master the technical force gauge calibration procedure, including secure mounting in test rigs and pre-loading protocols to eliminate mechanical hysteresis.
- Learn to interpret complex calibration data, focusing on the critical distinctions between accuracy, repeatability, and hysteresis for audit-ready documentation.
- Ensure your facility meets NATA accreditation standards and specific regulatory requirements like AS 1379 for construction and concrete batching applications.
What is Force Gauge Calibration and Why is it Mandatory?
Force gauge calibration is the formal process of comparing a measuring instrument against a reference standard with a known, higher accuracy. To understand the foundational concept of What is Calibration?, one must recognize it as a method of quantifying and correcting measurement errors. In an industrial context, the force gauge calibration procedure involves applying specific, traceable loads to a gauge to verify its output against the International System of Units (SI). This ensures that the instrument's readings are both accurate and legally defensible.
The physics of force relies on Newtons (N) as the standard unit of measurement. One Newton is the force required to accelerate one kilogram of mass at a rate of one meter per second squared. In mass-based calibration, local gravity plays a critical role. A mass that weighs exactly 10kg in Sydney will produce a slightly different force reading in another geographic location due to gravitational variance. Professional calibration laboratories must account for these local gravity factors to maintain precision and ensure that measurements remain consistent across different sites.
Precision is critical for safety-critical components such as structural fasteners, vehicle handles, and medical packaging. These items rely on exact force thresholds to function correctly. Over time, the internal strain gauges within these instruments experience mechanical fatigue and environmental drift. Aging sensors lead to "silent" inaccuracies that can compromise the safety and quality of the end product. Regular testing is the only way to identify these deviations before they cause a failure in the field.
The Role of Traceability in Force Measurement
Traceability ensures that every measurement taken on your factory floor is linked back to the highest tier of international standards. Traceability is the unbroken chain of comparisons to national standards. While a standard factory calibration provides a basic functional check, NATA-accredited force gauge calibration services offer the rigorous technical competence required for high-stakes industrial applications. This level of oversight is essential for businesses that must demonstrate compliance with strict regulatory frameworks and international quality benchmarks.
Consequences of Using Uncalibrated Gauges
Operating with uncalibrated equipment introduces significant business risk. Failure to maintain a regular 12-month force gauge calibration procedure can result in product failures, legal liabilities, and non-compliance with ISO 9001 or AS 1379 standards. The financial implications are often severe. They include mass product returns, loss of contract status, and expensive operational downtime. Regular calibration intervals mitigate long-term sensor drift, ensuring your data remains accurate and your quality audits remain compliant.
Pre-Calibration Requirements: Environmental and Equipment Setup
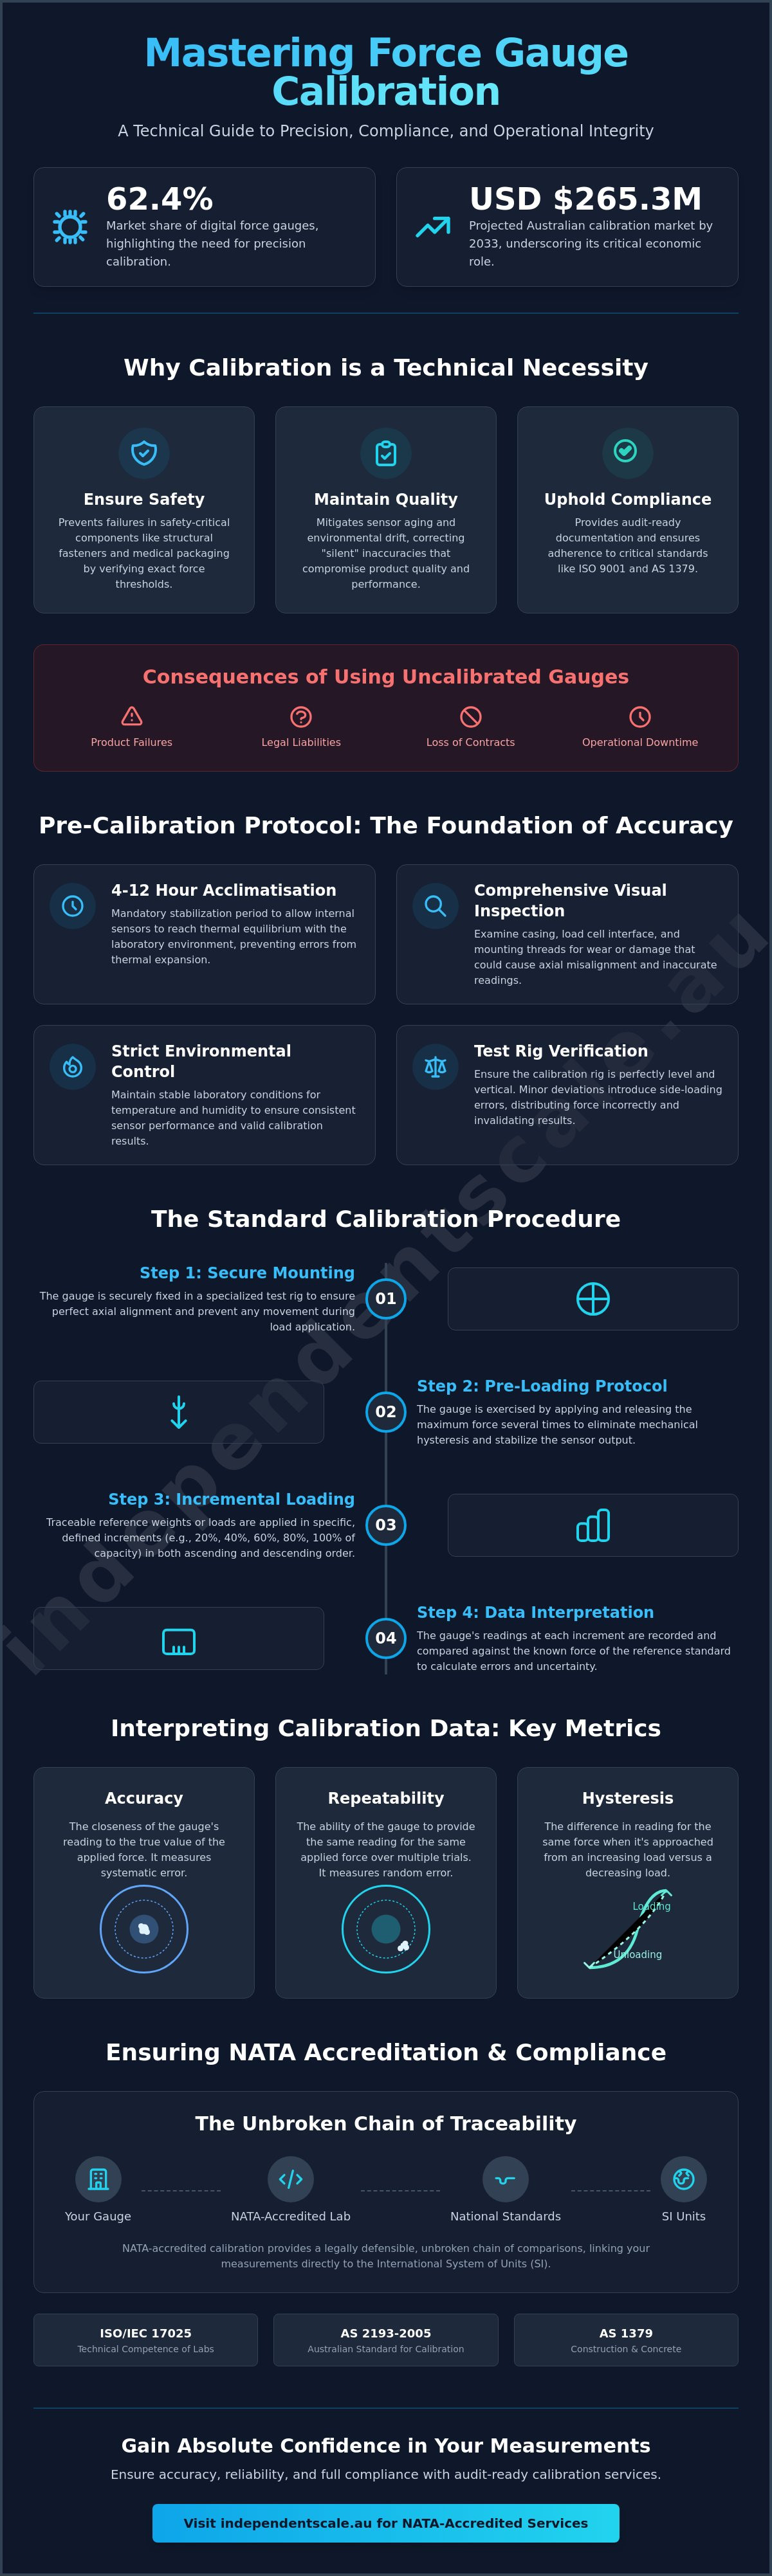
Executing a precise force gauge calibration procedure begins long before the first load is applied. Preparation is the foundation of measurement integrity. Without a strictly controlled environment, internal sensors are subject to thermal expansion, which introduces significant measurement error. Every technical protocol must account for physical variables that can skew data before the testing sequence even commences.
Acclimatisation is a mandatory prerequisite for professional calibration. You must allow the instrument to stabilise in the laboratory environment for a period of 4 to 12 hours. This duration ensures that the internal components of the gauge reach thermal equilibrium with the testing space. During this window, technicians perform a comprehensive visual inspection. We examine the gauge casing, the load cell interface, and all mounting threads for signs of mechanical wear or impact damage. Any structural compromise in the mounting points will lead to axial misalignment during the test.
The calibration rig itself must be verified for geometric precision. It's essential to ensure the rig is perfectly level and vertical. Even a minor angular deviation can introduce side-loading errors, which distribute force across the sensor in ways the gauge isn't designed to measure. This leads to false readings and potential equipment damage. Proper alignment is a non-negotiable step in maintaining the traceability of the results.
Environmental Control Parameters
High-precision laboratories maintain strict temperature and humidity ranges to prevent sensor drift. Temperature fluctuations are particularly problematic because they affect the bonding of strain gauges to the sensor body. Most protocols require a stable temperature of 23°C ± 2°C and relative humidity below 65%. All environmental conditions must be recorded on the final calibration certificate to ensure audit transparency and to account for NIST force measurement uncertainties that might arise from ambient changes.
Selecting the Correct Reference Standard
Technicians typically choose between dead weight machines and high-precision transfer standards, such as reference load cells. The selection depends on the required accuracy class of the instrument under test. A critical industry rule is the 4:1 ratio; the reference standard must be at least four times more accurate than the gauge being calibrated. For facilities managing their own internal reference equipment, utilizing professional load cell calibration services is necessary to maintain the top tier of the measurement chain. If your current equipment shows signs of inconsistent performance during these setup checks, it may require a formal force gauge calibration to restore its operational baseline.
The Standard Force Gauge Calibration Procedure: Step-by-Step
A rigorous force gauge calibration procedure requires a methodical approach to ensure every data point is valid and traceable. It's not merely about applying weight; it's about controlling the mechanical interaction between the gauge and the test rig. Following a structured protocol eliminates variables that lead to measurement bias and audit failures.
- Step 1: Mounting. Securely mount the gauge in the test rig. Use appropriate shackles or pins to ensure the load path is perfectly centered.
- Step 2: Pre-loading. Exercise the sensor by applying the full-scale load three times. This removes mechanical hysteresis and stabilizes the internal strain gauge.
- Step 3: Zeroing. Reset the instrument to zero at the start of each measurement series. This establishes a clean baseline for the upcoming data points.
- Step 4: Incremental Loading. Apply loads in specific increments, typically at 10%, 20%, and up to 100% of the gauge's capacity.
- Step 5: Recording. Document readings for both increasing and decreasing loads. This dual-direction testing is necessary to calculate the hysteresis of the device.
Mounting and Zero-Point Verification
Alignment is the most critical factor during the initial setup. You must align the axis of force with the center of the sensor to prevent measurement bias. For tension applications, utilizing high-quality special purpose and shackle pins ensures a secure connection that won't shift under load. When zeroing the device, digital gauges typically require a simple tare function, while analogue models may need manual dial adjustments to account for the weight of attachments.
Incremental Loading and Range Testing
Precision testing involves applying loads in 5 to 10 equal steps across the full scale of the instrument. At each load point, you must maintain a consistent dwell time. Allowing the sensor to stabilise for approximately 30 seconds before recording ensures the reading is not influenced by transient mechanical stress. Range testing ensures linearity across the entire operational spectrum. This data confirms that the gauge performs accurately at its minimum and maximum limits, not just at a single midpoint.
Tension vs. Compression Testing Protocols
Gauges must be calibrated in the specific mode they will be used in, whether that is tension, compression, or both. A gauge calibrated only for pulling forces may show significant error when used for pushing forces due to internal load path variations. Rig setups for tension require pulling frameworks, while compression testing uses hardened steel plates to apply force. For facilities that lack the specialized rigs for both modes, professional force gauge calibration services provide the necessary equipment to verify bi-directional accuracy. This ensures compliance regardless of the application's physical orientation.
Interpreting Calibration Data: Accuracy, Repeatability, and Hysteresis
Understanding the data generated during a force gauge calibration procedure is essential for maintaining industrial quality standards. Raw numbers provide the foundation, but the technical interpretation of these figures determines whether an instrument is fit for service. We analyze four primary metrics to assess the performance and reliability of the measuring system.
- Accuracy: This represents the difference between the value displayed on the gauge and the true force applied by the reference standard. It's the most basic measure of whether the device is functioning within its intended parameters.
- Repeatability: This metric quantifies the instrument's ability to provide identical results when the same load is applied multiple times under the same conditions. High variance in repeatability often indicates internal mechanical instability.
- Hysteresis: This is the difference in readings observed when approaching a specific force point from zero versus approaching it from a full-scale load. It's a critical indicator of the sensor's elastic memory and physical integrity.
- Relative Error: We calculate this as a percentage to determine if the gauge falls within the manufacturer’s specified tolerance. If the relative error exceeds the allowable limit, the instrument requires adjustment or repair.
Analyzing Repeatability and Hysteresis
Precision measurement requires a mathematical approach to determine the health of your system. We use standard deviation to assess repeatability; consistent results ensure your production data is reliable. High hysteresis is a significant red flag; it typically indicates that the internal strain gauge bonding is failing or the sensor body has suffered permanent deformation. Utilizing high-resolution indicators and displays allows technicians to view the subtle data variances necessary to identify these physical defects before they lead to catastrophic equipment failure.
The Importance of the Calibration Certificate
A valid calibration certificate is the legal proof of your facility's compliance. Every document must include the uncertainty of measurement, a clear traceability statement, and definitive pass/fail criteria. You should closely examine the "As Found" versus "As Left" data. "As Found" data records the instrument's performance upon arrival, while "As Left" shows the performance after any necessary adjustments. This comparison is the only way to track instrument drift over time and ensure your operations remain compliant with ISO/IEC 17025 standards. If your current data shows a trend of increasing drift, you should immediately schedule a professional force gauge calibration to secure your measurement accuracy.
NATA Accreditation and Compliance for Australian Industry
NATA accreditation is the benchmark for technical competence in the Australian measurement industry. For facilities in Sydney, Melbourne, and regional industrial hubs, a NATA-endorsed certificate provides the highest level of assurance. While some international guides reference European standards like DAkkS, these are often insufficient for local regulatory requirements. In Australia, compliance with specific codes such as AS 1379 is mandatory for gauges used in concrete batching and construction materials testing. Failing to follow a NATA-traceable force gauge calibration procedure can disqualify your business from high-value contracts and government projects.
Independent Scale Service maintains a critical role in the national supply chain by providing NATA-traceable force measurement and load cell supply. Our protocols ensure that your equipment meets the rigorous demands of the National Measurement Institute (NMI) and various state-based regulatory bodies. Precision is mandatory. By adhering to these standards, you protect your operation from the legal and financial risks associated with measurement error.
- Technical Competence: Accreditation proves that a laboratory has the staff and equipment to perform precise measurements.
- Unbroken Traceability: Every result is linked back to national and international standards.
- Regulatory Alignment: Ensures your facility meets AS 1379 and ISO 9001 quality requirements.
ISO/IEC 17025: The International Gold Standard
ISO/IEC 17025:2017 defines the general requirements for the competence of testing and calibration laboratories. This standard is the international gold standard that NATA uses for accreditation. Non-accredited "certificates of accuracy" or factory-only checks lack the oversight required for government or defence tenders. These sectors demand an unbroken chain of traceability to national standards. For a deeper analysis of these requirements, consult our Force Gauge Calibration Pillar.
Independent Scale Service: Expert Force Calibration
Our technical team provides comprehensive support across Sydney and Melbourne, offering both on-site and laboratory-based force calibration. We understand that industrial environments present unique challenges. This is why we offer custom solutions for tank and silo weighing assemblies and high-capacity force measurement systems. Our methodical force gauge calibration procedure minimizes your downtime while maximizing measurement reliability. We focus exclusively on solving critical business problems for serious industrial clients.
Ensuring your business remains audit-ready requires proactive equipment management. Regular intervals of professional testing prevent the gradual drift that leads to non-compliance. Contact Independent Scale Service for NATA-accredited force gauge calibration today to secure your facility's technical standing and operational efficiency.
Securing Industrial Compliance and Measurement Integrity
Maintaining a rigorous force gauge calibration procedure is the only way to ensure your facility remains compliant with Australian Standard AS 2193-2005 and ISO/IEC 17025:2017. Precise environmental control and methodical incremental loading eliminate the risks associated with sensor drift and mechanical hysteresis. By correctly interpreting accuracy and repeatability data, you protect your operation from the financial liabilities of failed quality audits and product recalls. These technical protocols are essential for high-stakes industries where measurement error is not an option.
Independent Scale Service provides the technical expertise required for NATA-accredited calibration across Sydney, Melbourne, and regional Australia. We are specialists in AS 1379 compliance, ensuring your concrete batching and construction testing equipment meets every regulatory benchmark. Our methodical approach minimizes your downtime while maximizing the reliability of your data. You can rely on our established industry tenure to solve your most critical measurement challenges.
Request a Quote for NATA-Accredited Force Gauge Calibration today to verify your equipment's performance and secure your technical standing for the 2026 industrial landscape. We look forward to supporting your commitment to precision and quality.
Frequently Asked Questions
How often should a force gauge be calibrated?
Force gauges require calibration every 12 months to identify sensor drift and maintain measurement accuracy. High-use applications or equipment operating in harsh industrial environments often necessitate a 6-month interval to ensure continuous compliance. Your internal quality management system and specific industry standards like AS 1379 will dictate the final schedule.
What is the difference between NATA-accredited and traceable calibration?
NATA-accredited calibration signifies that a laboratory has been formally audited and recognized for technical competence under ISO/IEC 17025. Traceable calibration indicates that the reference standards used have an unbroken chain of comparison to national standards, but it lacks the formal accreditation oversight. Most government, defence, and high-tier industrial tenders require NATA-endorsed certificates for legal and safety compliance.
Can I calibrate my own force gauge internally?
Internal calibration is only possible if your facility possesses calibrated reference weights or transfer standards that are themselves traceable to national standards. While you can perform basic functional checks, these rarely satisfy the rigorous requirements of ISO 9001 or NATA audits. Professional laboratories provide the controlled environments and specialized rigs necessary for a valid force gauge calibration procedure.
What is hysteresis in force measurement and why does it matter?
Hysteresis is the maximum difference between output readings for the same applied force, depending on whether the load is increasing from zero or decreasing from full scale. It matters because it reveals the elastic health and mechanical integrity of the internal sensor. Significant hysteresis levels indicate that the strain gauge bonding is failing or the sensor body has suffered permanent deformation.
Does a force gauge need to be calibrated for both tension and compression?
You must calibrate the instrument for both tension and compression if your operational requirements involve both pulling and pushing forces. The internal mechanical stresses and load paths differ significantly between these two modes. Conducting a force gauge calibration procedure in only one direction does not guarantee the accuracy of measurements taken in the opposite direction.
What should I do if my force gauge fails calibration?
A failed calibration requires an immediate technical assessment to determine if the instrument can be adjusted or if it requires a formal repair. You should also conduct a risk assessment of all measurements taken since the last successful calibration to identify potential product quality issues. We offer specialized repair services for load cells and gauges to restore them to manufacturer specifications.
What is the difference between a force gauge and a load cell?
A force gauge is a self-contained measuring instrument that includes an internal sensor, electronics, and a built-in display for immediate readings. A load cell is a transducer that converts force into an electrical signal, which then requires an external indicator or controller to display the data. Load cells are typically integrated into larger industrial structures such as tanks, hoppers, or silo weighing assemblies.
How long does a professional force gauge calibration procedure take?
A professional calibration typically requires 24 to 48 hours for completion within a laboratory setting. This duration accounts for the mandatory 4 to 12 hour thermal acclimatisation period and the time required for multi-step incremental loading and data verification. Adhering to these timeframes ensures that the sensor has reached thermal equilibrium and that the resulting data is stable and accurate.
