


Force Gage Calibration: The 2026 Reference Guide for Australian Industry
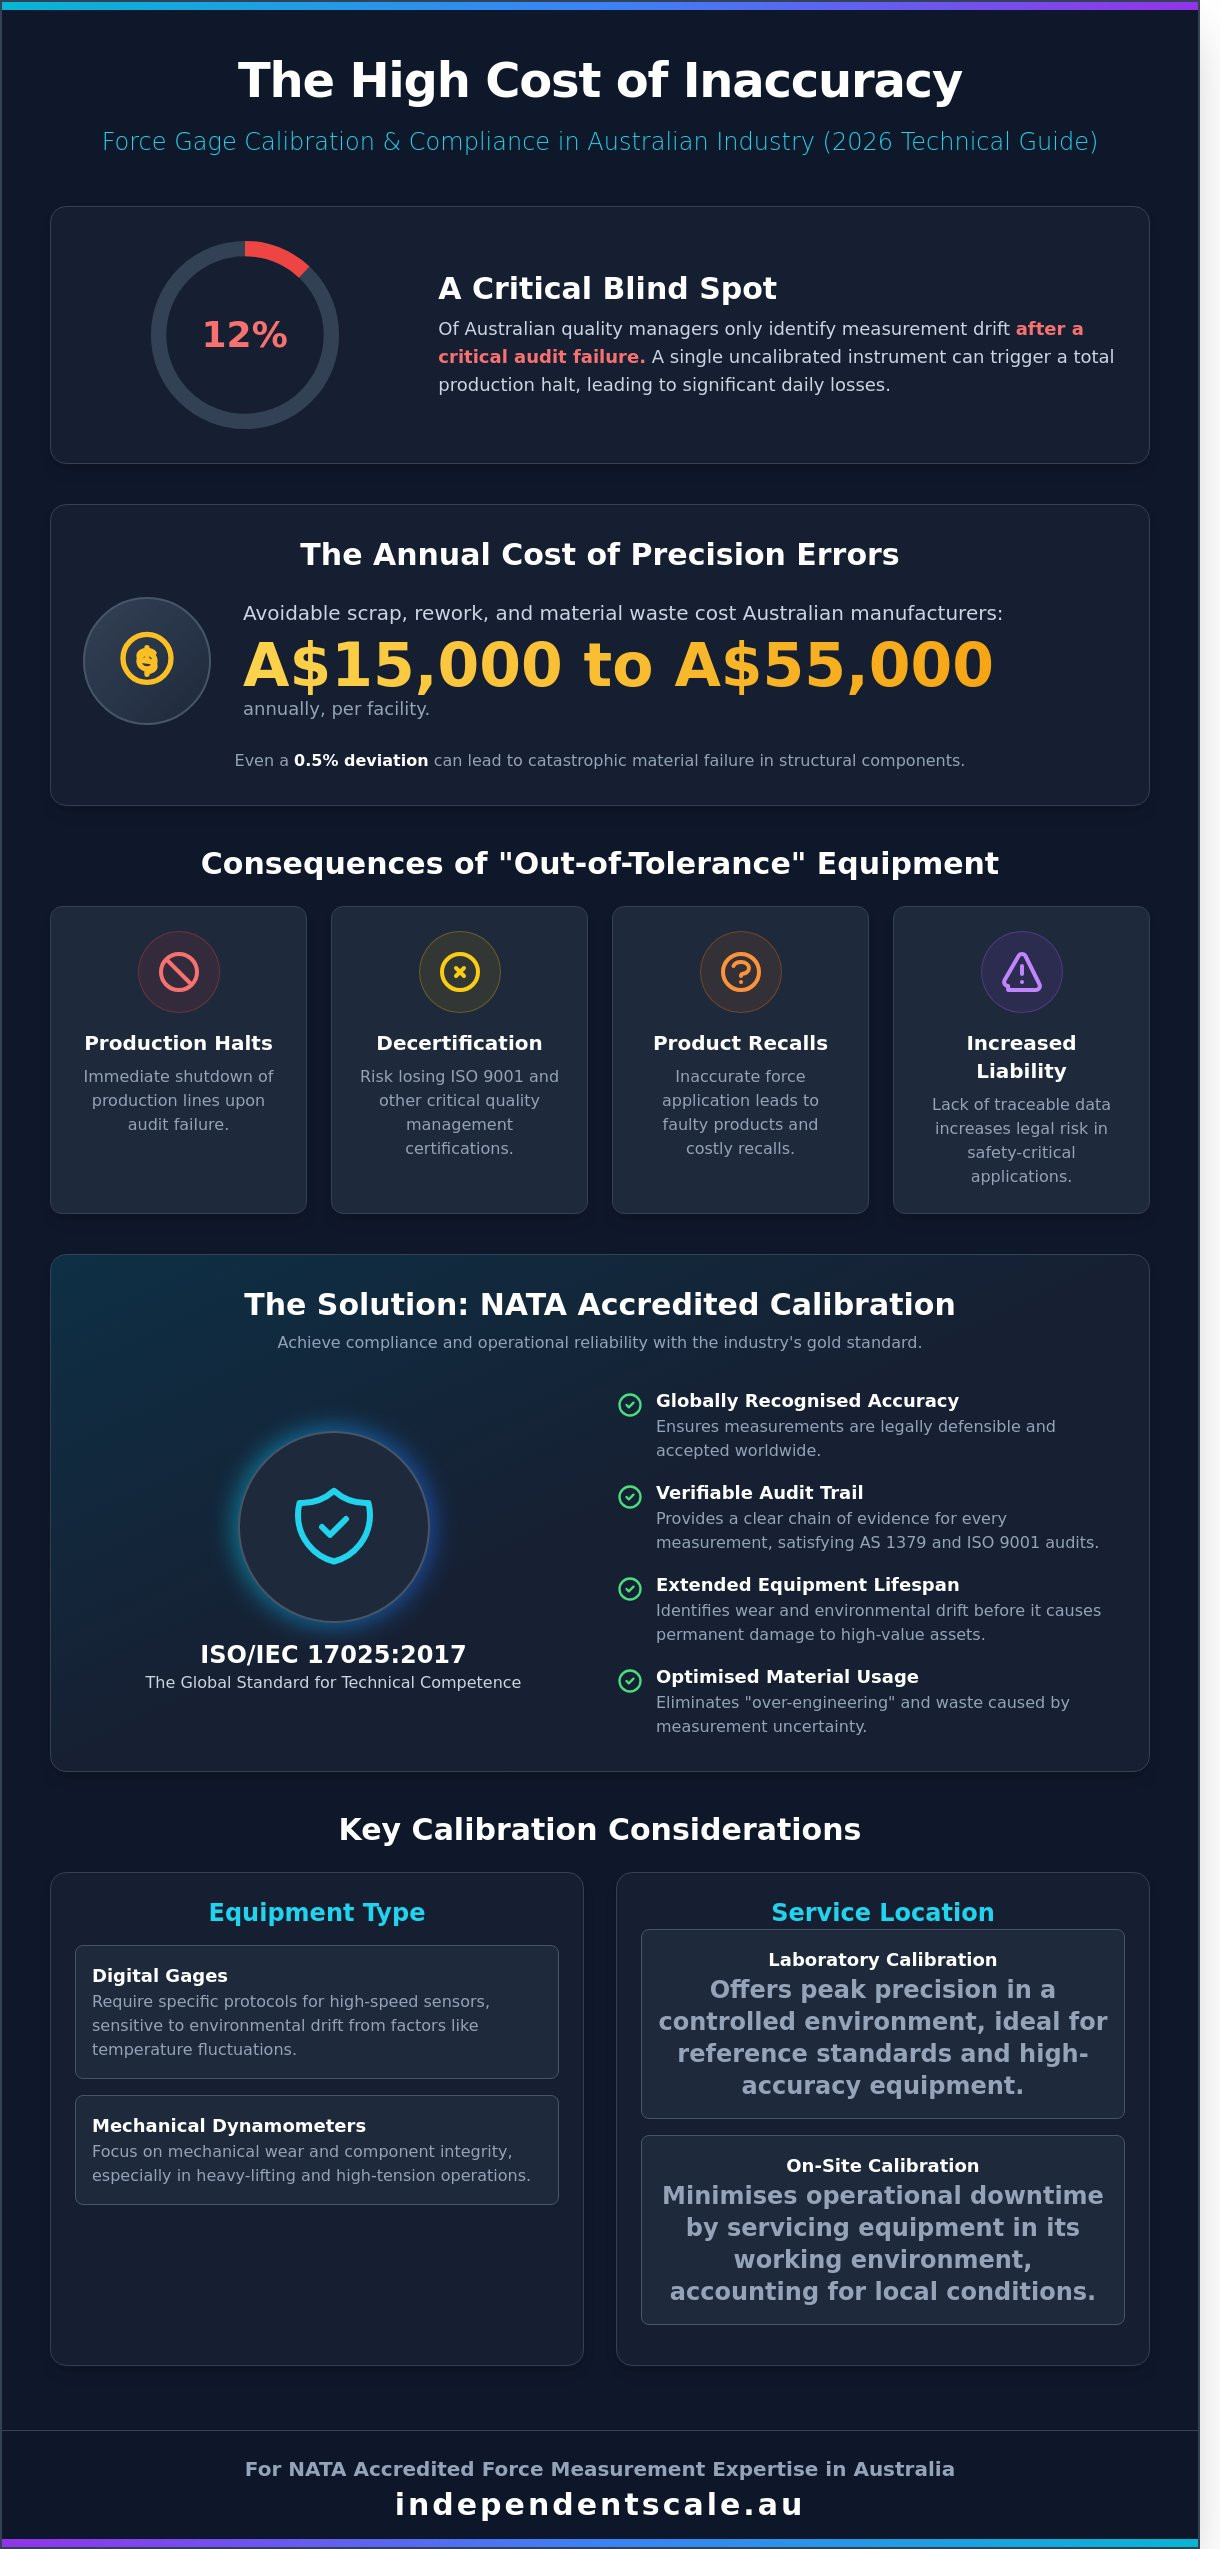
A single uncalibrated instrument can trigger a total production halt, yet 12% of Australian quality managers only identify measurement drift after a critical audit failure. You know that achieving precision in force gage calibration isn't just about ticking a box; it's about preventing the significant daily losses associated with unexpected production downtime and batch rejections.
Maintaining AS 1379 compliance is a constant challenge when you're managing tight production schedules and strict ISO 17025 requirements. This 2026 technical guide provides the authoritative framework you need to ensure NATA accredited accuracy and operational reliability. You'll gain a clear strategy to secure documented compliance for audits while extending the functional lifespan of your measurement hardware. By following these established protocols, you can eliminate inconsistent readings that lead to costly material waste.
We'll examine the specific gravimetric methods and scheduling protocols required to minimize operational disruption and eliminate the risk of non-compliance in your facility.
Key Takeaways
- Identify the critical role of measurement accuracy in safety-critical applications and the economic risks associated with material waste in 2026.
- Understand the rigorous ISO/IEC 17025:2017 standards and why NATA-accredited force gage calibration remains the gold standard for Australian industrial compliance.
- Distinguish between the specific calibration protocols required for digital gages versus mechanical dynamometers used in heavy-lifting operations.
- Evaluate the technical trade-offs between on-site and laboratory services to ensure your high-accuracy equipment maintains peak precision.
- Leverage over 30 years of technical expertise to implement a maintenance schedule that ensures operational reliability and minimises industrial downtime.
Why Force Gage Accuracy is Critical for Australian Industry in 2026
Force measurement serves as a fundamental pillar for quality control in Australian industrial sectors. By 2026, the integration of high-speed digital sensors has increased the precision of these instruments, but it's also made them more sensitive to environmental drift. Understanding What is a Force Gage? is the first step in maintaining operational integrity. These devices measure tension or compression during testing, and even a 0.5% deviation can lead to catastrophic material failure in structural components. Accuracy isn't optional when lives and infrastructure depend on the results.
In Australia, extreme temperature fluctuations in regions like Western Sydney or the Pilbara significantly impact load cell sensitivity. Metal components in force gages expand and contract, which alters the zero point and span of the instrument. Regular force gage calibration isn't just a recommendation; it's a technical necessity to account for these shifts. Inaccurate readings result in excessive material waste. Industry data indicates that precision errors cost Australian manufacturers between A$15,000 and A$55,000 annually in avoidable scrap and rework. Regular intervals of testing ensure that equipment remains within the manufacturer's specified tolerances despite harsh local conditions.
Risk Mitigation in Manufacturing and Construction
Preventing failure in tensile and compression testing requires absolute measurement certainty. If equipment is found "out-of-tolerance" during a NATA audit, the consequences are severe. You risk decertification and the immediate halting of production lines. Precise force gage calibration ensures that every Newton of force applied is documented and verified. Reliable force accuracy is the primary technical evidence that validates a company’s adherence to ISO 9001 quality management systems. Without this data, your quality claims lack the necessary gravimetric proof to satisfy modern compliance standards.
Impact on Product Lifecycle and Reliability
Consistency is mandatory in high-stakes sectors like medical device and aerospace manufacturing. A minor error in force application during the assembly of surgical tools or aircraft fasteners can lead to product recalls or legal action. Regular force gage calibration extends the service life of high-end equipment by identifying wear before it results in permanent damage. Documenting traceability through NATA-accredited services reduces legal liability by providing a clear chain of evidence for every measurement taken. This level of technical oversight ensures that Australian businesses remain competitive and compliant in a global market.
- Reduces the frequency of product recalls due to mechanical failure.
- Ensures compliance with AS 1379 and other Australian standards.
- Provides a verifiable audit trail for safety-critical components.
- Optimises material usage by eliminating "over-engineering" caused by measurement uncertainty.
NATA Accreditation and ISO/IEC 17025 Standards
NATA accreditation is the gold standard for testing and calibration in Australia. It provides a formal recognition that a laboratory possesses the technical competence and integrity to perform specific tasks. For industrial operators, choosing a NATA-accredited facility for force gage calibration ensures that measurements are globally recognised and legally defensible. This accreditation isn't a one-time achievement; it requires regular peer assessment to confirm ongoing compliance with rigorous international standards.
The ISO/IEC 17025:2017 standard dictates the general requirements for the competence of testing and calibration laboratories. It moves beyond simple quality management by focusing on the technical factors that produce accurate data. This includes the validation of methods, the proficiency of technicians, and the maintenance of equipment. Every measurement must be traceable to the Australian National Standards maintained by the National Measurement Institute (NMI). This traceability chain ensures that a Newton measured in a Sydney laboratory is identical to a Newton measured anywhere else in the world.
Decoding ISO/IEC 17025 for Quality Managers
Quality managers must distinguish between a basic "performance check" and a full ISO/IEC 17025 calibration. A NATA-accredited report provides a detailed statement of measurement uncertainty, which is a quantified estimate of the doubt in a measurement result. Standard certificates often omit this data, leaving the user unaware of the potential error margins. Personnel performing the calibration must demonstrate specific technical proficiency, ensuring that the force gage calibration process accounts for environmental variables like temperature and local gravity. For those requiring high-precision equipment, ISS provides specialised load cells that meet these exacting standards.
Force Measurement and AS 1379 Compliance
In the construction sector, force gages are vital for verifying the structural integrity of materials. AS 1379, the Australian Standard for the specification and supply of concrete, mandates strict accuracy levels for weighing and measuring systems. Failure to maintain these tolerances can lead to structural weaknesses or project rejection. Specific requirements for concrete batching plant calibration include:
- Accuracy limits for mechanical and electronic force measurement devices.
- Verification of batching accuracy to within 1% to 2% depending on the material.
- Mandatory calibration intervals, typically every 6 months, to maintain plant certification.
- Documented evidence of traceability to national standards for every scale and gage on site.
Maintaining a regular schedule for force gauge calibration prevents the costly downtime associated with plant decertification. In an industry where 98% of Sydney's concrete plants rely on precise measurement for compliance, technical accuracy is a fundamental business requirement rather than an optional extra.
Force Gage vs. Dynamometer Calibration: Technical Distinctions
Force gage calibration requires distinct methodologies depending on whether the instrument is mechanical or digital. Mechanical gages rely on internal spring deflection. This necessitates a physical verification of spring linearity and potential hysteresis. Digital systems utilize strain-gage technology to convert physical force into an electrical signal. Precise calibration ensures this conversion remains linear across the full scale. Most industrial applications in Australia require testing for both tension and compression. It's a critical step because a gage calibrated only for tension might show a 2.5% variance when used in compression due to internal component seating and load path changes.
Modern force measurement systems rely on high-quality load cells. These sensors are the primary interface between the physical load and the electronic output. Calibration ensures that the load cell sensitivity, measured in mV/V, matches the indicator settings perfectly. This alignment is essential for maintaining the 0.1% accuracy levels required in sectors like aerospace testing or concrete batching compliant with AS 1379. When these components fall out of sync, the resulting data doesn't reflect the true force applied, which compromises safety and quality standards.
Digital Force Gage Calibration Nuances
Digital units require rigorous electronic signal verification to ensure the internal processor interprets millivolt signals correctly. Technicians link these gages to external indicators and displays to verify system-wide accuracy. This process often includes reviewing firmware versions. Outdated firmware can cause lag in peak-hold functions, leading to inaccurate readings during rapid force applications. ISS technicians perform these checks to maintain compliance with ISO/IEC 17025 standards. It's not just about the hardware; the software must process the data without rounding errors or signal noise interference.
Dynamometers and Shackle Pins
Dynamometers used in heavy lifting face extreme structural stress. Calibration protocols for special purpose and shackle pins involve high-capacity hydraulic press testing. These components often operate in harsh Australian environments where corrosion and material fatigue are prevalent. Safety factor testing is a critical component of the service. A dynamometer might be rated for 10 tonnes, but it must maintain structural integrity at much higher proof loads. Common failure points include:
- Worn or stretched threads on shackle pins.
- Hairline fractures in the load-bearing body detected through NDT.
- Deformation of the eyelets due to repeated overloading.
- Battery leakage or terminal corrosion in digital models used on-site.
Regular force gage calibration and dynamometer testing identify these risks before they result in equipment failure. For heavy lifting, the safety factor is usually 5:1. If a component's integrity is compromised, it won't meet this threshold. Professional calibration provides the documented proof required for insurance and workplace safety compliance.
On-Site vs. Laboratory Calibration: Choosing the Right Service
Deciding between on-site service and laboratory-based force gage calibration involves balancing technical precision with operational requirements. For approximately 98% of industrial clients in Australia, the choice depends on the instrument's accuracy class and the direct cost of downtime. Sending equipment to a NATA-accredited facility ensures the highest level of environmental control, while mobile units offer immediate results for high-volume production environments. You must evaluate the logistics of your specific site to determine which method maintains your compliance with AS 1379 and ISO/IEC 17025 standards.
- Logistics: Lab calibration requires secure packaging and specialized courier transport. On-site service brings NATA-traceable master standards directly to your facility.
- Environmental Control: Laboratory environments maintain strict temperature and humidity levels. This is vital for instruments with a resolution finer than 0.1% where thermal expansion can affect readings.
- Downtime Mitigation: Mobile service eliminates the transit time associated with shipping, preventing the 5 to 10-day gaps in production typical of off-site services.
The Laboratory Advantage for Precision Instruments
Controlled laboratory environments utilize master reference equipment with uncertainties significantly lower than those found in field conditions. This setting is essential for delicate instruments and high-precision digital gages that are sensitive to vibration or thermal drift. Standard turnaround times for lab-based force gauge calibration typically range from 3 to 7 business days. This method remains the benchmark for high-accuracy reference standards used to calibrate other plant equipment. Using a lab ensures that your most sensitive tools aren't exposed to the dust or electrical noise common in industrial workshops.
Mobile Calibration: Speed and Convenience
Mobile calibration units remove the risks of transit damage, which is a frequent issue for bulky or sensitive weighing systems. Technicians provide immediate results, allowing for instant adjustments if a gage falls outside of its tolerance. During the visit, ISS experts can perform load cell repair or troubleshoot signal interference issues on the spot. To maximize the efficiency of an on-site visit, you should provide a clean, level area with stable power for the mobile unit. Scheduling these visits during planned maintenance windows or shift changes prevents unnecessary interruptions to your workflow. Our technicians arrive with specialized hydraulic testers and NATA-traceable weights to provide instant certification, keeping your facility fully operational.
Maintain your peak operational efficiency and ensure total compliance with Australian standards. Book your NATA-accredited force gage calibration today.
Independent Scale Service: Australia’s Force Measurement Experts
Independent Scale Service (ISS) brings over 30 years of technical expertise to every project. We operate as a NATA-accredited facility, ensuring that your force gage calibration meets the highest regulatory standards in Australia. Our technicians provide comprehensive coverage across Sydney, Melbourne, and regional areas, reaching remote sites that other providers often overlook. We specialize in high-stakes environments where precision is non-negotiable. This includes sectors like aerospace engineering, medical device manufacturing, and heavy industrial production. ISS doesn't just verify numbers. We provide full diagnostic capabilities to identify potential equipment failures before they cause costly downtime. Our team understands that a minor error in force measurement can lead to significant safety risks or expensive product recalls.
Trusted by Industry Leaders
Our reputation is built on long-term partnerships with Australia’s largest firms. ISS currently services major infrastructure players such as Holcim, Boral, and Hanson, maintaining the equipment that builds our cities. We maintain strict compliance with AS 1379 and ISO 17025 excellence. This ensures every measurement is traceable and legally defensible under Australian law. Beyond force measurement, we provide a comprehensive range of industrial weighing scales and ongoing technical support. Our team understands the specific pressures of the Australian construction and manufacturing sectors. We know that accuracy directly impacts your project profitability and compliance standing.
Get a Quote for Your Force Gage Calibration
Securing a tailored quote for your equipment is a straightforward, professional process. Whether you manage a single instrument or an entire fleet across multiple regional sites, ISS provides detailed pricing based on your specific operational requirements. To ensure an accurate and timely quote, please provide the make, model, capacity, and the specific accuracy level required for your industry standards. We handle everything from standard laboratory checks to complex on-site industrial setups. Our goal is to provide a seamless force gage calibration service that fits into your scheduled maintenance windows without disrupting production.
Equipment failure doesn't follow a standard business schedule. If you're facing a critical breakdown that threatens your production line, contact ISS immediately for our emergency 24/7 breakdown service. We're committed to minimizing your downtime and restoring operational compliance as quickly as possible. Our mobile units are equipped with the necessary diagnostic tools to perform repairs and recalibrations on-site, ensuring your facility remains productive and safe.
Secure Your Technical Compliance for 2026
Precision in force measurement isn't just about compliance; it's about operational safety and rigorous risk mitigation for Australian industrial sites. Maintaining NATA accreditation to ISO/IEC 17025 ensures your equipment meets the specific demands of the AS 1379 standard and other critical local regulations. Whether you require on-site testing to minimize site disruption or specialized laboratory services, selecting a partner with deep technical expertise prevents costly downtime and significant data inaccuracies.
Independent Scale Service brings over 30 years of Australian industrial experience to every force gage calibration project we undertake. We understand that equipment failure doesn't follow a standard schedule, which is why we provide emergency 24/7 support to keep your production lines moving. Relying on verified technical competence and methodical service is the most effective way to protect your brand's reputation while ensuring long-term equipment reliability.
Get an Expert Force Gage Calibration Quote Today
We look forward to helping you maintain the highest standards of measurement accuracy and operational excellence.
Frequently Asked Questions
How often should a force gage be calibrated in an industrial setting?
Most industrial manufacturers require force gage calibration every 12 months to maintain measurement accuracy. High-usage environments or critical safety applications often demand 6-month intervals to mitigate operational risk. Standard ISO 9001 quality systems typically dictate these specific schedules to ensure total measurement integrity across the production line.
Can I calibrate my own force gage using certified weights?
You can perform internal verification checks with certified weights, but this doesn't replace a formal calibration certificate. Official force gage calibration must be conducted by a laboratory accredited to ISO/IEC 17025 standards. This professional process ensures the instrument's performance is documented against known uncertainties and national standards for legal and audit purposes.
What is the difference between NATA-accredited and NIST-traceable calibration?
NATA-accredited calibration provides formal recognition that a laboratory is technically competent to perform specific tests under ISO/IEC 17025. NIST-traceable calibration means the equipment was calibrated using a chain of comparisons back to the National Institute of Standards and Technology. In Australia, NATA accreditation is the primary requirement for regulatory compliance and industrial metrology.
Does Independent Scale Service provide on-site calibration in regional NSW and Victoria?
ISS provides comprehensive on-site calibration services across regional NSW and Victoria using a fleet of specialised mobile units. We service 98% of concrete plants across Sydney and extend this reach to regional hubs like Albury, Wagga Wagga, and Bendigo. Our technicians ensure your equipment stays compliant without the need for shipping or extended downtime.
What happens if my force gage fails calibration during testing?
If an instrument fails, our technicians immediately issue a non-conformance report and assess if an adjustment can bring it back into tolerance. We provide a "Before" and "After" data set to document the shift in accuracy. If the gage is beyond repair, ISS offers replacement options from our inventory of industrial weighing equipment to restore your operations.
Is AS 1379 compliance mandatory for all concrete batching plants?
AS 1379 is the mandatory Australian Standard for the specification and supply of concrete. Section 4 of this standard requires all weighing and measuring dispensers to be calibrated at intervals not exceeding 6 months. Failure to comply can result in the rejection of concrete batches on major infrastructure projects and significant financial penalties for the supplier.
What is the typical turnaround time for force gauge calibration at ISS?
Standard laboratory turnaround time is 3 to 5 business days from the receipt of the instrument. For urgent requirements, our Emergency 24x7 service provides faster processing to minimise operational delays. We also offer scheduled on-site visits where calibration is completed in a single session, ensuring your equipment is back in service immediately.
Can you calibrate both tension and compression on the same gage?
We calibrate both tension and compression modes on a single gage if the instrument is designed for bidirectional measurement. Each mode requires a separate set of test points and data recording to ensure accuracy across the full scale. This dual-mode testing is essential for load cells and digital force gages used in universal testing machines.
