


Food Processing Scales Calibration: The 2026 Compliance Guide for Australian Producers
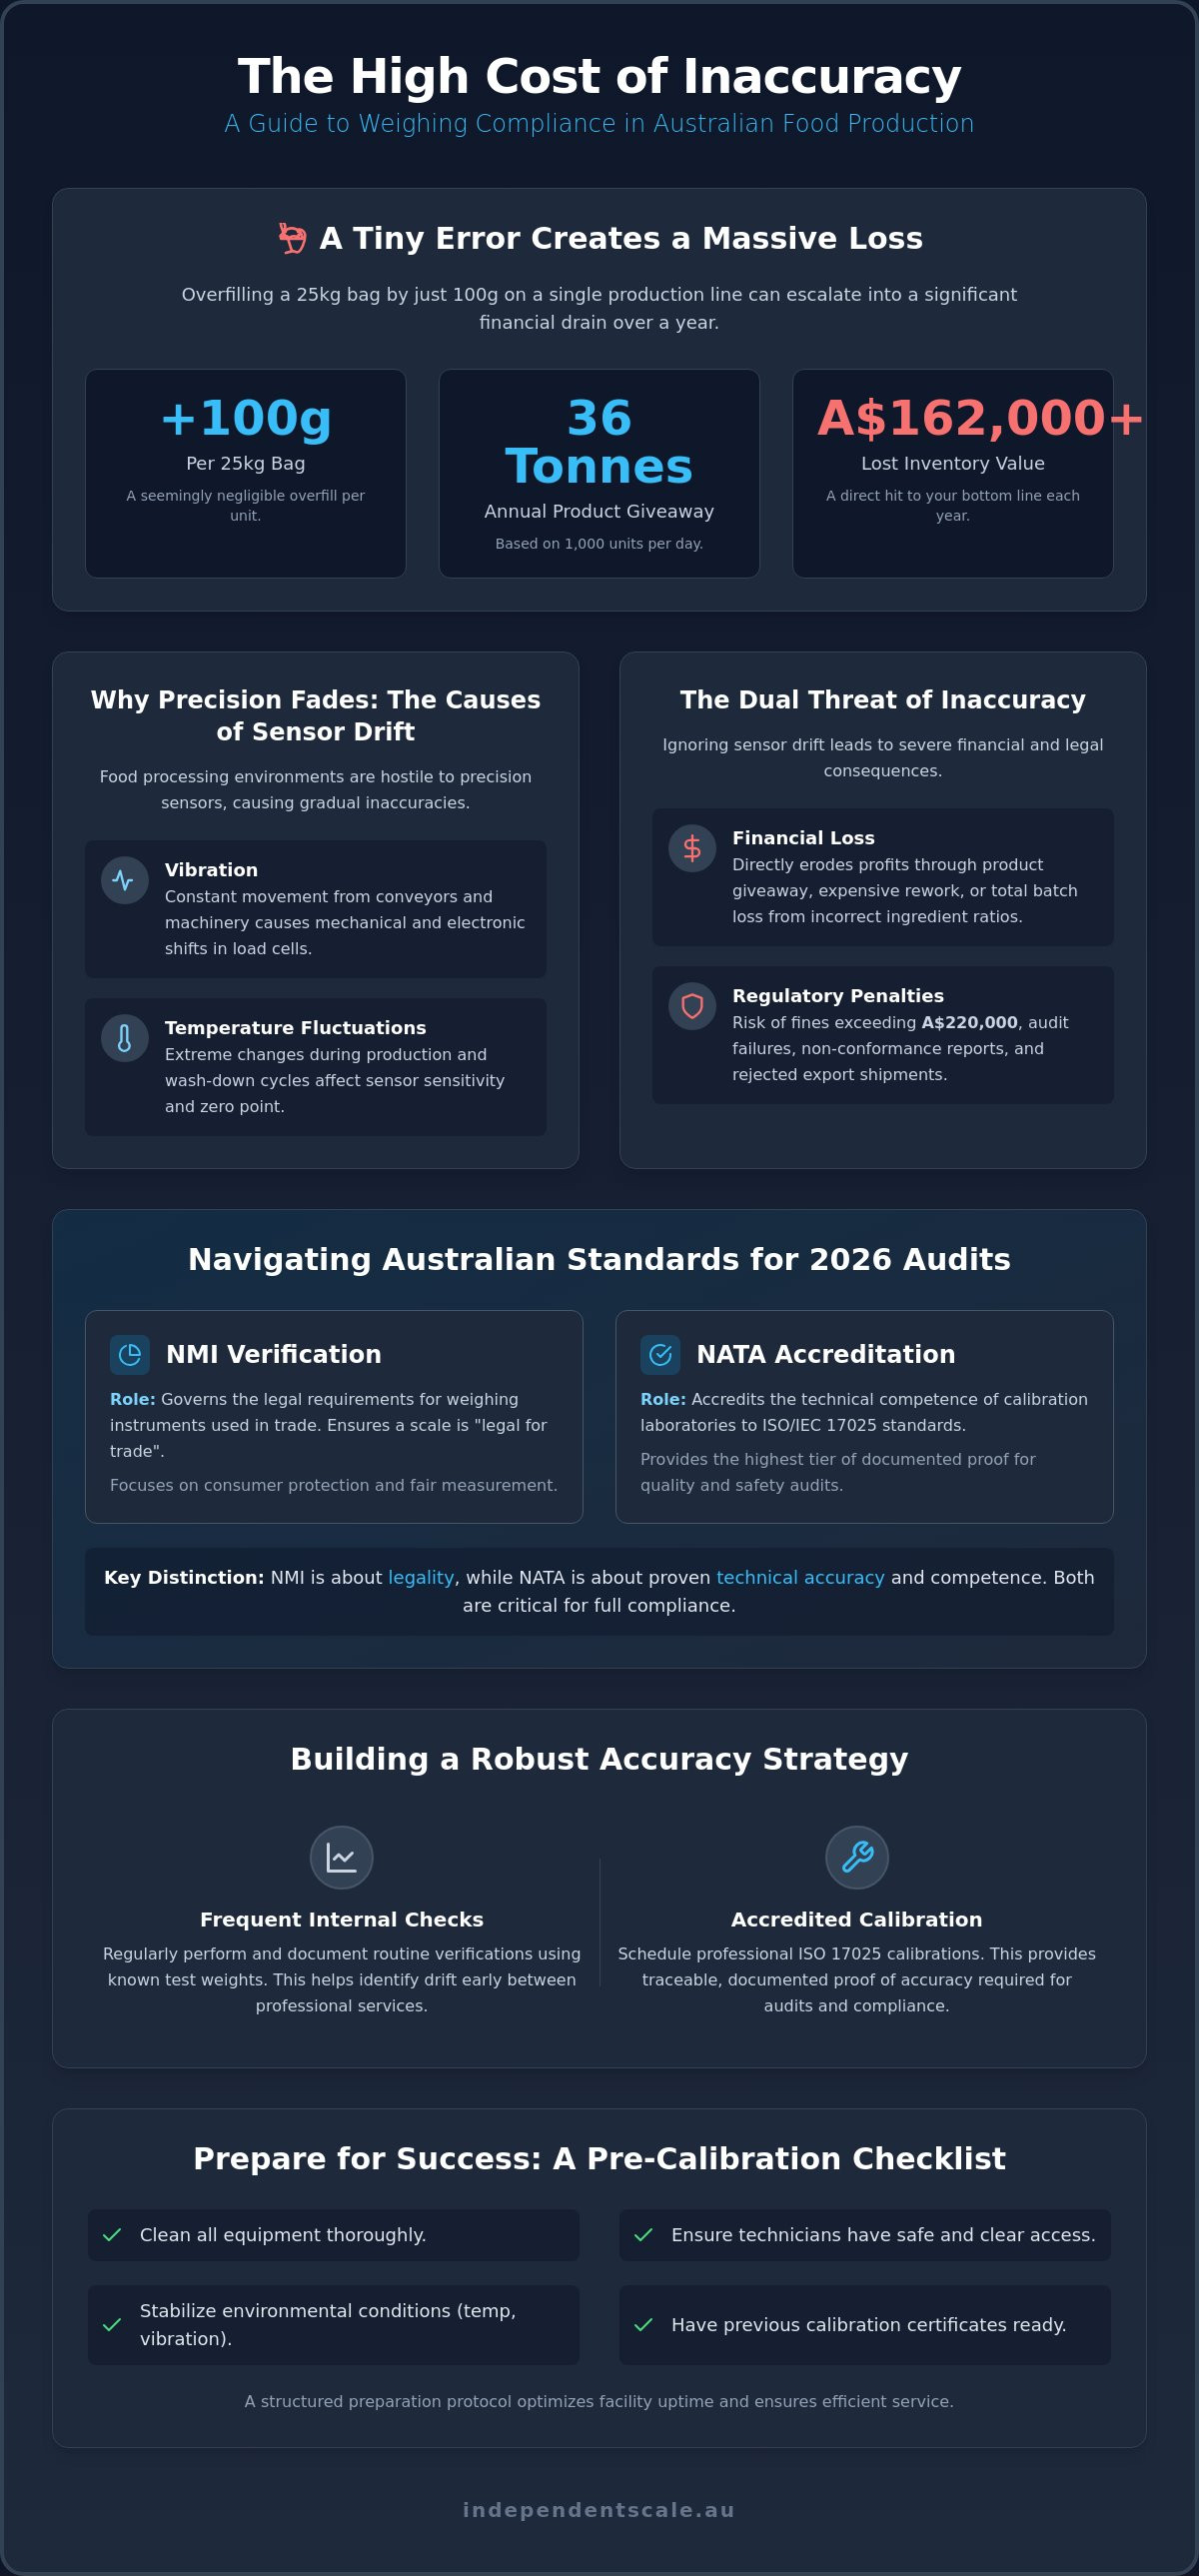
Overfilling a 25kg bag by just 100g on a production line of 1,000 units per day results in 36 tonnes of lost inventory every year, a hidden cost that can exceed A$162,000 for Australian producers. These financial leaks represent a measurable failure in batching precision. Maintaining rigorous accuracy through professional load cell testing services is a critical financial safeguard, not a discretionary task. You likely recognize the persistent risk of audit failure or the operational strain caused by uncoordinated service visits. In high-volume food processing, equipment downtime is as damaging to the bottom line as measurement error.
This guide provides a definitive roadmap for navigating the 2026 Australian regulatory landscape, focusing on NATA accreditation and ISO 17025 standards. You'll learn how to secure documented proof of accuracy that satisfies National Measurement Institute (NMI) requirements and mitigates the risk of fines under the National Measurement Act 1960. We'll examine how to optimize calibration intervals to prevent product giveaway while ensuring your facility remains fully compliant and audit-ready at all times; for those looking at broader certification trends, you can learn more about International Certification & Compliance (ICC) and their perspective on upcoming global standard updates.
Key Takeaways
- Differentiate between NMI trade-legal verification and NATA technical accreditation to ensure full regulatory compliance for 2026 audits.
- Mitigate financial loss and product giveaway by understanding how environmental factors like vibration and temperature cause sensor drift over time.
- Optimise facility uptime by following a structured preparation protocol before scheduled load cell testing services, including equipment cleaning and stabilisation.
- Establish a robust accuracy strategy that combines frequent internal verification checks with professional ISO 17025 certified calibrations for documented proof of precision.
- Identify the specific technical requirements for calibrating complex systems, such as food-grade tank and silo weighing assemblies, to maintain batching integrity.
The Critical Role of Accurate Weighing in Food Processing
In industrial food production, calibration is the technical process of comparing a weighing instrument's output against a traceable reference standard to verify measurement integrity. This isn't a static requirement. Food processing environments are inherently hostile to precision sensors. Constant vibration from high-speed conveyors and significant temperature fluctuations during wash-down cycles cause mechanical and electronic drift. Over time, these factors shift the sensor's zero point and sensitivity, leading to inaccurate data. Relying on professional load cell testing services ensures that these deviations are identified and corrected before they impact production.
The financial consequences of weighing inaccuracies are twofold. Underfills trigger consumer protection violations and potential fines exceeding A$220,000 under the National Measurement Act 1960. Meanwhile, product giveaway directly erodes the bottom line. For instance, overfilling a 25kg bag by just 100g on a line producing 1,000 units a day results in 36 tonnes of "given away" product annually. In high-volume operations, this can equate to a loss of A$162,000. Compliance with HACCP and ISO 9001 frameworks mandates that all monitoring equipment at critical control points be calibrated to maintain food safety and quality standards, a practice strictly followed by industry leaders like Simplepack Ltd to ensure packing precision.
Why 'Good Enough' is a Risk for Food Producers
Minor drift often goes unnoticed until a batch fails quality testing. If a concentrated additive or spice is mis-weighed by as little as 0.5%, the entire flavour profile or chemical balance of the product changes. This results in expensive rework or total product loss. In the context of Australian measurement standards, traceability is the documented property of a measurement result whereby it can be related to the national primary standards maintained by the National Measurement Institute (NMI) through an unbroken chain of comparisons.
Protecting Your Brand from Audit Failures
Calibration certificates serve as your primary evidence during food safety audits. Without current documentation, a facility faces immediate non-conformance reports. For producers targeting regulated export markets, non-compliant equipment can lead to rejected shipments and the loss of international contracts. Implementing regular load cell testing services creates a proactive maintenance schedule. This prevents the operational stress of "emergency" calibration requests that often occur when an auditor identifies uncertified equipment on the floor. Routine checks ensure your load cell calibration remains current and your facility stays audit-ready.
Navigating Australian Standards: NATA, NMI, and ISO 17025
Australian food producers operate under a dual-layer regulatory framework that defines both legal and technical obligations. The National Measurement Institute (NMI) governs the legalities of trade, while the National Association of Testing Authorities (NATA) accredits the technical proficiency of laboratories. Understanding this distinction is vital for compliance. While NMI ensures a scale is "legal for trade," NATA accreditation to ISO/IEC 17025:2017 confirms the laboratory has the technical competence to produce accurate, repeatable results. For complex ingredient batching, adhering to principles similar to AS 1379 ensures that weighing systems maintain precision under heavy industrial use, even when the specific standard isn't legally mandated for food.
NATA Accreditation vs. Standard Calibration
Standard calibration often provides "traceability" to national standards, but it lacks the independent oversight of NATA. In high-risk food processing, NATA-endorsed reports are essential because they provide a higher tier of legal and technical assurance. NATA accreditation involves rigorous, on-site assessments of equipment, technician proficiency, and environmental controls. This ensures that the measurement uncertainty is quantified and documented. Facilities requiring the highest level of assurance should utilise NATA accredited calibration services to meet stringent internal quality audits and international export standards. These services provide the documented proof required to satisfy global supply chain partners.
Trade-Legal Requirements (NMI) for Pre-Packaged Goods
If a food producer sells products by weight, the scales must be "Legal for Trade." This requires NMI pattern approval and initial verification by a licensed technician. The National Measurement Act 1960 mandates these requirements to protect consumers. Fines for using unverified scales for commercial transactions can exceed A$220,000. However, a trade-verified scale is not necessarily a "calibrated" scale in the context of quality assurance. Trade verification confirms the scale meets a specific tolerance at a point in time, whereas ISO 17025 calibration provides a deeper analysis of the scale's performance across its full range. For comprehensive risk management, producers should integrate trade-legal verification with regular load cell testing services to maintain both legal and operational standards. Producers looking to align their facilities with these standards can view our full range of industrial weighing solutions to ensure their hardware supports high-precision outcomes.
Establishing a 6 to 12-month interval for load cell testing services is the recommended baseline for Australian producers. High-use environments or facilities handling corrosive ingredients may require more frequent intervention to prevent the A$75,000 annual losses typically associated with a 1% margin of error in high-volume batching. By aligning with ISO 17025, producers gain a data-driven compliance asset that protects both the consumer and the company's bottom line.
Internal Accuracy Checks vs. Accredited Calibration
Internal accuracy checks are a fundamental component of daily quality control, yet they don't replace formal calibration. An internal check is a verification process where a known mass is placed on the scale to identify obvious drift or mechanical obstruction. This identifies immediate failures but doesn't provide the legal or technical assurance required for regulatory compliance. Professional load cell testing services provide the technical depth required to adjust the internal parameters of a weighing system, ensuring it meets specified tolerances across its entire operating range. While internal checks monitor performance, professional calibration certifies it.
Using non-certified test weights or makeshift masses is a significant audit risk. Many facilities mistakenly use uncertified blocks or even bags of product as reference points. These masses lack a NATA-traceable certificate, meaning their actual weight is unknown and subject to environmental changes like moisture absorption. If an auditor discovers that your internal verification logs rely on uncertified weights, the entire history of those checks is invalidated. This leads to immediate non-conformance reports and potentially expensive product recalls if accuracy can't be proven retrospectively.
When an Internal Check Isn't Enough
If a scale consistently shows different results for the same test weight, or if the "zero" point drifts significantly throughout a shift, simple internal resets are insufficient. These symptoms often indicate failing components or environmental interference that requires specialized diagnosis. Internal checks can't calculate measurement uncertainty, which is a critical requirement for ISO 17025 compliance. When integrated systems like mixers or hoppers show signs of inconsistency, you must engage professional load cell calibration to restore system integrity. Only an accredited technician can perform the linearity and repeatability tests necessary to confirm the system is fit for purpose.
Creating a Robust Calibration Schedule
Establishing a calibration frequency requires a balance between risk, usage, and cost. For most Australian food processing facilities, a 6 to 12-month interval is the standard baseline. However, factors like high throughput, exposure to corrosive cleaning agents, and historical stability data should dictate the actual schedule. To satisfy ISO 9001 and HACCP requirements, internal checks should be documented in a dedicated log that includes the date, the specific test weight used, the observed reading, and the signature of the operator. Uncertainty of measurement is a statistical estimate of the limits within which the true value of a measurement is expected to lie; it's the only way to truly quantify the precision of your batching process. Integrating regular load cell testing services into your maintenance schedule ensures this uncertainty remains within acceptable limits, protecting your facility from the A$12,000 quarterly losses often caused by a mere 0.5% deviation in accuracy.
Preparing for Load Cell Testing Services and Calibration
Efficiency during a service visit is determined by the site's preparation. When technicians arrive for load cell testing services, they work within tight windows to minimise production impact. Following a rigorous preparation protocol ensures the calibration process is accurate and that the technician's time is used effectively. Proper prep prevents the need for follow-up visits and ensures your facility remains compliant with NATA requirements.
- Step 1: Clean and clear the equipment. Contaminants or product build-up under platforms or around load cell mounts are leading causes of measurement error. Debris can cause "bottoming out," where the scale fails to register the full load. Thoroughly clean the weighing area to prevent this mechanical interference.
- Step 2: Level and stabilise. Ensure all weighing structures are level and all mounting bolts are secure. Load cells must be properly engaged on rigid, stable surfaces. Unlevel surfaces introduce parasitic forces that skew linearity and repeatability results.
- Step 3: Warm-up period. Power on all weighing electronics at least 30 minutes before the technician's arrival. This allows internal components and displays to reach thermal stability. Precise zero-point calibration is impossible if the electronics are still drifting due to temperature changes.
- Step 4: Access and safety. Technicians require clear, unobstructed access to all components, including hoppers, silos, and tank assemblies. If the weighing equipment is at height or in a confined space, ensure all necessary safety permits and access equipment are ready.
- Step 5: Documentation. Have previous calibration certificates and equipment manuals ready for the service provider. Historical data allows the technician to identify long-term drift patterns and diagnose potential component fatigue before a total failure occurs.
Special Considerations for Hoppers and Tank Weighing
Large-scale systems present unique technical challenges. Mechanical binding in rigid pipework or stiff flexures can ghost as calibration errors; these physical obstructions prevent the full weight from reaching the sensors. For accurate results in large-scale production, utilise specialised hopper and silo calibration services. In multi-cell systems, it's vital to test load cells individually. This identifies corner-loading errors or failing sensors that might be masked by the system's total output, ensuring each point of the assembly is contributing correctly to the final measurement.
Minimising Production Disruptions
Scheduling load cell testing services during planned maintenance windows or off-peak shifts is the most effective way to manage downtime. For facilities requiring fluid accuracy, the liquid flowmeter calibration using weighing method provides a highly accurate alternative to traditional master-meter testing by using mass as the primary reference. Professional technicians use high-capacity, certified test masses to speed up the process, ensuring your facility returns to full operation as quickly as possible. To secure your next compliance visit, book a professional calibration service today.
Independent Scale Service: Expert Load Cell Testing and Compliance
Independent Scale Service operates as a NATA-accredited facility, strictly adhering to ISO/IEC 17025:2017 standards. This accreditation represents the highest level of technical assurance available to Australian food producers. We provide load cell testing services that go beyond simple pass/fail checks; we deliver precision-driven data that ensures measurement integrity in the most demanding industrial environments. Our team specialises in complex, food-grade tank and silo weighing assemblies, ensuring that large-scale batching operations remain accurate and compliant. With a national service footprint covering Sydney, Melbourne, and regional Australia, we respond with the urgency required to minimise production downtime. This rapid response is critical for facilities where a single hour of stopped production can cost thousands in lost revenue.
Beyond Calibration: Diagnostic and Repair Excellence
A successful service visit begins with a thorough assessment of the hardware. Before starting any calibration, we perform a comprehensive diagnostic phase. We test individual indicators and sensors to identify electrical faults, moisture ingress, or signal degradation. This proactive approach prevents the frustration of attempting to calibrate a failing system. Our technicians possess the technical competence to program and troubleshoot sophisticated weighing transmitters and conditioners, ensuring seamless integration with your plant's PLC systems. If a component has reached the end of its service life, we provide immediate access to all weighing equipment options for rapid on-site replacement and system upgrades. We address faults at the source, whether it's a damaged cable or a drifting load cell.
Comprehensive Compliance Reporting
In the 2026 regulatory environment, documentation is as critical as the physical measurement. We provide detailed, NATA-endorsed certificates that satisfy the most stringent international food safety audits and HACCP requirements. These reports quantify measurement uncertainty and provide the documented proof of accuracy required by the National Measurement Institute (NMI). Because NATA's accreditation is recognised internationally through the ILAC Mutual Recognition Arrangement, our certificates support Australian producers in over 100 global economies. Our electronic record-keeping system allows for rapid retrieval of historical data during snap inspections or internal quality reviews. For a deeper understanding of regulatory obligations and technical standards, refer to our authoritative guide to calibration services. We ensure your facility remains audit-ready and operationally precise through professional load cell testing services and expert technical support.
Securing Your 2026 Compliance Roadmap
Maintaining measurement integrity in the 2026 food processing environment requires a rigorous commitment to NATA accreditation and ISO/IEC 17025 standards. Precision protects your profit. The technical gap between internal verification and professional certification is where financial losses and audit risks reside. A 1% margin of error in high-volume batching leads to significant annual product giveaway; uncertified equipment exposes your facility to substantial NMI fines. Implementing a structured schedule for load cell testing services ensures that technical drift is identified and corrected before it compromises your brand's reputation.
Independent Scale Service provides the authoritative expertise required to maintain these standards. Our technicians are NATA Accredited to ISO/IEC 17025 and deliver AS 1379 compliant services tailored for the food industry. We specialise in expert load cell repair and diagnosis, ensuring your weighing systems operate with absolute precision. Book a NATA Accredited Calibration Service for Your Food Processing Facility to secure your compliance and optimise your production accuracy today. Your facility's long-term reliability starts with documented precision.
Frequently Asked Questions
What is the difference between calibration and verification for food scales?
Calibration is the process of comparing a scale's output against a traceable reference standard to determine its accuracy and adjust internal parameters. Verification is a formal check to ensure the instrument meets specific legal or technical tolerances, such as National Measurement Institute (NMI) trade-legal requirements. While verification confirms the scale is fit for trade use, calibration provides a detailed analysis of measurement uncertainty and technical performance across the entire weighing range.
How often should food processing scales be calibrated?
Most Australian food producers should establish a calibration interval of 6 to 12 months. However, high-volume facilities or those operating in harsh environments with corrosive cleaning agents require more frequent intervention. Equipment subjected to constant vibration or significant temperature shifts often experiences faster sensor drift. Adopting a risk-based approach ensures that high-precision batching systems maintain accuracy while reducing the risk of product giveaway or audit non-conformance.
Does my food scale need to be NATA accredited?
NATA accreditation is required if your facility must demonstrate technical competence to satisfy ISO 17025 standards or stringent food safety audits. While standard calibration offers traceability, a NATA-endorsed certificate provides the highest level of legal and technical assurance in Australia. This documentation is often mandatory for producers entering regulated export markets or those supplying major retailers that demand verified proof of measurement uncertainty and technician proficiency.
Can I calibrate my own industrial food scales in-house?
You can perform daily or weekly accuracy checks using certified test weights, but these don't replace professional load cell testing services. In-house checks identify obvious drift but lack the technical depth to adjust internal electronics or provide a NATA-traceable certificate. Formal calibration must be performed by an accredited technician who can quantify measurement uncertainty and ensure the system meets National Measurement Act 1960 requirements for trade and quality control.
What are the common causes of scale inaccuracy in food production?
Scale inaccuracy is typically caused by environmental factors such as constant vibration from conveyors or extreme temperature fluctuations during wash-down cycles. Mechanical binding in rigid pipework or product build-up under weighing platforms also introduces parasitic forces that skew results. Electronic drift in load cells and indicators is another common factor. Routine load cell testing services identify these issues early, preventing the cumulative financial losses associated with batching errors and product giveaway.
What is ISO 17025 and why does it matter for my facility?
ISO/IEC 17025:2017 is the international standard that defines the technical competence of testing and calibration laboratories. In Australia, NATA is the sole body that accredits facilities to this standard. It matters because it ensures that the data produced by your calibration provider is accurate, repeatable, and globally recognised. This accreditation acts as a shorthand for quality, providing auditors with confidence that your weighing equipment is maintained to a rigorous technical standard.
What happens if my scale fails a calibration test?
If a scale fails calibration, the technician must diagnose the root cause, which often involves testing individual load cells or checking for mechanical obstructions. Once the fault is identified, repairs or component replacements are performed to restore accuracy. After the repair, a full recalibration is conducted to verify that the system now meets the required tolerances. This process ensures that no inaccurate equipment remains in service, protecting your facility from audit failures and inventory loss.
How long does a professional load cell testing service take?
A standard service visit for a single platform scale typically takes between one and two hours, depending on the environment and equipment condition. More complex systems, such as multi-cell tank or silo weighing assemblies, may require three to four hours for a comprehensive assessment. Preparation is key to minimising downtime. Ensuring the equipment is clean, powered on, and easily accessible allows the technician to complete the diagnostic and calibration process efficiently without disrupting production schedules.
