


Food Processing Scales Calibration: The 2026 Compliance & Accuracy Guide
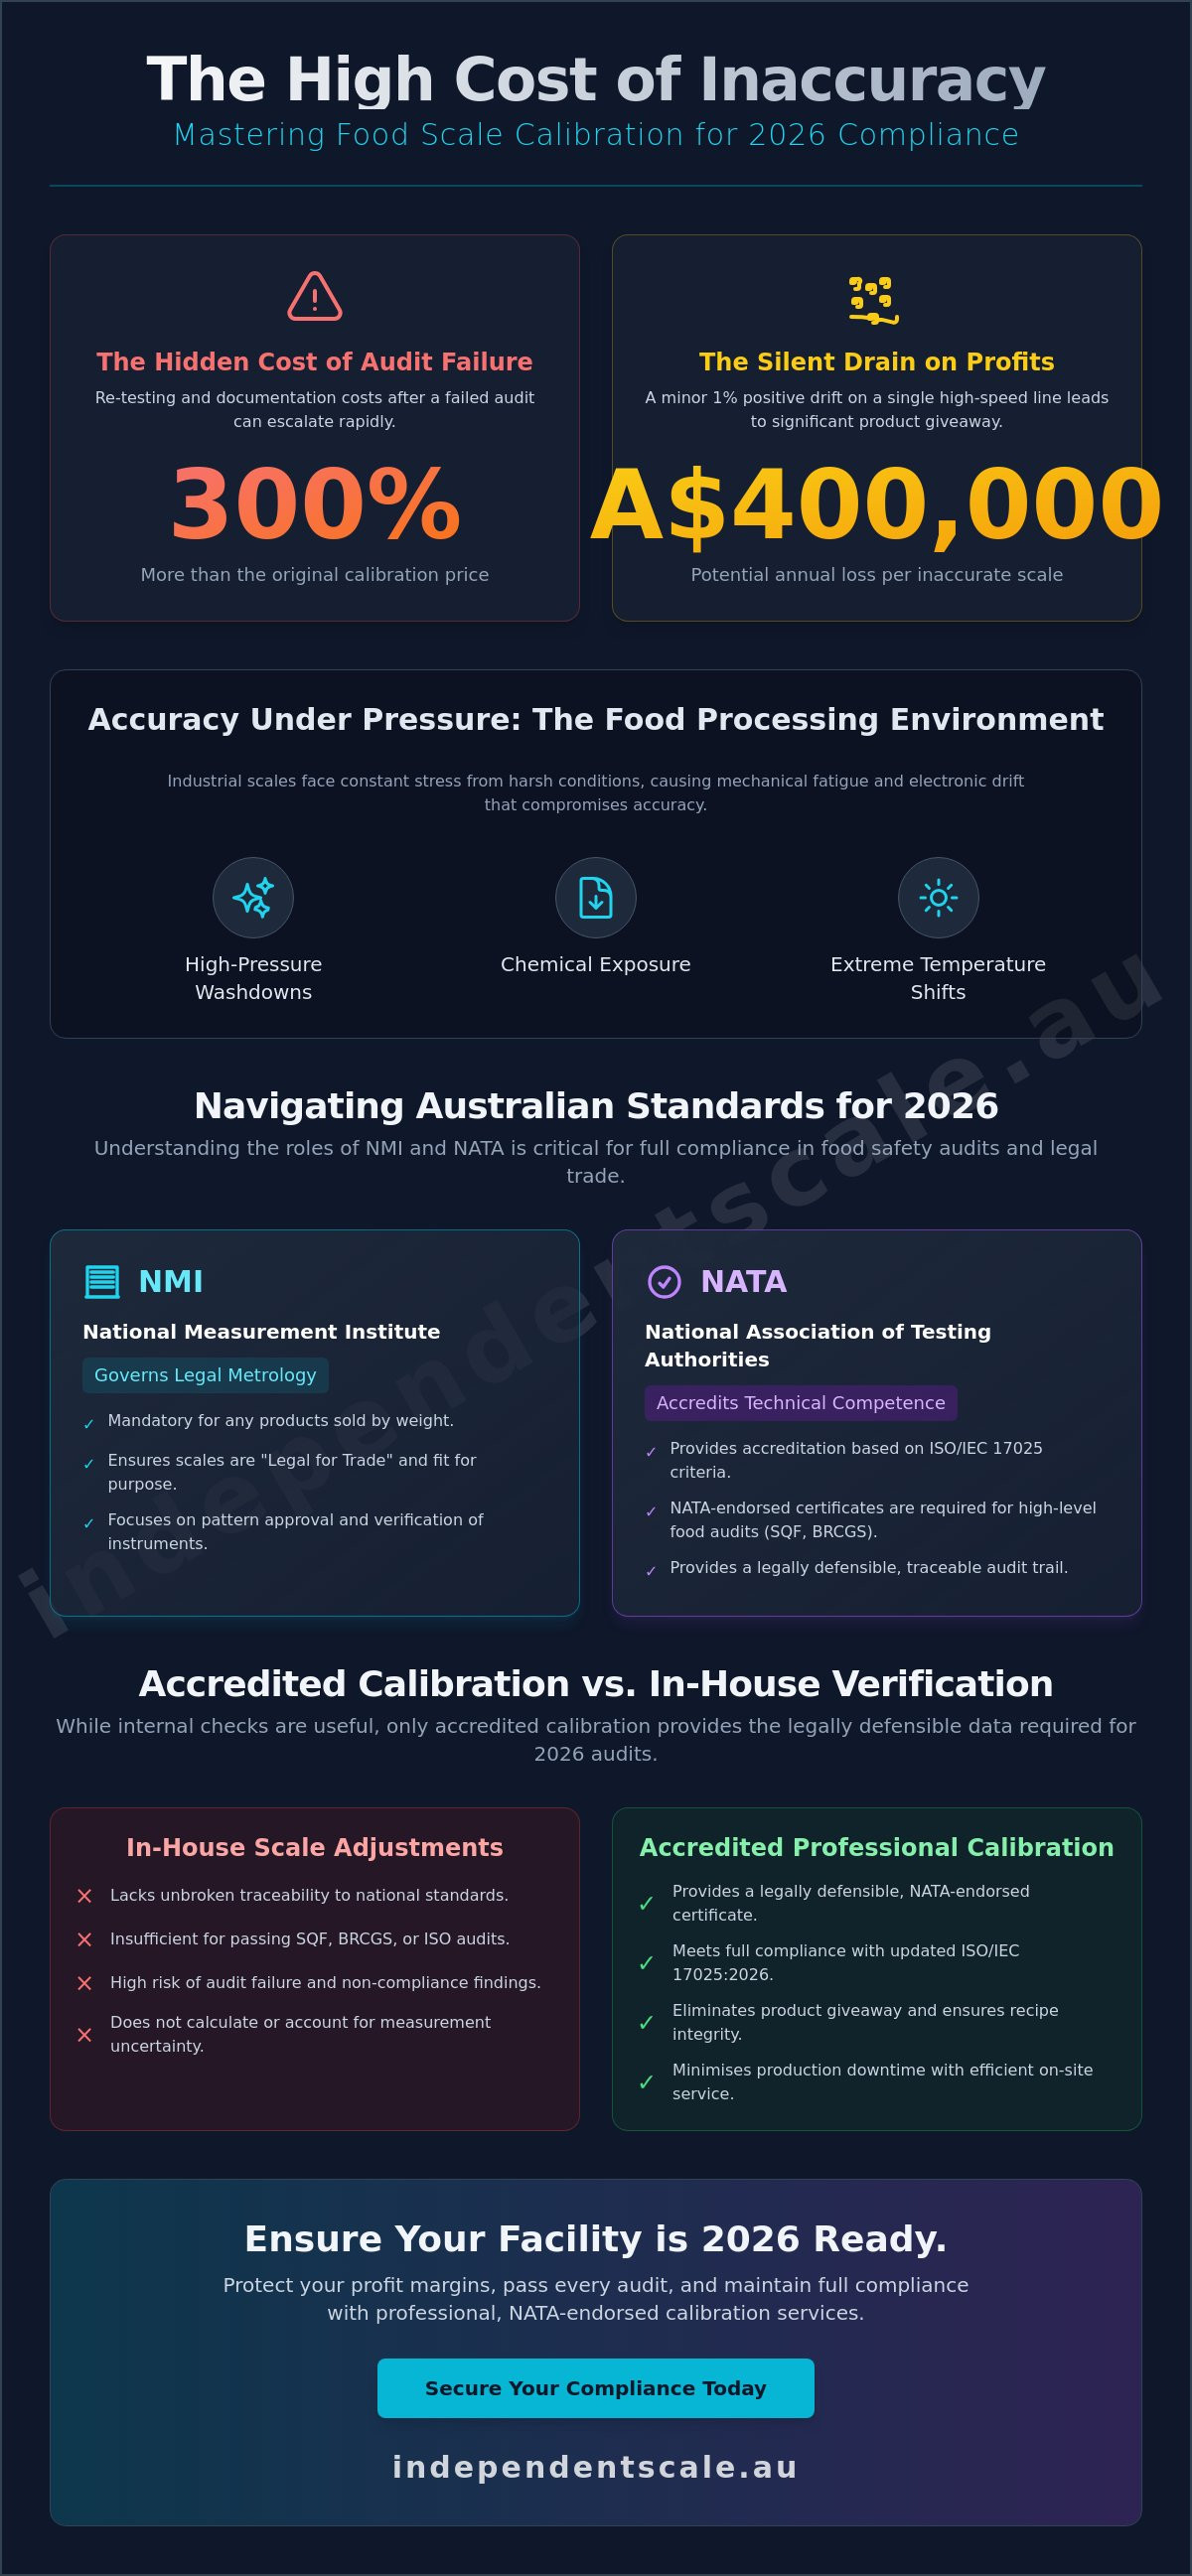
Did you know that the cost of re-testing and documentation after an instrument fails an audit can exceed the original price of calibration by 300%? In the high-pressure food processing industry, a minor equipment drift in a harsh washdown environment isn't just a technical glitch; it's a direct threat to your profit margins. Relying on substandard industrial load cell calibration services often leads to significant product giveaway or, worse, a forced plant shutdown due to regulatory non-compliance.
You already understand that maintaining precision is a constant battle against environmental wear and increasingly strict oversight. This guide provides the technical roadmap to achieve full compliance with the National Measurement Guidelines 2026 and the updated NATA ISO/IEC 17025 criteria effective May 2026. We'll break down the requirements for NATA-endorsed certificates and the legal metrology framework managed by the National Measurement Institute. By mastering these standards, you'll secure a legally defensible audit trail, eliminate costly over-filling, and ensure your facility meets every Australian regulatory benchmark.
Key Takeaways
- Navigate the transition to the National Measurement Guidelines 2026 and ensure your facility meets the updated NATA ISO/IEC 17025 accreditation requirements for food safety audits.
- Identify how professional industrial load cell calibration services prevent costly product giveaway by correcting equipment drift caused by high-pressure washdowns and thermal expansion.
- Understand the legal distinction between standard traceable verification and NMI legal-for-trade requirements to maintain a defensible measurement record.
- Evaluate the technical risks of relying on in-house scale adjustments versus accredited professional calibration for critical recipe integrity and weight accuracy.
- Learn efficient strategies for on-site load cell repair and calibration to minimise production downtime while maintaining 2026 regulatory compliance.
The Critical Role of Food Processing Scale Calibration in 2026
In the Australian food manufacturing sector, Calibration is the technical process of comparing a scale's output against a known standard of higher accuracy to identify and correct deviations. For 2026, this isn't just a maintenance task; it's a critical financial safeguard. Industrial scales in food plants don't operate in static environments. They face high-pressure washdowns, chemical exposure, and extreme temperature shifts. These factors cause mechanical fatigue and electronic drift. Professional industrial load cell calibration services ensure that every milligram of ingredient matches the master recipe, maintaining the integrity of the final product.
Measurement accuracy is the foundation of meeting Australia’s Average Quantity System (AQS) requirements. The National Measurement Institute (NMI) mandates that packed goods must not fall below the stated weight on the label. However, over-filling to compensate for uncertainty is a primary driver of product giveaway. Even a minor calibration error leads to cumulative losses that erode annual margins. As 2026 food safety audits increase scrutiny on traceable measurement data, manufacturers must move beyond basic verification to accredited calibration protocols. Auditors now look for specific measurement uncertainty data to verify that equipment is fit for its intended purpose under actual operating conditions.
Impact on HACCP and Global Food Safety Standards
Calibrated scales often serve as Critical Control Points (CCPs) within a HACCP plan. Whether you're measuring preservatives or monitoring critical ingredient ratios for allergen control, the accuracy of your industrial weighing scales is non-negotiable. Global standards like SQF, BRCGS, and ISO 9001 require rigorous documented evidence of traceability. If a deviation occurs, auditors demand proof of corrective actions. Without a valid calibration certificate from a technical expert, your plant faces a high risk of audit failure and potential shutdown. Documented evidence is your only legal defense during third-party inspections.
Protecting Profit Margins: The Cost of Inaccuracy
The financial impact of inaccuracy is quantifiable. On a high-speed production line processing A$20,000 of product per hour, a 1% positive drift results in A$200 of lost product every hour. Over a standard 2,000-hour production year, that single inaccurate scale costs your business A$400,000 in product giveaway. Inaccurate measurements also lead to batch rework and wasted raw materials when ingredient ratios fail quality control checks. Consistency is the only way to maintain consumer trust and protect your brand’s reputation. Regular calibration cycles prevent the slow, invisible drift that typically goes unnoticed by internal staff until a significant discrepancy appears in the annual inventory audit. Reliability starts with precision.
Navigating Australian Standards: NATA, NMI, and ISO 17025
Compliance in the Australian food sector requires a precise understanding of two distinct regulatory bodies. Australia's National Measurement Institute (NMI) governs the legal metrology framework, ensuring that scales used for trade are accurate and fit for purpose. Conversely, the National Association of Testing Authorities (NATA) provides accreditation for the technical competence of laboratories. For comprehensive regulatory context, our guide on Calibration Services details how these standards intersect. While NMI verification is mandatory for selling by weight, NATA-endorsed certificates are often the prerequisite for passing high-level food safety audits.
Traceability to national standards is the non-negotiable benchmark for SQF and BRCGS audits. It's not enough to simply check a scale; you must prove an unbroken chain of comparisons back to the primary standards held by the NMI. Professional industrial load cell calibration services provide this documented evidence. You must distinguish between three key terms:
- Pattern Approval: A review of the instrument's design to ensure it meets NMI standards.
- Verification: A legal test performed by a licensed technician to confirm a scale is accurate for trade use.
- Calibration: A technical evaluation that determines the relationship between the scale's readings and a known mass.
ISO/IEC 17025: The Technical Standard for Food Plants
Accreditation to ISO/IEC 17025 signifies that a laboratory has the technical proficiency to produce valid results. A critical component of this standard is the evaluation of measurement uncertainty. In high-precision food processing, knowing the margin of error is as important as the measurement itself. These accredited certificates provide a rebuttable presumption of accuracy. If a legal dispute or product liability claim arises, these documents serve as your primary evidence of due diligence. The updated NATA criteria effective May 2026 place even greater emphasis on reporting this uncertainty for all quantitative results.
Legal-for-Trade Scales and NMI Compliance
If your business sells products based on weight, your equipment must be NMI verified. This process is mandatory for any scale used to determine the price of a transaction. If you replace a load cell or perform significant repairs, the equipment requires re-verification by a licensed professional to remain legal for trade. You should regularly inspect your devices for the NMI approval mark. These markers indicate the scale is compliant and fit for commercial use. Maintaining these standards prevents the 300% cost increase associated with re-testing after an audit failure. For expert assistance with your compliance schedule, consider booking regular industrial load cell calibration services.
Professional Calibration vs. In-House Verification
Professional calibration is a technical procedure that establishes a traceable link to national standards. In contrast, in-house verification is a functional check to ensure a scale operates within expected parameters. Relying exclusively on internal staff for critical measurement adjustments introduces significant risk. Internal checks lack the legal standing required for NATA or SQF audits. If your facility relies on makeshift weights or untrained personnel to adjust load cell outputs, you risk non-compliance and legal liability. Makeshift weights are prohibited in professional metrology because their mass is not verified against a traceable standard.
Establishing a calibration frequency requires an assessment of usage volume and environmental risk. High-volume production lines in wet or corrosive environments require more frequent professional intervention than scales in dry, stable conditions. Professional industrial load cell calibration services provide the technical expertise to evaluate hysteresis, linearity, and repeatability. These are complex factors that basic internal checks often overlook. Outsourcing these tasks to NATA-accredited specialists ensures that your equipment remains within the required tolerance levels, protecting your facility from the high costs of product giveaway.
Developing a Robust Internal Verification Schedule
A robust schedule includes daily or weekly span checks using certified test weights. These checks serve as an early warning system for sensor drift or mechanical interference. Staff must be trained on precise zeroing procedures and the correct placement of weights to avoid eccentric loading errors. You must document these internal checks to supplement your professional annual calibration reports. This documentation proves a proactive approach to quality management during third-party inspections and helps identify equipment trends before they lead to batch failure.
When to Call a Professional Calibration Service
Mandatory intervals for NATA-accredited calibration are typically defined by your specific industry standards or quality management system. However, certain trigger events necessitate immediate professional attention. Mechanical impacts, power surges, or relocating equipment can compromise the integrity of the weighing system. For complex installations, NATA accredited scale calibration is essential to ensure the entire measurement chain, including junction boxes and indicators, functions correctly. Professional services provide the legally defensible documentation required to prevent the 300% cost penalty associated with audit failures and mandatory re-testing. Reliability is built on technical competence, not guesswork.
Maintaining Accuracy in Harsh Food Processing Environments
Environmental stressors in Australian food production zones are the primary cause of measurement inaccuracy. High-pressure washdown procedures, while essential for hygiene, frequently compromise load cell sensitivity by forcing moisture into poorly sealed enclosures. Even with robust seals, the repeated thermal shock from hot water cleaning followed by cold production cycles creates internal condensation. Professional industrial load cell calibration services are required to identify these invisible failure points before they manifest as catastrophic system errors. Moisture ingress doesn't always cause immediate failure; it often appears as an intermittent zero drift that gradually erodes your profit margins.
Temperature fluctuations between blast freezers and cookers cause significant metal expansion and contraction. This mechanical movement introduces parasitic forces on the load cell's strain gauge, leading to non-linear readings. In automated weighing systems, vibration from adjacent conveyors and airflow from high-velocity HVAC units also interfere with signal stability. Furthermore, chemical corrosion from aggressive sanitising agents poses a persistent risk. While stainless steel is the industry standard, prolonged exposure to chlorinated cleaners can pit the metal, eventually leading to structural fatigue. Regular calibration cycles ensure your equipment is compensated for these specific environmental variables.
Load Cell Health and Environmental Protection
In wet food processing zones, equipment must meet IP68 or IP69K ratings to withstand total immersion and high-pressure jets. Using specialized tank and silo weighing assemblies provides a mechanical barrier that protects sensors from excessive side loads and environmental debris. You should monitor your systems for erratic readings or slow return-to-zero times. These are the first signs of load cell fatigue or moisture ingress. Addressing these symptoms early through professional load cell calibration and repair prevents the need for total component replacement.
Mechanical Maintenance for Consistent Accuracy
Accuracy depends on the mechanical integrity of the entire weighing structure. Large platform scales must be perfectly level to prevent "cosine errors," where the force isn't applied vertically to the load cell. In hopper systems, you must regularly check for binds or mechanical interference caused by product buildup or misaligned piping. These physical obstructions act like a secondary spring, absorbing weight and causing under-reading. High-quality junction boxes and surge arrestors are essential to protect the sensitive calibration data from electrical noise and power surges common in industrial plants. If you suspect environmental factors are compromising your accuracy, contact us to schedule a technical assessment of your industrial weighing scales.
The Independent Scale Service Approach to Food Calibration
Independent Scale Service delivers technical proficiency through specialized NATA-accredited calibration tailored for the unique demands of the Australian food industry. We recognize that production schedules are rigid. Our industrial load cell calibration services focus on minimizing downtime by performing comprehensive on-site testing and repairs. This methodology eliminates the need to transport critical equipment to off-site laboratories, ensuring your production lines remain operational. Our technicians possess the specialized expertise required to calibrate complex systems, including liquid flowmeters and high-capacity hopper calibration units.
Reliability depends on immediate access to replacement hardware. We maintain a full inventory of industrial load cells to ensure that if a sensor fails during a routine inspection, it's replaced instantly. This proactive approach prevents extended outages and ensures your facility returns to full capacity with a valid calibration certificate. Our reporting standards are designed to exceed the requirements of third-party auditors. We provide detailed measurement uncertainty data and traceability records that establish a clear, legally defensible audit trail for every piece of weighing equipment in your plant.
Complete Weighing System Support
Precision measurement involves more than just the load cell. We provide technical support for the entire weighing chain, including indicators, displays, and signal conditioners. Our team specializes in integrating conditioners and transmitters to ensure accurate PLC communication for automated batching. We develop customized maintenance plans that address the specific environmental risks of your facility. These plans provide year-round measurement reliability, preventing the gradual accuracy drift that leads to product giveaway and batch inconsistency.
Ready for Your Next Audit?
Our documentation is specifically structured to help you pass SQF, BRCGS, and HACCP audits without technical non-conformances. We don't just provide a pass or fail result. Our expert diagnostic services identify the root cause of persistent weighing errors, such as mechanical interference or electronic noise. This level of detail provides the assurance that your measurement data will stand up to the highest level of regulatory scrutiny. If you're preparing for the transition to the National Measurement Guidelines 2026, contact Independent Scale Service for a technical consultation and a calibration quote today. We solve critical measurement problems so you can focus on production.
Securing Your 2026 Regulatory Compliance and Profitability
Achieving full compliance with the National Measurement Guidelines 2026 requires technical precision that exceeds basic in-house verification. Professional calibration is the only method to eliminate hidden product giveaway and ensure your facility is audit-ready for SQF or BRCGS inspections. By addressing load cell drift and environmental interference now, you protect your margins from the high costs of rework and non-compliance penalties. Reliability in food manufacturing depends on technical competence, not guesswork.
Our industrial load cell calibration services provide the traceable documentation and technical expertise necessary for high-stakes processing environments. Independent Scale Service is NATA Accredited to ISO/IEC 17025 and maintains specialized expertise in AS 1379 compliance. We provide reliable technical support across Sydney, Melbourne, and Regional Australia to minimize your plant downtime and ensure equipment longevity. Don't wait for an audit failure to address measurement drift. Securing your weighing systems today ensures consistent product quality and long-term regulatory standing. Book Your NATA-Accredited Food Scale Calibration Today and maintain your competitive edge.
Frequently Asked Questions
How often should food processing scales be calibrated in Australia?
Food processing scales in Australia should typically undergo professional calibration every 6 to 12 months. This interval is determined by your facility's specific quality management system and the level of environmental stress the equipment faces. High-volume production lines or those located in harsh washdown zones often require more frequent intervention to ensure consistent compliance with SQF or BRCGS standards.
What is the difference between calibration and verification for food scales?
Calibration is a technical process that establishes a traceable link to national standards by comparing a scale's output against a known mass. Verification is a legal requirement managed by the National Measurement Institute (NMI) to ensure scales used for trade are accurate. While calibration provides detailed technical data on measurement uncertainty, verification is mandatory for any scale used to determine a product's sale price.
Can I calibrate my own food processing scales for an audit?
You cannot calibrate your own scales for the purposes of a formal regulatory or third-party audit. While internal staff can perform daily span checks, these lack the legal standing and traceability provided by professional industrial load cell calibration services. Auditors require certificates from accredited laboratories that prove an unbroken chain of comparison to national standards held by the NMI.
What documentation do I need to show a food safety auditor regarding my scales?
You must provide a traceable calibration certificate that includes measurement uncertainty, traceability to national standards, and the results of repeatability and linearity tests. For high-risk food environments, a NATA-endorsed certificate is the standard evidence required. This documentation proves your equipment was fit for purpose at the time of testing and provides a legally defensible record of your quality control procedures.
Does temperature affect the accuracy of my industrial food scales?
Yes, temperature fluctuations cause the metal components within a load cell to expand or contract. This physical change affects the strain gauge's electrical resistance, leading to inaccurate weight readings. Industrial scales used in blast freezers or near cookers must be specifically calibrated to compensate for these thermal shifts to prevent significant measurement drift and product giveaway.
What is NATA accreditation and why is it important for food plants?
NATA accreditation is a formal recognition that a laboratory is technically competent to perform specific calibration tasks according to ISO/IEC 17025. It's the benchmark for Australian food plants because it ensures that calibration results are accurate, reliable, and legally defensible. Many government and high-profile corporate contracts mandate NATA-endorsed results as a core risk management requirement.
What happens if my scale fails a calibration test during an audit?
If a scale fails during an audit, you face significant financial and operational risks. Industry data indicates that the cost of mandatory re-testing and documentation can exceed the original price of calibration by 300%. You may also be required to quarantine and re-weigh previous batches, leading to production delays and potential product recalls if the measurement inaccuracy is found to be substantial.
How do washdown procedures impact the lifespan of my weighing equipment?
High-pressure washdown procedures can force moisture into load cells, leading to internal corrosion and intermittent signal errors. Chemical sanitizing agents also risk pitting stainless steel platforms over time, causing structural fatigue. To maximize equipment lifespan, you must use load cells with an IP68 or IP69K rating and schedule regular industrial load cell calibration services to identify early signs of moisture ingress before total failure occurs.
