


Calibration for Quality Control Managers: The 2026 Compliance & Strategy Guide
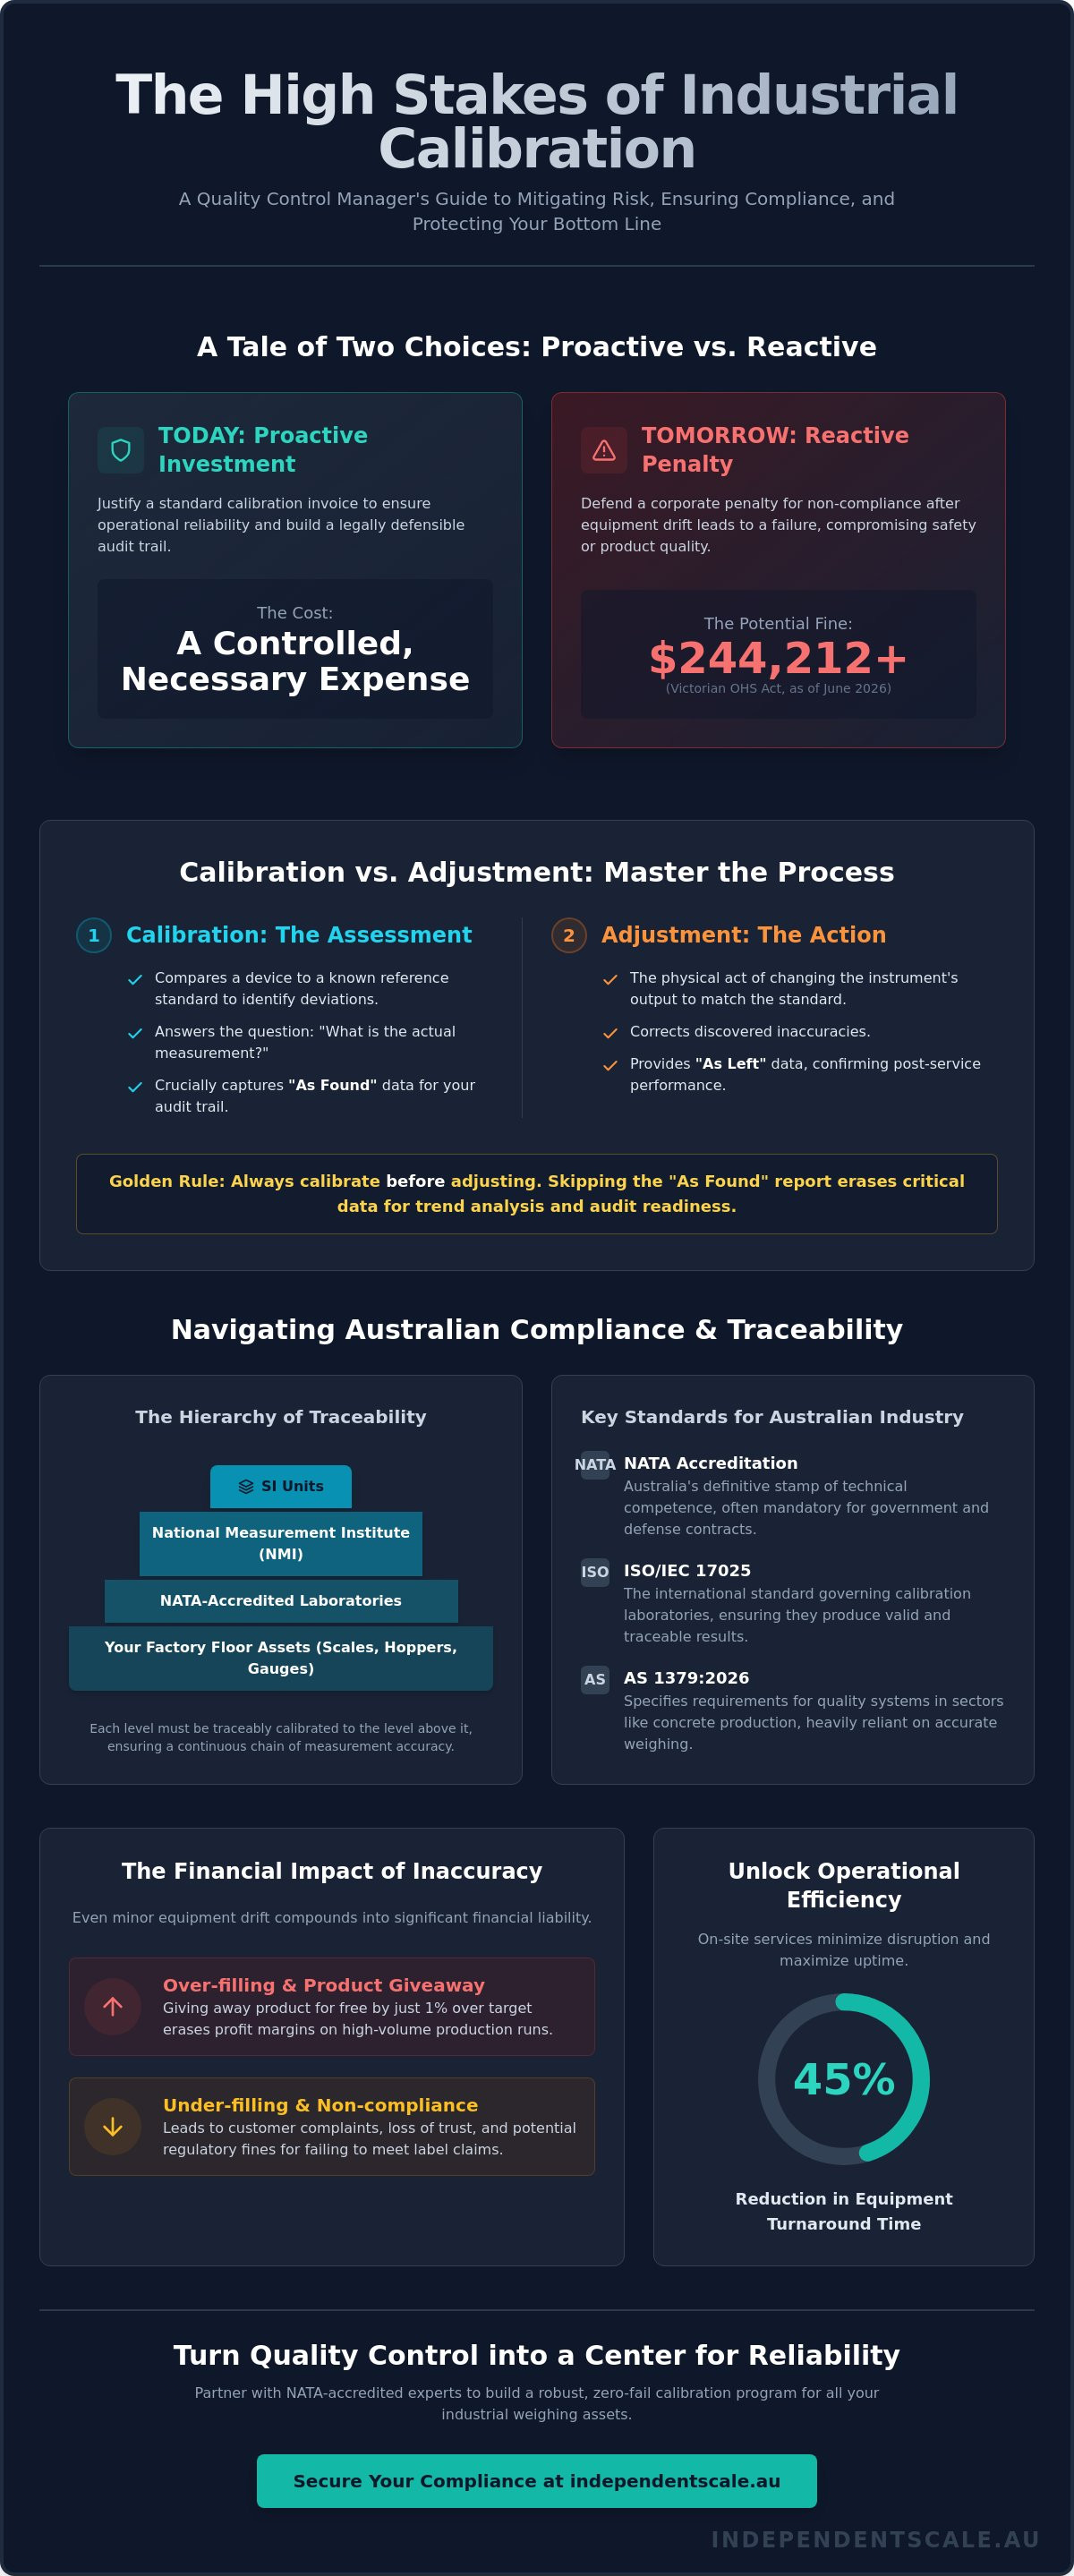
Would you rather justify a standard calibration invoice today or defend a $244,212 corporate penalty for non-compliance tomorrow? Effective calibration for quality control managers is no longer just a checkbox on a maintenance schedule. It's a high-stakes strategy for mitigating industrial risk in a landscape where regulatory scrutiny is sharper than ever. We understand the anxiety that comes with a NATA audit or the frustration of unscheduled downtime when equipment drift compromises your production line. Justifying these technical costs to upper management is often the most difficult part of your role.
This guide provides a comprehensive framework to master metrological calibration, ensuring your facility meets the latest AS 1379:2026 and ISO 17025 requirements without fail. You'll learn how to build a robust, zero-fail audit trail and implement risk-based intervals that protect your weighing assets. We'll also preview how on-site services can reduce equipment turnaround time by 45%, turning your quality control department into a center for operational reliability rather than a source of waste.
Key Takeaways
- Define the role of metrological calibration as a strategic tool for mitigating product liability and operational waste within your Quality Management System.
- Navigate the complexities of NATA compliance and ISO 17025 to streamline calibration for quality control managers across industrial sites.
- Develop a risk-based maintenance schedule that adjusts service intervals based on equipment drift history and specific environmental stressors.
- Secure a zero-fail audit trail by mastering the documentation requirements for "As Found" and "As Left" data on NATA-compliant certificates.
- Leverage technical expertise for specialized assets, ranging from industrial weighing scales and hoppers to precise force gauge calibration.
The Strategic Role of Calibration in Quality Control Management
Metrological calibration is the primary foundation of any industrial Quality Management System (QMS). It's the technical process of comparing a measurement device against a known reference standard to identify deviations. While some might ask What is Calibration? from a purely scientific perspective, for industrial leaders, it's a critical risk management protocol. Effective calibration for quality control managers serves as the first line of defense against product liability and material waste. Establishing a rigorous program for calibration for quality control managers is the only way to ensure 100% compliance with Australian standards and mitigate the risks of equipment drift.
In high-volume production environments like concrete batching, even a minor drift in sensor accuracy leads to structural integrity failures or significant cost overruns. If a load cell reports 500kg but the actual mass is 510kg, the cumulative error over a single shift results in tonnes of lost revenue or compromised product safety. Your brand's reputation relies entirely on the reliability of your weighing assets. Precise measurement isn't an optional extra; it's a necessity for maintaining market dominance and operational excellence.
Calibration vs. Adjustment: What Every Manager Must Know
Calibration is an assessment of accuracy; it's a measurement of "what is." Adjustment is the physical act of changing the instrument's output to match the standard. Managers often mistake a calibration certificate for a performance guarantee. A "pass" result simply confirms the device was within tolerance at the time of testing. If you adjust equipment without a prior load cell calibration report, you lose the "As Found" data. This data is essential for identifying long-term trends and predicting equipment failure before it causes unscheduled downtime. Without a baseline, you're flying blind.
The Financial Impact of Measurement Uncertainty
Measurement uncertainty isn't just a technical variable; it's a financial liability. Minor errors in load cells compound rapidly. In packaging facilities, over-filling by just 1% erases profit margins across high-volume runs. Conversely, under-filling leads to regulatory fines and consumer distrust. A NATA-accredited weighing scale calibration program provides the data necessary to calculate ROI by reducing giveaway and preventing costly re-work. The hidden costs of ignoring drift far outweigh the investment in professional metrological services.
Navigating Australian Compliance Standards: NATA, ISO 17025, and AS 1379
NATA accreditation serves as the definitive stamp of technical competence in Australia. For those managing industrial sites, it's the difference between a legally defensible measurement and a liability. The ISO/IEC 17025:2017 standard governs the requirements for testing and calibration laboratories, ensuring they possess the equipment, personnel, and quality systems to produce valid results. Adhering to these standards is vital for calibration for quality control managers who operate in high-stakes sectors like mining, logistics, or food production. Government and defense contracts in Australia often mandate NATA-endorsed results as a prerequisite for project participation.
Non-compliance carries severe legal weight. Under the Victorian OHS Act, corporate penalties for failing to ensure equipment is properly maintained and calibrated can exceed $244,212 as of June 2026. This financial risk underscores why technical precision isn't just a quality metric; it's a statutory obligation. When your weighing assets fall out of tolerance, you aren't just risking product waste. You're risking the legal standing of your entire operation.
The Hierarchy of Traceability in Australia
Traceability is best visualized as a pyramid. At the apex are the International System of Units (SI). Below this sits the National Measurement Institute (NMI), followed by NATA-accredited laboratories. Your factory floor scales sit at the base of this structure. A NATA accredited calibration creates an unbroken chain of custody back to these primary standards. This link ensures that a kilogram measured in your facility is identical to a kilogram measured anywhere else in the world. Without this verifiable chain, your measurement data lacks the legal standing required for trade or safety audits. For those overseeing complex infrastructure, a professional weighing scale calibration review is the first step toward total compliance.
AS 1379 Compliance for Concrete and Construction
The construction sector faces even tighter scrutiny with the release of AS 1379:2026. This updated standard supersedes the previous 2007 version and sets rigorous expectations for the specification and supply of concrete. Effective concrete batching plant calibration requires verifying multiple critical components, including hoppers, silos, and admixture dispensers.
Compliance intervals are strict. You must ensure that all weighing equipment meets the specified tolerances to prevent structural failures in high-density builds. Independent Scale Service bridges the technical gap by providing the precise metrological data and regulatory paperwork needed for a zero-fail audit trail. We focus on identifying equipment drift before it impacts your batching accuracy, ensuring your facility remains compliant with the newest 2026 mandates.
Developing a Risk-Based Calibration Schedule
Relying on a generic 12-month interval is a high-risk strategy in heavy industrial sectors. Effective calibration for quality control managers requires a dynamic approach that accounts for actual equipment performance rather than arbitrary dates. Factors like the harshness of the operating environment, usage frequency, and historical drift history must dictate your schedule. If you ignore these variables, you risk audit failure or catastrophic measurement error between service dates. A risk-based approach is now the encouraged industry benchmark for maintaining NATA compliance.
The "Interval Adjustment" method is a technical necessity for modern facilities. This strategy involves analyzing past calibration certificates to determine the stability of an instrument. If a device shows zero drift over three consecutive cycles, you might justify extending the interval. Conversely, if a scale frequently falls out of tolerance, the cycle must be shortened. This data-driven framework ensures you aren't over-servicing stable assets while simultaneously protecting critical measurement points. It's a methodical way to satisfy ISO 17025 requirements while optimizing your maintenance budget.
A robust Master Calibration Schedule (MCS) is the central pillar of audit readiness. Every Quality Control Manager should maintain a live document that tracks:
- Unique Asset IDs and physical locations.
- Specified tolerance limits for each production stage.
- The most recent "As Left" data points.
- Upcoming service deadlines based on risk-adjusted intervals.
Environmental and Operational Stressors
Industrial sites in Sydney and Melbourne present unique challenges that accelerate equipment wear. High humidity, dust ingress, and extreme temperature fluctuations directly impact load cell accuracy and sensor stability. In concrete batching or bulk logistics, heavy-duty cycles on hopper and silo weighing assemblies cause mechanical fatigue. Managers should implement protective measures, such as environmental shields or vibration dampeners, to maintain calibration integrity between professional service visits. Ignoring these stressors leads to unscheduled downtime and compromised product quality.
Maintaining a stable environment is a key part of this strategy; for those exploring climate control solutions to protect their equipment, Air Services Mechanical offers expertise in high-performance HVAC systems designed for sensitive commercial and industrial settings.
On-Site vs. Laboratory Calibration: Strategy for QCMs
Choosing between on-site and laboratory service is a strategic decision for minimizing downtime. On-site verification is the standard for high-capacity equipment like tank and silo weighing assemblies. This approach eliminates the complex logistics of dismantling large assets and can reduce equipment turnaround time by 45% or more. Conversely, force gauge calibration or delicate instrumentation often requires a NATA-accredited laboratory. These controlled environments eliminate variables like airflow or ambient vibration that compromise high-precision results. Coordinating on-site visits during planned maintenance windows is the most efficient way to ensure zero-downtime operations.
Audit Readiness: Documentation and Traceability Requirements
Achieving a zero-fail audit trail requires more than just scheduling a technician. For calibration for quality control managers, the focus must shift to the integrity of the data left behind. A NATA-compliant calibration certificate is a legal document that proves your equipment meets the rigorous standards of ISO/IEC 17025:2017. It's not just a receipt of service; it's evidence of technical competence. Every certificate must include a unique report ID, the laboratory’s accreditation number, and a clear statement of traceability to national standards. Without these elements, your documentation will fail under the scrutiny of a NATA or industry auditor.
Measurement uncertainty is another mandatory component. It quantifies the technical "doubt" in a measurement result. In high-precision industries, knowing the uncertainty budget is as important as the measurement itself. If your uncertainty value is too high, your equipment might technically be within tolerance but practically useless for your quality thresholds. This data allows you to make informed decisions about product safety and process control. It's the technical backbone of a robust Quality Management System.
Interpreting the Calibration Certificate
The NATA logo on a certificate acts as a technical passport. It guarantees the results are recognized internationally and are legally defensible. Managers must distinguish between "As Found" and "As Left" data points. The "As Found" data is the most critical for audit readiness. It records the device's performance exactly as it was before any adjustments. If this data shows the device was out of tolerance, you must investigate every batch produced since the last calibration. "As Left" data simply confirms the device was within tolerance when the technician finished. Use "As Found" trends to predict component fatigue in load cells before they cause a production stoppage.
Managing OOT (Out of Tolerance) Findings
An Out of Tolerance (OOT) finding is a significant quality event that triggers immediate corrective action. When a device fails its initial "As Found" check, the Quality Manager is responsible for assessing the impact on previously released products. Your Standard Operating Procedure (SOP) should mandate a formal risk assessment to determine if a product recall or re-testing is necessary. Independent Scale Service assists in this process by providing detailed root cause analysis for measurement failures. We help identify whether the OOT was caused by environmental stressors, mechanical wear in concrete batching plants, or improper operator usage. Ensure your facility is audit-ready by booking a NATA-endorsed weighing scale calibration today.
Partnering for Precision: Independent Scale Service Solutions
Selecting a NATA-accredited partner is the final requirement for securing your facility's compliance framework. For calibration for quality control managers, this partnership provides more than just a certificate. It offers a guarantee of technical proficiency and legal standing within the Australian industrial sector. Independent Scale Service operates as a strategic extension of your quality team. We ensure every measurement point, from high-precision force gauge calibration to heavy-duty industrial weighbridges, meets rigorous national standards. Our expertise transforms calibration from a recurring expense into a documented asset for risk mitigation.
Our technicians in Sydney and Melbourne provide the rapid response necessary to minimize industrial downtime. We recognize that in high-volume sectors, an hour of lost production translates directly into significant revenue loss. By utilizing a specialized service provider, you transition from a reactive maintenance model to a proactive quality strategy. This approach ensures that your weighing scale calibration remains current, accurate, and legally defensible under the scrutiny of any regulatory body.
Comprehensive Industrial Support
Our capabilities extend to complex hopper and silo calibration across regional Australia. These massive assets present unique technical challenges due to their scale and environmental exposure. We manage the entire metrological process, including the supply and integration of advanced indicators and displays that feed real-time, accurate data into your Quality Management System. Our commitment to responsiveness means we're available to address critical measurement failures immediately. This minimizes the risk of product waste and ensures your operations don't stop because of technical drift or sensor failure.
Next Steps for Quality Managers
Audit success begins with a methodical review of your existing documentation. Managers should immediately compare their current calibration logs against the latest NATA requirements and the AS 1379:2026 mandates. If your records lack traceable uncertainty budgets or "As Found" data, your facility is currently at risk of non-compliance. We recommend the following actions to secure your measurement integrity:
- Review all load cell calibration certificates for current NATA endorsements.
- Identify any equipment showing consistent drift and shorten its service interval.
- Verify that all secondary standards used in-house have a valid chain of traceability.
For quality managers in the horticulture sector, maintaining compliance also involves upholding ethical labor standards. To support your facility's broader operational goals, explore Grower Membership and access specialized HR resources designed for Australian producers.
Precision is the foundation of industrial quality. Don't leave your reputation or your compliance record to chance. Request a comprehensive site audit or a professional calibration quote tailored to your specific weighing assets. Contact Independent Scale Service today to ensure your facility meets the highest standards of metrological excellence.
Securing Your Industrial Measurement Integrity
Effective calibration for quality control managers is the only way to transform technical compliance from a liability into a competitive advantage. You've seen how risk-based scheduling and NATA-compliant documentation protect your facility against the severe penalties of the OHS Act and the technical demands of AS 1379:2026. By moving away from generic service intervals and embracing a data-driven "As Found" analysis, you ensure that every weighing asset contributes to zero-fail audits and reduced product waste.
Independent Scale Service provides the specialized expertise required for complex industrial environments. We're NATA accredited to ISO/IEC 17025 and stand as specialists in AS 1379 concrete compliance. With expert technicians stationed in Sydney and Melbourne, we offer the rapid response and technical competence your operation demands. Don't leave your regulatory standing to chance. Request a NATA-Accredited Calibration Quote Today and secure the long-term reliability of your industrial measurement assets. Establishing a robust metrological foundation today ensures your facility remains productive and compliant well into the future.
Frequently Asked Questions
What is the difference between NATA accreditation and ISO 9001 for calibration?
NATA accreditation validates the specific technical competence of a laboratory to perform measurements, whereas ISO 9001 focuses on general management systems. For calibration for quality control managers, NATA endorsement is the only way to guarantee that measurement results are technically valid and traceable to national standards. ISO 9001 alone doesn't provide the metrological assurance required for high-stakes industrial compliance or legal defensibility.
How often should concrete batching plants be calibrated under AS 1379?
The AS 1379:2026 standard requires weighing equipment to be verified at regular intervals to maintain specified batching tolerances. While a 12-month cycle is a common industry benchmark, high-volume plants or those in harsh environments often adopt a 6-month risk-based schedule. Regular verification of hoppers, silos, and admixture dispensers is mandatory to ensure structural integrity and prevent costly batching errors.
Does a calibration certificate expire, or is it based on usage?
A calibration certificate doesn't have a fixed expiration date; it's a point-in-time record of an instrument's performance. The recalibration interval is a strategic decision based on your facility's risk assessment, equipment usage frequency, and historical drift data. Most Quality Management Systems mandate annual cycles, but critical assets often require more frequent testing to ensure a zero-fail audit trail and long-term reliability.
What happens if my equipment is found "Out of Tolerance" during an audit?
An Out of Tolerance (OOT) finding triggers a mandatory quality investigation and a formal root cause analysis. You're required to assess the impact on every batch or product released since the last successful calibration. This process often involves re-testing retained samples or initiating product recalls. Documenting this corrective action is essential for maintaining your compliance status during subsequent NATA or industry audits.
Can I perform internal calibrations for my quality control program?
You can perform internal intermediate checks to monitor drift, but these don't replace formal NATA-accredited calibration for quality control managers. Legal traceability requires an unbroken chain back to national standards, which only an accredited laboratory can provide. Internal checks are excellent for early error detection, but they lack the legal standing and uncertainty budgets required for government contracts or high-precision audits.
Why is measurement uncertainty more important than simple accuracy?
Measurement uncertainty is critical because it quantifies the statistical "doubt" in every result, providing a range within which the true value lies. Simple accuracy is a binary pass or fail against a limit, but it doesn't account for the variables inherent in the measurement process. Uncertainty data is a mandatory requirement for ISO/IEC 17025 and is essential for making defensible decisions in high-precision production.
What are the benefits of on-site load cell calibration versus sending them to a lab?
On-site calibration eliminates the complex logistics of dismantling heavy equipment and accounts for actual environmental factors like ambient vibration and temperature. This approach can reduce equipment turnaround time by 45% or more, which minimizes operational downtime. Lab-based service is generally reserved for high-precision instruments, such as force gauges, that require a strictly controlled environment to eliminate all external measurement variables.
How does NATA-accredited calibration protect my business from legal liability?
NATA-accredited calibration provides an unbroken, legally defensible chain of traceability to the International System of Units. This documentation is your primary defense against corporate penalties for non-compliance, which can exceed $244,212 in Victoria as of June 2026. It proves your facility has met its statutory obligations to maintain equipment and ensure measurement validity under the OHS Act and relevant Australian Standards.
