


Calibration Audit Checklist: The 2026 Industrial Guide to Compliance
Approximately 90% of Australian businesses holding ISO 9001 or ISO/IEC 17025 certification require NATA-endorsed documentation to maintain compliance, yet many operations still face non-compliance fines because of minor documentation gaps. You likely recognize the pressure of a looming inspection, where the complexity of NATA requirements and the risk of plant downtime during assessments create significant operational stress. Ensuring every load cell and weighing scale meets the latest 2026 standards isn't just about the certificate on your wall; it's about the verifiable integrity of your entire measurement system.
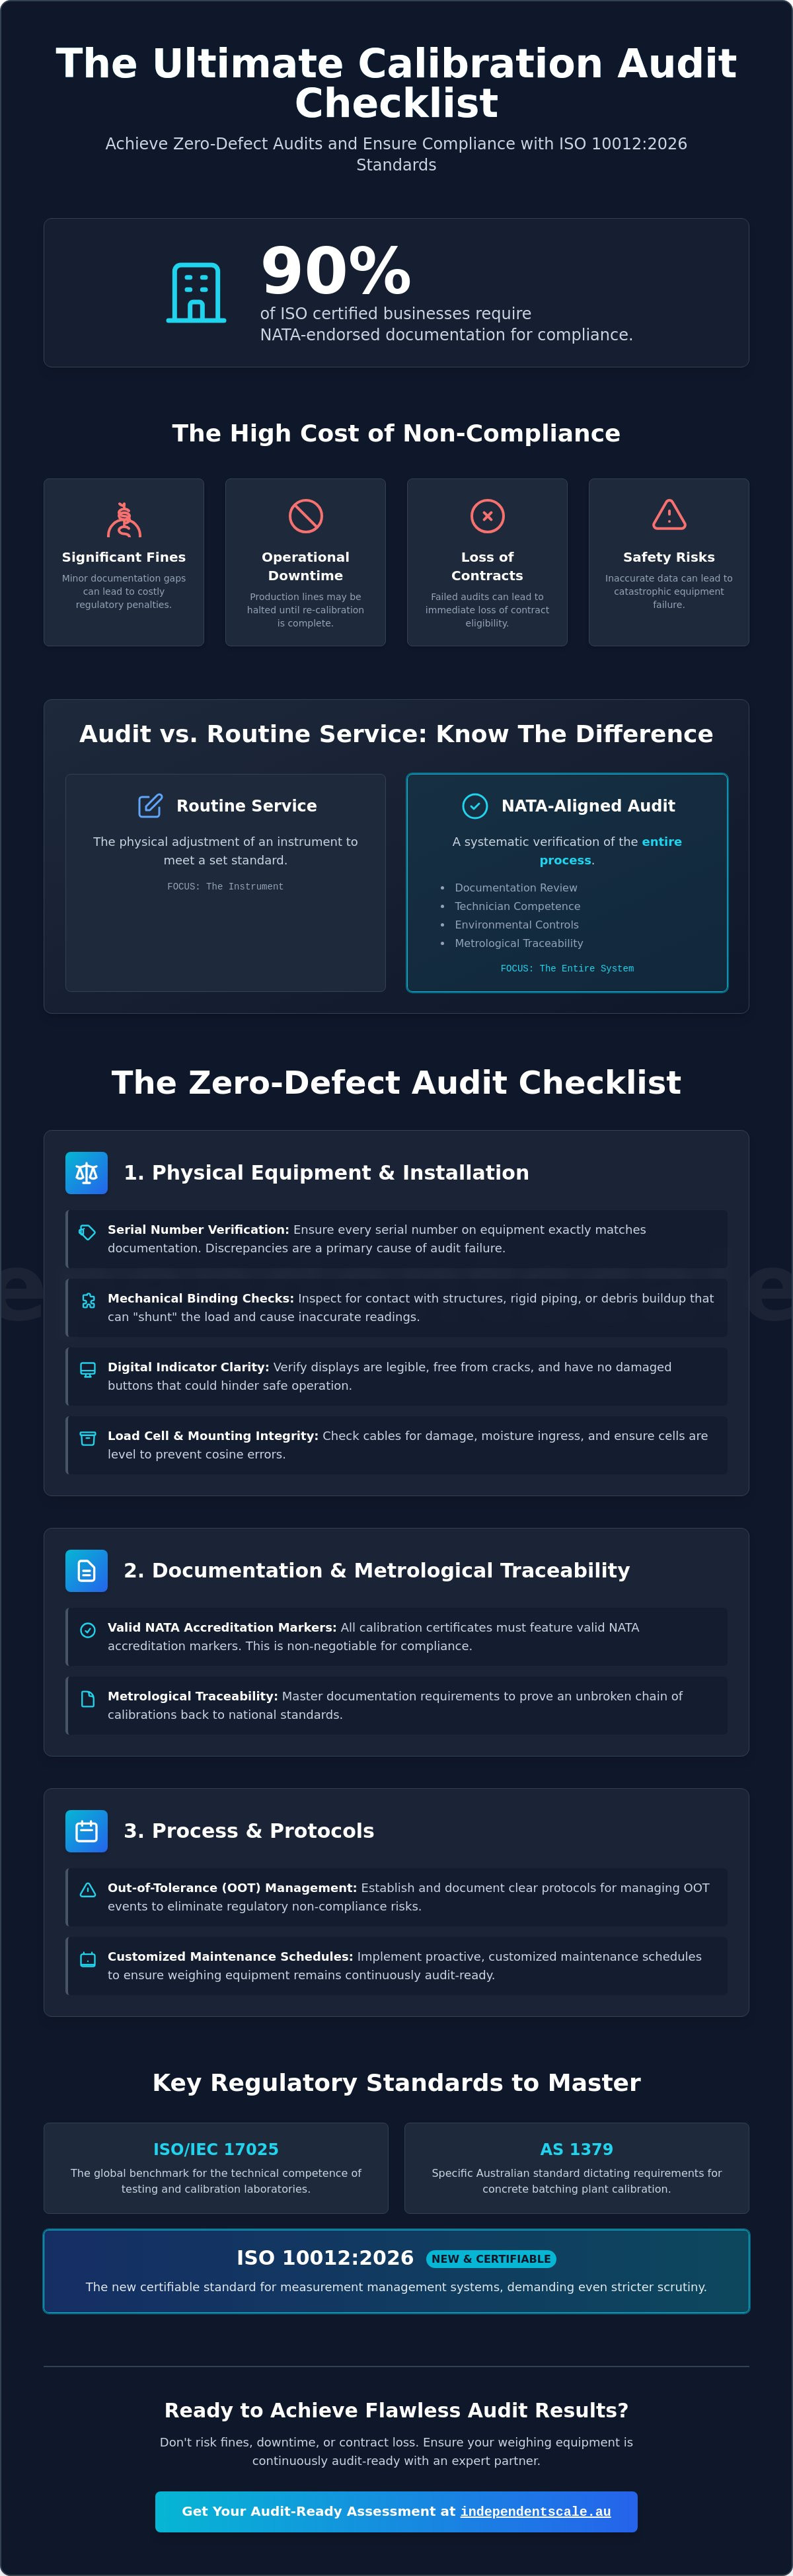
This article provides a comprehensive calibration audit checklist specifically engineered for the Australian industrial sector. You'll gain the technical clarity needed to meet AS 1379 and the newly released ISO 10012:2026 standards with absolute precision. We'll examine the critical documentation requirements, physical equipment checks, and metrological traceability protocols required to achieve a zero-defect audit result.
Key Takeaways
- Understand the technical distinction between routine service and a comprehensive NATA-aligned audit framework.
- Use a technical calibration audit checklist to verify equipment serial numbers and environmental factors like vibration and debris management.
- Master documentation requirements for metrological traceability, ensuring all certificates feature valid NATA accreditation markers.
- Establish documented protocols for managing out-of-tolerance (OOT) events to eliminate the risk of regulatory non-compliance and fines.
- Learn how customized maintenance schedules ensure your weighing equipment remains continuously audit-ready for ISO 10012:2026 inspections.
Understanding the Calibration Audit Framework in Australia
A calibration audit is a formal, systematic examination of an organization's measurement management system. It differs fundamentally from routine calibration services. While a standard service involves the physical adjustment of an instrument to meet a set standard, an audit verifies the entire process, including documentation, technician competence, and environmental controls. Understanding What is Calibration? at its foundational level is essential for any facility manager preparing for a high-stakes inspection. In Australia, the National Association of Testing Authorities (NATA) serves as the primary accreditation body. Their assessments confirm that a facility maintains the technical competence required to produce reliable, repeatable results. A robust calibration audit checklist must account for NATA's specific criteria, as a NATA-endorsed certificate remains the industry benchmark for compliance in 2026.
Key Regulatory Standards: ISO 17025 and AS 1379
ISO/IEC 17025 is the global benchmark for testing and calibration laboratories. It requires a rigorous demonstration of metrological traceability and technical proficiency. For specific industries, such as civil construction and infrastructure, AS 1379 dictates the precise requirements for concrete batching plant calibration. These standards don't just exist in isolation; they interact to ensure that every load cell and weighing scale provides data that is legally and technically defensible. Your calibration audit checklist should prioritize the verification of these specific Australian standards to ensure your equipment meets the necessary accuracy classes for commercial production. ISO 10012:2026 has also transitioned into a certifiable standard, meaning measurement management systems are now subject to even stricter scrutiny than in previous years.
The Consequences of Audit Non-Compliance
The financial and legal risks of audit failure in 2026 are severe. Beyond the immediate cost of non-compliance fines, businesses face significant operational downtime. If an auditor identifies a failure in metrological traceability, entire production lines may be halted until re-calibration is completed by an accredited provider. For companies involved in government-funded infrastructure, a failed audit can lead to the immediate loss of contract eligibility. In heavy manufacturing environments, inaccurate weight data poses a direct safety risk. This can lead to catastrophic equipment failure or structural instability in finished products. Maintaining an updated calibration audit checklist is the only reliable method to mitigate these professional risks and ensure continuous operation without regulatory interference.
Physical Equipment and Installation Checklist
The physical condition of weighing hardware is often the first point of scrutiny during an inspection. A robust calibration audit checklist must include a rigorous assessment of the equipment's physical state and its installation environment. If the hardware is mechanically compromised, any existing calibration certificate becomes technically invalid because the system cannot maintain repeatable accuracy. Start by verifying that every serial number on the equipment matches your documentation exactly. Discrepancies in equipment identification are a primary cause of audit failure and suggest a lack of internal control.
Mechanical binding is a critical failure point in industrial systems. Inspect tank and silo weighing assemblies for any contact with surrounding structures, such as rigid piping or accumulated debris. Even minor buildup or a misaligned stay rod can "shunt" the load, causing the sensor to bypass a portion of the weight. This leads to inaccurate data that contradicts your NATA-endorsed reports. Additionally, evaluate the clarity of your digital indicators. Displays must be legible and free from cracked screens or damaged buttons that could hinder operational safety or data entry.
Load Cell and Mounting Integrity
The integrity of industrial load cells is paramount for data reliability. Check all cables for signs of fraying, rodent damage, or chemical corrosion. Moisture ingress into the cable entry point or the cell itself is a common cause of signal drift. You should also verify that all load cells are level and seated correctly in their mounts. If a load cell is tilted even slightly, it introduces a cosine error that skews results. Ensuring these components are physically sound is a prerequisite for maintaining NIST Traceable Standards across your facility. If you've identified physical wear that requires professional intervention, consider a thorough weighing scale calibration and mechanical assessment to restore system integrity.
Environmental Control Verification
Environmental factors like extreme temperature fluctuations and high-frequency vibration can introduce significant measurement bias. Audit the protection of your junction boxes and surge arrestors to ensure they're sealed against dust and water. Wind loading on outdoor silos can also create false readings that an auditor will notice if your data logs show inconsistent zero points. Document these external factors in your maintenance logs to show auditors you've accounted for variables that could affect precision. A loose bolt or a rusted base plate can cause shifting under load, which invalidates previous calibration data. Systematic physical checks prevent the "Valid Certificate" fallacy, where a plant manager assumes they're compliant simply because they have a piece of paper, despite having failing hardware on the production floor. Your calibration audit checklist should serve as a live document that reflects the actual physical state of your plant.
Documentation and Metrological Traceability Audit
Documentation serves as the primary evidence of compliance during a regulatory inspection. For the 90% of Australian businesses with ISO 9001 or ISO/IEC 17025 certification, NATA-endorsed documentation is a mandatory requirement rather than a preference. Your calibration audit checklist must verify that every certificate includes the NATA accreditation logo and remains within its valid date range. NATA-endorsed certificates are generally valid for one year; however, auditors will scrutinize whether this interval is sufficient based on the equipment's historical drift. Reviewing these documents ensures your facility meets the benchmarks set by International Legal Metrology standards, which harmonize measurement procedures across global industries.
Metrological traceability requires an unbroken chain of comparisons to national standards. To verify this, you must audit the technician's own equipment records. It's not enough for your scale to have a certificate; the weights used by the technician must also possess their own valid, NATA-endorsed certificates of calibration. This creates a documented link back to the primary standards held by Australia's National Measurement Institute (NMI). If this chain is broken at any point, your entire measurement system is technically non-compliant. You must also check for a documented Uncertainty of Measurement (UoM) for every critical asset, as this value defines the reliability of the weight data produced on your floor.
Auditors pay close attention to "As Found" and "As Left" data points. The "As Found" data reveals how the equipment performed before any adjustments; this is critical for identifying equipment drift over time. If a machine is consistently found out-of-tolerance (OOT), it indicates that your current maintenance schedule is inadequate. High-quality data logs allow you to justify your calibration intervals to an auditor using empirical evidence rather than guesswork.
Mastering Traceability Documentation
Every certificate must reference the specific standards and procedures used during the calibration service provided. Metrological traceability is an unbroken chain of comparisons to national standards. Ensure your records include the specific NATA lab number and the technician's accreditation details. This level of itemization makes technical information digestible for auditors and demonstrates a commitment to precise, methodical record-keeping.
Software and Indicator Configuration
Modern indicators and displays must be secured against unauthorized calibration changes. Audit your weighing controllers to ensure that scaling factors and zero-tracking settings are password-protected or physically sealed. You should also cross-reference the digital outputs sent to your PLC or data logger with the physical display readings. Discrepancies between the local display and the recorded data suggest a configuration error that can lead to significant manufacturing defects and audit failure.
Addressing Common Audit Pitfalls and Objections
Audit failure often occurs not because of a missing certificate, but due to a failure in the measurement management system itself. This is known as the "Valid Certificate" Fallacy. Facility managers often assume that a NATA-endorsed document provides a year of total immunity. However, if an auditor observes a compromised load path or an unmanaged environmental shift, that certificate is immediately discounted. Your calibration audit checklist must account for the procedural gaps that exist between scheduled services. Relying on non-accredited "scale checkers" for interim verifications is a high-risk strategy. These individuals lack the technical competence and traceability required by ISO/IEC 17025, which can lead to immediate non-compliance findings during a NATA assessment. NATA conducts over 3,400 assessment activities annually; they're trained to spot these administrative shortcuts.
Handling Out-of-Tolerance (OOT) Findings
When a sensor is found to be out-of-tolerance (OOT) during a scheduled service, you must have a documented corrective action plan. Auditors will look for evidence that you've evaluated the impact of that OOT event on all products manufactured since the last successful check. You can't simply adjust the equipment and resume production. A robust system includes immediate tagging and lockout procedures for failed assets. You should also conduct a root cause analysis for recurring drift. If a specific scale consistently fails its "As Found" check, the current calibration interval is likely too long or the equipment is unsuitable for the application. Failure to document this process is one of the most common reasons for a failed audit under the new ISO 10012:2026 standards.
Training and Competency Verification
Personnel competency is a core requirement of the 2026 ISO 9001 revision, which emphasizes a "quality culture" and ethical conduct. You must maintain a log of staff authorized to perform daily zeroing and span checks. Auditors will verify that these individuals have received formal training and that your internal "check weights" are handled and stored to prevent damage. There's a critical difference between routine operator maintenance and accredited calibration tasks. If your internal records show that unauthorized personnel have been making span adjustments, your entire data set may be deemed unreliable. This lack of control suggests a systemic failure in your measurement management. For professional assistance in rectifying these procedural gaps, schedule a load cell calibration with our NATA-accredited technicians to ensure your records meet the highest industrial standards.
In 2026, Australian businesses face significant pressure from rising costs and a subdued economic environment. It's tempting to reduce costs by skipping accredited services, but the financial risk of decommissioning a plant due to non-compliance far outweighs the cost of a professional audit. Ensure your calibration audit checklist includes a verification of the technician's accreditation status to protect your plant from these avoidable pitfalls.
Partnering for Audit Readiness: The Independent Scale Service Advantage
Independent Scale Service operates as a technical partner for facilities where precision is non-negotiable. Our NATA-accredited status ensures that every calibration performed is technically defensible under international standards. We provide comprehensive reporting that exceeds the baseline requirements of AS 1379 and ISO 17025. This proactive approach eliminates the panic associated with a regulatory inspector's arrival. By maintaining a rigorous internal record of every asset, we ensure that your calibration audit checklist is always current and verifiable. NATA conducts over 3,400 assessment activities annually; our mission is to ensure your facility is the benchmark for compliance during those inspections.
A Sydney-based concrete plant recently faced a surprise compliance audit from a major infrastructure client. Because they utilized our customized maintenance schedule, they presented a complete, three-year history of NATA-endorsed certificates and OOT corrective action logs. The result was a zero-defect audit. This allowed the plant to maintain its eligibility for multi-million dollar state-funded infrastructure projects without a single day of decommissioning. Reliability in these high-stakes environments is built on methodical, expert-led service rather than administrative guesswork.
On-Site Calibration and Repair Services
We minimize client downtime by deploying expert technicians across Sydney, Melbourne, and regional Australia. Our service vehicles carry a full range of special purpose and shackle pins to facilitate immediate on-site repairs. This capability is critical for hopper and silo calibration, where mechanical failures in the load path must be rectified immediately to prevent production stoppages. Proactive maintenance on these bulk material handling assets is a vital component of any industrial calibration audit checklist. We don't just identify problems; we provide the specialized hardware required to fix them on the spot.
Strategic Compliance Planning for 2026
The 2026 industrial landscape requires a methodical approach to quality management. We help clients develop multi-year calibration roadmaps that spread compliance costs while maintaining system integrity across all weighing assets. By integrating modern conditioners and transmitters, plants can achieve real-time accuracy monitoring, identifying drift before it leads to an OOT event. This data-driven strategy aligns perfectly with the risk-based approach introduced in the new ISO 10012:2026 standard. Ensure your plant is audit-ready with a professional calibration assessment to protect your operational continuity and regulatory standing.
Securing Your Industrial Compliance for 2026
The transition of ISO 10012:2026 into a certifiable standard marks a significant shift toward more rigorous measurement management systems. To succeed in this stricter regulatory environment, you must ensure your facility prioritizes metrological traceability and physical hardware integrity. A certificate isn't enough if mechanical binding or environmental interference compromises your load path. Maintaining a rigorous calibration audit checklist remains the most effective method for identifying these gaps before an inspector arrives on site.
Independent Scale Service provides the technical expertise needed to navigate these complexities with precision. We deliver AS 1379 compliant services and hold NATA accreditation to ISO/IEC 17025, ensuring your data is legally and technically defensible. Our expert technicians operate across Sydney and Melbourne to provide rapid, professional support that minimizes your plant downtime. Don't leave your next inspection results to chance. Book Your NATA-Accredited Calibration Audit Today to verify your system's precision and secure your operational future.
Frequently Asked Questions
What is the difference between calibration and a calibration audit?
Calibration is the technical process of comparing a measuring instrument against a known standard and making necessary adjustments to ensure accuracy. A calibration audit is a systematic examination of the entire measurement management system, including documentation, technician competence, and environmental controls. While a service restores accuracy, an audit verifies that the processes maintaining that accuracy comply with standards like ISO/IEC 17025.
How often should an industrial calibration audit be conducted in Australia?
Industrial calibration audits should typically be conducted annually to align with NATA's default interval for equipment in regular use. However, the frequency may increase based on equipment drift history or specific industry mandates. High-volume plants often benefit from quarterly internal reviews to ensure their calibration audit checklist remains accurate between formal NATA assessments and surprise regulatory inspections.
Does my weighing equipment need to be NATA accredited for every audit?
Approximately 90% of Australian businesses with ISO 9001 or ISO/IEC 17025 certification require NATA-endorsed documentation for compliance. While not every piece of equipment strictly requires NATA accreditation for basic operation, using NATA-accredited providers is the only way to guarantee metrological traceability during a regulatory inspection. Non-endorsed certificates often fail to meet the rigorous "chain of traceability" requirements demanded by auditors.
What are the most common reasons for failing a calibration audit?
The most frequent causes of audit failure include incomplete metrological traceability chains and discrepancies in equipment identification. Auditors also frequently identify mechanical binding in tank and silo weighing assemblies or unmanaged out-of-tolerance events. If you haven't documented a root cause analysis for a failing sensor, you're likely to receive a non-compliance finding under the new ISO 10012:2026 guidelines.
Can I perform my own internal calibration audit?
You can perform internal audits to monitor system health, but these do not replace formal assessments by accredited bodies. Internal verifications should focus on daily zeroing, span checks, and environmental monitoring. For these results to be defensible, your internal check weights must have their own valid NATA-endorsed certificates to maintain the unbroken chain of traceability to national standards held by the NMI.
What documentation must I present to an auditor during an inspection?
You must present valid NATA-endorsed calibration certificates, "As Found" and "As Left" data logs, and documented Uncertainty of Measurement (UoM) values. Auditors will also require personnel training records and logs for any out-of-tolerance corrective actions. Ensure all serial numbers on your physical assets match the provided documentation exactly to avoid immediate administrative failures during the review of your calibration audit checklist.
How does AS 1379 affect my concrete batching plant calibration checklist?
AS 1379 introduces specific accuracy requirements and calibration intervals for concrete batching plant equipment that exceed general industrial standards. Your checklist must account for the precise tolerances required for chemical admixtures, water, and aggregates. Compliance with AS 1379 is mandatory for supplying concrete to government-funded infrastructure projects, requiring a higher level of technical scrutiny than standard weighing applications.
What happens if my load cell is found to be out of tolerance during an audit?
If a load cell is found to be out of tolerance, you must immediately implement tagging and lockout procedures to prevent further use. You're then required to perform a documented impact analysis on all products manufactured since the last successful calibration check. Failure to document this corrective action plan is a major non-compliance risk that can lead to significant fines or the decommissioning of the plant.
