


Avoiding Compliance Fines with Calibration: A Guide for Australian Industry
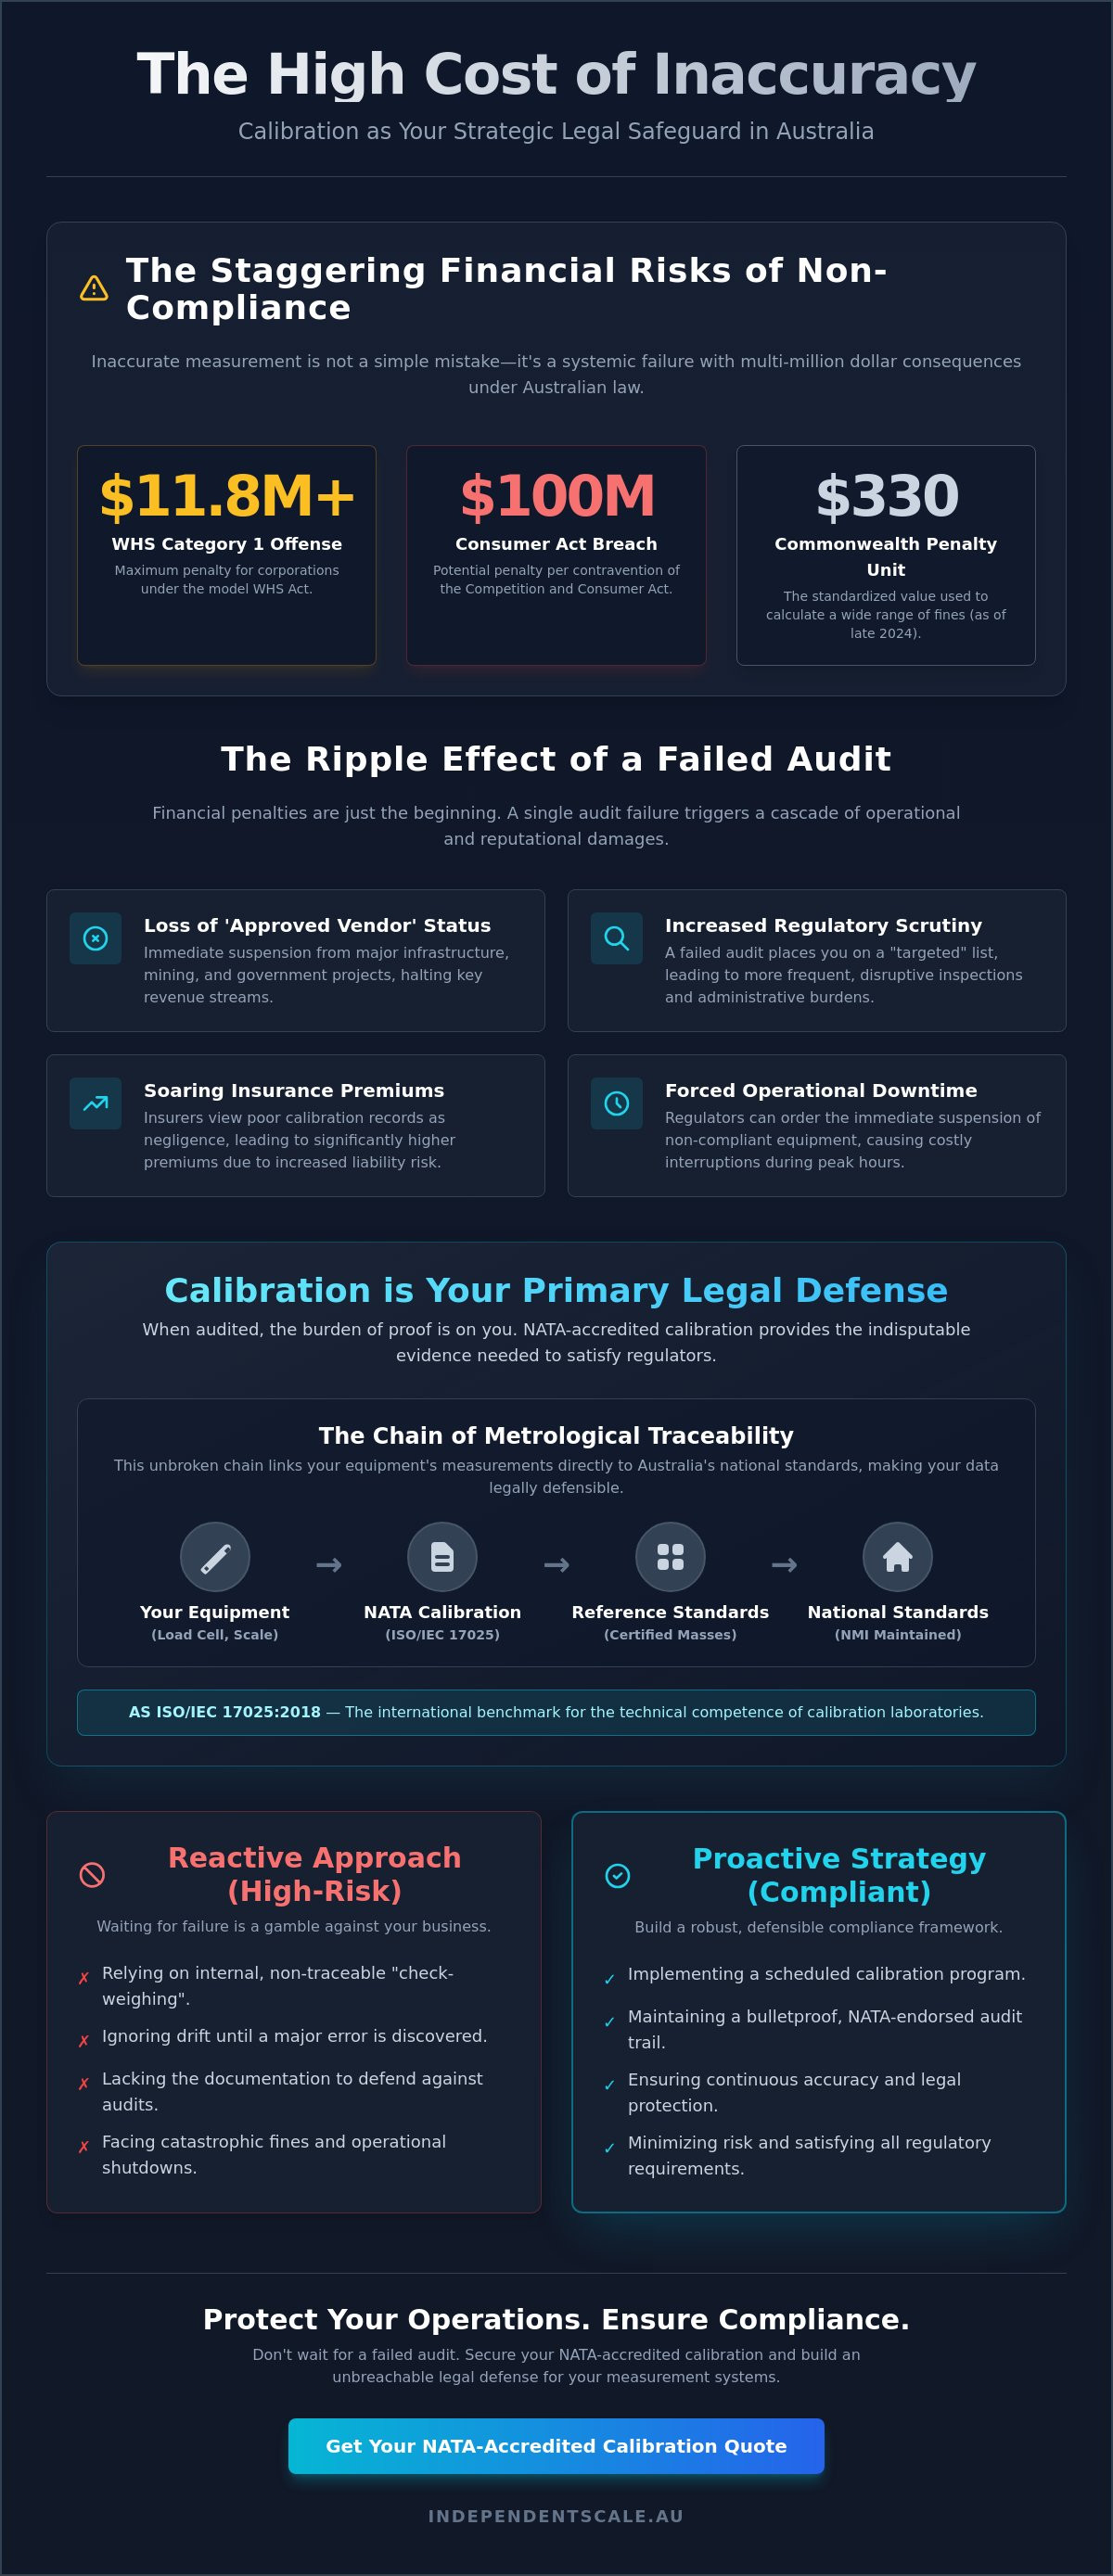
A single Category 1 WHS offense in New South Wales now carries a maximum penalty exceeding $11 million for corporations. With the value of a Commonwealth penalty unit sitting at $330 as of late 2024, the financial risk of inaccurate measurement equipment has never been higher. For many Australian industrial operators, the unpredictability of a regulatory audit feels like a liability that's impossible to fully control. However, avoiding compliance fines with calibration isn't just a routine maintenance task; it's a strategic legal safeguard that shifts the burden of proof back to the regulator.
It's understandable to feel concerned about equipment downtime during inspections or the financial impact of penalty units resulting from a failed audit. This guide explains how NATA-accredited calibration provides the authoritative evidence needed to survive rigorous scrutiny and satisfy the requirements of AS ISO/IEC 17025:2018. We'll detail the critical transition to AS 1379:2026 for concrete supply and show you how to build a bulletproof audit trail. This technical overview provides the necessary framework to minimize legal liability and guarantee compliance across your load cells, weighing scales, and batching plants.
Key Takeaways
- Understand how Chain of Responsibility (CoR) legislation links equipment accuracy directly to your legal liability for overloading and safety breaches.
- Discover how maintaining metrological traceability acts as a primary defense for avoiding compliance fines with calibration during regulatory audits.
- Identify the specific requirements of AS 1379 for concrete batching plants and the importance of the ISO/IEC 17025 benchmark for technical competence.
- Learn to transition from reactive repairs to a proactive calibration schedule based on equipment usage, environmental factors, and operational risk.
- Leverage NATA-accredited expertise to ensure measurement systems meet the rigorous standards required for high-stakes industries like mining and logistics.
The Financial Risk of Non-Compliance in Australian Industry
Australian industrial operations function within a rigorous "Chain of Responsibility" (CoR) framework. This legal structure ensures that mass limit liability extends to every party in the logistics chain, including loaders, packers, and facility managers. If your load cell calibration is overdue, you lack the technical evidence to defend against overloading claims. Regulatory bodies, such as the National Measurement Institute (NMI) and state Work Health and Safety (WHS) authorities, monitor measurement accuracy with increasing intensity. They view equipment errors not as simple mistakes, but as systemic compliance failures. The financial risk is absolute.
To understand the fundamental requirements of precision, it helps to define the process clearly. What is Calibration? It is the comparison of a measurement instrument against a reference standard to identify and document deviations. In a commercial context, avoiding compliance fines with calibration is the only way to verify that your equipment hasn't drifted outside legal limits. Inaccurate weighing leads directly to overloading fines and catastrophic safety breaches on public roads. These incidents trigger investigations that go far beyond the driver, often landing on the desks of company directors.
Penalty Units: Quantifying the Cost of Inaccuracy
The Australian legal system calculates financial sanctions using a standardized unit system. A penalty unit is a dynamic dollar value set by legislation. Since 7 November 2024, the Commonwealth penalty unit has been valued at $330. For corporate entities, the multiplier effect is severe. A single uncalibrated instrument can result in a chain of infringements for every load dispatched. Under the model WHS Act, Category 1 offenses for corporations can reach $11,839,000 as of July 2025. Avoiding compliance fines with calibration is the most cost-effective method to mitigate these multi-million dollar risks. If a business is found in breach of the Competition and Consumer Act, penalties can reach up to $100 million per contravention as of 2026.
The Ripple Effect of Audit Failures
Financial penalties represent only the direct costs of non-compliance. A failed regulatory audit often leads to the immediate suspension of 'Approved Vendor' status, barring your company from major infrastructure and mining projects. Regulators also share data. A single failure typically triggers a schedule of "targeted" audits, meaning inspectors will visit your site more frequently. This increased scrutiny leads to administrative burdens and forced equipment downtime during peak operational hours. Additionally, poor documentation of weighing scale calibration is a red flag for insurers. This often results in significantly higher premiums due to perceived negligence and increased liability risk.
How Calibration Serves as Your Primary Legal Defense
When a regulatory dispute arises, the "burden of proof" often shifts to the business owner. If an inspector from the National Measurement Institute (NMI) or a state authority challenges the accuracy of your weighing systems, you must provide documented evidence of compliance. Without a valid calibration record, your business lacks a primary legal defense. Avoiding compliance fines with calibration relies on your ability to produce high-quality, traceable data that satisfies the evidentiary requirements of Australian Standards. In a court of law or a formal audit, an undocumented measurement is legally equivalent to an incorrect measurement.
Relying on internal "check-weighing" is a common mistake that leads to audit failures. While using known weights to verify scale performance is a good operational practice, it's not a substitute for professional calibration. Internal checks lack the metrological traceability and documented uncertainty required by regulators. If your equipment is involved in a safety incident or a trade measurement dispute, internal logs rarely hold up under legal review. Only a formal calibration process conducted by a competent technician can bridge the gap between operational confidence and legal compliance.
Metrological Traceability Explained
Metrological traceability connects your local measurements to the national standards maintained by the NMI through an unbroken chain of comparisons. Each link in this chain must have a documented measurement uncertainty. This system ensures that a kilogram measured at your facility is identical to a kilogram measured anywhere else in the country. Metrological traceability is the property of a measurement result whereby the result can be related to a reference through a documented unbroken chain of calibrations, each contributing to the measurement uncertainty. Without this chain, your data is isolated and legally indefensible.
NATA Accreditation vs. Standard Calibration
There is a critical legal distinction between a standard service report and a NATA-accredited certificate. A service report confirms that a technician looked at your machine, but it doesn't necessarily validate the technical competence of the testing entity or the accuracy of their reference equipment. In contrast, a NATA-accredited certificate is a formal declaration that the calibration was performed under the strict requirements of AS ISO/IEC 17025:2018. This accreditation is the global benchmark for technical competence. For high-stakes applications, utilizing NATA-accredited load cell calibration ensures that your certificates are recognized by all Australian regulatory bodies. Maintaining these records is the most effective strategy for avoiding compliance fines with calibration in high-risk sectors like mining and heavy logistics. If you're unsure about your current status, you can review your weighing scale calibration requirements to ensure full alignment with national standards.
AS 1379 and ISO/IEC 17025: Navigating Australian Standards
Compliance in Australian industry is anchored by specific technical standards that dictate the minimum acceptable performance of measurement systems. For operators in the construction and manufacturing sectors, AS 1379 and AS ISO/IEC 17025:2018 represent the legal floor for operational validity. Adhering to these frameworks is the only recognized method for avoiding compliance fines with calibration. When these standards are applied correctly, they create a "Safe Harbour" for businesses, establishing a robust defense of due diligence that can withstand regulatory audits and legal challenges.
Using non-compliant equipment in civil engineering projects carries immense risk. If a concrete structure fails or doesn't meet specified strength requirements, the investigation immediately focuses on the batching records. If those records aren't backed by traceable calibration certificates, the supplier faces full liability for the resulting damages, project delays, and potential safety incidents. In this environment, a lack of documentation is interpreted as a lack of control, leaving the business vulnerable to the maximum penalties allowed under Australian law.
AS 1379 Compliance for Concrete Plants
AS 1379 is the primary standard for the specification and supply of concrete in Australia. The industry is currently preparing for the transition to AS 1379:2026, which reinforces the necessity for precise measurement. This standard mandates specific calibration intervals for batching plant hoppers and scales, typically requiring verification every six months to ensure accuracy. High-strength concrete mixes leave zero margin for error. Professional concrete batching plant calibration services utilize high-accuracy load cells to meet these requirements. Reliable load cells and regular testing prevent batching errors that could lead to structural compromises or costly rework.
ISO/IEC 17025: The Gold Standard
While AS 1379 focuses on the specific application of concrete, AS ISO/IEC 17025:2018 focuses on the competence of the laboratory performing the calibration. It's the global benchmark for testing and calibration laboratories. For high-risk industrial weighing, using an ISO 17025 accredited provider is often a mandatory requirement for government contracts and Tier 1 infrastructure projects. This accreditation ensures that the technician's methodology, reference equipment, and environmental controls are verified by NATA.
Operating under this standard provides a "Defense of Due Diligence." If a measurement result is ever questioned during a legal dispute, you can prove that you took every reasonably practicable step to ensure accuracy. This proactive approach is essential for avoiding compliance fines with calibration, as it demonstrates a commitment to national and international metrological standards. Without this verification, your calibration reports may be dismissed as insufficient evidence in a court of law, regardless of how recently the equipment was serviced.
Building a Compliance-First Calibration Schedule
Transitioning from reactive equipment repairs to proactive compliance management is the most effective method for maintaining operational continuity. Reactive maintenance often occurs only after a measurement failure is detected, at which point your business has already been exposed to legal risk. A proactive schedule ensures that measurement drift is corrected before it exceeds the maximum permissible error defined by Australian regulators. Implementing a structured frequency for testing is a mandatory requirement for avoiding compliance fines with calibration. Industry data indicates that businesses using calibration as part of a preventive strategy can reduce equipment downtime by 15% to 25%.
A compliance-first approach requires a deep understanding of your specific operational environment. High-volume facilities or those operating in harsh conditions must calibrate more frequently than those in controlled laboratory settings. By identifying potential failure points early, you secure your audit trail and prevent the financial penalties associated with inaccurate load out or batching. Regular health checks of your weighing infrastructure are the only way to prove that your "Reasonably Practicable" safety obligations are being met.
Determining Calibration Frequency
The optimal interval for calibration is rarely a "one size fits all" decision. While manufacturer recommendations provide a baseline, regulatory requirements and the "Cost of Error" must take precedence in your planning. Several factors dictate your necessary frequency:
- Usage Intensity: Systems undergoing hundreds of cycles daily experience faster mechanical wear and electronic drift.
- Environmental Stress: High-vibration environments, extreme temperature fluctuations, and heavy dust ingress accelerate the degradation of load cell accuracy.
- Risk Profile: If a 1% error leads to a $50,000 overloading fine or a structural failure, the frequency must be high enough to catch deviations immediately.
Audit Readiness Checklist
Audit readiness is defined by the accessibility and integrity of your records. During a surprise inspection, you must be able to produce traceable certificates for every piece of weighing equipment on site. Digital documentation systems should be organized by asset ID and include the next scheduled service date. Staff should also receive basic training to recognize physical signs of equipment distress, such as "binding" in hoppers or inconsistent zeroing on indicators. Maintaining a robust inventory through professional load cell supply and maintenance ensures that you have the correct components ready for replacement before a failure occurs. If you need to verify your current compliance status, you should request a technical assessment of your weighing equipment to identify potential gaps in your current schedule.
Independent Scale Service: Your Partner in Risk Mitigation
Independent Scale Service provides a centralized solution for multi-site compliance across Sydney, Melbourne, and regional Australia. Our NATA-accredited technicians specialize in the technical rigours of concrete production, mining, and heavy logistics. By centralizing your weighing maintenance with an accredited partner, you eliminate the inconsistencies of using multiple unverified contractors. This unified approach is the most reliable strategy for avoiding compliance fines with calibration across a national asset portfolio. Our national reach ensures that whether your facility is in a metropolitan hub or a remote regional site, your equipment remains verified and legally defensible.
Expert fault diagnosis is a critical component of our service offering. We don't simply record deviations; we identify the root causes of measurement drift, such as mechanical binding or electronic interference. This technical depth allows us to resolve issues before they escalate into regulatory breaches or safety incidents. By partnering with a seasoned expert, you shift the burden of compliance management to a team that understands the nuances of Australian legal metrology and the specific requirements of the National Measurement Institute.
Expertise in Complex Systems
Industrial compliance often extends beyond simple platform scales. Specialized infrastructure requires hopper and silo calibration services to ensure material inventory and batching accuracy remain within legal tolerances. We integrate advanced indicators and displays to provide real-time monitoring, allowing operators to detect drift before it triggers an audit failure. In a documented case involving a Tier 1 logistics provider, our technicians identified a hairline fracture during a routine load cell inspection. By performing a timely load cell repair, we prevented a significant overloading fine that would have been triggered by a 4% measurement error during a subsequent regulatory inspection.
The Independent Scale Advantage
We provide direct access to NATA-accredited technicians for technical consultation, ensuring your internal processes align with AS ISO/IEC 17025:2018. As a comprehensive provider for supply, calibration, and repair, we minimize the administrative burden of managing weighing compliance. Our technicians provide the expert fault diagnosis necessary to maintain the integrity of your measurement chain. For a broader understanding of how these processes integrate into your business strategy, refer to our sibling guide, Calibration Services: The Authoritative Guide. Avoiding compliance fines with calibration requires a partner who treats your legal liability with the same seriousness as your operational efficiency.
Securing Your Industrial Compliance Framework
Australian regulators have significantly increased the financial stakes for measurement inaccuracy. As penalty units continue to rise, the "Chain of Responsibility" ensures that liability for overloading and safety breaches remains with the facility operator. Maintaining metrological traceability through NATA-accredited testing is the most effective method for protecting your business from these risks. It provides the documented evidence necessary to satisfy the requirements of AS ISO/IEC 17025:2018 and the upcoming AS 1379:2026 standards.
By implementing a proactive maintenance schedule, you shift your focus from reactive repairs to a strategy of avoiding compliance fines with calibration. This approach secures your audit trail and preserves your standing for major infrastructure projects. Independent Scale Service offers the technical competence and national reach required to maintain compliance across Sydney, Melbourne, and regional Australia. Our technicians ensure your load cells, hoppers, and scales operate within strict legal tolerances.
Secure your compliance; request a NATA-accredited calibration today. Taking these steps now ensures your weighing infrastructure remains a dependable asset rather than a legal liability.
Frequently Asked Questions
Can I be fined if my scales are only slightly out of calibration?
Yes. Any deviation outside the Maximum Permissible Error (MPE) defined for your equipment's accuracy class constitutes a regulatory breach. Inspectors from the National Measurement Institute (NMI) or state authorities don't focus on intent; they focus on whether the equipment meets legal tolerances. Even a small percentage error can lead to massive overloading fines under Chain of Responsibility legislation if it results in vehicle mass limit violations.
Is a NATA-accredited calibration certificate legally required in Australia?
While some general industries use standard reports, NATA accreditation is the only recognized proof of technical competence for high-risk sectors. It's often a mandatory requirement for government contracts and Tier 1 infrastructure projects. Without a NATA-accredited certificate, your calibration records may be dismissed as insufficient evidence during a legal review or a formal audit under AS ISO/IEC 17025:2018.
How often should I calibrate my concrete batching plant to stay AS 1379 compliant?
AS 1379 typically mandates a verification interval of every six months for hoppers and scales. You should increase this frequency if your plant handles high volumes or operates in extreme environments with significant vibration. Regular testing ensures that high-strength concrete mixes remain within specification. Failing to meet these intervals leaves your business liable for structural failures and the associated legal costs of rework.
What happens if an auditor finds my weighing equipment is inaccurate?
An auditor will issue a non-conformance report and may order an immediate halt to production or dispatch. This often triggers financial penalties based on current Commonwealth penalty units, which are currently $330 each. Beyond the initial fine, a failure usually leads to your facility being placed on a "targeted" list, resulting in more frequent and rigorous future inspections that disrupt your operations.
Can I use an internal test weight to verify my own compliance?
No, internal checks don't replace professional calibration. While daily check-weighing is a good operational practice for monitoring drift, it lacks the metrological traceability required by law. Avoiding compliance fines with calibration requires a certificate from an accredited body that documents measurement uncertainty. Internal logs cannot prove that your reference weights are accurately compared to national standards maintained by the NMI.
Does regular calibration reduce my legal liability in a safety incident?
Yes, it establishes a "Defense of Due Diligence." By providing traceable records of regular testing, you prove that you took every reasonably practicable step to ensure equipment accuracy. This is a critical factor in avoiding compliance fines with calibration and defending against Work Health and Safety (WHS) prosecutions. It demonstrates that any failure was an isolated incident rather than a systemic failure of your maintenance protocols.
What is the difference between calibration and verification for compliance?
Calibration is the process of documenting the deviation of an instrument against a known standard. Verification is the formal process of confirming the equipment meets specific legal requirements for trade. For many Australian industries, you need both. Calibration provides the technical data, while verification by a licensed technician is often required for any scale used to determine a price or a legal mass limit.
How do I know if my calibration provider is NATA accredited for my specific equipment?
You must review the provider's official Scope of Accreditation on the NATA website. Accreditation isn't a blanket approval; it's granted for specific measurement types and ranges. Ensure your provider is specifically accredited for the equipment you use, such as load cells, hoppers, or industrial scales. Using a provider whose scope doesn't match your equipment makes your calibration certificates legally invalid during an audit.
