


10 Critical Questions to Ask a Calibration Service Provider in 2026
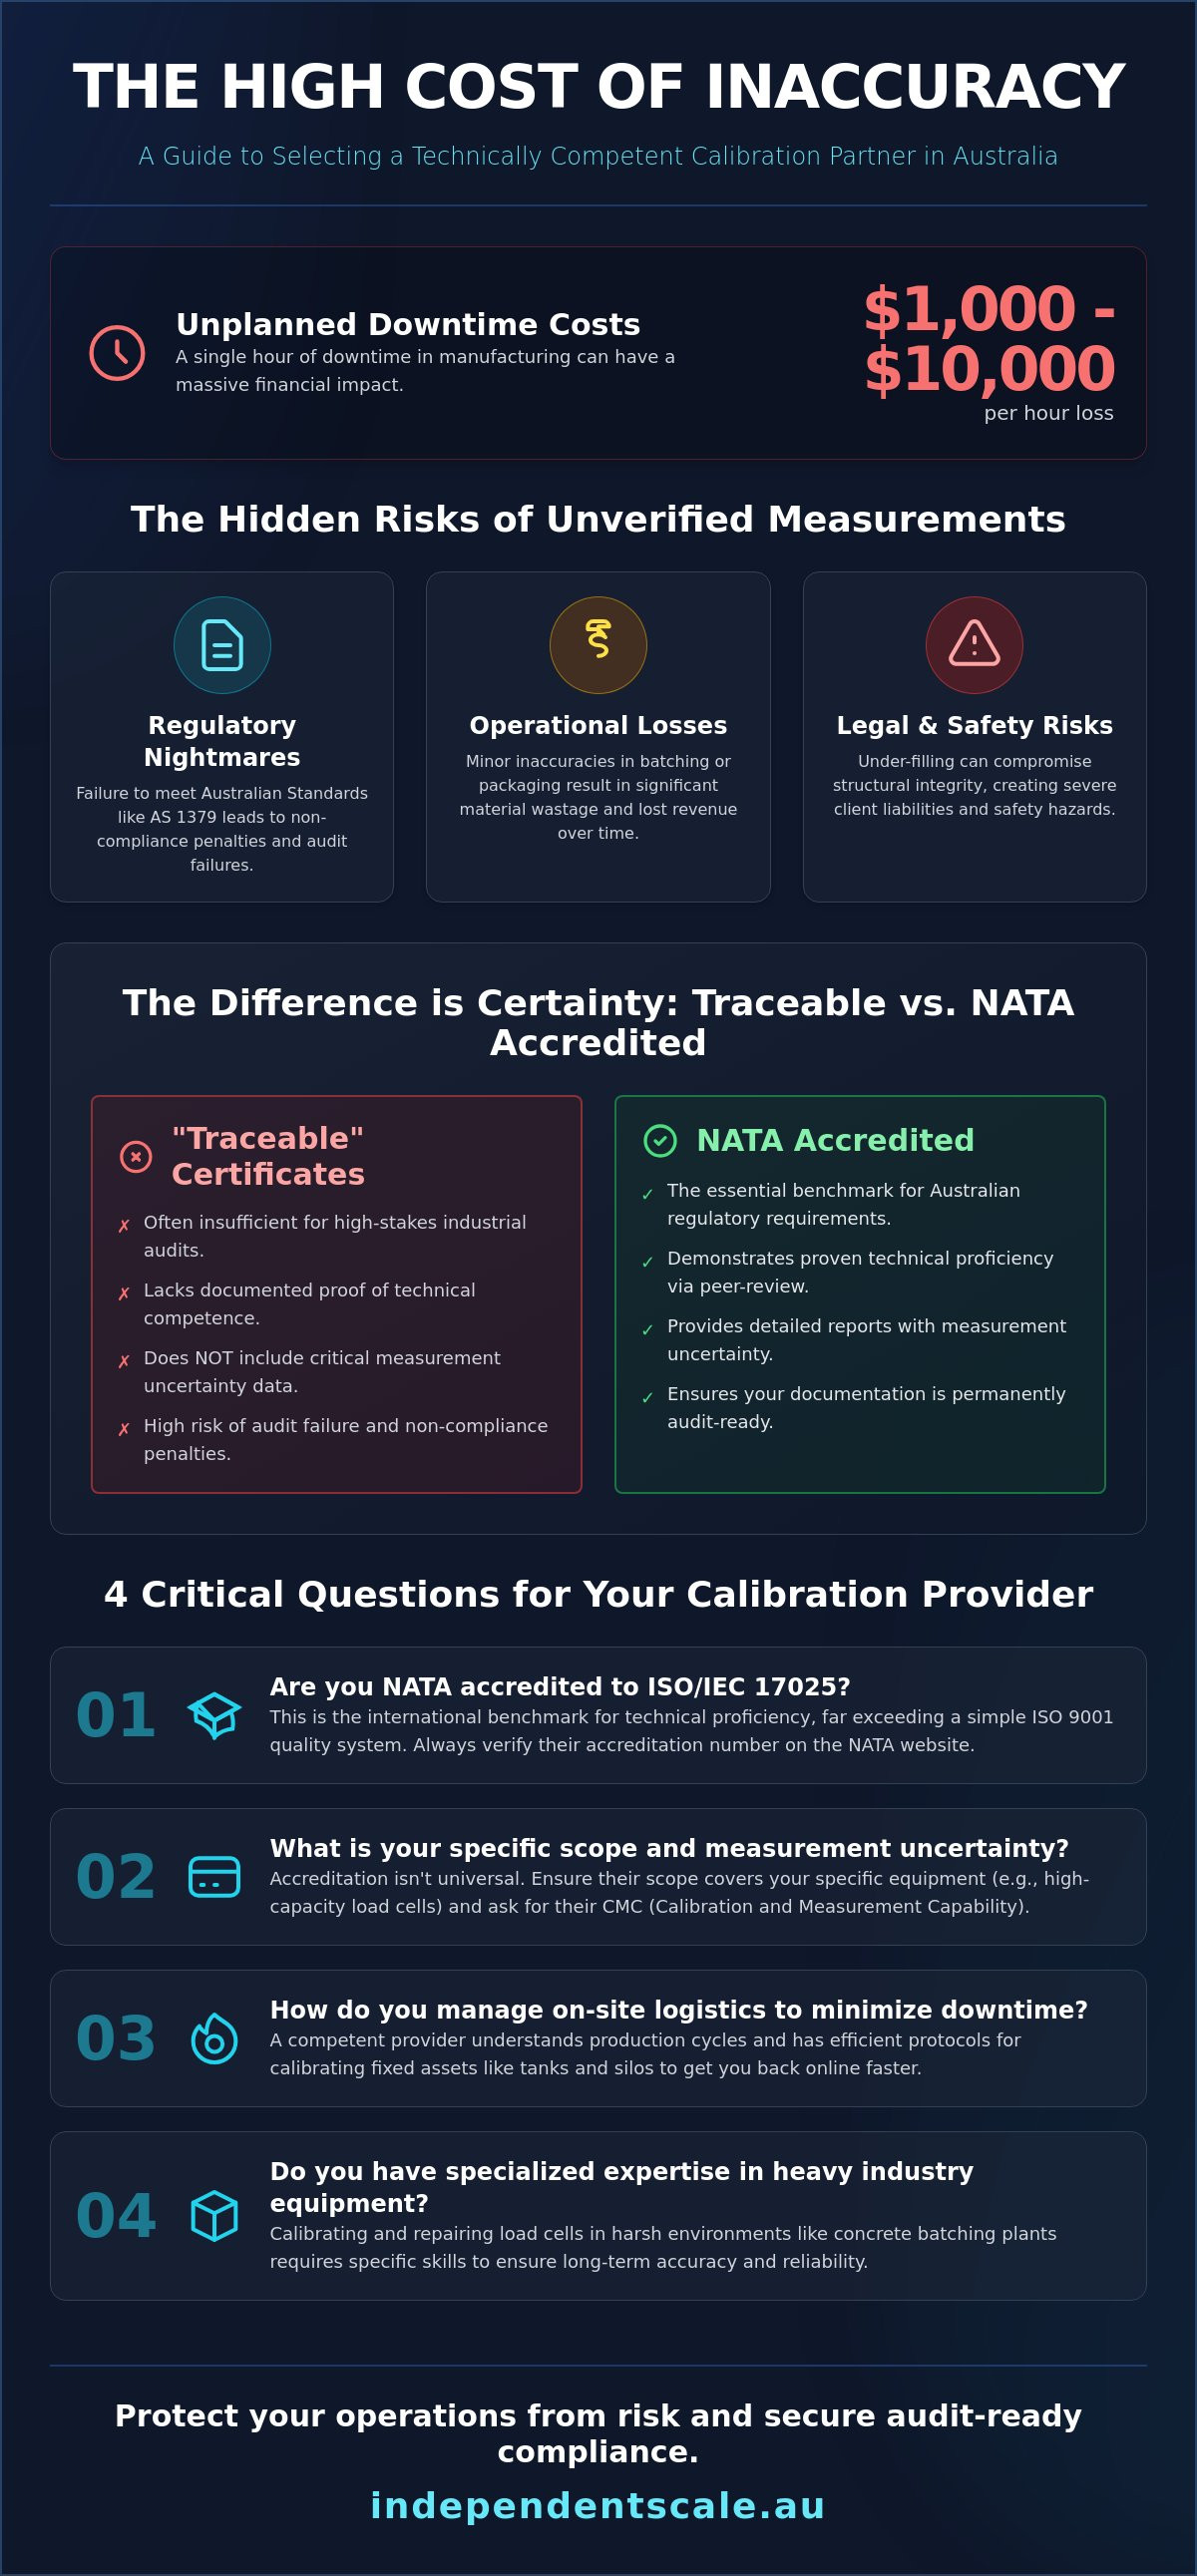
A single hour of unplanned downtime in an Australian manufacturing or packaging plant now results in losses ranging from $1,000 to $10,000. For industrial operations relying on precision, the difference between a standard service and a technically competent one is the difference between a profitable shift and a regulatory nightmare. You likely already recognize that maintaining compliance with Australian Standards like AS 1379 is non-negotiable for your weighing equipment. It's a high-stakes environment. Knowing the specific questions to ask a calibration service is the only way to verify a provider's true capabilities in 2026.
We understand the pressure to bridge the technical gap between "traceable" results and formal NATA accreditation. This article provides the clarity you need to secure absolute certainty in your measurement accuracy while ensuring your documentation is permanently audit-ready. We'll examine ten critical questions covering ISO/IEC 17025:2025 competency, on-site logistical efficiencies, and data integrity protocols. Following this framework helps you minimize disruption to your production cycles and eliminates the risk of non-compliance penalties.
Key Takeaways
- Understand why NATA accreditation to ISO/IEC 17025 is the essential benchmark for ensuring your industrial equipment meets rigorous Australian regulatory requirements.
- Identify the ten specific questions to ask a calibration service to verify their technical proficiency and scope of accreditation before they arrive on-site.
- Learn how to evaluate a provider’s ability to manage on-site calibration for fixed assets like tank and silo weighing assemblies to minimize production downtime.
- Discover the critical distinction between measurement uncertainty and simple traceability to protect your operations from the legal risks of non-compliant data.
- Explore why specialized expertise in load cell calibration and repair is vital for maintaining long-term accuracy in heavy-duty environments like concrete batching plants.
Beyond the Quote: Why Selecting a Calibration Partner Requires Due Diligence
Procuring calibration services based solely on the lowest quote is a high-risk strategy for industrial facilities. In heavy-duty environments, the financial and legal consequences of using unverified weighing data far outweigh any initial savings on service fees. Professional calibration is not a mere administrative checkbox; it is a critical technical intervention designed to mitigate risk. Understanding What is Calibration? involves recognizing it as a documented comparison between a device and a traceable standard to identify and correct inaccuracies. Without this rigorous process, measurement "drift" becomes inevitable. In sectors like construction and manufacturing, vibration, temperature fluctuations, and mechanical wear constantly degrade sensor performance. This necessitates specific questions to ask a calibration service regarding their ability to detect and rectify these deviations before they impact your bottom line.
Maintaining compliance with ISO 9001 and ISO/IEC 17025 quality systems requires more than a simple sticker on a scale. It demands a partner who understands the relationship between technical precision and business continuity. A provider who lacks the proper accreditation may offer a lower price, but they leave your operation vulnerable to audit failures and production errors. Reliability is built on technical competence, not budget-tier service contracts.
The Cost of Inaccuracy in Heavy Industry
Inaccurate measurements lead to immediate operational losses. For facilities requiring concrete batching plant calibration, even a minor percentage of over-filling results in significant material wastage over a single month of production. Conversely, under-filling compromises structural integrity, creating severe legal liabilities and safety risks. When load cells provide false readings, you aren't just losing product; you're losing client trust and the ability to fulfill high-value contracts. Technical precision is the foundation of your industrial reputation.
Regulatory Pressure and Audit Readiness
Simple "traceable" certificates are often insufficient for high-stakes industrial audits. Regulatory bodies and NATA assessors look for a comprehensive documented history that proves consistent adherence to standards. A professional provider ensures your equipment is audit-ready by providing detailed reports that include measurement uncertainty and environmental conditions. This level of detail is essential for legal metrology and surviving government inspections. Having a robust calibration history protects your business from the penalties associated with non-compliance and ensures your operation remains functional during intense regulatory scrutiny.
When evaluating providers, the questions to ask a calibration service must focus on their specific scope of work and their understanding of Australian regulatory markers. This due diligence ensures that your load cell calibration meets the required benchmarks for accuracy and reliability in 2026.
Are You NATA Accredited and Compliant with Australian Standards?
Technical competence in the Australian industrial sector is defined by NATA accreditation. While many providers employ "standard" technicians who can perform basic adjustments, only a NATA-accredited laboratory has undergone the rigorous peer-review process required to verify their measurement capabilities. This distinction is critical when selecting a partner. When preparing your shortlist of questions to ask a calibration service, your first inquiry must concern their current NATA accreditation status and their specific scope of work. Accreditation to ISO/IEC 17025:2025 demonstrates that a facility meets international benchmarks for technical proficiency, not just general quality management systems like ISO 9001.
Verifying a provider's credentials is a mandatory step in your due diligence process. You should never accept a verbal claim of accreditation at face value. Always request their accreditation number and verify it directly on the NATA website to ensure it remains active and covers the specific equipment ranges your facility utilizes. A valid certificate ensures that the provider maintains NIST traceability or equivalent national standards, providing an unbroken chain of comparisons back to primary measurement units. This technical transparency is the only way to guarantee measurement accuracy in 2026.
Understanding NATA Accreditation in Australia
NATA accreditation signifies that a laboratory has been independently assessed for its ability to produce reliable, accurate results. This assessment covers technician training, equipment maintenance, and internal quality controls. For serious industrial clients, NATA-endorsed reports are the only acceptable form of documentation. These reports carry a stamp of authority that regulatory bodies and government auditors recognize immediately. Choosing an unaccredited provider introduces unnecessary risk, as their data may be rejected during a compliance review or legal dispute.
Compliance with AS 1379 for Concrete Production
For operators in the construction sector, compliance with AS 1379 is non-negotiable. This standard dictates the specific accuracy requirements for weighing systems in concrete production. To remain compliant, equipment must undergo regular testing to ensure it meets strict tolerance levels. Failure to adhere to these benchmarks can result in rejected batches and significant financial penalties. Professional concrete batching plant calibration ensures that your scales and dispensers operate within the legal limits defined by Australian law. If you are unsure of your current compliance status, reviewing our specialized load cell calibration services can help you identify gaps in your maintenance schedule.
Technician training is another vital area for investigation. Ask about their internal proficiency testing and how often their staff undergo technical re-evaluations. A provider committed to excellence will have documented proof of ongoing training and a robust system for managing their own reference standards. These internal controls are what separate a trusted authority from a budget service provider.
What is Your Specific Scope of Accreditation and Measurement Uncertainty?
Verifying that a provider is NATA accredited is only the first step. You must also confirm that their specific scope of accreditation covers the exact equipment and measurement ranges used in your facility. A laboratory might be accredited for "mass" (static weights) but lack the authorization for dynamic load cell calibration or high-capacity industrial systems. This technical distinction is vital. One of the most critical questions to ask a calibration service is for a copy of their current scope of work to ensure their competencies align with your operational requirements. Without this alignment, your calibration certificates may be technically invalid for your specific application, regardless of the provider's general accreditation status.
Metrological traceability to national standards is the backbone of any valid measurement. This ensures that your results can be traced back to primary units through an unbroken chain of comparisons. If a provider cannot demonstrate this traceability within their accredited scope, they cannot guarantee the accuracy of your equipment. For industries managing high-capacity assets, you must verify that the provider has the physical capacity and authorized range to test your largest systems, such as those requiring hopper calibration service or silo weighing assemblies. Testing a 50-tonne silo with a scope limited to 5 tonnes is a major compliance failure.
Reading a Scope of Accreditation
A scope of accreditation is a legal document that defines the boundaries of a laboratory's expertise. It lists the specific equipment types, such as tension wrenches or instruments requiring force gauge calibration, alongside the maximum and minimum ranges the lab is authorized to certify. You must check the "Least Uncertainty of Measurement" listed on the scope. This value represents the best possible measurement the lab can achieve. If your internal tolerance requirements are tighter than the lab's accredited uncertainty, that provider is technically incapable of certifying your equipment to your required standard.
Why Measurement Uncertainty Dictates Your Margin of Error
Measurement uncertainty is the quantified doubt that exists about any reported measurement result. It's not an indicator of a "bad" measurement but a statistical reality of the precision process. This value is essential because it directly affects the "pass/fail" criteria of a calibration. If the measured error of your scale plus the measurement uncertainty exceeds your allowable tolerance, the instrument fails. On-site environmental factors like wind, vibration, and temperature fluctuations significantly increase uncertainty during testing. You should include questions to ask a calibration service about how they calculate and report uncertainty for on-site calibrations to ensure your margin of error remains within acceptable limits.
How Do You Manage On-Site Requirements and Equipment Downtime?
Operational efficiency in 2026 relies on minimizing the interval between production cycles. When weighing equipment is offline for testing, production stops. This makes logistical management a core component of technical service. Among the essential questions to ask a calibration service, you must prioritize their ability to handle fixed assets like tank and silo weighing assemblies. These systems require on-site verification using certified test weights and specialized rigging equipment. A provider that lacks the logistical capacity to transport several tonnes of certified mass to your location is not equipped for heavy industrial work.
Inquire about after-hours or weekend availability. High-volume plants often cannot afford mid-week shutdowns. A service-oriented provider offers flexible scheduling to align with your facility's operational rhythm. You should also confirm that the attending technician possesses the expertise to perform immediate repairs. If a load cell or indicator fails its initial calibration check, having spare parts on hand prevents a secondary visit and extended downtime. Site safety is equally critical. Ensure the provider maintains comprehensive insurance and adheres to strict industrial safety protocols before they enter your premises.
On-Site vs. Lab Calibration Logistics
Determining the most efficient calibration method depends on the equipment's integration. Sending components like force gauges or digital indicators to a laboratory is often more cost-effective for isolated units. However, fully integrated systems must be tested in their working environment to account for structural influences and cabling issues. You can find a detailed comparison of these methods in our Calibration Services: The Authoritative Guide for Australian Industry. On-site testing ensures the entire measurement chain is verified under actual operating conditions.
Minimising Operational Disruption
- 1. Schedule during maintenance windows: Coordinate calibration with other planned mechanical or electrical maintenance to maximize uptime.
- 2. Demand a first-time fix: Select a provider with a "first-time fix" mentality who carries common load cell and indicator spare parts.
- 3. Digital documentation: Request digital certificates for immediate access. This allows your quality team to update compliance records instantly without waiting for paper mail.
Effective downtime management is a hallmark of a professional service partner. If your facility requires minimal disruption, consider our specialized weighing scale calibration services to keep your production lines moving.
Why Independent Scale Service is the Preferred Choice for Industrial Calibration
Independent Scale Service operates as a technical authority in the Australian weighing industry. While the previous sections outlined the critical questions to ask a calibration service, our organization provides the definitive answers through established NATA accreditation and a comprehensive service model. We maintain accreditation to ISO/IEC 17025:2025, ensuring that every measurement we record meets both local regulatory standards and international benchmarks. Our expertise extends beyond simple verification; we specialize in the technical nuances of load cell calibration and repair. This addresses a common industry gap where other providers might identify a failure but lack the specialized skills to rectify it on-site.
Our service network spans Sydney, Melbourne, and regional Australia, providing responsive support to critical infrastructure. We don't just provide a certificate; we provide a full-lifecycle solution that includes the supply, installation, and ongoing maintenance of industrial weighing systems. This integrated approach eliminates the need for multiple contractors and ensures that your equipment is calibrated correctly from the moment it is commissioned. Reliability is our primary deliverable.
A Single Source for Supply and Service
By combining technical service with a robust load cell supply, we ensure that replacements are immediate and technically compatible. Our inventory includes high-precision indicators and displays designed for harsh industrial environments. Working with a partner that understands both the mechanical stresses on a load cell and the electrical requirements of a signal conditioner ensures a higher degree of system reliability. We provide the technical proficiency required to troubleshoot complex weighing issues that standard calibration companies often overlook. This dual capability as a supplier and service provider minimizes your procurement complexity.
Proven Track Record in Australian Infrastructure
We have spent decades servicing the backbone of Australian industry, from high-volume concrete batching plants to remote mining sites and logistics hubs. Our commitment to AS 1379 compliance is a core differentiator for our construction sector clients. We understand that in these environments, measurement accuracy is a matter of structural safety and legal standing. Our technicians are seasoned experts who prioritize your uptime. They arrive on-site with the necessary certified mass and diagnostic tools to ensure your facility remains operational and audit-ready. When you choose Independent Scale Service, you're choosing a partner dedicated to solving critical business problems through precision and technical competence.
Securing Operational Accuracy in 2026
Selecting a calibration partner is a critical business decision that impacts your regulatory standing and production efficiency. You now have a technical framework and the essential questions to ask a calibration service to verify their competence. Don't leave your compliance to chance. NATA accreditation to ISO/IEC 17025 is the only way to ensure your weighing data is legally defensible and audit-ready. For those in the construction sector, AS 1379 compliance remains mandatory for batching accuracy. Beyond simple verification, a provider must offer the mechanical and electrical expertise required for immediate load cell repair and supply. This prevents minor equipment failures from turning into prolonged production outages.
Independent Scale Service is committed to providing this level of technical assurance across all Australian industrial sectors. We prioritize your uptime by delivering methodical, reliable, and precise measurement solutions. It's time to verify your system's performance with a partner that understands the high-stakes nature of your industry. We look forward to helping you maintain a seamless, compliant production environment.
Request a NATA-Accredited Calibration Quote Today
Frequently Asked Questions
What is the difference between NATA-accredited and traceable calibration?
NATA-accredited calibration confirms that a facility has undergone a rigorous independent peer-review to verify technical competence under ISO/IEC 17025. Traceable calibration simply means the reference standards used can be traced back to national standards but does not verify the laboratory's proficiency or quality systems. For industrial compliance and legal metrology in Australia, NATA-endorsed reports are the mandatory benchmark for reliability.
How often should my industrial weighing scales be calibrated?
Calibration frequency is determined by your usage intensity and internal quality system requirements. Most industrial facilities schedule calibration every 6 to 12 months to maintain accuracy. However, heavy-duty environments like concrete plants or mining sites often require quarterly testing. This frequency mitigates the risk of measurement drift caused by constant vibration, temperature fluctuations, and mechanical wear on load cells.
Can a calibration service provider also repair my load cells if they fail?
Not all providers have the technical expertise or parts inventory to perform repairs. You should include this in your initial questions to ask a calibration service to prevent unnecessary equipment downtime. A full-service provider can diagnose electrical faults, perform immediate repairs, or supply replacements from stock during the same site visit. This integrated approach ensures your system returns to service promptly.
Does my calibration certificate need to mention ISO 17025?
Yes, if your facility operates under a formal quality management system or regulatory framework. ISO/IEC 17025:2025 is the international standard for the competence of testing and calibration laboratories. A certificate referencing this standard, particularly when endorsed by NATA, confirms that the measurement results are technically valid. This documentation is essential for satisfying auditors and meeting global quality benchmarks.
What information must be included on an industrial calibration report?
A compliant report must include the instrument's unique identification, the specific reference standards used, and the environmental conditions during testing. It must also detail the "as found" and "as left" data, measurement uncertainty, and a clear statement of compliance with standards like AS 1379. Incomplete reports are a common cause of non-conformance findings during government or corporate audits.
Can calibration be performed on-site for large silos and hoppers?
On-site calibration is the standard procedure for fixed assets such as silos and hoppers. Technicians use certified test weights or specialized force transfer systems to verify the accuracy of the entire weighing assembly in its working environment. This process accounts for structural influences, pipework interference, and cabling issues that cannot be replicated in a laboratory setting. It is the only way to ensure system-wide accuracy.
What happens if my equipment fails its calibration test?
If equipment fails, the technician documents the "as found" error and notifies your site manager immediately. The unit must then be adjusted or repaired to bring it back within the required tolerance. Following these adjustments, a second set of "as left" measurements is recorded to verify the correction. Choosing a provider with repair capabilities ensures these failures are resolved without requiring a second service call.
How do I verify a technician’s qualifications for AS 1379 compliance?
You verify qualifications by reviewing the provider's official NATA scope of accreditation. This document specifies the equipment types and measurement ranges the laboratory is authorized to certify. When evaluating questions to ask a calibration service, always request their NATA accreditation number and check it against the official directory. This ensures the technician is working under an authorized system that meets the accuracy requirements of AS 1379.
