


Weighing Equipment Audit Support: Prepare for Audits with Confidence
A calibration certificate alone won’t make weighing equipment audit-ready. Effective weighing equipment audit support connects each instrument to clear evidence of its identity, calibration status, results and maintenance history. When records are incomplete or difficult to retrieve, an otherwise manageable measurement issue can create avoidable disruption during an audit.
It’s reasonable to be unsure which documents an auditor may request or whether an overdue calibration affects production records. Calibration helps establish traceability by linking measurement results to recognised standards, but it is only one part of a wider quality and maintenance system. Equipment identification, service records and documented follow-up on discrepancies also show how measurement risks are managed.
This article provides a practical evidence checklist for weighing scales, load cells and other industrial equipment. Learn how calibration records support traceability, what to review before an audit and how to investigate gaps such as outdated results or equipment that may need repair. A structured review helps you identify issues early and plan appropriate calibration or repair work before they interrupt operations.
Key Takeaways
- Use weighing equipment audit support to organise clear evidence for each asset, including calibration results, dates and documented follow-up.
- Check that each calibration record matches the equipment’s identity, measurement range and intended use.
- Review scales, load cells, hoppers and batching plants against equipment-specific records and follow-up needs.
- Prepare systematically by defining the audit scope, reconciling asset lists, checking record access and assigning owners to gaps.
- Use calibration, diagnostics or repair to address identified equipment issues as part of your wider quality and maintenance system.
What Does Weighing Equipment Audit Support Involve?
Weighing equipment audit support is the organised evidence and follow-up that help an organisation show how relevant weighing assets are identified, controlled and maintained. Audit readiness means that records and equipment are prepared for review. It is not the formal audit itself and does not guarantee an audit outcome.
This work matters to quality managers coordinating evidence, operations leaders responsible for production, maintenance teams managing equipment condition and auditors reviewing controls. A practical review connects each in-scope asset to its purpose, current calibration evidence and any action taken when a problem is found. Calibration provides measurement evidence, while clear records and documented decisions help demonstrate how equipment is managed.
Which weighing equipment should an audit review cover?
Start with the audit scope. Identify equipment used for measurements that affect production, product acceptance, batching or quality records. Depending on the operation, this may include platform or process scales, load cells, hopper and silo weighing systems, and batching-plant weighing equipment.
An asset register should make each item easy to locate and distinguish. Record its unique identifier, physical location and purpose, then reconcile those details against calibration and maintenance records. For example, link a load cell supporting a production hopper to that hopper and its measurement function, rather than listing it as an unlocated component. Record out-of-scope equipment separately and state why it is excluded. This helps prevent production-critical assets from being overlooked and unrelated records from obscuring the review.
What does calibration contribute to audit readiness?
Calibration documents an instrument’s measurement performance under stated conditions. The results help responsible teams assess whether equipment remains suitable for its intended use, investigate discrepancies and decide whether adjustment, repair or further review is needed. The concepts of Calibration and Traceability explain why measurement results need a clear relationship to reference standards.
For each relevant asset, organise records so the equipment identity, calibration date, measurement range, results and any limitations are easy to match and understand. A certificate is relevant only when it applies to the instrument and range used in the process. Keep corrective actions with the evidence: record the issue, the decision made and how it was followed up. For practical information on calibration approaches, see the weighing scale calibration service.
This evidence supports informed decisions but does not replace your organisation’s quality or maintenance controls. A clear record trail gives quality, operations and maintenance teams a shared basis for reviewing measurement equipment before an audit.
How Calibration Records and Traceability Support Weighing Equipment Audits
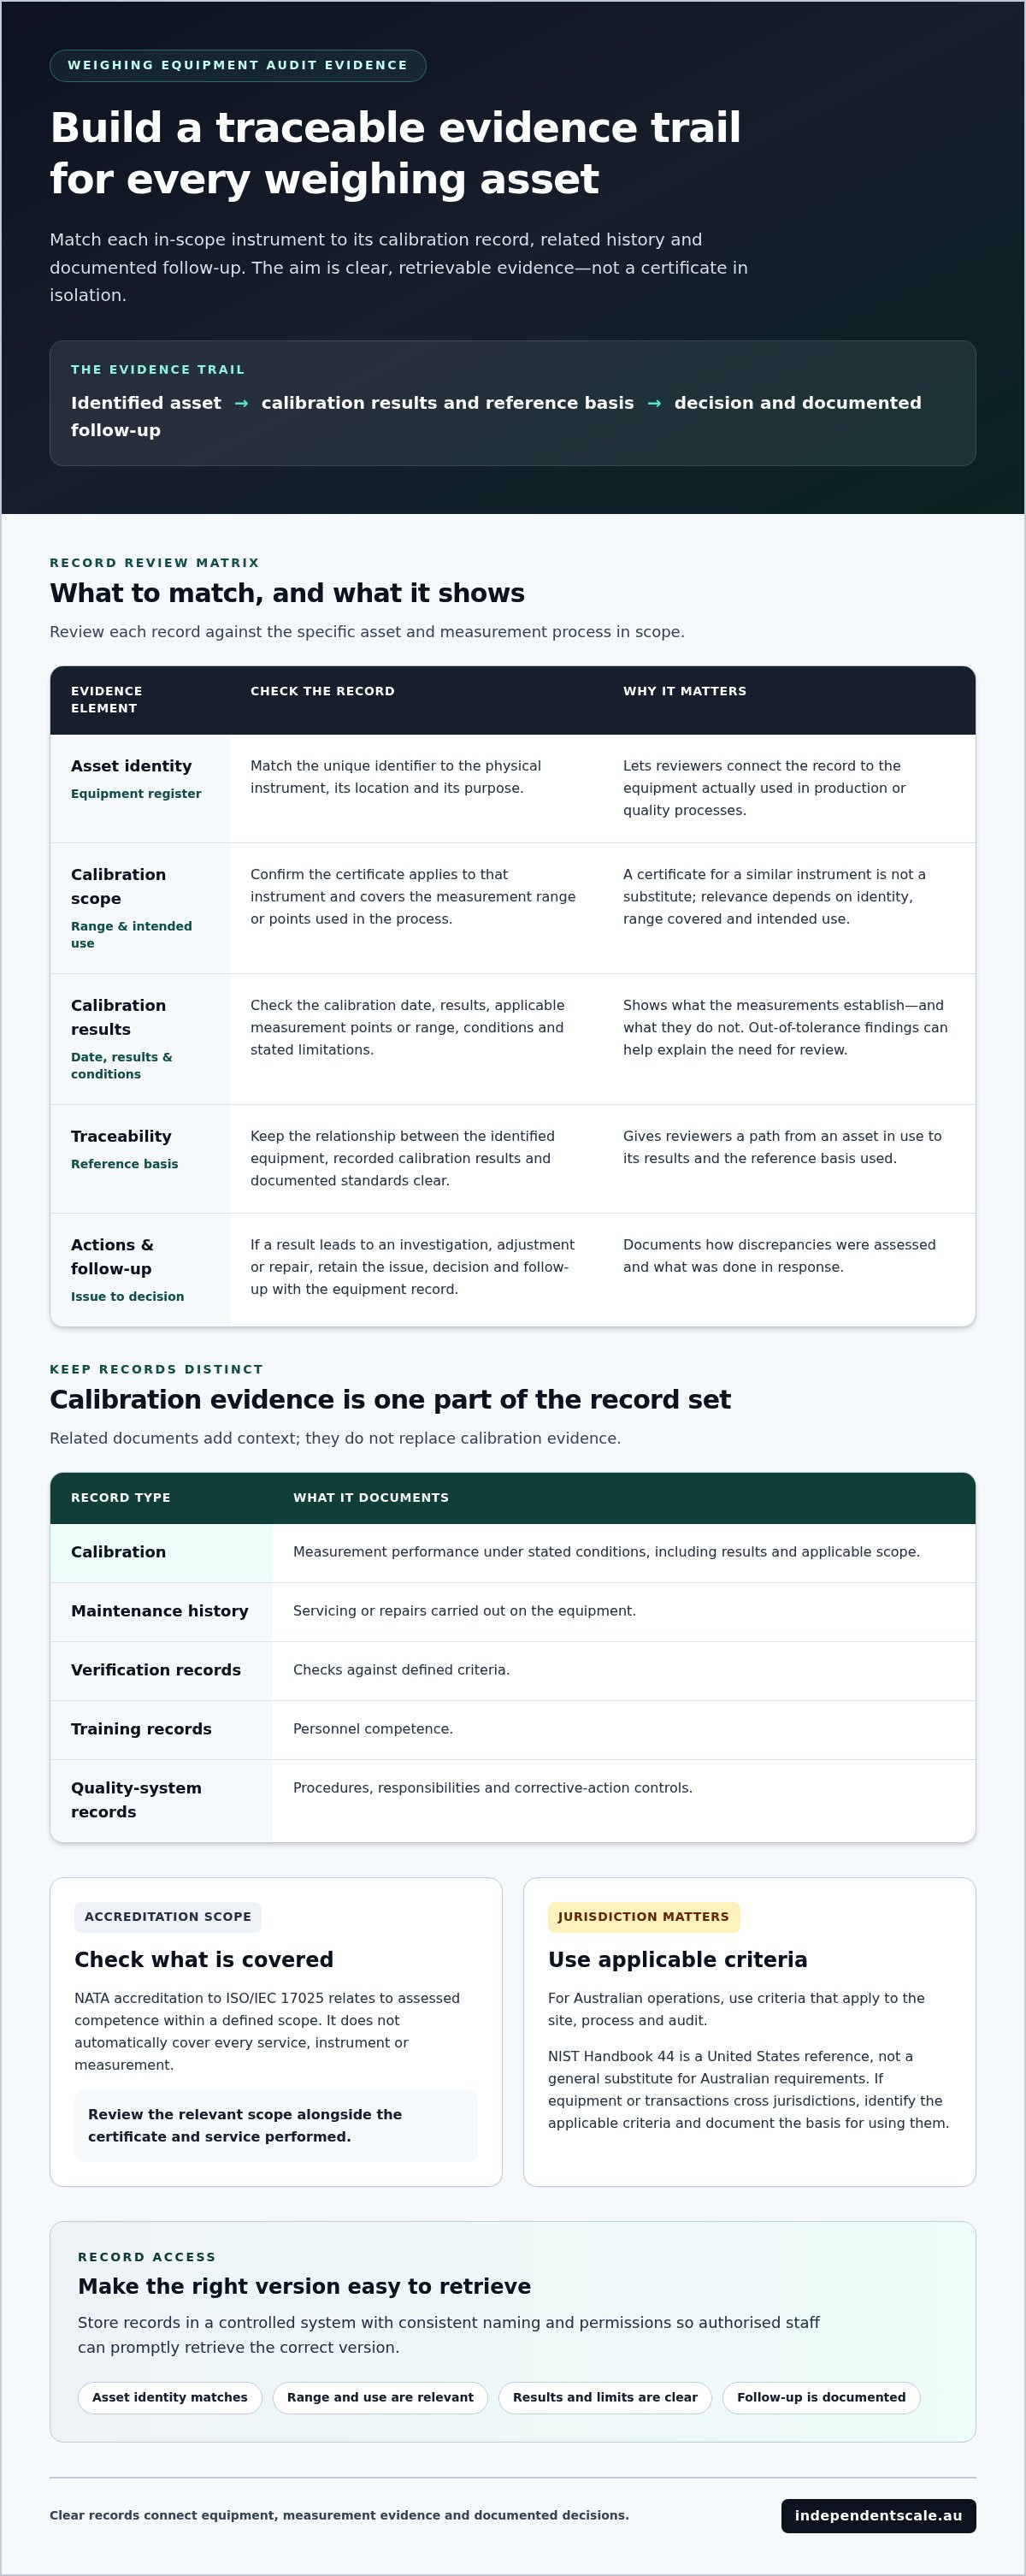
Calibration evidence is most useful when it can be matched to the specific equipment and measurement process under review. For each in-scope asset, organise its unique identification, calibration date, results, measurement range or scope, and any corrective actions. A certificate for a similar instrument is not a substitute. Its relevance depends on the equipment identity, range covered and intended use.
Traceability connects measurement results to identified equipment and documented standards. This lets reviewers follow the evidence from an asset in production to its recorded calibration results and the reference basis used. Keep calibration evidence distinct from other records, but make related documents accessible. Maintenance histories show servicing or repairs; verification records show checks against defined criteria; training records identify personnel competence; and quality-system records capture procedures, responsibilities and corrective-action controls.
What should a weighing-equipment calibration record show?
Check that the record identifies the instrument and states the calibration date, results and applicable measurement points or range. Conditions, limitations and out-of-tolerance findings help explain what the results do and do not establish. If a result leads to an investigation or repair, retain the decision and follow-up with the equipment record. Store records in a controlled system with consistent naming and permissions so authorised staff can retrieve the correct version promptly.
How do NATA accreditation and ISO/IEC 17025 fit?
NATA accreditation to ISO/IEC 17025 relates to an organisation’s assessed competence within a defined scope. It does not mean every service, instrument or measurement is automatically covered. Review the relevant scope alongside the certificate and service performed. For load-cell evidence, see the load cell calibration service as part of your records review.
For Australian operations, use criteria that apply to the site, process and audit. NIST Handbook 44 requirements are a United States reference for weighing and measuring devices, not a general substitute for Australian requirements. If equipment or transactions cross jurisdictions, identify the applicable criteria and document the basis for using them.
Well-organised calibration records strengthen weighing equipment audit support by making measurement history easier to assess and gaps easier to investigate. They support informed decisions about continued use, adjustment, repair or further checks. They do not, by themselves, demonstrate every aspect of equipment control or guarantee an audit result.
How to Assess Audit Readiness Across Scales, Load Cells, and Hoppers
Audit checks are more useful when they follow the measurement system as it operates, rather than treating every instrument as an isolated item. Changes to an installation, completed repairs or inconsistent readings can prompt a review. Check whether the asset’s current configuration still matches its records and whether any affected measurements need assessment.
An asset register connects each instrument to its evidence. Match identifiers and locations to records, then review the documentation in the context of the equipment’s role.
What evidence should teams review for each equipment type?
Scales: Match the asset identification to calibration results, then review maintenance history and conditions of use. If a scale moves to another production area, check whether its documented use still reflects the process.
Load cells: Review the cell’s identity alongside its installation or assembly context, calibration results and repair history. For a multi-cell system, make clear which component or assembly the evidence covers.
Hoppers: Link the hopper or silo identifier to its weighing assembly, relevant calibration or repair records, and operational purpose. This distinguishes evidence for the vessel from evidence for the measurement system supporting it.
Batching plants: Review weighing-system records alongside applicable operational and quality requirements. Independent Scale Service provides concrete batching plant calibration and repair services compliant with AS 1379. The batching plant calibration service provides a relevant example.
These checks help teams determine whether evidence refers to the complete measurement arrangement, a component or a particular use. For equipment supporting international operations, the International Organization of Legal Metrology (OIML) provides a reference point for international legal-metrology standards. The requirements that apply to a site still depend on its context.
How should teams handle missing or unexpected results?
Document the finding before deciding what it means. Record the affected asset, what is missing or unexpected, an operational assessment and the person responsible for corrective action. If readings conflict or a calibration result is outside the organisation’s criteria, escalate it through the relevant quality and maintenance process. Do not assume one acceptance threshold applies to every instrument or application.
Follow-up may include retrieving a missing record, investigating the installation, arranging diagnostics or repair, or repeating an appropriate assessment. Record the decision and re-evaluate the equipment before closing the action. This asset-by-asset approach makes weighing equipment audit support practical: it links an evidence gap to a named asset, a responsible owner and a documented next step.
A Practical Checklist for Preparing Weighing Equipment Audit Evidence
A controlled review helps teams find evidence gaps before they become operational distractions. Follow these steps in sequence and assign an owner to each action, so the review does not stop at identifying missing paperwork.
- 1. Define the scope. Confirm the audit period, processes and locations under review. Identify which weighing assets support production, quality decisions or other in-scope activities.
- 2. Reconcile the asset register. Match each relevant instrument to its unique identifier, equipment type, purpose and current location. Resolve duplicate, missing or inconsistent identifiers before gathering certificates.
- 3. Review records and access. Check calibration status, dates, results and scope against the equipment’s intended use. Confirm records are readable, retrievable and linked to the correct asset. Include relevant maintenance, verification, deviation and corrective-action records.
- 4. Investigate gaps. Record missing certificates, overdue assessments, unexpected results or equipment changes. Assess potential impact using your organisation’s quality procedures, then decide whether the issue requires record retrieval, technical investigation or equipment follow-up.
- 5. Document actions and ownership. Assign a responsible person and due date for each action. Retain the decision, work completed and follow-up evidence with the asset record, then review the status before closing the item.
How can a team organise the audit evidence pack?
Group records by asset identifier first, then make them searchable by equipment type, location and audit period. Keep calibration results, repair reports, deviations and follow-up evidence together or cross-referenced in a controlled system. Assign responsibility for maintaining each record category and checking that updates remain accessible to the relevant quality, operations and maintenance staff.
What should happen when an equipment gap appears?
Document the finding and assess its potential effect on measurements or affected operations under your quality procedures. If the evidence points to a technical issue, arrange appropriate calibration, diagnostics or repair, then record the outcome and any re-evaluation. Plan the work around production requirements: coordinate equipment access, prioritise assets tied to critical processes and document interim controls where your procedures call for them.
This sequence makes weighing equipment audit support a managed process, not a last-minute search for certificates. If your review identifies a scale calibration need, weighing scale calibration support can be a practical next step.
How Independent Scale Service Supports Audit-Ready Weighing Equipment
When a review identifies a calibration gap, inconsistent reading or equipment fault, determine what technical work is appropriate. Independent Scale Service provides calibration, diagnostics and repair for industrial weighing equipment, helping teams investigate identified needs and maintain clear equipment records. This work supports audit preparation, but it does not guarantee an audit result. Calibration remains one part of a wider quality and maintenance system.
Which equipment needs can the service team address?
Independent Scale Service supports industrial scales, load cells, hoppers and concrete batching plants. Diagnostics help investigate faults or readings that differ from expected performance; calibration and repair address identified equipment needs. For audit preparation, connect each service activity to the asset identifier and evidence gap that prompted it. Keep the resulting records with the equipment history so quality, operations and maintenance teams can follow the issue and its resolution.
Independent Scale Service holds NATA accreditation to ISO/IEC 17025. Accreditation applies within a defined scope, not automatically to every possible service or measurement. The company’s concrete batching plant calibration and repair services comply with AS 1379. These distinctions help organisations describe service evidence accurately and align it with the equipment and work performed.
What should an initial service discussion cover?
Prepare the equipment type, asset identifier, site location and a concise description of the issue, such as inconsistent readings or a recent installation change. Include available calibration certificates, repair history and relevant measurement records. This information frames the requirement around the asset and its operating context, rather than treating a missing document and a suspected technical fault as the same problem.
Service requirements depend on the equipment and application. A scale with an overdue record, for example, may need a different response from a load cell associated with inconsistent process readings. Information about production use also helps teams plan assessment work around operational priorities.
For practical weighing equipment audit support, discuss the assets and evidence gaps identified in your review. Discuss weighing equipment audit support with Independent Scale Service.
Make Audit Preparation Part of Equipment Control
Effective weighing equipment audit support starts with clear links between each asset, its calibration evidence and any follow-up action. A reconciled asset register and accessible records help teams identify gaps early. Calibration, diagnostics or repair can address equipment needs within the wider quality and maintenance system, without treating a certificate as a guarantee of an audit outcome.
For Australian industrial operations, Independent Scale Service provides weighing-equipment support across Sydney, Melbourne and regional Australia. The business holds NATA accreditation to ISO/IEC 17025, and its concrete batching plant calibration and repair services comply with AS 1379. Accreditation applies within its defined scope, so keep service evidence relevant to the work performed and equipment assessed.
Prepare the asset details and records behind any unresolved issue, then take a practical next step. Discuss your weighing equipment requirements with Independent Scale Service.
Frequently Asked Questions
What is weighing equipment audit support?
Weighing equipment audit support is the organised evidence and follow-up used to show how relevant instruments are identified, calibrated, maintained and managed. It can include an asset register, calibration results, maintenance history, records of deviations and corrective actions. Quality managers, operations leaders and maintenance teams use this information to prepare equipment for review. It supports audit readiness, but is not the formal audit itself.
Does a calibration certificate guarantee an audit pass?
No. A calibration certificate provides evidence about an instrument’s measurement performance under stated conditions. Its relevance depends on whether it identifies the correct equipment and covers the measurement range and use being assessed. An audit may also examine equipment controls, maintenance, staff responsibilities and follow-up actions. Treat the certificate as one part of the evidence, and maintain records showing how measurement issues are assessed and addressed.
What records should I prepare for a weighing equipment audit?
Prepare an asset register with unique identifiers, locations and equipment purpose, then organise relevant calibration certificates, results, dates and measurement scope. Include maintenance and repair history, verification records, applicable procedures, deviations and documented corrective actions. Check that records match the equipment and are accessible to responsible staff. For practical weighing equipment audit support, make sure every identified gap has an owner and a recorded next step.
How often should industrial weighing equipment be calibrated?
There isn’t one interval that suits every instrument or application. Set calibration frequency using factors such as the manufacturer’s recommendations, usage rate, operating environment and the importance of the measurement to the process. Review the interval when equipment is moved, repaired, used under changed conditions or produces inconsistent readings. Document the rationale and follow your organisation’s quality procedures when adjusting the calibration schedule.
What does NATA accreditation to ISO/IEC 17025 mean for calibration?
NATA accreditation to ISO/IEC 17025 indicates that an organisation’s competence has been assessed against requirements for testing and calibration within a defined scope. It does not mean every service, instrument or measurement is automatically covered. For audit evidence, check that the work performed and the relevant measurement fall within the scope being relied on. Independent Scale Service holds NATA accreditation to ISO/IEC 17025.
What should I do if weighing equipment is outside tolerance?
Record the asset, the result and the circumstances, then assess potential impact using your organisation’s quality procedures. Escalate the finding to the responsible quality, operations or maintenance personnel. Depending on the issue, follow-up may involve reviewing affected measurements, investigating the equipment, arranging diagnostics or repair, and reassessing performance. Document decisions and actions, including the basis for returning equipment to use or applying further controls.
Can weighing equipment calibration be completed on site?
Yes, some industrial weighing equipment can be calibrated on site, depending on the instrument, calibration method, access, operating environment and suitable reference equipment. Other work may require different conditions or equipment to be removed for assessment. Plan around production access and safety requirements, and keep the resulting calibration evidence linked to the asset. The service approach should suit the equipment and its intended use.
