


Weighbridge Accuracy Tolerances: The Definitive Guide for Australian Industry
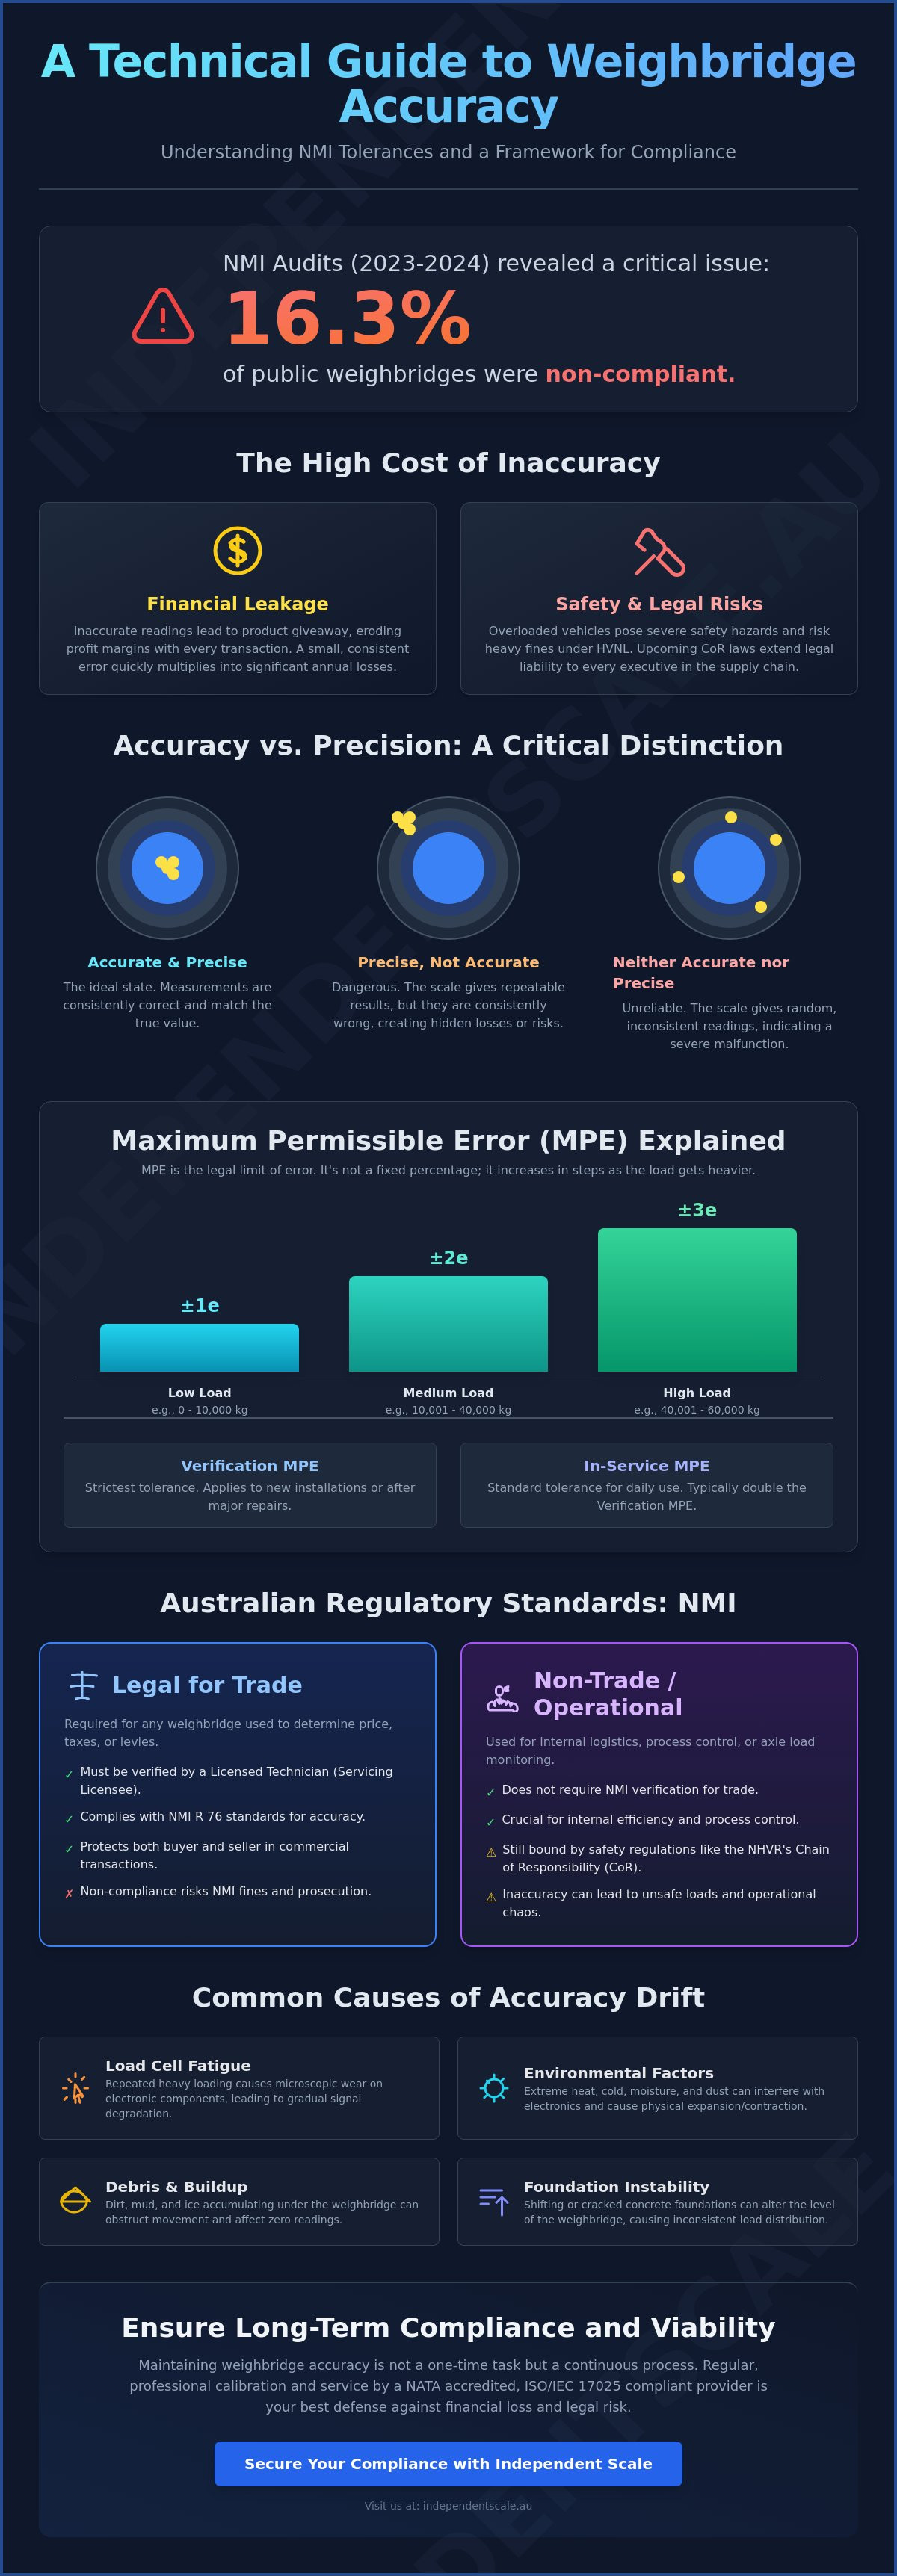
Did you know that 16.3% of public weighbridges audited by the National Measurement Institute (NMI) between 2023 and 2024 were found to be non-compliant? For an industrial operation, these failures represent more than just a regulatory hurdle. They signal immediate financial leakage through product giveaway or severe safety risks from overloaded vehicles. Maintaining precise weighbridge accuracy tolerances is a technical necessity that directly impacts your operational viability and legal standing.
You understand that accuracy is not a one-time setup but a managed state of precision. With the Heavy Vehicle National Law (HVNL) amendments scheduled for mid-2026, legal accountability for mass compliance will soon extend to every executive and scheduler in the supply chain. This guide provides the technical clarity you need to master NMI standards and ensure your equipment remains within legal limits. We'll detail the Maximum Permissible Error (MPE) for fixed weighbridges, explain the critical differences between trade and non-trade tolerances, and provide a structured maintenance framework to prevent calibration drift.
Key Takeaways
- Define the Maximum Permissible Error (MPE) for your equipment to establish the legal limits of measurement deviation.
- Identify the regulatory distinctions between trade and non-trade weighbridge accuracy tolerances governed by the National Measurement Institute (NMI).
- Understand how load cell fatigue and environmental factors like dust and heat contribute to gradual accuracy drift.
- Learn the technical requirements for Zero, Linearity, and Eccentricity testing to maintain consistent measurement repeatability.
- Recognize the importance of NATA accreditation and ISO/IEC 17025 compliance in securing valid legal-for-trade certification.
Defining Weighbridge Accuracy and Maximum Permissible Error (MPE)
Accuracy in industrial weighing is frequently misunderstood as a fixed percentage of a total load. In reality, weighbridge accuracy tolerances are defined as a range of permissible deviation that fluctuates based on the specific load applied to the platform. This range is governed by the Maximum Permissible Error (MPE), which represents the legal limit of allowable error for a weighbridge under Australian law. If a scale exceeds these specific thresholds, it's legally non-compliant and technically unfit for trade or safety-critical operations.
Regulatory bodies distinguish between two primary types of error limits: verification and in-service. Verification error limits apply when a scale is first commissioned or after major repairs. These are strict and typically half the value of in-service limits. In-service error limits are the tolerances allowed during daily operation. Understanding these distinctions is vital for maintaining a compliant weighing scale calibration schedule. These tolerances don't remain static across the entire weighing range; they increase in steps as the load becomes heavier, ensuring that the relative accuracy remains consistent even at high capacities.
The Difference Between Accuracy and Precision
Accuracy refers to how closely the weighbridge reading matches the actual, true mass of the vehicle. Precision, or repeatability, measures the scale's ability to provide the same result over multiple weighings of the identical load. A weighbridge can be highly precise but completely inaccurate. For example, a scale that consistently under-reads by 200 kilograms is precise but inaccurate. This creates a significant financial risk. You might unknowingly overload vehicles, leading to HVNL fines, or give away excess product, which erodes your profit margins over thousands of transactions.
Understanding Scale Intervals (e) and Verification Scale Intervals (d)
The scale interval, denoted as 'e', represents the value of the smallest increment the scale is certified to display. MPE is calculated as a multiple of these intervals, such as 0.5e, 1.0e, or 1.5e, depending on the weight class. For a standard 60-tonne weighbridge with a 20kg interval, the allowable error might be 20kg at lower weights but could increase to 60kg as the load reaches maximum capacity. These steps are not arbitrary; they're mandated by NMI standards to ensure that the weighbridge accuracy tolerances remain proportional to the load being measured, protecting both the buyer and the seller in commercial transactions.
Australian Regulatory Standards: Trade vs. Non-Trade Tolerances
The National Measurement Institute (NMI) serves as the peak body for measurement in Australia. It's responsible for enforcing the National Measurement Act 1960, which provides the legal framework for all trade measurement. Operators must understand that the law doesn't just suggest accuracy. It demands it. The NMI sets the weighbridge accuracy tolerances that every industrial scale must adhere to if it's used for commercial transactions. These standards prevent market distortion and protect both parties in a transaction. Compliance ensures that 1 tonne of material remains exactly 1 tonne across the entire supply chain.
Legal for Trade Requirements in Australia
Any weighbridge used to determine the price of goods must be "Legal for Trade." This includes scenarios where goods are bought, sold, or where a levy or tax is calculated by weight. To meet this standard, the scale must be verified by a Licensed Technician, also known as a Servicing Licensee. This process confirms the instrument meets the NMI R 76 standards for non-automatic weighing instruments. If your equipment falls outside these tolerances, you're at risk. The NMI has the power to issue infringement notices or prosecute businesses that use non-compliant instruments. It's not just about the fine. It's about the potential for legal action from clients who've been overcharged or under-supplied.
Non-Trade and Operational Accuracy Standards
Non-trade scales are often used for internal logistics, process control, or axle load monitoring. While they don't require NMI verification, they're still bound by safety and transport regulations. The National Heavy Vehicle Regulator (NHVR) oversees the Chain of Responsibility (CoR). This law makes everyone in the supply chain responsible for vehicle mass. If an internal scale drifts and provides inaccurate data, you might release an overloaded vehicle onto public roads. This results in severe safety risks and substantial fines under the Heavy Vehicle National Law (HVNL). Regular calibration services are the only way to ensure these operational scales remain reliable.
Managing mass compliance requires constant vigilance. If you're managing a fleet or a loading facility, maintaining your sensors through expert load cell calibration is a critical risk management strategy. It's better to invest in precision now than to pay for a compliance failure later. Even without the pressure of trade audits, the safety and legal implications of inaccurate weighing make regular testing a technical necessity for any serious industrial operation.
Critical Factors That Degrade Weighbridge Accuracy Over Time
Industrial weighbridges operate in harsh environments where mechanical and electronic components face constant stress. High traffic volume is a primary driver of accuracy loss. Repeated heavy loading causes load cell fatigue, where internal strain gauges eventually lose their ability to return to a true zero point. This physical degradation directly impacts weighbridge accuracy tolerances. Over time, the cumulative effect of thousands of vehicle crossings leads to measurement drift that requires professional intervention to correct.
Australian climate conditions introduce unique technical challenges. Extreme heat causes significant thermal expansion in steel weighbridge decks. If the structure expands beyond its design limits, it can press against the pit walls, a phenomenon known as binding. This transfers a portion of the load to the ground rather than the sensors, resulting in significant under-reading. Foundation settling or ground movement in regional areas can also shift the levelness of the deck. Even a slight incline or unevenness across the load cell mounting plates will cause weight distribution errors, as the vertical force vector is no longer perpendicular to the sensor.
Load Cell Drift and Electronic Interference
Moisture ingress remains a leading cause of signal instability. Water entering junction boxes creates high-resistance shorts, causing the weight display to fluctuate or drift uncontrollably. This moisture often carries corrosive minerals that degrade terminal connections over time. Electronic components are also vulnerable to lightning strikes and power surges, which can permanently damage sensitive circuitry or cause intermittent signal noise. To mitigate these risks, operators should invest in high-quality load cells designed with superior hermetic sealing and thermal compensation. These specialized sensors minimize thermal drift and provide greater resistance to the harsh Australian sun.
Mechanical Obstructions and Debris Build-up
Mechanical obstructions are the most common reason for tolerance failure. Mud, stones, and industrial debris frequently accumulate in the gap between the weighbridge deck and the pit wall. This build-up creates a "mechanical bridge" that prevents the scale from moving freely. When this happens, the recorded weight is lower than the actual mass, leading to non-compliance with weighbridge accuracy tolerances. Installing T-section rubber seals is an effective preventive measure to keep debris out of the gap and protect the pit from excessive silt. However, these seals don't replace the need for a rigorous cleaning schedule. Regular pressure washing and pit inspections are technical requirements for ensuring the deck remains completely floating and unobstructed by compacted material.
How to Verify and Maintain Weighbridge Accuracy Tolerances
Verification of weighbridge accuracy tolerances requires a systematic approach using traceable equipment and standardized methodologies. It's not enough to check a single weight point. A complete technical audit includes Zero, Linearity, Repeatability, and Eccentricity tests. Eccentricity testing, often called the corner test, ensures that the weight reading remains constant regardless of where the vehicle is positioned on the deck. If one corner under-reads, the entire deck is unbalanced, leading to inconsistent data that fails NMI compliance audits.
Professional verification utilizes certified test masses traceable to national standards. While some operators attempt substitution weighing using a known vehicle weight, this method lacks the precision required for legal-for-trade certification. For high-compliance industries, NATA accredited weighing scale calibration is a prerequisite. This ensures that the testing laboratory operates under ISO/IEC 17025 standards, providing a higher level of technical competence and data integrity. This level of certification is essential for defending your measurements in legal or regulatory disputes.
The Calibration Process: What to Expect
Technicians utilize specialized heavy-duty test trucks equipped with certified 1-tonne or 2-tonne weights. Linearity testing involves checking accuracy at multiple increments across the scale's full range, typically from zero up to 60 tonnes or more. This identifies if the scale drifts as the load increases. Technicians also evaluate Hysteresis. This test confirms the scale returns precisely to zero after the load is removed. If the scale retains a residual weight, it indicates mechanical binding or load cell fatigue that must be addressed immediately to restore the instrument's accuracy.
Establishing a Calibration Schedule
Operational volume dictates the frequency of professional testing. High-volume sites, such as concrete batching plants, experience significant mechanical wear and should undergo more frequent audits to prevent batching errors. Implementing intermediate checks between formal calibrations allows operators to identify drift early. For trade-verified weighbridges in Australia, the NMI requires re-verification every 12 months or following any significant repair or relocation.
If your site has experienced high traffic or extreme weather events, contact the experts at Independent Scale Service to schedule a technical audit and ensure your equipment remains within legal tolerances.
Ensuring Long-Term Compliance with Independent Scale Service
Maintaining weighbridge accuracy tolerances requires more than occasional testing. It demands a partnership with a technical service provider that understands the rigours of Australian industrial environments. Independent Scale Service provides NATA accredited calibration and testing under ISO/IEC 17025 standards. This accreditation is a primary differentiator, ensuring that every measurement taken during a service visit is traceable to national standards. We provide nationwide coverage across Sydney, Melbourne, and regional hubs, ensuring that remote industrial sites don't suffer from extended downtime due to equipment failure.
Our technical expertise extends beyond standard weighbridges to specialized measurement systems. We supply and calibrate tank and silo weighing assemblies designed for heavy industrial use. Our approach is methodical and focused on operational efficiency. We understand that every hour a weighbridge is offline represents a bottleneck in your supply chain. By utilizing high-capacity test units and streamlined testing protocols, we minimize the time required to verify your equipment while ensuring total compliance with NMI regulations.
NATA Accredited Calibration and AS 1379 Compliance
NATA accreditation is the gold standard for Australian industrial weighing. It provides the legal assurance that your calibration data will withstand regulatory scrutiny. For clients in the construction and concrete sectors, we ensure full compliance with AS 1379. This standard is critical for concrete batching accuracy, where even minor deviations can compromise the structural integrity of a pour. We provide detailed calibration certificates that serve as a permanent audit trail, satisfying the requirements of both the NMI and internal quality management systems.
Comprehensive Repair and Supply Solutions
Precision measurement relies on the seamless integration of mechanical and electronic components. Our technicians are trained to diagnose complex electrical faults and program advanced indicators and displays to ensure accurate data output. When a system fails to meet weighbridge accuracy tolerances, we don't just identify the error. We provide the solution. We stock a range of premium components to replace failing load cells, junction boxes, or cabling, restoring your system to its peak operational state. This comprehensive supply and repair capability eliminates the need for multiple contractors and speeds up the return-to-service timeline.
Don't risk the legal and financial consequences of non-compliance. Contact Independent Scale Service for NMI-compliant calibration and ensure your weighing equipment remains precise and legally protected.
Securing Operational Compliance and Measurement Integrity
Mastering weighbridge accuracy tolerances is a fundamental requirement for any industrial operation involving mass measurement. Maintaining equipment within the Maximum Permissible Error (MPE) limits protects your business from NMI infringement notices and prevents significant revenue loss through product giveaway. As regulatory oversight through the Chain of Responsibility increases, the technical integrity of your weighing infrastructure becomes a critical legal safeguard. You can't afford the risks associated with unmanaged calibration drift or mechanical binding in the weighbridge pit.
Independent Scale Service provides the specialized expertise required to maintain these high standards. We are NATA Accredited to ISO/IEC 17025 and AS 1379 compliant for concrete plants; we serve Sydney, Melbourne, and regional Australia with technical precision. Our technicians deliver the rigorous testing and accredited documentation necessary for a robust audit trail. We focus on minimizing your downtime while maximizing the reliability of your load cells and indicators. This methodical approach ensures your business remains compliant and operationally efficient.
Book an NMI-Compliant Weighbridge Calibration Today to secure your equipment's performance and ensure long-term compliance. Maintaining precise measurement is the foundation of a reliable and legally protected supply chain.
Frequently Asked Questions
What is the legal tolerance for a weighbridge in Australia?
The maximum permissible error for a fixed weighbridge in Australia is 1/1000th of the loaded capacity. If this value is less than the verification scale interval (e), then the MPE is equal to the verification scale interval. These weighbridge accuracy tolerances ensure that measurement deviation remains within a standardized range, protecting commercial integrity across all industrial sectors.
How often should a weighbridge be calibrated for trade use?
For legal-for-trade applications, a weighbridge must be re-verified every 12 months. You must also perform a re-verification following any significant repair, relocation, or adjustment to the instrument. High-volume sites often implement more frequent internal calibration schedules to detect drift before an official audit occurs, ensuring continuous compliance with National Measurement Institute (NMI) standards.
What is the difference between calibration and verification?
Calibration is the technical process of comparing an instrument's readings against a known standard to determine its accuracy. Verification is a legal requirement performed by an NMI-licensed servicing licensee. Verification confirms that the instrument meets all regulatory requirements under the National Measurement Act 1960 and is authorized for use in trade transactions where goods are sold by weight.
Can environmental factors like heat affect my weighbridge's accuracy?
Extreme Australian heat and moisture significantly impact sensor performance. Thermal expansion of the steel deck can lead to mechanical binding against the pit walls, causing the scale to under-read. Moisture ingress in junction boxes creates signal noise and fluctuation. Utilizing high-quality load cells with hermetic sealing is the most effective technical defense against these environmental accuracy degradations.
What happens if my weighbridge fails an NMI inspection?
Failing an NMI inspection can result in immediate infringement notices or formal prosecution. The inspector may issue a notice of non-compliance or apply a "not for trade" sticker, legally preventing you from using the scale for commercial transactions. This leads to operational downtime and potential legal liability if previous transactions are found to have been based on inaccurate weight data.
What is MPE (Maximum Permissible Error) in weighing?
Maximum Permissible Error (MPE) is the extreme value of error permitted by regulation for a given weighing instrument. It's calculated based on verification scale intervals (e) and typically increases in steps as the load on the platform grows. For example, the MPE might be 0.5e for light loads and increase to 1.5e as the scale reaches its maximum rated capacity.
Do I need a NATA accredited calibration for my weighbridge?
NATA accredited calibration is essential for industries requiring ISO/IEC 17025 compliance or adherence to AS 1379 standards. While standard calibration might suffice for some internal processes, NATA accreditation provides an undisputed audit trail and technical assurance of competence. It's the gold standard for high-risk sectors like concrete batching where measurement precision is non-negotiable.
Can I calibrate my own weighbridge using a known truck weight?
You cannot legally calibrate or verify a weighbridge using a known truck weight. This method, known as substitution weighing, lacks the traceability and precision required by the NMI. Legal weighbridge accuracy tolerances must be verified using certified test masses that are traceable to national standards. Only an NMI-licensed servicing licensee using professional equipment can provide a valid verification for trade use.
