


Traceable Calibration in Australia: A Guide to Industrial Compliance Standards
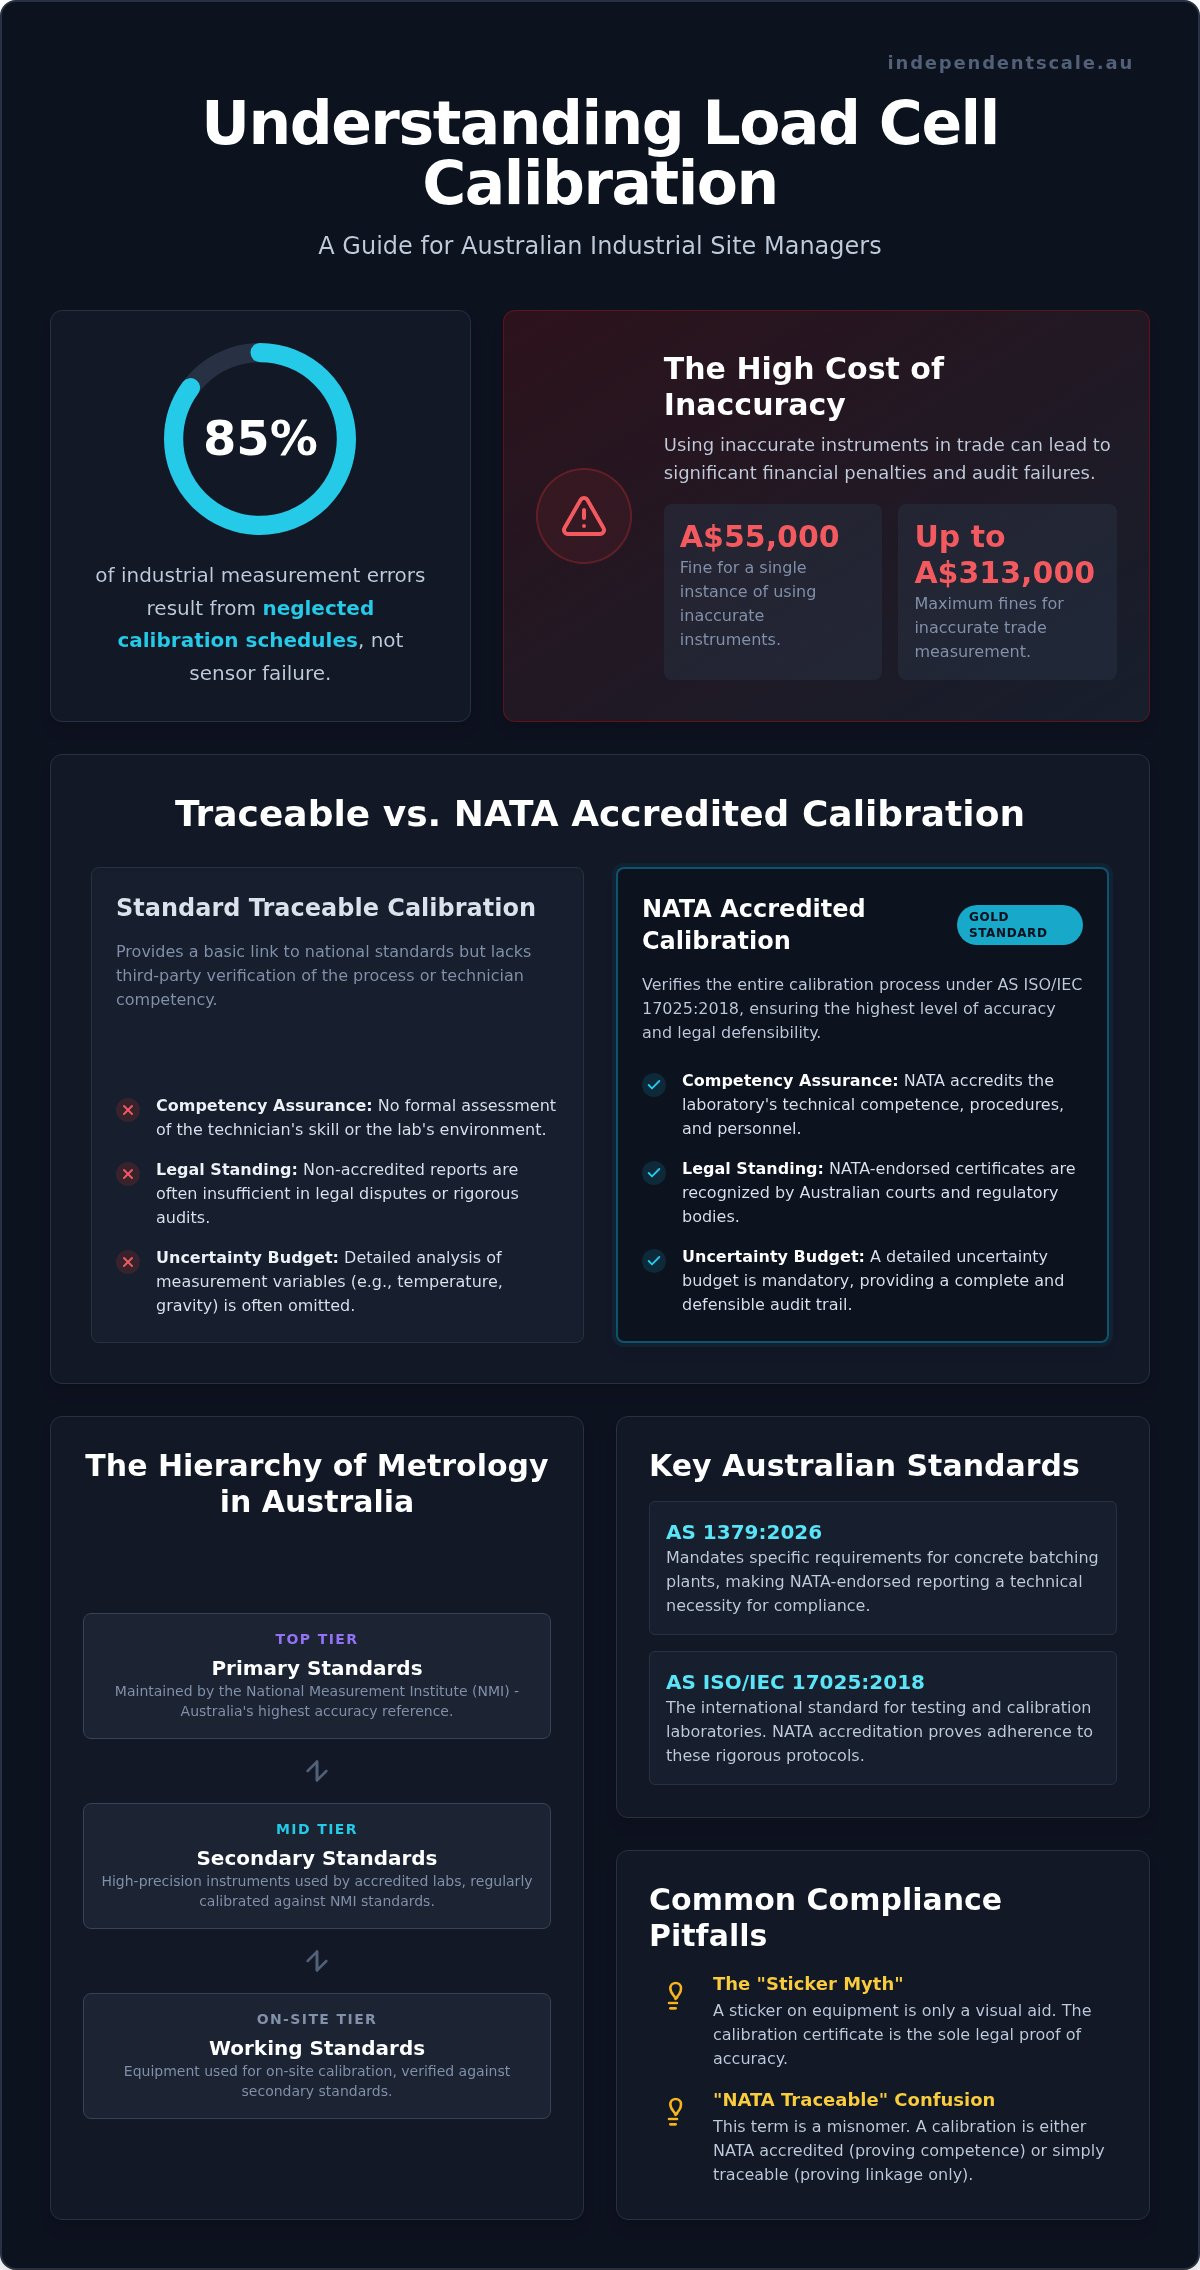
85% of industrial measurement errors result from neglected calibration schedules rather than sensor failure. For Australian site managers, the cost of this oversight isn't just a drift in data; it's the risk of a A$55,000 fine for using inaccurate instruments in trade. You likely know that a rigorous load cell calibration procedure is the backbone of your quality control, yet the nuance between "traceable" and "NATA accredited" often leads to critical failures during AS 1379:2026 audits.
It's frustrating to face unplanned downtime or audit non-conformance because of a misunderstanding of metrology standards. This guide provides the technical clarity you need to distinguish between basic traceability and the gold standard of NATA accreditation. You'll learn how to align your equipment with AS ISO/IEC 17025:2018 requirements to protect your operations from litigation and production errors. We'll outline the specific compliance markers for Sydney and Melbourne industrial sites and show you how to maintain a defensible audit trail.
Key Takeaways
- Identify the critical distinctions between standard traceable calibration and NATA-accredited certification to ensure full compliance with Australian regulatory requirements.
- Learn how a compliant load cell calibration procedure protects your operations from significant non-compliance fines and industrial audit failures.
- Understand the specific mandates of AS 1379:2026 for concrete batching plants and why NATA-endorsed reporting is a technical necessity.
- Recognize why system-wide calibration of hoppers and silos is essential for maintaining precision in harsh Australian industrial environments.
- Discover how professional on-site service in Sydney and Melbourne reduces unplanned equipment downtime while providing a defensible audit trail.
What is Traceable Calibration in the Australian Industrial Context?
Traceability is the foundation of the scientific study of measurement. In the Australian industrial sector, it refers to an unbroken chain of documented comparisons linking your equipment back to national standards. Every load cell calibration procedure must demonstrate this link to be considered valid for quality management systems. Without a verifiable chain, a measurement is merely an isolated figure with no legal or technical standing.
The National Measurement Institute (NMI) serves as the peak body for measurement in Australia. It maintains the primary standards that sit at the top of the hierarchy. While many manufacturers claim "factory traceability," this often refers to standards held in the country of origin, such as NIST in the United States. For Australian sites, especially those governed by AS 1379:2026, your calibration must be traceable to the Australian national standards held by the NMI. Relying on overseas factory certificates during a local audit can lead to immediate non-conformance findings.
Technical accuracy is vital when discussing compliance. The term "NATA traceable" is a frequent misnomer used in industry that causes significant confusion. NATA doesn't "trace" the measurement; it accredits the laboratory's competence to perform the work. A laboratory is either NATA accredited for a specific scope or it provides a non-accredited traceable report. Conflating these terms can lead site managers to believe they've met high-level audit requirements when they've actually only purchased a basic equipment check.
The Hierarchy of Metrology in Australia
- Primary Standards: These are the absolute references maintained by the NMI. They represent the highest level of accuracy in the country.
- Secondary Standards: Accredited laboratories use these high-precision instruments. They're regularly sent to the NMI for calibration to ensure the chain remains intact.
- Working Standards: These are the masses and hydraulic units used during a load cell calibration procedure on your site. They must be verified against secondary standards to maintain the integrity of the measurement.
Common Misconceptions About Traceability
A common pitfall is the "sticker myth." Many operators assume a calibration sticker on a scale or hopper signifies full compliance. A sticker is a visual reference only; the legal proof of accuracy is the calibration certificate. There's also a critical difference between a standard "traceable report" and a "NATA-accredited certificate." While both show a link to national standards, only the NATA-endorsed certificate proves the technician followed AS ISO/IEC 17025:2018 protocols. In Australia, not all calibrations are legally equal. For trade-related weighing or high-risk sectors like concrete supply, a non-accredited report is often insufficient to pass a rigorous site audit.
NATA Accredited vs. Traceable Calibration: The Critical Differences
Choosing between NATA-accredited and traceable calibration is a decision based on risk management and regulatory necessity. While traceable calibration proves that a tool was compared against a standard linked to the National Measurement Institute (NMI), it doesn't provide assurance regarding the technician's competency or the environment where the test occurred. In contrast, NATA accreditation under AS ISO/IEC 17025:2018 verifies the entire load cell calibration procedure, including the skill of the personnel and the suitability of the laboratory equipment.
A significant differentiator lies in the audit trail. NATA-accredited certificates require a detailed uncertainty budget. This technical document accounts for variables like temperature fluctuations, gravitational differences, and equipment drift. Standard traceable reports often omit these factors, which can lead to a 15% failure rate in ISO compliance reviews. For industrial clients in Sydney or Melbourne, an incomplete audit trail represents a major liability during a 2026 compliance audit.
The legal standing of your documentation is equally critical. NATA-endorsed certificates are the only calibration documents recognized in Australian courts and by major regulatory bodies. If an industrial accident or structural failure occurs, having a NATA-certified record proves you've met the highest standard of care. With fines for inaccurate trade measurement reaching up to A$313,000, the investment in accredited services is a fundamental strategy for risk mitigation. If you're unsure about your current compliance status, reviewing your weighing scale calibration history is a prudent first step.
When is "Traceable Only" Sufficient?
Non-accredited traceable calibration is typically reserved for internal quality checks where external regulatory compliance isn't a factor. If you're monitoring a non-critical silo level that doesn't affect final product quality or safety, traceability might suffice. However, businesses aiming for ISO 9001 certification often find that "traceable only" reports fail to meet the rigorous expectations of modern auditors who demand proof of technician competence alongside equipment accuracy.
The Legal Necessity of NATA Endorsement
For government tenders and large-scale infrastructure projects, NATA endorsement is non-negotiable. It's a mandatory requirement for passing AS 1379:2026 audits in concrete production plants. Because NATA is the only Australian signatory to the ILAC Mutual Recognition Arrangement (MRA), these certificates are also recognized globally. This level of certification ensures your load cell calibration procedure stands up to the most intense scrutiny from both domestic and international stakeholders.
Traceability for Industrial Load Cells and Weighing Systems
Industrial environments in Australia present unique challenges for precision measurement. Extreme thermal cycling in regional mining hubs and constant vibration in manufacturing plants are primary drivers of sensor drift. While a component-level check is useful, a compliant load cell calibration procedure must address the entire weighing chain. This includes the physical load cells, the mechanical mounting within tank and silo weighing assemblies, and the final signal processing at the controller.
The National Association of Testing Authorities (NATA) provides the essential framework to ensure these on-site procedures meet international standards. Without this oversight, technicians might overlook the impact of structural binding or wind loading on high-capacity systems. Calibrating only the sensor in a laboratory ignores the real-world stresses that occur once the unit is bolted into a hopper or silo. Traceability is only maintained when the performance of the integrated system is verified under its actual operating conditions.
Managing on-site hopper calibration services requires a methodical approach to eliminate environmental variables. Technicians must account for the influence of pipework stiffness and the integrity of stay rods, which can introduce parasitic loads. These factors directly affect the accuracy of the weight data used for inventory management and batching. When these variables are ignored, the risk of production errors and material wastage increases significantly, impacting the bottom line of serious industrial operations.
Load Cell Calibration Protocols
Standard protocols require testing for linearity, hysteresis, and repeatability. Linearity ensures the output is proportional to the load across the entire range; hysteresis checks if the reading remains consistent during both loading and unloading phases. The indicators and displays connected to the system are integral to this chain. Uncertainty of measurement in a load cell context is the statistical range within which the true value of the weight is expected to lie, accounting for all known technical variables and environmental influences.
Silos, Hoppers, and High-Capacity Systems
Traceable calibration for massive industrial structures involves significant logistical challenges. Technicians often use certified test weights for lower capacities, but systems exceeding 50 tonnes may require hydraulic force simulation or substitution methods. Maintaining traceability for these high-capacity systems is essential for legal trade and safety compliance. For a deeper dive into these requirements, refer to Calibration Services: The Authoritative Guide for Australian Industry. This ensures your load cell calibration procedure aligns with the highest national standards for heavy-duty weighing.
Meeting Australian Standards: AS 1379 and ISO/IEC 17025
AS 1379:2026 is the definitive standard for the specification and supply of concrete in Australia. It mandates strict accuracy limits for all weighing equipment, including cement, aggregate, and water hoppers. For a concrete batching plant, a standard load cell calibration procedure is technically insufficient unless it's performed by a NATA-accredited laboratory. NATA endorsement provides the legal assurance that the plant's measurements are within the tolerances required to produce compliant concrete that meets engineering specifications.
The standard requires a tiered approach to maintenance and verification. Weighing systems must undergo a full NATA-accredited calibration every twelve months. Additionally, six-monthly intermediate checks are necessary to ensure no significant drift has occurred between major service intervals. Failing to meet these schedules can lead to rejected batches, which costs thousands in wasted material and transport; in extreme cases, it can result in structural failure of the finished project. Because of these risks, concrete batching plant calibration must be treated as a critical path item in your maintenance schedule.
While many international manufacturers provide NIST-traceable certificates, these are frequently rejected during AS 1379 audits because they don't carry the NATA emblem, which is the only mark Australian auditors accept as proof of local regulatory alignment. Independent Scale Service specialises in maintaining AS 1379 compliance across regional and metropolitan sites, ensuring your documentation stands up to the most rigorous inspector scrutiny.
AS 1379 Compliance for Concrete Plants
Non-compliance carries severe risks beyond simple fines. If a batch is found to be out of tolerance, the entire pour may be condemned, leading to massive project delays and potential litigation. Our team assists sites in preparing for audits by ensuring all documentation is current and technically sound. Before an auditor arrives, you should verify that all load cells are free from debris, indicators show a true zero when empty, and your last NATA certificate is within the required 12-month window.
The ISO/IEC 17025 Audit Process
AS ISO/IEC 17025:2018 is the international benchmark for laboratory competence. During an audit, NATA inspectors evaluate more than just the equipment used. They scrutinize the technician's ability to execute a rigorous load cell calibration procedure, the environmental controls in place, and the methodology for calculating measurement uncertainty. Technical competence is prioritized because even the most expensive reference weights can't compensate for poor testing technique or an incomplete understanding of metrological principles.
Choosing Independent Scale Service for Traceable Calibration
Independent Scale Service operates as a dedicated partner for heavy industrial sectors requiring absolute measurement precision. Our NATA accreditation under AS ISO/IEC 17025:2018 isn't just a certificate; it's a commitment to technical proficiency. We understand that a robust load cell calibration is only one part of the compliance equation. Our technicians possess the expertise to manage every stage of the load cell calibration procedure, from initial diagnostic testing to the final issuance of NATA-endorsed reports. This dual capability in both equipment supply and high-level metrology ensures that your weighing systems remain compliant with Australian standards year-round.
Urgency is a core component of our service model. We maintain a strong presence in Sydney, Melbourne, and regional Australia to provide rapid on-site response. We recognize that unplanned downtime in a concrete plant or mining facility can cost thousands per hour. By deploying qualified technicians directly to your site, we eliminate the need for equipment removal and transit; this significantly reduces lead times. Whether you require force gauge calibration or a full-scale hopper verification, our approach is designed to keep your production lines moving.
Comprehensive Industrial Weighing Solutions
Total system reliability requires more than just a passing grade on an audit. It demands high-quality hardware and seamless integration. We supply specialized components such as special purpose shackle pins for heavy lifting and tension monitoring, ensuring every part of your infrastructure is built for purpose. If your current system displays erratic readings or signal drift, our team can specify and install advanced conditioners and transmitters to modernize your data chain. This holistic view of industrial weighing allows us to identify and repair mechanical or electrical faults that standard calibration-only providers might overlook.
Request a NATA Endorsed Calibration
Maintaining compliance requires proactive scheduling rather than reactive repairs. We assist site managers in establishing periodic maintenance cycles that align with AS 1379:2026 and ISO 9001 requirements. This structured approach prevents the risk of using out-of-date equipment during a surprise audit. If you're facing an upcoming site inspection or experiencing critical equipment drift, our Sydney and Melbourne teams are available to provide technical support and urgent calibration services. Don't leave your regulatory standing to chance when precision is a technical necessity.
Ensure your compliance with NATA-accredited calibration from Independent Scale Service to protect your business from measurement errors and regulatory penalties.
Maintaining Operational Compliance in Australian Industry
Maintaining metrological integrity is a continuous requirement for serious industrial operations. Understanding the distinction between basic traceability and NATA-accredited certification is the first step toward mitigating the risk of audit failure and trade measurement penalties. A compliant load cell calibration procedure does more than satisfy an auditor; it protects your bottom line by ensuring every batch and load is measured with verifiable accuracy.
Independent Scale Service provides the technical expertise necessary to navigate complex Australian standards like AS 1379:2026 and AS ISO/IEC 17025:2018. Our NATA-accredited team operates across Sydney, Melbourne, and regional areas, delivering on-site solutions that reduce downtime and maintain your site's legal standing. By choosing a partner that specializes in heavy-duty industrial weighing, you ensure your equipment remains a reliable asset rather than a compliance liability.
Secure your industrial compliance with NATA-accredited calibration today. We're ready to assist with your next scheduled maintenance cycle or urgent site audit preparation.
Frequently Asked Questions
What is the difference between NATA and traceable calibration in Australia?
NATA accreditation verifies the technical competence of the laboratory and its personnel, whereas traceable calibration only confirms that an instrument was compared to a higher standard. While both establish a link to the National Measurement Institute, only NATA-endorsed certificates provide the legal assurance and uncertainty budgets required for high-risk industrial audits.
How often does industrial weighing equipment need traceable calibration?
Most industrial weighing systems require a full calibration every 12 months, though specific regulations often mandate more frequent intervals. For instance, AS 1379:2026 requires six-monthly intermediate checks for concrete batching equipment to account for the high-vibration environment and constant use that causes sensor drift.
Are international calibration certificates like NIST recognized in Australia?
NIST certificates show traceability to international standards but often fail to meet Australian regulatory requirements because they lack local NATA endorsement. For projects governed by specific Australian Standards, auditors typically reject international certificates that haven't been verified by a NATA-accredited facility within Australia.
Can any electrician or technician perform traceable calibration?
No. Standard electricians don't have the specialized metrological equipment or the certified reference weights needed for a valid load cell calibration procedure. Industrial calibration requires a deep understanding of uncertainty budgets and environmental factors that general technicians aren't trained or equipped to manage.
Why is NATA accreditation required for AS 1379 concrete plant compliance?
AS 1379:2026 demands precise batching accuracy to prevent structural failures in construction projects. NATA accreditation is the only way to prove to auditors that the technician is competent and the equipment used for the test is accurate to national standards, making the results legally defensible.
What should be included on a traceable calibration certificate?
A compliant certificate must list the unique identification of the device, the reference standards used, the environmental conditions during the test, and the calculated measurement uncertainty. NATA-endorsed certificates must also display the NATA emblem and the laboratory’s specific accreditation number to be valid for industrial audits.
Does Independent Scale Service provide on-site calibration in regional Australia?
Yes. We operate a nationwide service that covers Sydney, Melbourne, and regional Australia. Our technicians provide on-site calibration for hoppers, silos, and industrial scales to ensure your facility remains compliant without the need for equipment removal, which minimizes your operational downtime.
What happens if my equipment fails a traceable calibration test?
If your weighing system fails a calibration test, it must be removed from service immediately to avoid production errors or regulatory fines. We offer on-site diagnostic and repair services to identify the cause of the drift and restore the system to its required accuracy before re-certifying it for use.
