


Traceable Calibration Australia: The Industrial Guide to Compliance in 2026
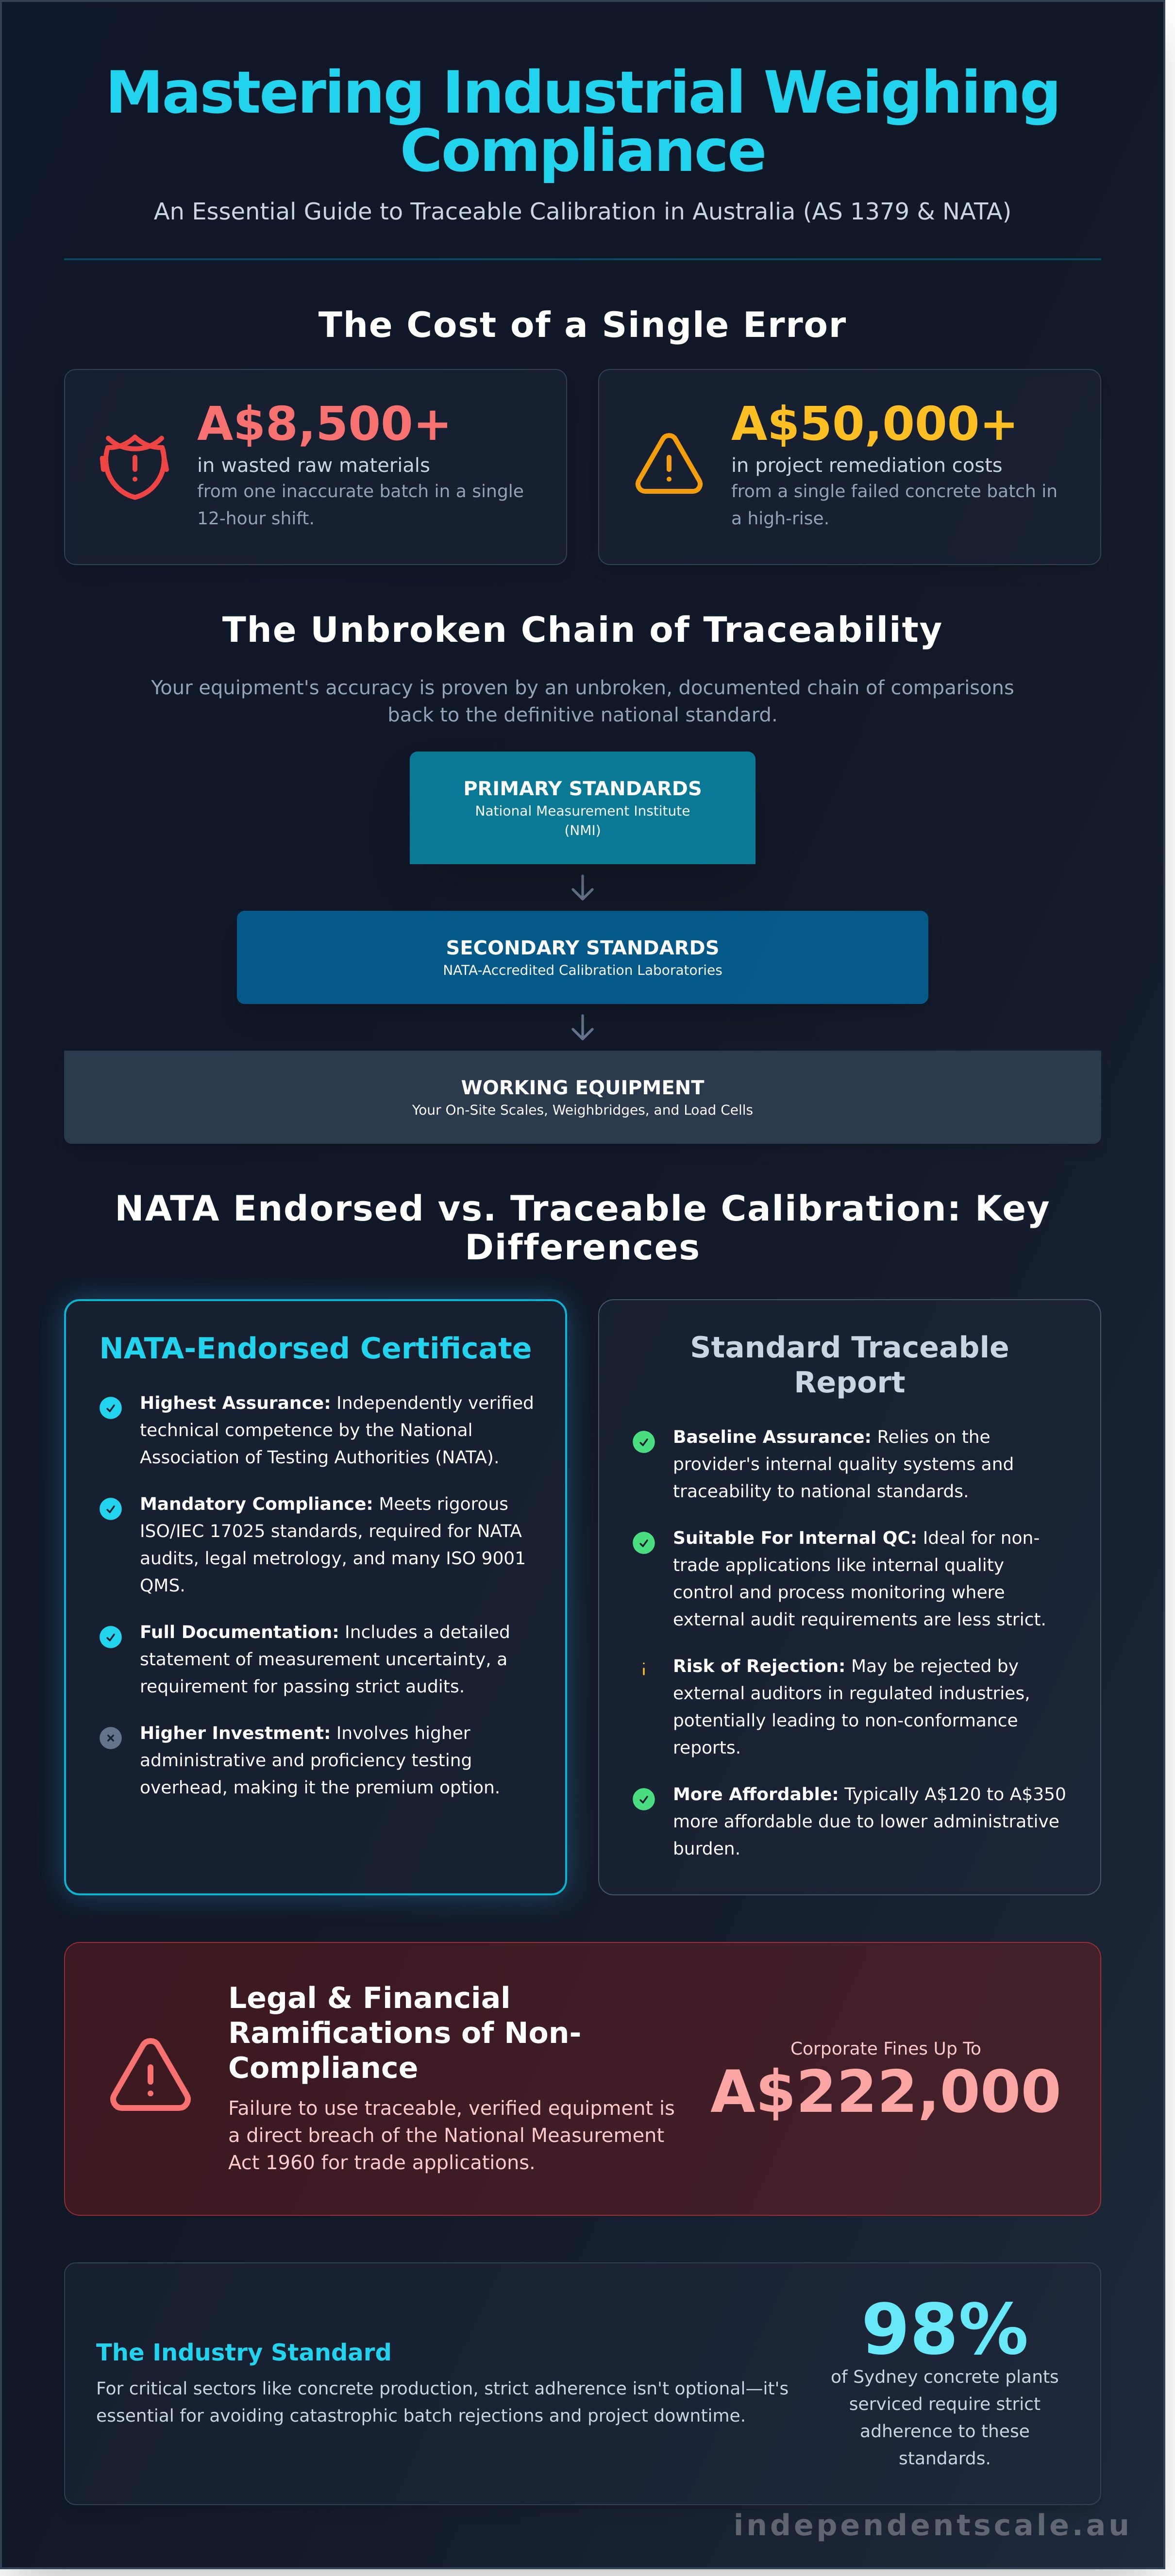
A single inaccurate batching cycle in a high-volume concrete plant can result in over A$8,500 of wasted raw materials in a single 12-hour shift. For industrial operators, the margin for error has disappeared. You understand that maintaining precision isn't just a technical preference; it's a mandatory requirement for surviving rigorous NATA audits and adhering to AS 1379 standards. Securing reliable traceable calibration Australia is the only way to verify that your equipment meets the National Measurement Act 1960 requirements while protecting your bottom line from avoidable product loss.
This guide provides the technical roadmap you need to master these complexities and ensure your weighing systems remain compliant through 2026. We'll clarify the overlapping Australian Standards and define exact calibration frequencies to prevent the costly downtime associated with inaccurate batching. You'll gain a clear understanding of NATA-accredited ISO/IEC 17025 procedures, gravimetric method calibration, and the specific documentation required to pass your next audit without a single non-conformance report.
Key Takeaways
- Understand how the National Measurement Institute (NMI) framework maintains measurement integrity through an unbroken chain of comparisons to national standards.
- Learn to distinguish between NATA-endorsed certificates and standard traceable calibration Australia to ensure your documentation meets specific regulatory and audit mandates.
- Master the technical requirements of AS 1379 to maintain strict compliance for concrete batching plants and heavy industrial weighing applications.
- Gain insights into the professional on-site calibration process, from initial environmental assessments to the identification of mechanical drift.
- Discover how to minimise operational downtime and secure equipment accuracy by leveraging expert load cell supply and technical repair services.
What is Traceable Calibration in the Australian Context?
Traceable calibration isn't a suggestion; it's the technical backbone of industrial accuracy. In Australia, this process ensures that a weighing instrument's results align with national and international standards through an unbroken chain of comparisons. Each link in this chain must be documented and include a statement of measurement uncertainty. For any industrial site, metrological traceability provides the objective proof that a kilogram measured on your scale is identical to the national standard held by the National Measurement Institute (NMI).
The NMI is the peak body responsible for Australia's measurement system. They maintain the primary standards that underpin A$750 billion worth of trade transactions across the country every year. When a technician performs a traceable calibration Australia service, they use weights that have been verified against secondary standards, which were in turn verified against the NMI's primary standards. This hierarchy ensures that measurements are consistent across the entire supply chain, from the laboratory to the weighbridge.
For industrial weighing equipment, traceability is the baseline requirement. It protects your business from two primary risks: legal liability and catastrophic product failure. If a concrete plant produces a batch using non-traceable scales, they risk violating AS 1379 standards. A single failed batch in a high-rise project can result in remediation costs exceeding A$50,000. Traceability provides the forensic evidence needed to prove your equipment was operating within specified tolerances at the time of production.
The Hierarchy of Measurement Standards
Measurement standards operate in a strict pyramid. Primary standards sit at the top, maintained by the NMI and directly linked to the International System of Units (SI). Secondary standards are held by NATA-accredited laboratories. Your working equipment sits at the base. Every calibration moves up this pyramid to ensure global alignment. Relying on in-house checks with uncertified weights is a common mistake. These checks don't account for environmental drift or wear; they're not a substitute for external traceable calibration. Only a NATA-accredited certificate provides the legal standing required for ISO/IEC 17025 compliance.
Legal Requirements Under the National Measurement Act
The National Measurement Act 1960 is the regulatory framework governing all weighing in Australia. It distinguishes between trade-legal applications, where goods are sold by weight, and non-trade applications like internal quality control. In trade, using non-traceable or unverified equipment is a direct breach of federal law. For non-trade industries like civil construction, traceable calibration Australia standards are often written into contracts as a mandatory requirement. Failure to comply can lead to corporate fines reaching A$222,000 under current Australian guidelines.
Per the ISO/IEC Guide 99, metrological traceability is the property of a measurement result whereby the result can be related to a reference through a documented unbroken chain of calibrations, each contributing to the measurement uncertainty.
Maintaining this chain isn't just about compliance; it's about operational reliability. 98% of concrete plants we service in Sydney require strict adherence to these standards to avoid downtime and batch rejection. When accuracy is non-negotiable, traceability is your only guarantee.
NATA Accredited vs. Traceable Calibration: Key Differences
Selecting the appropriate certification level depends on your regulatory environment and the specific risks associated with measurement errors. While both NATA-endorsed and traceable reports provide evidence of accuracy, their acceptance by regulatory bodies varies significantly. In Australia, the National Association of Testing Authorities (NATA) acts as the primary body for laboratory accreditation. A NATA-endorsed certificate confirms that the laboratory meets ISO/IEC 17025 standards and has been independently verified for technical competence, whereas a traceable certificate relies on the provider's internal quality systems.
Cost and documentation requirements often dictate the choice for many industrial operators. Traceable reports are typically A$120 to A$350 more affordable than NATA-endorsed certificates because they don't involve the high administrative overhead and proficiency testing fees required for accreditation. However, saving money upfront can lead to expensive failures during a Quality Management System (QMS) audit. If your site operates under strict ISO 9001 or specific safety regulations, a report without the NATA logo might be rejected by an external auditor, leading to non-compliance notices.
The technical impact of ISO/IEC 17025 on your quality system is profound. This standard ensures that the calibration laboratory uses validated methods, maintains equipment to national standards, and employs competent staff who undergo regular peer review. For most Australian industrial sites, professional weighing equipment maintenance ensures these standards are met regardless of the final certificate type. The NATA logo on a report is a guarantee that the measurement results are legally traceable to the Australian national standards of measurement.
Choosing the Right Level of Certification
Industry-specific requirements are the primary driver for certification levels. For instance, concrete production in Australia must adhere to AS 1379, which mandates specific accuracy and frequency for weighing systems. In the medical or pharmaceutical sectors, the cost of a 0.5% measurement error could be catastrophic, making NATA endorsement mandatory. For most general warehousing or scrap metal operations, a standard traceable report is often sufficient for internal process control.
Risk assessment is the most effective tool for determining your needs. You should calculate the financial impact of a measurement drift over a six-month period. If a 1% error in a load cell leads to A$50,000 in wasted raw materials, the A$300 premium for a NATA-endorsed certificate is a logical insurance policy. To identify a truly traceable calibration service provider, always ask to see the current calibration certificates for their test weights to ensure they are within their valid period.
Common Misconceptions About Accreditation
The myth that "traceable" calibration is always lower quality than "NATA" persists in many workshops. In reality, a technician may use the same high-precision test weights and the same methodical procedures for both service levels. The difference isn't necessarily the physical adjustment of the scale; it's the formal recognition and the rigorous audit trail that NATA provides. Accuracy is a physical reality, while accreditation is a formal verification of that reality.
Verification of the lab's scope is a critical step that many businesses overlook. Just because a lab is NATA accredited doesn't mean they're accredited for every weight range. If a lab is only accredited to calibrate up to 500kg but you hire them for a 60-tonne weighbridge, the NATA logo on that specific report is technically invalid for the higher range. Effective traceable calibration Australia services must demonstrate an unbroken chain of comparisons back to the SI units, supported by documented evidence of technician competency and equipment maintenance logs.
Compliance Standards for Heavy Industry: AS 1379 and Beyond
AS 1379 is the mandatory standard for the specification and supply of concrete across Australia. It's not a suggestion; it's a structural necessity that dictates how every cubic metre of concrete is weighed and mixed. For heavy industry operators, traceable calibration Australia provides the legal and technical framework to prove that their batching systems meet these rigorous benchmarks. If a scale is out of alignment, the entire chemical composition of the concrete fails. This leads to structural weaknesses that can't be fixed once the pour is complete.
Load cells are the silent workhorses in this process. They maintain the structural integrity of Australian infrastructure by ensuring that cement, aggregates, and water are dispensed with surgical precision. Even a 1% variance in a cement scale can compromise the compressive strength of a bridge pylon or a high-rise foundation. Independent Scale Service (ISS) currently ensures that 98% of Sydney concrete plants stay compliant with these standards. By servicing industry giants like Holcim, Boral, and Hanson for over 30 years, we've established a protocol that prioritizes accuracy under the most demanding conditions.
All measurements in a compliant plant must trace back to the national standards maintained by the National Measurement Institute. This connection ensures that a tonne of material weighed in a rural batching plant is identical to a tonne weighed in the heart of Sydney. Without this chain of traceability, AS 1379 certification is impossible to maintain. Our technicians verify this link during every service call, providing the NATA-accredited documentation required for annual audits and quality assurance checks.
Concrete Batching Plant Calibration Requirements
Concrete plants operate in high-vibration, abrasive environments that naturally degrade sensor accuracy over time. AS 1379 requires specific calibration intervals, typically every six months, for all weighing elements. This includes scales for aggregates, cement, water, and chemical admixtures. We utilize the gravimetric method for concrete batching plant calibration. This involves using physical, NATA-certified test masses to verify the scale's performance across its full operating range. It's the only way to guarantee that traceable calibration Australia standards are met in a production environment.
- Aggregate scales must maintain an accuracy of +/- 2% of the load.
- Cement and water scales require a tighter tolerance of +/- 1%.
- Chemical admixture dispensers must be accurate to within +/- 3% of the required volume.
Hopper and Silo Weighing Compliance
Calibrating high-capacity tank and silo weighing assemblies presents unique logistical hurdles. These systems often hold 50 to 150 tonnes of material, making traditional weight-loading difficult. To minimize plant downtime, our hopper calibration services employ specialized hydraulic jacking systems and high-capacity reference cells. This allows for rapid verification without the need to empty the silo completely. We focus on checking summing circuits and surge arrestors during these inspections, as these components are frequently damaged by lightning strikes or power surges in exposed industrial sites. Maintaining this equipment doesn't just satisfy the auditors; it prevents the catastrophic financial loss associated with batch rejection and plant stoppages.
The Calibration Process: What to Expect On-Site
On-site calibration is a methodical procedure designed to eliminate measurement uncertainty and ensure your equipment meets Australian legal requirements. When an Independent Scale Service technician arrives, the process begins with a comprehensive environmental assessment. Technicians evaluate factors such as wind interference, floor vibration, and temperature fluctuations, as these variables can cause significant drift in sensitive load cells. We inspect the physical integrity of the weighing system, checking for debris accumulation under platforms or binding in the mechanical linkages. A 5mm build-up of material can be enough to cause hysteresis, leading to inconsistent readings that compromise your batching accuracy.
The core of the service involves pre-calibration testing. We record "as found" data to determine the current performance of the scale before any adjustments occur. This step is vital for your quality management system because it identifies if the equipment was operating outside of allowable tolerances since the last service. We use NATA-certified test masses to perform eccentricity, repeatability, and linearity tests. By applying these known loads, we verify the accuracy of the system across its full operating range. This rigorous approach is the foundation of traceable calibration Australia wide, ensuring every gram measured is backed by a verified reference standard.
If the "as found" results exceed the Maximum Permissible Error (MPE) defined by AS 1379 or other relevant standards, our technicians perform necessary adjustments. This often involves calibrating the digital indicator or balancing the summing circuits within the junction box. Once adjusted, we conduct a final "as left" test to confirm the scale is performing within the required precision limits. We then issue a detailed calibration report, providing the documented evidence necessary for regulatory audits and ISO compliance.
Preparing Your Site for Calibration
Efficiency during a service visit minimizes your operational downtime. You must ensure all weighing platforms and surrounding pits are free from slurry, dust, and standing water before the technician arrives. Clear access is required for heavy test weights and lifting equipment. Stable power is essential; voltage spikes can interfere with electronic components during the sensitivity adjustment phase. Safety is our priority, so your site must have established Lock-out/Tag-out (LOTO) protocols ready. This ensures the weighing system is isolated from automated batching software or mechanical feeders while our team is working on the hardware.
Understanding Your Calibration Report
The calibration report is more than a compliance certificate; it's a diagnostic tool for your infrastructure. You should focus on the "Uncertainty of Measurement" value, which quantifies the range of probable error in your readings. Comparing "as found" versus "as left" data allows you to track mechanical wear over time. If a scale consistently drifts between six-month intervals, it indicates a failing load cell or structural fatigue. Integrating these reports into your weighing scale calibration log helps you move from reactive repairs to a predictive maintenance model. This proactive data management is what separates high-performing industrial sites from those plagued by unexpected breakdowns.
Ensure your equipment meets the highest standards of precision and compliance. Contact Independent Scale Service for expert on-site calibration today.
Securing Accuracy with Independent Scale Service
Independent Scale Service (ISS) delivers over 30 years of specialized experience to the Australian industrial sector. We recognize that precision is the foundation of every successful batching and manufacturing operation. Our technicians provide the traceable calibration Australia requires to meet stringent NATA and ISO/IEC 17025 standards. We manage the entire lifecycle of your weighing equipment, starting from the initial load cell supply through to expert diagnostic repairs and routine maintenance. This comprehensive approach eliminates the need for multiple service providers and ensures technical consistency across your entire facility.
Critical infrastructure and high-volume batching plants operate on tight margins where equipment failure is not an option. A malfunction in a cement silo or an aggregate scale can halt production and lead to significant financial losses. To address this, ISS offers 24/7 emergency support designed to get your systems back online immediately. Our team understands the technical nuances of AS 1379 compliance and the gravimetric method of calibration. We develop tailored calibration programs that are specifically built to withstand the scrutiny of Australian regulatory audits, providing you with the documentation and data needed to prove ongoing accuracy.
Our service capabilities extend beyond simple weight checks. We analyze the entire weighing chain to identify vulnerabilities. This include:
- Testing of summing circuits and junction boxes for signal integrity.
- Inspection of load cell mounts to ensure zero mechanical interference.
- Verification of surge arrestors to protect sensitive electronics from lightning or power spikes.
- Detailed reporting that meets the specific requirements of traceable calibration Australia standards.
Why Industry Leaders Trust ISS
Tier-one companies like Boral, Hanson, and Holcim trust ISS because of our proven track record in the field. We currently service 98% of concrete plants across the Sydney region, demonstrating a level of reliability that is unmatched in the industry. Our technicians possess deep expertise in both electrical and mechanical weighing faults, allowing us to resolve complex issues like signal drift or physical binding. We prioritize on-site efficiency to minimize downtime. By identifying wear in cables or structural components before they fail, we help clients avoid unscheduled outages that disrupt supply chains.
Total Weighing Solutions
Achieving long-term accuracy involves more than just a single calibration event. It requires modern hardware and a disciplined maintenance strategy. We provide access to a full range of industrial indicators and displays to upgrade legacy systems and improve data visibility. Our team works with you to establish customized maintenance schedules that reflect your plant's specific usage patterns. These schedules ensure year-round compliance and peak performance. If your equipment is due for its annual certification, you can request a calibration quote to speak with an expert and secure your operational accuracy today.
Secure Your Industrial Compliance for 2026
Maintaining accurate weighing systems isn't just a technical requirement; it's a legal necessity for heavy industry. Adherence to AS 1379 standards ensures your plant operates within strict tolerances, preventing material waste and regulatory penalties. Implementing a rigorous schedule for traceable calibration Australia provides the data integrity required for modern industrial audits. Independent Scale Service is NATA Accredited to ISO/IEC 17025, ensuring every measurement meets international standards. We currently service 98% of concrete plants across Sydney, providing the technical expertise needed to keep high-volume operations running. Our team offers 24/7 emergency industrial support, so your facility stays operational even during unexpected equipment failures. With over 30 years of experience, we focus on minimizing downtime through methodical, precise service. Don't leave your 2026 compliance to chance. Reliable accuracy starts with expert testing and verified documentation. We're ready to help your facility maintain its competitive edge through technical excellence.
Ensure your plant is compliant, book your 2026 calibration with Independent Scale Service today
Frequently Asked Questions
How often does my equipment need traceable calibration in Australia?
Most industrial weighing equipment requires traceable calibration Australia services every 6 to 12 months. For concrete batching plants, AS 1379 mandates a maximum interval of 6 months for all weighing systems. If your equipment operates in harsh environments or handles over 500 weighments daily, quarterly testing is recommended to ensure ongoing compliance and accuracy.
Can I perform my own calibration checks for AS 1379 compliance?
You cannot perform your own official calibrations for AS 1379 compliance. While daily or weekly internal checks using known weights are excellent practice for quality control, formal certification must be completed by a qualified technician. Independent Scale Service provides the necessary documentation and NATA-traceable weights required to meet the strict auditing standards of the Australian concrete industry.
What is the difference between a calibration and a verification?
Calibration is the process of comparing a device's measurement against a known standard to determine its accuracy and making adjustments if necessary. Verification is a formal "pass or fail" test conducted under the National Measurement Act 1960 to ensure the device meets legal requirements for trade use. Calibration provides a detailed report of the device's performance, while verification results in a mark or sticker confirming legal compliance.
Does a new scale come with a traceable calibration certificate?
Most new scales arrive with a basic factory test report, but this is not a valid traceable calibration certificate for Australian site requirements. You've got to have the unit calibrated on-site after installation to account for local gravity and environmental factors. We provide NATA-traceable certification for new installations to ensure your equipment is compliant from day one of operation.
What happens if my equipment fails its calibration test?
If your equipment fails, our technicians immediately investigate the cause, such as worn load cells or damaged summing circuits. We aim to perform on-site repairs and recalibrate the system during the same visit to minimize downtime. If the device can't meet the required tolerances, it must be decommissioned or downgraded until a permanent repair or replacement is installed.
Is NATA accreditation required for all industrial weighing applications?
NATA accreditation isn't legally required for every application, but it's essential for high-risk industries or those following ISO/IEC 17025 standards. Major contractors like Holcim, Boral, and Hanson specifically require NATA-accredited traceable calibration Australia certificates for their supply chain. Choosing a NATA-accredited provider ensures your measurements are internationally recognized and legally defensible.
How long does a typical on-site calibration for a batching plant take?
A standard calibration for a 4-bin concrete batching plant typically takes 2 to 4 hours to complete. This timeframe includes testing the cement, water, and aggregate scales using the gravimetric method as specified in AS 1379. We coordinate with your site manager to schedule these works during planned maintenance windows, ensuring zero impact on your production schedule.
What is the "uncertainty of measurement" on my calibration report?
The uncertainty of measurement is a statistical value that quantifies the margin of error for each reading. It accounts for variables like ambient temperature, scale resolution, and the precision of the test weights used. A lower uncertainty value indicates a more precise measurement. For example, a high-precision laboratory scale might show an uncertainty of 0.001g, while a 60-tonne weighbridge might have an uncertainty of 20kg.
