


Torque Wrench Calibration: The Complete Guide to Process & Standards
In critical industries from manufacturing and aviation to automotive engineering, the integrity of a single bolted joint can be the difference between operational success and catastrophic failure. The risk of failing a quality audit or experiencing costly downtime can often be traced back to one common, yet frequently overlooked, factor: inaccurate torque application. This is precisely why professional torque wrench calibration is not merely a procedural step, but an essential operational requirement for maintaining safety, quality, and compliance.
This complete guide provides a definitive overview of the calibration process and its governing standards. We will detail why precise calibration is non-negotiable for meeting engineering specifications and avoiding component failure. You will gain a clear understanding of the required calibration frequencies for your tools and learn how to interpret traceable certification for audit purposes. Furthermore, we will outline the essential criteria for selecting a NATA-accredited service provider in Australia, empowering you to minimise equipment downtime and ensure the long-term reliability of your critical assets.
Key Takeaways
- Understand why calibration is non-negotiable for operational safety, risk management, and maintaining industry compliance.
- Learn the official step-by-step process for torque wrench calibration and how it adheres to the international standard, ISO 6789.
- Determine the correct calibration frequency for your tools based on industry best practices to prevent equipment failure and ensure accuracy.
- Identify the essential criteria for selecting a NATA-accredited calibration partner in Australia to guarantee traceability and documented proof of accuracy.
What is Torque Wrench Calibration and Why is it Non-Negotiable?
Torque wrench calibration is the documented process of verifying the accuracy of a torque wrench against a traceable measurement standard. The core purpose is to guarantee that the force applied to a fastener-such as a bolt or nut-is precisely what is specified by the manufacturer or engineer. This is not a matter of preference; it is a fundamental requirement for safety and quality control.
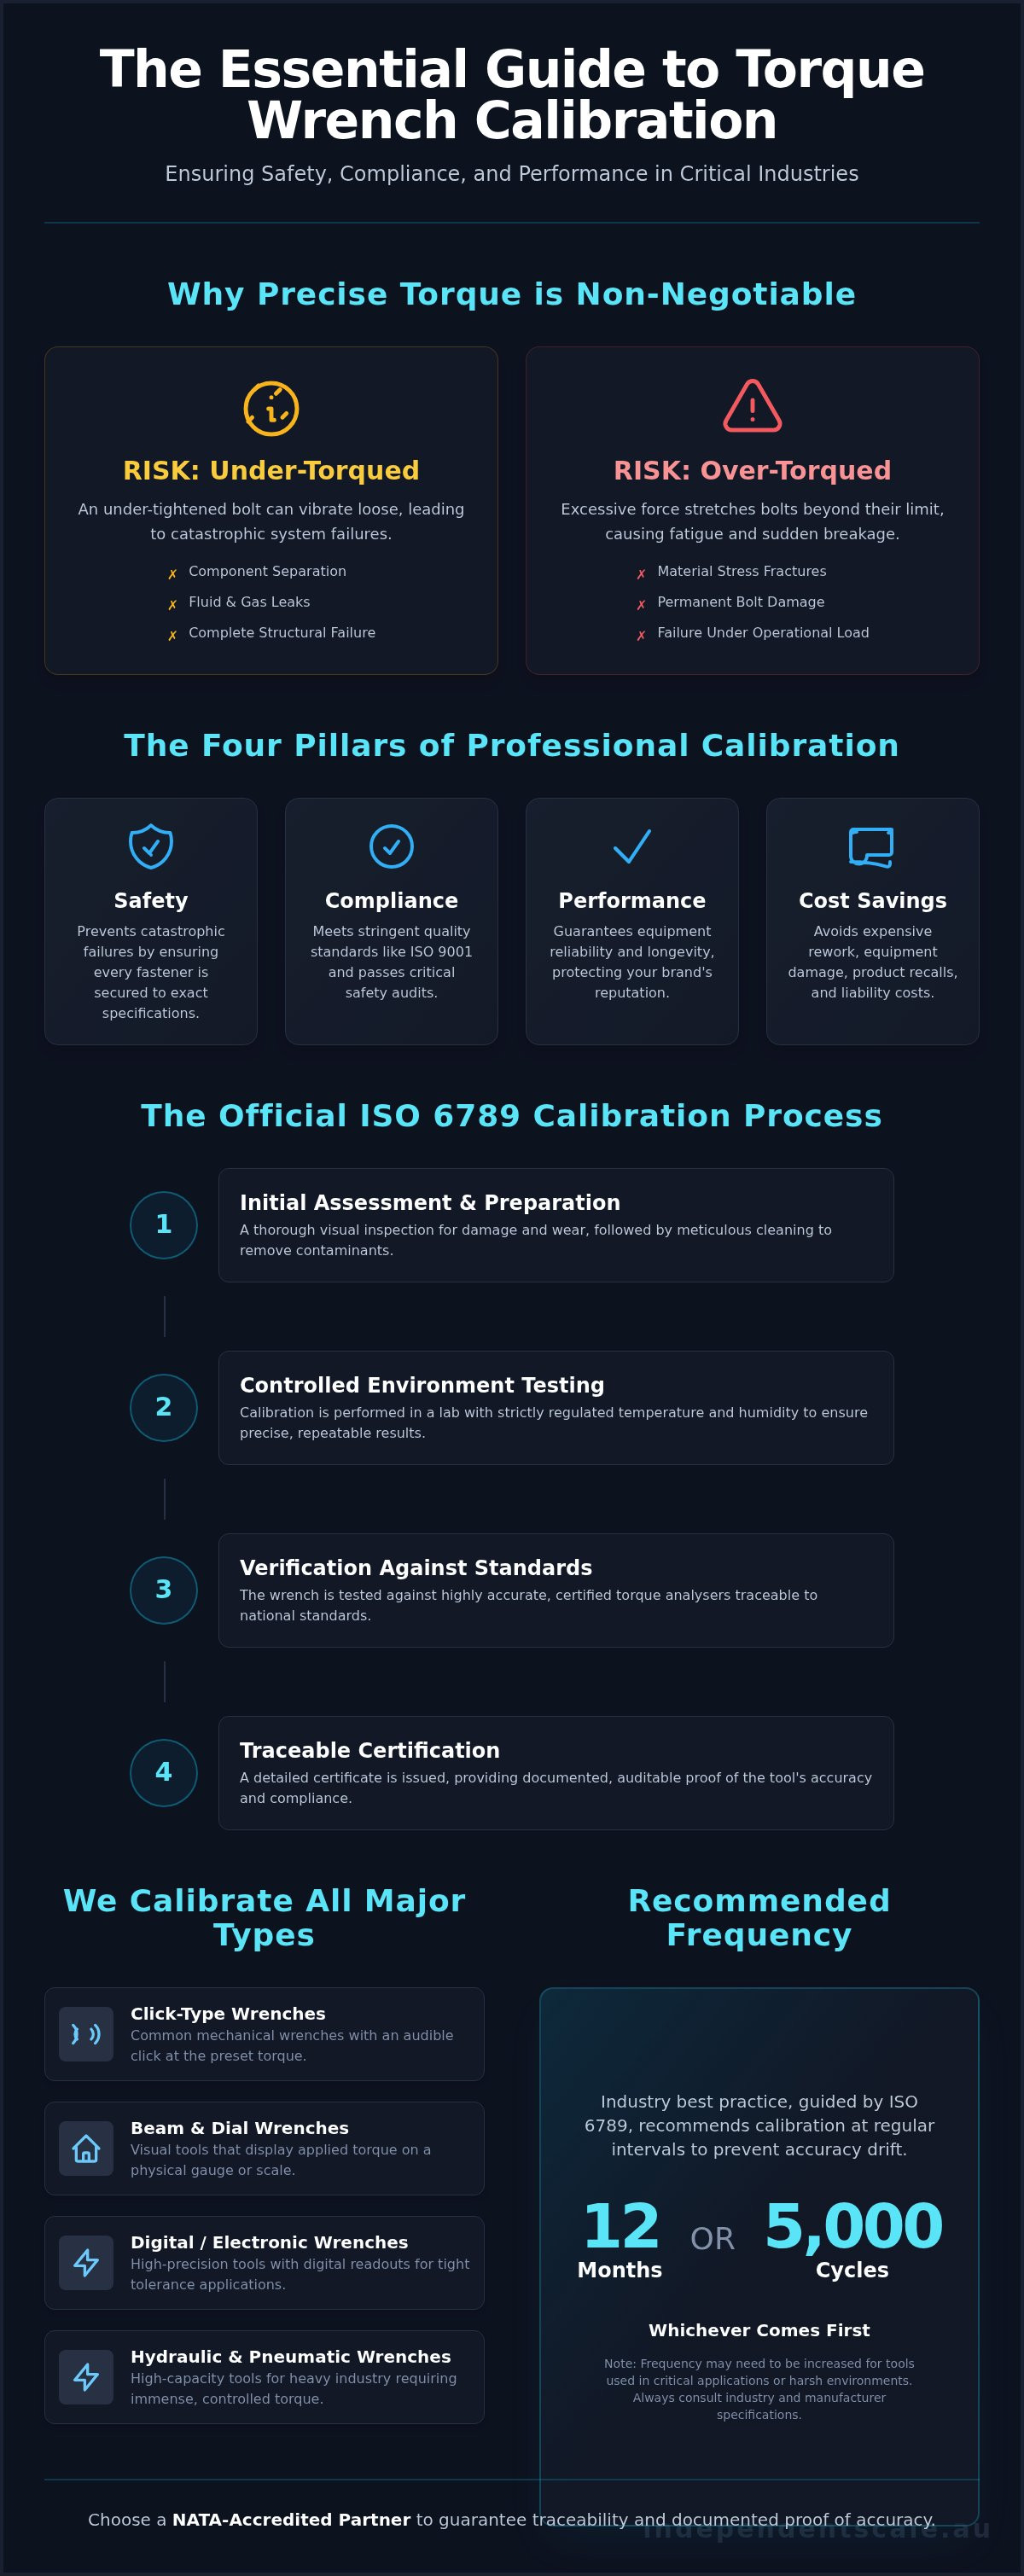
Inaccuracy in torque application introduces significant risk. An under-torqued bolt can vibrate loose, leading to leaks, component separation, or complete structural failure. Conversely, an over-torqued bolt can be stretched beyond its elastic limit, causing material fatigue, stress fractures, and sudden failure under load. All mechanical instruments are subject to wear and deviation. Over time and with use, every torque wrench will drift from its set point, making regular, professional calibration a non-negotiable aspect of any serious industrial operation.
The Critical Importance of Accuracy in Industrial Applications
For industrial operations across Australia, from automotive manufacturing to mining and aviation, precise torque control is fundamental to operational integrity. The benefits of a rigorous calibration schedule are clear:
- Safety: Preventing catastrophic failures in critical assets by ensuring every fastener is secured to the correct specification. This is paramount in high-risk sectors like aviation, heavy machinery, and structural engineering.
- Compliance: Meeting the stringent requirements of quality management systems such as ISO 9001 and other industry-specific safety and engineering standards.
- Performance: Guaranteeing the reliability and longevity of products and equipment, thereby protecting brand reputation and preventing premature failures and warranty claims.
- Cost Savings: Avoiding the significant costs associated with rework, equipment damage, product recalls, and potential liability resulting from component failure.
Types of Torque Wrenches We Calibrate
Our expert technicians are equipped to perform traceable torque wrench calibration for a comprehensive range of instruments used across all industries. We service all major brands and types, ensuring your equipment delivers accurate and repeatable results.
- Click-Type Wrenches: The most common mechanical wrenches found in workshops, which provide an audible click when the preset torque is reached.
- Beam and Dial Wrenches: Visual measurement tools that display the applied torque on a scale, requiring precise verification of the pointer and gauge.
- Digital / Electronic Wrenches: High-precision instruments with electronic sensors and digital readouts that demand meticulous calibration to maintain their tight tolerances.
- Hydraulic and Pneumatic Wrenches: High-capacity tools essential in heavy industry for applications requiring immense, controlled torque.
The Official Torque Wrench Calibration Process Step-by-Step
Professional torque wrench calibration is not a simple 'check' of a tool's function. It is a meticulous, documented procedure performed under controlled laboratory conditions to verify and certify a tool's accuracy against known standards. The process uses highly accurate, certified torque analysers and transducers that are themselves traceable to national standards. To ensure repeatable and reliable results, this entire procedure is conducted in an environment where factors like temperature and humidity are strictly regulated, eliminating variables that could compromise the readings.
Every step follows internationally recognised protocols, most notably the ISO 6789 standard, which specifies the requirements for the design, quality conformance, and calibration of hand torque tools. This adherence to a global benchmark ensures that the results are consistent, verifiable, and compliant with industry quality management systems.
Phase 1: Initial Assessment and Preparation
Before any testing begins, the torque wrench undergoes a rigorous preparatory phase. This is essential for ensuring the final test results are accurate and reflect the tool's true performance. The initial steps include:
- Visual Inspection: A technician thoroughly examines the tool for any signs of physical damage, excessive wear, or improper previous repairs that could affect its operation.
- Cleaning: The wrench is meticulously cleaned to remove any dirt, grease, or contaminants from the housing and internal mechanism that could interfere with its smooth operation.
- Function Check: The mechanism (e.g., click-type, dial, or slip) is checked to confirm it operates correctly and smoothly as intended.
- Pre-loading: The wrench is exercised several times to its maximum capacity. This action stabilises the internal mechanical components, ensuring consistent performance during the actual test.
Phase 2: The Calibration Test
With the tool prepared, it is mounted horizontally into a certified torque analyser. A technician then applies force to the handle's load point in a slow and steady manner, precisely as defined by ISO standards. Readings are taken at multiple set points across the tool's operational range to assess its accuracy and repeatability. Typically, this involves testing at a minimum of three points: 20%, 60%, and 100% of the wrench's maximum torque value. The value displayed or set on the wrench is compared directly against the highly accurate reading from the analyser to determine the deviation.
Phase 3: Adjustment, Repair, and Final Certification
If the test readings fall outside the acceptable tolerance (typically ±4% to ±6% as defined by ISO 6789), the tool requires adjustment. A skilled technician will make precise internal adjustments according to the manufacturer's specifications to bring its performance back into tolerance. Any necessary minor repairs may also be completed. Following any adjustment or repair, the entire calibration test is performed again to verify the tool now passes. Once the wrench meets the required accuracy standards, a detailed calibration certificate is issued, providing full traceability and proof of compliance.
Understanding Calibration Standards and NATA Accreditation
In precision industries, consistent results are non-negotiable. Calibration standards provide the essential framework to ensure that every torque measurement is accurate, repeatable, and reliable. These standards define the procedures, equipment, and environmental conditions required for a valid calibration. For hand torque tools, the key international standard is ISO 6789, which specifies the requirements for design, quality conformance, and the calibration procedure itself. While ISO 6789 is the global benchmark, specific Australian Standards may also apply depending on the industry, such as in mining or construction. Adherence to these standards is verified through accreditation-the formal recognition that a laboratory is competent to perform the work.
What is ISO/IEC 17025 Accreditation?
ISO/IEC 17025 is the primary international standard used by testing and calibration laboratories. Achieving this accreditation demonstrates that a laboratory operates a robust quality management system and is technically competent to produce precise and valid results. It is not simply a procedural checklist; it is a rigorous assessment of a facility's staff, methods, equipment, and measurement traceability, ensuring every aspect of the torque wrench calibration process meets the highest technical requirements.
Why NATA Accreditation is Your Guarantee of Quality
In Australia, the National Association of Testing Authorities (NATA) is the national authority for laboratory accreditation to ISO/IEC 17025. A NATA-accredited calibration provides an unbroken chain of traceability to national and international measurement standards. This traceability is a fundamental principle, with ongoing NIST torque calibration research continually refining the methods for achieving the highest levels of accuracy. Choosing a NATA-accredited provider ensures the service is performed by competent technicians using verified methods and correctly calibrated equipment. The resulting NATA-endorsed certificate is a recognised, legally defensible document, providing objective proof of compliance and due diligence.
Decoding Your Calibration Certificate
A NATA-endorsed calibration certificate is a detailed technical report, not just a pass/fail sticker. It provides critical data for quality assurance and asset management. Key information includes:
- 'As Found' and 'As Left' Readings: These show the tool's performance before and after adjustment, providing insight into its stability over time.
- Statement of Uncertainty: This quantifies the margin of doubt for each measurement, a critical factor in high-tolerance applications.
- Traceability Information: Details of the reference standards and equipment used to perform the calibration, linking your tool to national standards.
- Formal Endorsement: The NATA logo, date of calibration, certificate number, and the recommended date for the next calibration.
Calibration Frequency: How Often is it Required?
A primary concern for any operations or quality manager is establishing a compliant and effective calibration schedule. While a simple time-based interval is a common starting point, a robust strategy for torque wrench calibration must also account for usage intensity, environmental conditions, and the criticality of the application. The goal is to maintain accuracy and mitigate risk, not merely to satisfy a calendar date.
Determining the correct calibration interval requires a risk-based approach that balances industry standards with the practical realities of your operational environment. A wrench used daily in a demanding workshop will require a different schedule than one used intermittently in a controlled lab.
Standard Recommendations (ISO 6789)
The internationally recognised standard, ISO 6789, provides a clear baseline for calibration frequency. It recommends that a torque wrench be recalibrated at a set interval to ensure its performance remains within the specified tolerance. The guiding principles are:
- A time-based interval of 12 months.
- A usage-based interval of approximately 5,000 cycles (uses).
The standard stipulates that calibration is required when either of these milestones is reached, whichever comes first. This dual approach ensures that both time-related drift and wear from frequent use are addressed.
Factors Requiring More Frequent Calibration
The ISO 6789 standard is a minimum requirement. For many industrial applications in Australia, a more frequent torque wrench calibration schedule is essential for safety, quality, and compliance. Your internal quality procedures should mandate shorter intervals if any of the following factors apply:
- Critical Applications: In sectors like aerospace, defence, medical device manufacturing, or automotive safety systems, the cost of fastener failure is catastrophic. A 3-month or 6-month interval is common practice for tools used in these critical assemblies.
- Harsh Environments: Exposure to extreme temperatures, high vibration, corrosive agents, or excessive dust can accelerate wear and affect the tool's mechanism. Tools used in mining, marine, or heavy manufacturing settings require more frequent verification.
- High Usage: A wrench used multiple times per day across several shifts will reach the 5,000-cycle count far sooner than 12 months. High-volume production lines should implement a cycle-based calibration program.
- After an Incident: Any torque wrench that has been dropped, subjected to an impact, or used to apply torque beyond its maximum rated capacity must be immediately removed from service and recalibrated before further use. An overload or impact event can instantly compromise its accuracy.
Developing a customised calibration schedule is a critical component of your quality management system. If you require assistance in establishing a compliant and efficient calibration program for your torque tools, contact our expert team at Independent Scale.
Choosing a Partner for Torque Wrench Calibration Services
A calibrated torque wrench is only as reliable as the service that certified it. Selecting the right calibration partner is a critical decision that directly impacts your operational safety, compliance, and quality control. The focus must shift from understanding the process to identifying a competent provider capable of meeting stringent Australian industrial standards. The competence of your chosen partner is as essential as the quality of the tool itself.
Essential Criteria for Your Calibration Provider
When evaluating a provider for your torque wrench calibration needs, technical competence and verifiable credentials are non-negotiable. Look for the following key indicators of a high-quality service:
- NATA Accreditation to ISO/IEC 17025: This is the premier standard for testing and calibration laboratories in Australia. Accreditation provides objective proof of technical competence and adherence to a rigorous quality management system.
- Verified Scope of Accreditation: It is not enough to be NATA-accredited; the provider's 'Scope of Accreditation' must explicitly cover the torque range and type of your specific instruments. Always verify this detail to ensure compliance.
- Technical Expertise and Experience: Your partner should have demonstrable experience with industrial-grade equipment. Technicians who understand the demands of your industry can provide more effective service and reliable results.
Independent Scale maintains a comprehensive scope to service a wide array of industrial tools. View our NATA accreditation and scope to confirm our capabilities.
On-Site vs. Laboratory Calibration
A professional calibration service should offer flexible delivery options to suit your operational requirements. The choice between on-site and laboratory service depends on your specific circumstances.
On-site calibration is the preferred option for minimising downtime. Our technicians come to your facility, eliminating shipping delays and the risk of damage to your tools in transit. This is ideal for businesses with a large inventory of tools or critical equipment that cannot be taken out of service for long.
Laboratory calibration is necessary when an instrument requires major repairs, adjustments, or is a highly sensitive reference tool that demands a strictly controlled environment. This ensures the highest possible level of precision is achieved.
At Independent Scale, we offer both on-site and in-laboratory torque wrench calibration, ensuring your assets receive the appropriate level of expert care while respecting your operational schedule.
Ensure Precision and Compliance with Expert Calibration
Ultimately, the integrity of your work hinges on the precision of your tools. This guide has demonstrated that regular, professional torque wrench calibration is not merely a best practice-it is a fundamental requirement for operational safety, quality control, and industry compliance. Adhering to traceable standards through a NATA-accredited process is the only way to ensure your equipment delivers reliable and accurate results every time, protecting both your projects and your reputation.
When precision is mission-critical, trust an established authority. Independent Scale Service leverages over 30 years of industry experience to provide technically superior calibration services. As a NATA Accredited facility to ISO/IEC 17025, we offer the highest level of assurance for clients across Australia, with flexible on-site and laboratory service options designed to minimise your downtime and maximise your operational integrity.
Ensure your critical equipment is in expert hands. Request a quote for NATA-accredited torque wrench calibration today.
Frequently Asked Questions
Can I calibrate my own torque wrench?
For industrial and professional applications, self-calibration is not recommended. Achieving compliant calibration requires specialised, traceable equipment and adherence to standards such as ISO 6789. To ensure accuracy, repeatability, and legal defensibility for quality assurance audits, it is essential to use a NATA-accredited laboratory. DIY methods lack the necessary traceability and measurement uncertainty calculations required for professional use and compliance records in Australia.
What happens if my torque wrench fails calibration?
If a torque wrench fails calibration, its readings are outside the acceptable tolerance. The tool must be immediately removed from service to prevent incorrect torque application, which can lead to joint failure, equipment damage, or significant safety hazards. The standard procedure is to have the tool assessed for repair and recalibration. If it is beyond economic repair, it must be replaced to ensure operational integrity and compliance.
What is the typical tolerance or accuracy for a calibrated torque wrench?
The accepted industry standard, as defined by ISO 6789, specifies a tolerance of ±4% to ±6% of the set value for most manual torque tools. However, certain high-precision industries or internal quality management systems may mandate tighter tolerances. A compliant calibration certificate will clearly document the "as found" and "as left" readings against the specified tolerance, providing a verifiable record of the tool's operational accuracy.
Does a brand new torque wrench need to be calibrated?
Yes, a new torque wrench requires calibration before its first use in a controlled environment. While it may come with a manufacturer's certificate of conformance, this document often does not meet the stringent traceability requirements of an ISO/IEC 17025 accredited calibration. An initial calibration establishes a verified performance baseline, confirms it meets your specific quality standards, and integrates the tool into your scheduled maintenance and compliance system.
How is a hydraulic torque wrench calibrated differently from a manual one?
While the principle of applying a known force and measuring the output is the same, the equipment and procedure differ significantly. Hydraulic wrenches, which operate at much higher torque values, require specialised hydraulic test stands and transducers. The calibration process focuses on verifying the tool's entire system, including the accuracy of its pressure gauge against the actual torque output, as operators rely on a pressure-to-torque conversion chart for correct application.
What is measurement uncertainty on a calibration certificate?
Measurement uncertainty is a mandatory component of a NATA-accredited calibration certificate under ISO/IEC 17025. It is a calculated value that quantifies the doubt associated with a measurement, providing a range within which the true value lies. This figure accounts for all potential error sources in the torque wrench calibration process, including the reference equipment and environmental factors. A low measurement uncertainty indicates a high-confidence, reliable calibration.
