


The Importance of Measurement Traceability in Australian Industry: A 2026 Guide
In Australian industry, measurement traceability is not a metrological luxury; it's the primary legal defense against compliance failure and operational liability. You likely recognize the professional pressure of preparing for a NATA audit only to discover gaps in your equipment's calibration history. The anxiety of a potential audit failure, coupled with the high cost of rework due to a single measurement error, represents a significant risk to your operations. Understanding the importance of measurement traceability is essential for maintaining your standing in an increasingly regulated market.
We'll show you why an unbroken chain of calibration is the critical link between your industrial measurements and global compliance standards. With the National Measurement Guidelines 2016 scheduled to sunset on April 1, 2026, and the transition to the National Measurement Guidelines 2026 underway, technical precision has never been more vital. This guide provides a clear understanding of the "unbroken chain" and offers the technical expertise needed to pass NATA or ISO audits with confidence. We'll break down the distinction between NATA and non-accredited calibration while outlining how to minimize your legal and operational risk through methodical, precise measurement standards.
Key Takeaways
- Define metrological traceability as the property of a measurement result linked to international SI units through an unbroken chain of calibrations.
- Distinguish between accredited and non-accredited services by identifying NATA emblems and ISO/IEC 17025 markers on calibration reports.
- Evaluate the importance of measurement traceability in mitigating compliance risks, specifically regarding AS 1379 audits for concrete batching plants.
- Implement a verification protocol for weighing equipment by auditing calibration certificates for required "Unbroken Chain" statements.
- Secure operational reliability for hoppers, silos, and load cells through NATA-accredited calibration and repair services to minimize material waste.
Understanding Measurement Traceability: The Unbroken Chain of Accuracy
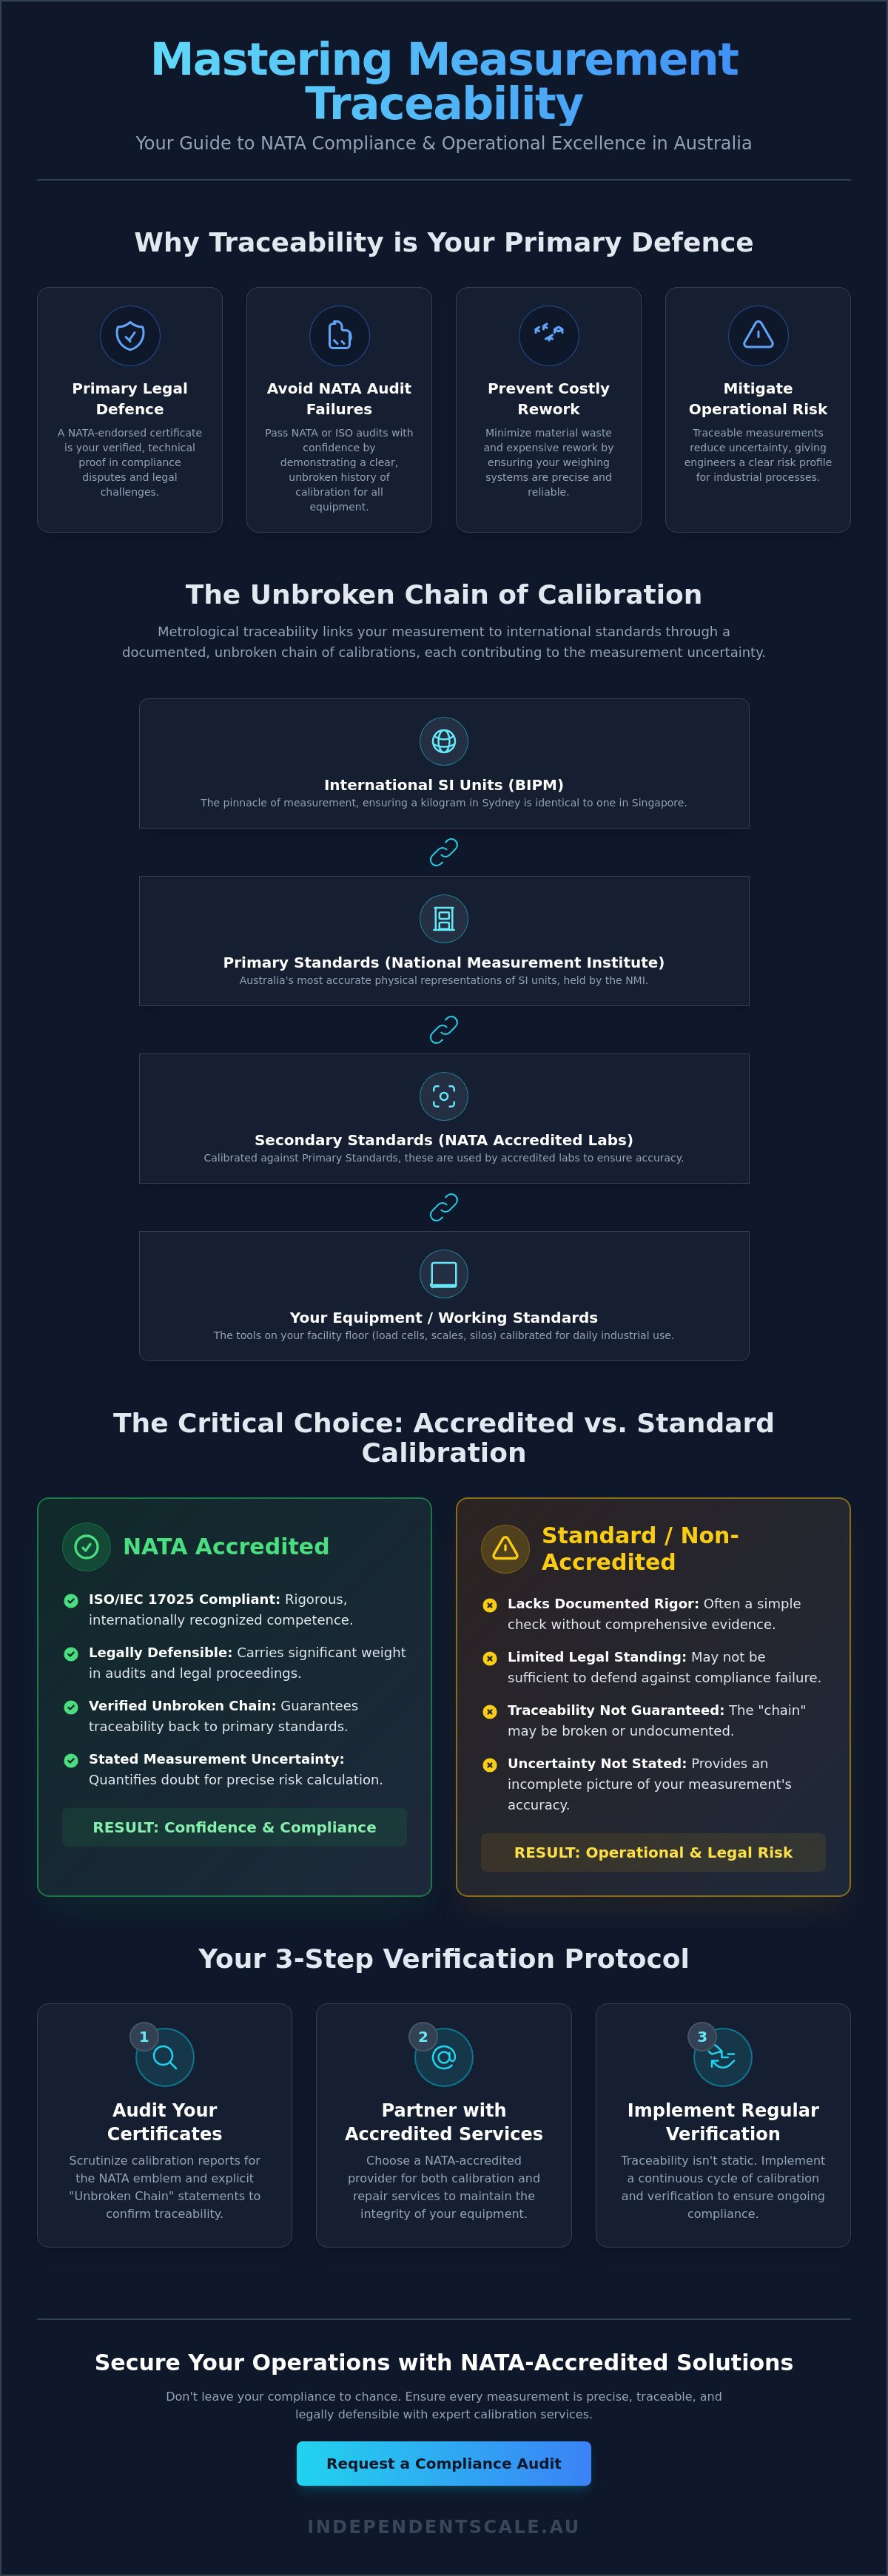
Metrological traceability is the property of a measurement result where the result can be related to a reference through a documented unbroken chain of calibrations. Each of these calibrations must contribute to the measurement uncertainty. Without this link, a measurement is merely an isolated figure with no legal or technical standing. The importance of measurement traceability lies in its ability to provide a universal language of precision. It ensures that when a load cell in a Western Australian mine records ten tonnes, that value remains consistent with international standards. Technical accuracy isn't a static state; it's a continuous relationship between your equipment and the peak standards of measurement.
An "unbroken chain" starts on your facility floor. Whether you're using load cells or complex tank and silo weighing assemblies, the accuracy of your equipment depends on the standards used by your service technician. If those standards aren't regularly calibrated against a higher tier, the chain breaks. A single calibration event is technically meaningless if it doesn't reference a standard of higher accuracy. Every link in the chain must have a stated measurement uncertainty. This value quantifies the doubt in the measurement, allowing engineers to calculate the total risk profile of their industrial processes.
The Hierarchy of Standards
Measurement accuracy is maintained through a tiered system. At the pinnacle are Primary Standards, held by National Metrology Institutes (NMIs) like Australia’s National Measurement Institute. These are the most accurate physical representations of SI units. Secondary Standards are calibrated directly against primary ones and are typically used by accredited calibration laboratories. A working standard is the tool used for daily industrial calibration. These transfer standards move accuracy from the laboratory into the field, ensuring your equipment performs within specified tolerances and remains compliant with Australian regulatory frameworks.
International Consistency and the SI Units
Traceability is governed globally by the BIPM through mutual recognition arrangements. This framework ensures technical compatibility across borders. Because of these rigorous protocols, a kilogram in Sydney is exactly the same as a kilogram in Melbourne or Singapore. This consistency facilitates global trade by removing technical barriers. It allows Australian manufacturers to export products with the certainty that their measurements will be accepted by international regulators. Understanding the importance of measurement traceability is therefore a prerequisite for any business operating in a globalized industrial economy.
The Role of NATA and ISO/IEC 17025 in Australian Calibration
The National Association of Testing Authorities (NATA) serves as the sole national accreditation body for laboratories in Australia. While the National Measurement Institute (NMI) maintains Australia's primary standards of measurement, NATA ensures that these high-level standards are accurately applied across industrial sectors. For any facility manager, the importance of measurement traceability is realized through NATA's rigorous assessment of a laboratory’s technical competence. Accreditation is not a one-time event; it involves regular peer review and adherence to stringent international protocols. Without NATA endorsement, a calibration certificate lacks the verified evidence required to prove that your equipment meets national requirements.
A "standard" calibration often involves a simple check against a known weight, but it lacks the documented rigor of an accredited service. NATA-endorsed reports carry significant legal weight in Australian courts and during regulatory audits. If your facility faces a dispute regarding product quality or safety, a NATA-endorsed certificate serves as your primary technical defense. It proves that your measurements aren't just accurate in isolation, but are part of a globally recognized system of precision.
ISO/IEC 17025: More Than Just a Certificate
ISO/IEC 17025 is the international standard that specifies the general requirements for the competence of testing and calibration laboratories. It goes far beyond general management practices. To maintain this accreditation, a laboratory must demonstrate:
- Documented Procedures: Every calibration must follow validated, repeatable methods.
- Technician Competence: Staff must undergo regular training and proficiency testing to ensure technical skill.
- Environmental Controls: Factors like temperature, humidity, and vibration must be monitored, as they directly impact measurement results.
- Measurement Uncertainty: ISO/IEC 17025 mandates the reporting of uncertainty, providing a clear window into the reliability of the data.
NATA Accreditation vs. ISO 9001
A frequent misconception in Australian industry is that ISO 9001 certification is sufficient for calibration providers. ISO 9001 is a quality management standard focused on business processes and customer service. It doesn't evaluate the technical validity of a measurement result. In contrast, NATA accreditation specifically targets the technical proficiency of the laboratory and its equipment. For specialized requirements like Force Gauge Calibration, relying on an ISO 9001 provider without NATA accreditation can lead to significant compliance gaps. Choosing an accredited partner ensures that your data stands up to the scrutiny of both internal and external auditors. If you require absolute certainty in your measurement data, you should verify our NATA-accredited weighing scale calibration services to ensure your facility remains compliant with current Australian standards.
Why Traceability is Non-Negotiable for Industrial Compliance and Risk
Industrial operations rely on quantifiable data to maintain profitability. If your weighing equipment provides untraceable measurements, you risk catastrophic batch failures. Imagine a chemical processing plant where a load cell drift goes unnoticed because of a broken calibration chain. The result is wasted materials and significant rework costs. The National Measurement Institute (NMI) provides the framework to prevent these errors, but the responsibility for implementation lies with the facility manager. Understanding the importance of measurement traceability is the only way to safeguard your production line against these invisible inaccuracies.
Beyond immediate production losses, untraceable measurements create significant legal liability. Under Australian law, businesses have a "Duty of Care" to provide accurate weights for logistics and workplace safety. Overloaded transport vehicles or incorrectly weighed hazardous materials lead to severe penalties and safety breaches. Protecting the integrity of Australian-made products in the global market requires verified precision. Traceability acts as a quality seal. It ensures your technical claims are backed by an unbroken chain of evidence that stands up to international scrutiny.
AS 1379 Compliance for Concrete Batching
Concrete production is governed by strict standards to ensure structural safety. AS 1379 specifies precise requirements for scale accuracy in batching plants. If your hoppers aren't calibrated to a traceable standard, the chemical composition of the concrete might fail to meet strength specifications. This leads to structural integrity issues in construction projects, potentially resulting in legal action and costly demolition. Regular Concrete Batching Plant Calibration is a technical necessity for any operator seeking to pass independent audits and maintain their supply contracts.
Safety-Critical Measurements
Safety-critical operations, such as lifting and heavy-capacity storage, leave no room for error. Traceability is mandatory for load testing and shackle pin verification to prevent mechanical failure. If a load cell fails in a high-capacity silo, the risk to personnel and infrastructure is extreme. Utilizing NATA-accredited solutions for Tank and Silo Weighing Assemblies ensures that your safety margins are based on factual, traceable data rather than estimates. This technical rigor reinforces the importance of measurement traceability as a foundational element of industrial risk management.
How to Verify and Maintain Traceability for Your Weighing Equipment
Verifying the technical validity of your calibration reports is a critical operational requirement. You cannot assume a certificate provides traceability simply because it contains data tables. With the National Measurement Guidelines 2016 sunsetting on April 1, 2026, and being replaced by the National Measurement Guidelines 2026, auditing your documentation is essential. Understanding the importance of measurement traceability allows you to identify deficiencies before they result in audit failure or production errors. Use the following steps to verify your equipment’s compliance status:
- Step 1: Check for the NATA emblem. Look for the National Association of Testing Authorities logo or an equivalent international accreditation marker like ILAC-MRA.
- Step 2: Verify the Traceability Statement. Ensure the document explicitly states that measurements are traceable to national or international standards.
- Step 3: Review Measurement Uncertainty. Every test point must include a stated uncertainty value. A result without uncertainty is technically incomplete under ISO/IEC 17025.
- Step 4: Audit Reference Standards. Confirm the certificate lists the specific reference weights or instruments used and that they were in-calibration at the time of the service.
- Step 5: Define Calibration Frequency. Establish a service schedule based on equipment usage, environmental conditions, and the risk associated with measurement error.
Reading a Calibration Certificate
A compliant certificate must feature a unique serial number and a clear equipment identifier to prevent data mix-ups. You'll typically find the formal Traceability Statement in the header or footer of the report; this text confirms the link to Australia's primary standards of measurement. You must verify the suggested date of the next calibration to ensure you maintain an unbroken chain of accuracy without any temporal gaps. If this date is missing or lapsed, your equipment's status is technically untraceable for the period of the oversight.
Maintaining the Chain Between Calibrations
Traceability isn't a "set and forget" status. You must perform intermediate checks or "cross-checks" using known weights to ensure the equipment hasn't drifted between formal service intervals. If your weighing equipment suffers a physical shock, severe overload, or is moved to a new location, the previous calibration may no longer be valid. In these instances, immediate re-verification is required. For facilities utilizing high-precision sensors, our Load Cell Calibration services provide the necessary NATA-endorsed documentation to restore your traceability chain. Contact Independent Scale Service today to book your NATA-accredited weighing scale calibration and secure your facility against the 2026 regulatory transitions.
Ensuring Precision with Independent Scale Service’s NATA Accredited Solutions
Independent Scale Service provides the technical expertise required to maintain your facility's compliance in a shifting regulatory landscape. Our commitment to NATA accreditation and ISO/IEC 17025 ensures that every calibration result is technically valid and legally defensible. We recognize the importance of measurement traceability for industrial clients who can't afford the operational delays associated with equipment failure or audit non-conformance. From our primary hubs in Sydney and Melbourne to regional operations across Australia, we provide the nationwide coverage necessary to support complex industrial infrastructures. We offer more than simple verification; we provide a complete lifecycle solution. This includes high-quality Load Cell Supply and full system calibration to ensure your entire measurement chain remains intact.
Precision is a prerequisite for safety and profitability in heavy industry. Our technicians are trained to handle the specific rigours of the Australian industrial sector, applying methodical testing protocols to every service call. We understand that the importance of measurement traceability extends beyond a certificate; it's about the reliability of your daily data. By partnering with an accredited provider, you ensure that your weighing equipment performs within specified tolerances, protecting your production quality and your brand reputation.
Specialised Industrial Expertise
Our field services are engineered for the most demanding environments. We specialize in the calibration and repair of heavy-duty applications including hoppers, silos, and concrete batching plants. We ensure your facility meets the specific requirements for AS 1379 compliance, providing the documented proof needed for the construction sector. For lifting and safety-critical operations, we provide custom calibration solutions for Special Purpose and Shackle Pins. Our diagnostic and repair capabilities are designed to minimize industrial downtime, identifying potential load cell issues before they result in a total system shutdown.
Your Partner in Australian Compliance
Audit failure is a significant business risk that we help you eliminate. By providing documented, traceable calibration reports, we reduce the stress associated with NATA and ISO audits. Our reputation for reliability is built on supporting high-profile corporate clients who require absolute certainty in their data. We understand the technical nuances of the Australian measurement system and the role of the National Measurement Institute in setting these standards. Whether you're managing a single batching plant or a national network of silos, we provide the methodical precision your business demands.
Contact Independent Scale Service for NATA Accredited Calibration to secure your equipment's compliance and ensure your measurements remain traceable to national standards.
Securing Your Industrial Compliance for 2026 and Beyond
Maintaining a rigorous calibration schedule is the only way to protect your operations from the legal and financial risks of measurement error. As the National Measurement Guidelines 2026 take effect, the technical validity of your weighing data will face increased scrutiny during NATA and ISO audits. You've seen how an unbroken chain of accuracy prevents batch failures and ensures your facility meets the stringent requirements of AS 1379 for concrete production. Recognizing the importance of measurement traceability is the first step toward building a resilient, compliant industrial process that stands up to global standards.
Independent Scale Service provides the technical proficiency required to maintain this chain. We're NATA Accredited to ISO/IEC 17025, offering specialized expertise in Concrete Batching Plant Calibration and heavy-duty industrial weighing. Our methodical approach ensures your equipment remains AS 1379 compliant, reducing your liability and eliminating audit anxiety. Don't let untraceable measurements compromise your production quality or safety margins. Ensure your compliance with NATA-accredited calibration from Independent Scale Service. We look forward to supporting your technical requirements with absolute reliability and precision.
Frequently Asked Questions
What is the definition of measurement traceability?
Measurement traceability is the property of a measurement result that relates it to a reference through an unbroken chain of calibrations, each contributing to the measurement uncertainty. It provides the technical link between local shop-floor measurements and international SI units. This documented history ensures that results are comparable across different laboratories and industrial sites worldwide.
Why is measurement traceability important for ISO 9001 and ISO 17025?
Traceability is a mandatory requirement for compliance with ISO 9001 and ISO/IEC 17025 standards. While ISO 9001 focuses on general quality management, ISO/IEC 17025 specifically requires technical competence and metrological traceability to ensure valid results. The importance of measurement traceability within these frameworks is to provide objective evidence that equipment performs within specified limits, directly impacting the quality of the final industrial product.
How do I know if my calibration certificate is traceable?
You can verify traceability by checking for a NATA emblem or a specific "Traceability Statement" on the calibration report. The certificate must list the reference standards used, their current calibration status, and the calculated measurement uncertainty for each test point. If the report doesn't include a unique serial number for the reference standards used, it's likely not a traceable document.
Does NATA accreditation guarantee measurement traceability?
NATA accreditation is the primary mechanism in Australia to guarantee that a laboratory has the technical competence to maintain metrological traceability. While it's technically possible to have traceability without NATA, it's difficult to prove to an auditor without the NATA endorsement. Accreditation confirms that the "unbroken chain" has been independently verified and follows strict ISO/IEC 17025 requirements.
What is the difference between calibration and traceability?
Calibration is the act of comparing an instrument's readings against a known reference, while traceability is the documented history of that reference. You can calibrate an instrument against a non-traceable weight, but the result won't have legal or technical standing. Traceability adds the necessary layers of verification that link your local calibration back to Australia's primary standards.
How often should I calibrate my weighing equipment to maintain traceability?
Most industrial weighing equipment should be calibrated at least annually to maintain a valid chain of traceability. However, high-usage equipment or scales in harsh environments, such as concrete batching plants, may require quarterly or monthly checks. Determining the correct frequency highlights the importance of measurement traceability as a continuous process rather than a one-time event, especially for equipment governed by AS 1379.
What happens if the chain of traceability is broken?
A broken chain of traceability renders your measurement data invalid for regulatory and legal purposes. This often results in failed audits, product recalls, or the inability to fulfill government contracts. If the chain breaks, you must perform a re-calibration of all affected equipment using NATA-accredited standards to restore the technical integrity of your data and minimize operational risk.
Are international calibration certificates traceable in Australia?
International calibration certificates are generally accepted in Australia if they're issued by a laboratory accredited by a body that is a signatory to the ILAC Mutual Recognition Arrangement (MRA). You should look for the ILAC-MRA mark on the certificate. This arrangement ensures that measurements taken in other member countries are technically equivalent to those performed in Australia, facilitating global trade and technical compatibility.
