


Platform Scale Accuracy Standards: The Complete Guide to Australian Compliance
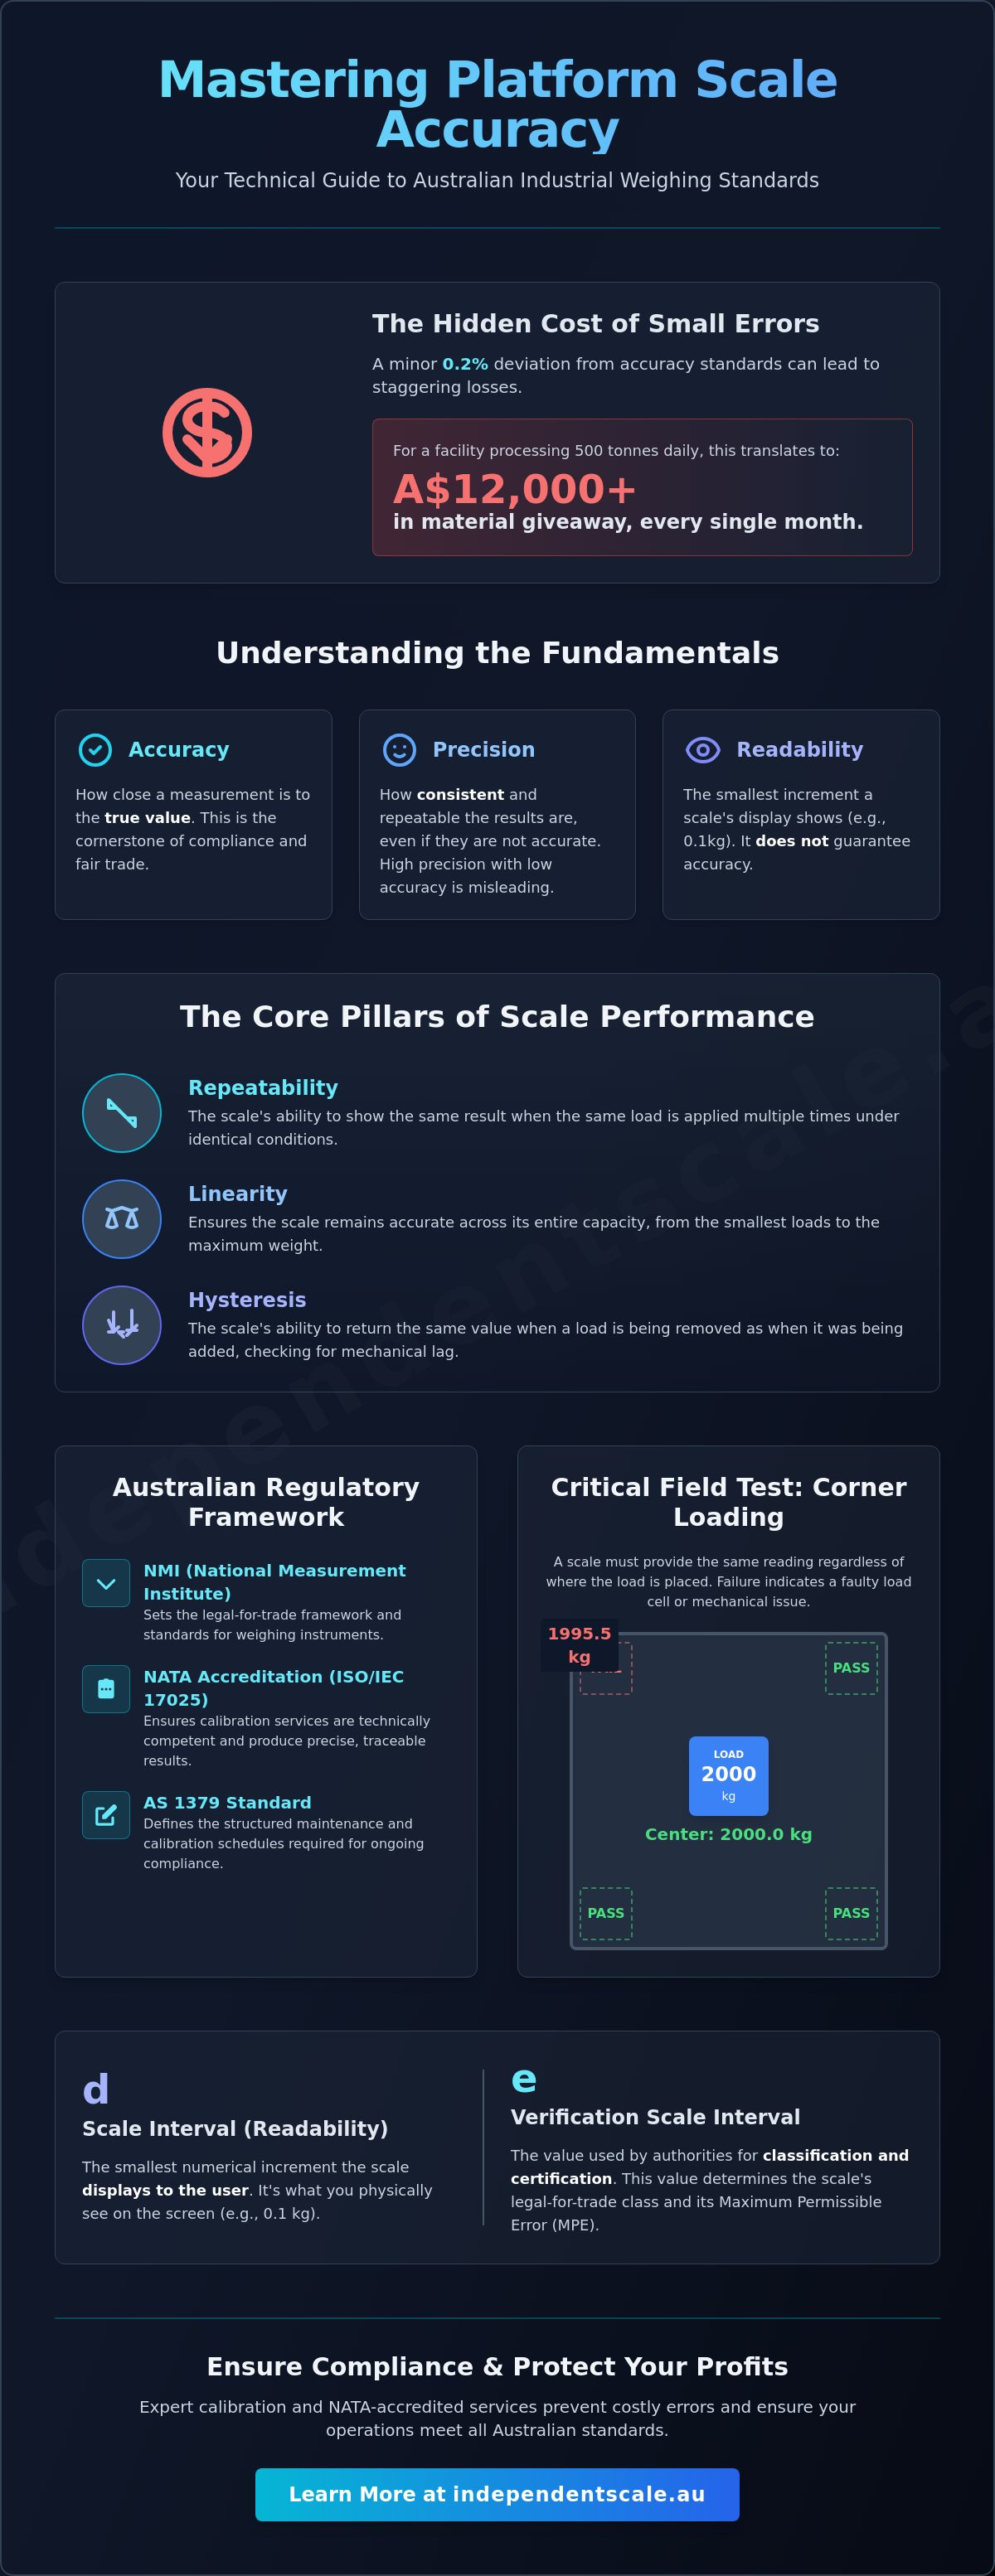
For an Australian industrial facility processing 500 tonnes of material daily, a minor 0.2% deviation from platform scale accuracy standards can result in over A$12,000 of unaccounted material giveaway every month. Operating with weighing equipment that falls outside these technical tolerances doesn't just erode your profit margins; it exposes your business to the risk of significant non-conformance penalties during a mandatory audit. You've likely found that a manufacturer's technical specification sheet rarely aligns with the rigorous legal metrology requirements enforced in the field.
This guide provides the authoritative technical framework you need to master these regulatory demands and ensure your facility remains fully compliant. You'll gain a clear understanding of how to align your weighing systems with AS 1379 and ISO/IEC 17025 standards to maintain audit-ready documentation and absolute measurement certainty. We'll examine the critical distinctions between gravimetric calibration and routine verification, the necessity of NATA-accredited certification, and the precise maintenance protocols required to eliminate measurement drift in high-volume production environments.
Key Takeaways
- Understand the critical distinction between readability and precision to ensure industrial measurements meet technical and operational requirements.
- Master the platform scale accuracy standards mandated by Australian regulations, including NMI legal-for-trade requirements and NATA accreditation to ISO/IEC 17025.
- Identify common causes of measurement error through corner loading (eccentricity) tests and learn how load cell quality impacts long-term reliability.
- Implement a structured maintenance and calibration schedule based on AS 1379 to prevent accuracy drift and ensure audit-ready compliance.
- Discover how professional calibration strategies and expert technical oversight minimize downtime and maintain weighing precision in harsh industrial environments.
Defining Platform Scale Accuracy: More Than Just Readability
In industrial weighing, accuracy is often confused with readability. While a digital indicator might display increments of 0.1kg, this resolution does not guarantee the recorded weight is correct. Accuracy represents the ability of the instrument to provide a result that matches the true value of the mass being measured. Precision, by contrast, refers to the consistency of those results. An industrial weighing scale can be highly precise by showing the same weight repeatedly, yet remain fundamentally inaccurate if it hasn't been calibrated against certified traceable masses.
Adhering to platform scale accuracy standards is mandatory for any business involved in legal-for-trade transactions or high-spec manufacturing. The National Measurement Institute (NMI) sets the framework for these standards in Australia. Industrial equipment requires significantly tighter tolerances than retail scales because the volumes processed are much larger. A 1% error on a 500g retail package is 5g, but the same 1% error on a 5,000kg industrial batch is 50kg. This discrepancy leads to massive financial losses and compromises structural integrity in sectors like concrete production.
The boundary of acceptable performance is defined by the Maximum Permissible Error (MPE). MPE is the limit of allowed deviation from the true mass during official testing. These limits change depending on whether the scale is being verified for the first time or inspected while in service. For most industrial platform scales, the in-service MPE is double the initial verification MPE. Regular weighing scale calibration ensures the equipment stays within these legal boundaries, preventing "bracket creep" where environmental wear causes the scale to drift out of compliance.
The Core Pillars of Scale Performance
- Repeatability: This measures the scale's ability to show the same result when the same load is placed on the platform multiple times under identical conditions.
- Linearity: This ensures the scale remains accurate across its entire capacity. A scale might be perfect at 500kg but fail at 2,000kg if the load cells or summing circuits aren't performing linearly.
- Hysteresis: This is the scale's ability to return the same value when a load is being removed as when it was being added. It checks for "memory" or mechanical lag in the load cell assemblies.
Readability vs. Division Size
In the Australian regulatory context, we distinguish between "d" and "e". The value "d" represents the actual scale interval, which is the smallest digit the user sees on the display. The value "e" is the verification scale interval, which is the value used by authorities to certify the scale for trade. Most industrial platform scales fall into Class III (Medium Accuracy) or Class IIII (Ordinary Accuracy). The number of divisions is calculated by dividing the maximum capacity by the verification interval "e".
As per National Measurement Institute (NMI) guidelines, "d" is the smallest numerical increment displayed by the scale, while "e" is the value expressed in units of mass used for the classification and verification of the instrument.
Technical Factors Affecting Accuracy Standards in the Field
Maintaining platform scale accuracy standards requires more than a baseline calibration. It demands an understanding of how mechanical and electronic components interact with harsh industrial environments. Load cell quality is the primary determinant of long-term stability. Lower-grade sensors often suffer from "Creep," where the weight signal drifts while a constant load remains on the platform. High-performance cells, such as those used in NATA-accredited environments, must demonstrate excellent "Zero Return" capabilities, ensuring the scale returns to an absolute zero reading immediately after the load is removed. The eccentricity or "Corner Loading" test is another vital metric for compliance. In a standard four-cell platform, the scale must provide identical readings regardless of where the load is placed. If a 2,000kg pallet produces different results on the front-left corner versus the center, the system fails to meet AS 1379 or trade-legal requirements. This variance usually indicates a failing cell, a compromised summing circuit, or a mechanical bind.Load Cell Integration and Summing
Signal integrity begins at the point of connection. Using high-quality junction boxes and surge arrestors is essential to protect sensitive electronics from voltage spikes and moisture ingress. Summing circuits balance the millivolt outputs from multiple load cells, ensuring the indicator reflects a unified, accurate weight. In many industrial settings, perceived inaccuracy isn't an electronic failure but a mechanical bind. Debris, stones, or rusted pit edges can create "shunting" paths that divert force away from the load cells, leading to consistent under-recording of weights.
Environmental and Installation Standards
Australian conditions present unique challenges for weighing equipment. High-capacity scales must be installed on level, non-yielding foundations; even a 1-degree tilt can introduce cosine errors that degrade accuracy. Temperature coefficients are also a major factor. In regional Australia, where ambient temperatures can swing from 5°C to 45°C, load cells must be temperature-compensated to prevent thermal expansion from affecting the strain gauge bridge.
- Vibration: Constant floor vibration from heavy machinery can "blur" the digital signal, requiring advanced filtering in the indicator.
- RF Interference: Radios and high-frequency motors in manufacturing plants can induce electrical noise in unshielded cables.
- Stability: Platforms must be bolted to prevent "walking" during heavy loading cycles, which preserves the alignment of the load cell mounts.
For operations requiring strict adherence to ISO/IEC 17025, regular testing of these variables is mandatory. If your equipment is showing signs of drift or inconsistent corner readings, it's time to book a professional weighing scale calibration to restore your system to peak performance.
The Australian Regulatory Framework: NATA, NMI, and AS 1379
The National Measurement Institute (NMI) oversees the National Measurement Act 1960. This legislation dictates that any scale used for trade must be pattern approved and verified. If you're selling products by weight, your equipment must meet strict platform scale accuracy standards to ensure consumer protection and fair competition. Operating non-compliant equipment in a trade environment can lead to significant fines and legal liability under Australian law.
There's a critical distinction between a standard "Calibration Report" and a "NATA Endorsed Certificate." A basic report confirms a technician checked a scale against a weight. A NATA certificate, issued under ISO/IEC 17025 accreditation, is a legal document that proves technical competence and metrological traceability. For high-stakes industries, only NATA-endorsed results provide the necessary level of risk mitigation and data integrity.
Deep Dive into AS 1379 for Concrete Plants
AS 1379-2007 governs the specification and supply of concrete in Australia. It mandates precise accuracy tolerances for batching equipment to ensure structural integrity. Compliance is a prerequisite for major infrastructure projects and Tier 1 contractors. The standard defines specific limits for different materials:
- Cement and Cementitious Materials: Accuracy tolerance of ±2% is required.
- Water and Chemical Admixtures: Must be weighed or metered within ±2%.
- Aggregates: Must be weighed within ±3% of the target batch mass.
To maintain AS 1379 compliance, plants must perform calibrations at least every 6 months. During audits, you must produce detailed documentation showing these intervals were strictly met. This documentation must prove that all test masses used were certified and that the calibration process followed the gravimetric method where applicable.
ISO/IEC 17025 and Traceability
ISO/IEC 17025 is the international standard for testing and calibration laboratories. It's the foundation of "Traceability," which means your measurements are linked to national standards through a documented chain of comparisons. We use certified test masses that are themselves calibrated against NMI-held standards. This ensures that a kilogram measured in Sydney is identical to a kilogram measured anywhere else in the world.
A key component of this standard is "Measurement Uncertainty." This calculation accounts for variables like environmental conditions, gravity variations, and equipment resolution. It defines the margin of error in every reading. Many businesses rely on simple "scale checks" from non-accredited providers. These lack the rigorous uncertainty data required for ISO-certified quality management systems. Without a NATA-accredited calibration, your platform scale accuracy standards may not hold up during a rigorous audit or a legal dispute regarding product weight.
Implementing a Maintenance and Calibration Schedule
Maintaining platform scale accuracy standards requires more than a single annual technician visit. A robust schedule depends on three specific variables: usage volume, environmental harshness, and the financial risk of measurement error. High-volume facilities processing 500 or more loads daily require quarterly calibration to mitigate drift. In contrast, low-utilisation sites might only require bi-annual checks. Environmental factors like salt-spray in coastal regions or heavy dust in the Pilbara increase mechanical degradation, necessitating more frequent inspections.
The Gravimetric Method is the industry benchmark for high-capacity systems. It involves applying known, traceable masses to the scale to verify performance across the entire weighing range. This method is far superior to electronic simulation, as it tests the entire physical structure, including the tank and silo weighing assemblies. Protecting these assemblies from lateral forces and lightning strikes is essential for longevity. Using surge arrestors and ensuring proper earthing can prevent 90% of common electronic failures in outdoor industrial scales.
User Verification Procedures
Daily and weekly user checks identify accuracy drift before it impacts your bottom line. Perform a "Shift Test" weekly by placing a known test weight on each corner of the platform and then the centre. The readings should remain consistent across all five points. If the "Zero" reading shifts by more than 2% of the scale's capacity, don't simply reset the indicator. This often signals debris buildup under the platform or a failing component. Record every check in a dedicated calibration logbook. This documentation is vital for internal audits and demonstrating compliance with AS 1379 standards.
Reading Your Calibration Certificate
A NATA-accredited certificate provides the technical proof of your system's health. Start by reviewing the "As-Found" vs. "As-Left" data. The As-Found data shows how the scale performed upon the technician's arrival, revealing the extent of any drift since the last service. If the drift exceeds your process tolerance, you may need to quarantine products processed since the last check.
Verify that the "Uncertainty of Measurement" is documented. This value must be significantly lower than your required process tolerance to ensure the scale is fit for purpose. Finally, confirm the certificate lists the serial numbers for the specific load cells and digital indicators in the system. This ensures the entire weighing chain is accounted for during the test.
Ensure your equipment meets all Australian regulatory requirements. Contact Independent Scale Service for expert calibration and maintenance.
Expert Calibration and Supply Solutions with Independent Scale
Independent Scale Service brings over 30 years of technical expertise to the Australian industrial sector. We specialize in ensuring your equipment meets rigorous platform scale accuracy standards through precise calibration and high-quality hardware. Our team manages everything from load cell supply to the integration of complex weighing systems in hoppers and batching plants. We operate as NATA-accredited experts to ISO/IEC 17025 and AS 1379, providing the technical assurance required for high-stakes industrial environments where precision is mandatory.
Our service model focuses on technical competence and rapid response. We understand that a scale out of calibration is more than a technical error; it's a risk to your operational continuity. By utilizing the gravimetric method and other advanced calibration techniques, we provide the data necessary to maintain compliance in sectors ranging from civil construction to food processing. Our technicians are equipped to handle complex summing circuits and surge arrestor installations, ensuring your weighing infrastructure is robust against environmental interference.
Why NATA Accreditation Matters for Your Business
NATA accreditation isn't just a badge; it's a legal safeguard for your operation. For businesses involved in trade, non-compliance leads to heavy fines and potential legal disputes under Australian trade measurement laws. Our accreditation to ISO/IEC 17025 ensures your measurements are traceable and legally defensible. This precision protects your bottom line by reducing material waste. In concrete production, for instance, even a 1% error in batching leads to significant financial loss over a fiscal year. Our expertise extends to specialized services like force gauge calibration, ensuring every instrument in your facility performs to its rated capacity and stays within platform scale accuracy standards.
Get Started with a Compliance Audit
Preparing for an industry audit is often a stressful process for site managers. Independent Scale Service simplifies this by conducting comprehensive pre-audit inspections that mirror the scrutiny of official bodies. We currently service 98% of concrete plants across Sydney, giving us unique insight into the specific requirements of AS 1379. A preventative maintenance agreement is the most effective way to minimize downtime. These agreements ensure your hardware is checked before a component failure occurs. If a critical part fails, our 24/7 emergency repair service responds immediately to restore operations.
Reliability is built through consistent maintenance and expert oversight. We provide detailed documentation for every calibration, creating an audit trail that satisfies both internal quality controls and external regulators. Don't wait for an audit failure or a system breakdown to address your weighing requirements.
Securing Operational Compliance Through Precise Calibration
Maintaining platform scale accuracy standards is a mandatory operational requirement under AS 1379 and NATA frameworks. Precision isn't just about reading a digital display; it's about legal compliance and protecting your bottom line from material wastage. Independent Scale Service supports these critical goals through technical expertise backed by over 30 years of industry experience. We currently manage the calibration needs for 98% of concrete plants across Sydney, ensuring every piece of equipment meets the strict criteria of ISO/IEC 17025.
Our technicians deliver methodical, gravimetric method calibrations that withstand rigorous audit scrutiny. We understand that equipment failure often occurs outside of standard business hours, so we provide emergency 24x7 support to minimize industrial downtime. Ensure your equipment meets Australian Standards with our NATA-accredited calibration services. Implementing a professional maintenance schedule today protects your facility from future regulatory risks and ensures long-term reliability.
Frequently Asked Questions
What is the difference between scale accuracy and readability?
Accuracy refers to how closely the scale measures a known mass, while readability is the smallest increment the digital indicator displays. For example, a platform scale might show 1kg increments but have an actual accuracy tolerance of +/- 2kg. High resolution doesn't guarantee precision; meeting platform scale accuracy standards requires regular verification against certified test weights to ensure the displayed weight matches the actual load.
How often should a platform scale be calibrated in an industrial environment?
Most industrial platform scales require professional calibration every 6 to 12 months to maintain compliance with Australian standards. High-volume facilities or those operating in harsh conditions often schedule quarterly inspections to prevent measurement drift. If your equipment handles over 50 weighments daily, a 3 month interval is the industry benchmark for mitigating financial risk and ensuring operational uptime.
What does NATA accreditation mean for my weighing equipment?
NATA accreditation signifies that a laboratory meets the ISO/IEC 17025 international standard for technical competence and quality management. It's the highest level of endorsement in Australia. Using a NATA-accredited service provider ensures your calibration data is legally defensible and recognized by regulatory bodies like the National Measurement Institute (NMI) during audits.
Can I calibrate my own platform scale using heavy weights?
You can't legally calibrate your own scale for trade or compliance purposes using uncertified weights. Professional calibration requires NMI-certified test masses that are traceable to national standards. Attempting DIY adjustments often leads to non-linear errors across the weighing range, which voids compliance with Australian platform scale accuracy standards and manufacturer warranties.
What are the specific accuracy requirements for AS 1379 concrete plants?
AS 1379 requires concrete batching plants to maintain specific accuracy tolerances for different materials, typically +/- 0.5% for cement and +/- 2% for aggregates. These systems must undergo routine verification to ensure structural integrity and mix consistency. ISS currently services 98% of concrete plants across Sydney, ensuring they meet these strict Australian Standards through rigorous gravimetric testing methods.
What is measurement uncertainty and why is it on my calibration certificate?
Measurement uncertainty defines the range within which the true value of a measurement is estimated to lie at a specific confidence level. It's a mandatory requirement for NATA-accredited certificates under ISO/IEC 17025. This figure accounts for variables like repeatability, eccentric loading, and environmental influences, providing a statistical measure of the calibration's reliability and precision.
How do environmental factors like heat affect my scale’s accuracy?
High temperatures cause thermal expansion in load cells and summing circuits, leading to zero drift and sensitivity changes. In Australian summers where ambient temperatures exceed 40 degrees Celsius, uncompensated scales can experience accuracy shifts of 0.1% or more. Installing surge arrestors and choosing equipment with high IP ratings helps mitigate these environmental impacts on industrial weighing performance.
Is a standard calibration report the same as a NATA certificate?
A standard calibration report provides evidence of traceability to national standards but lacks the formal endorsement of a NATA-accredited laboratory. NATA certificates are essential for high-risk industries, export requirements, and legal metrology. While both documents record performance data, only a NATA certificate guarantees the process followed the strict technical requirements of ISO/IEC 17025.
