


On-Site vs Lab Calibration: Pros, Cons, and Choosing the Right Method for Your Industry
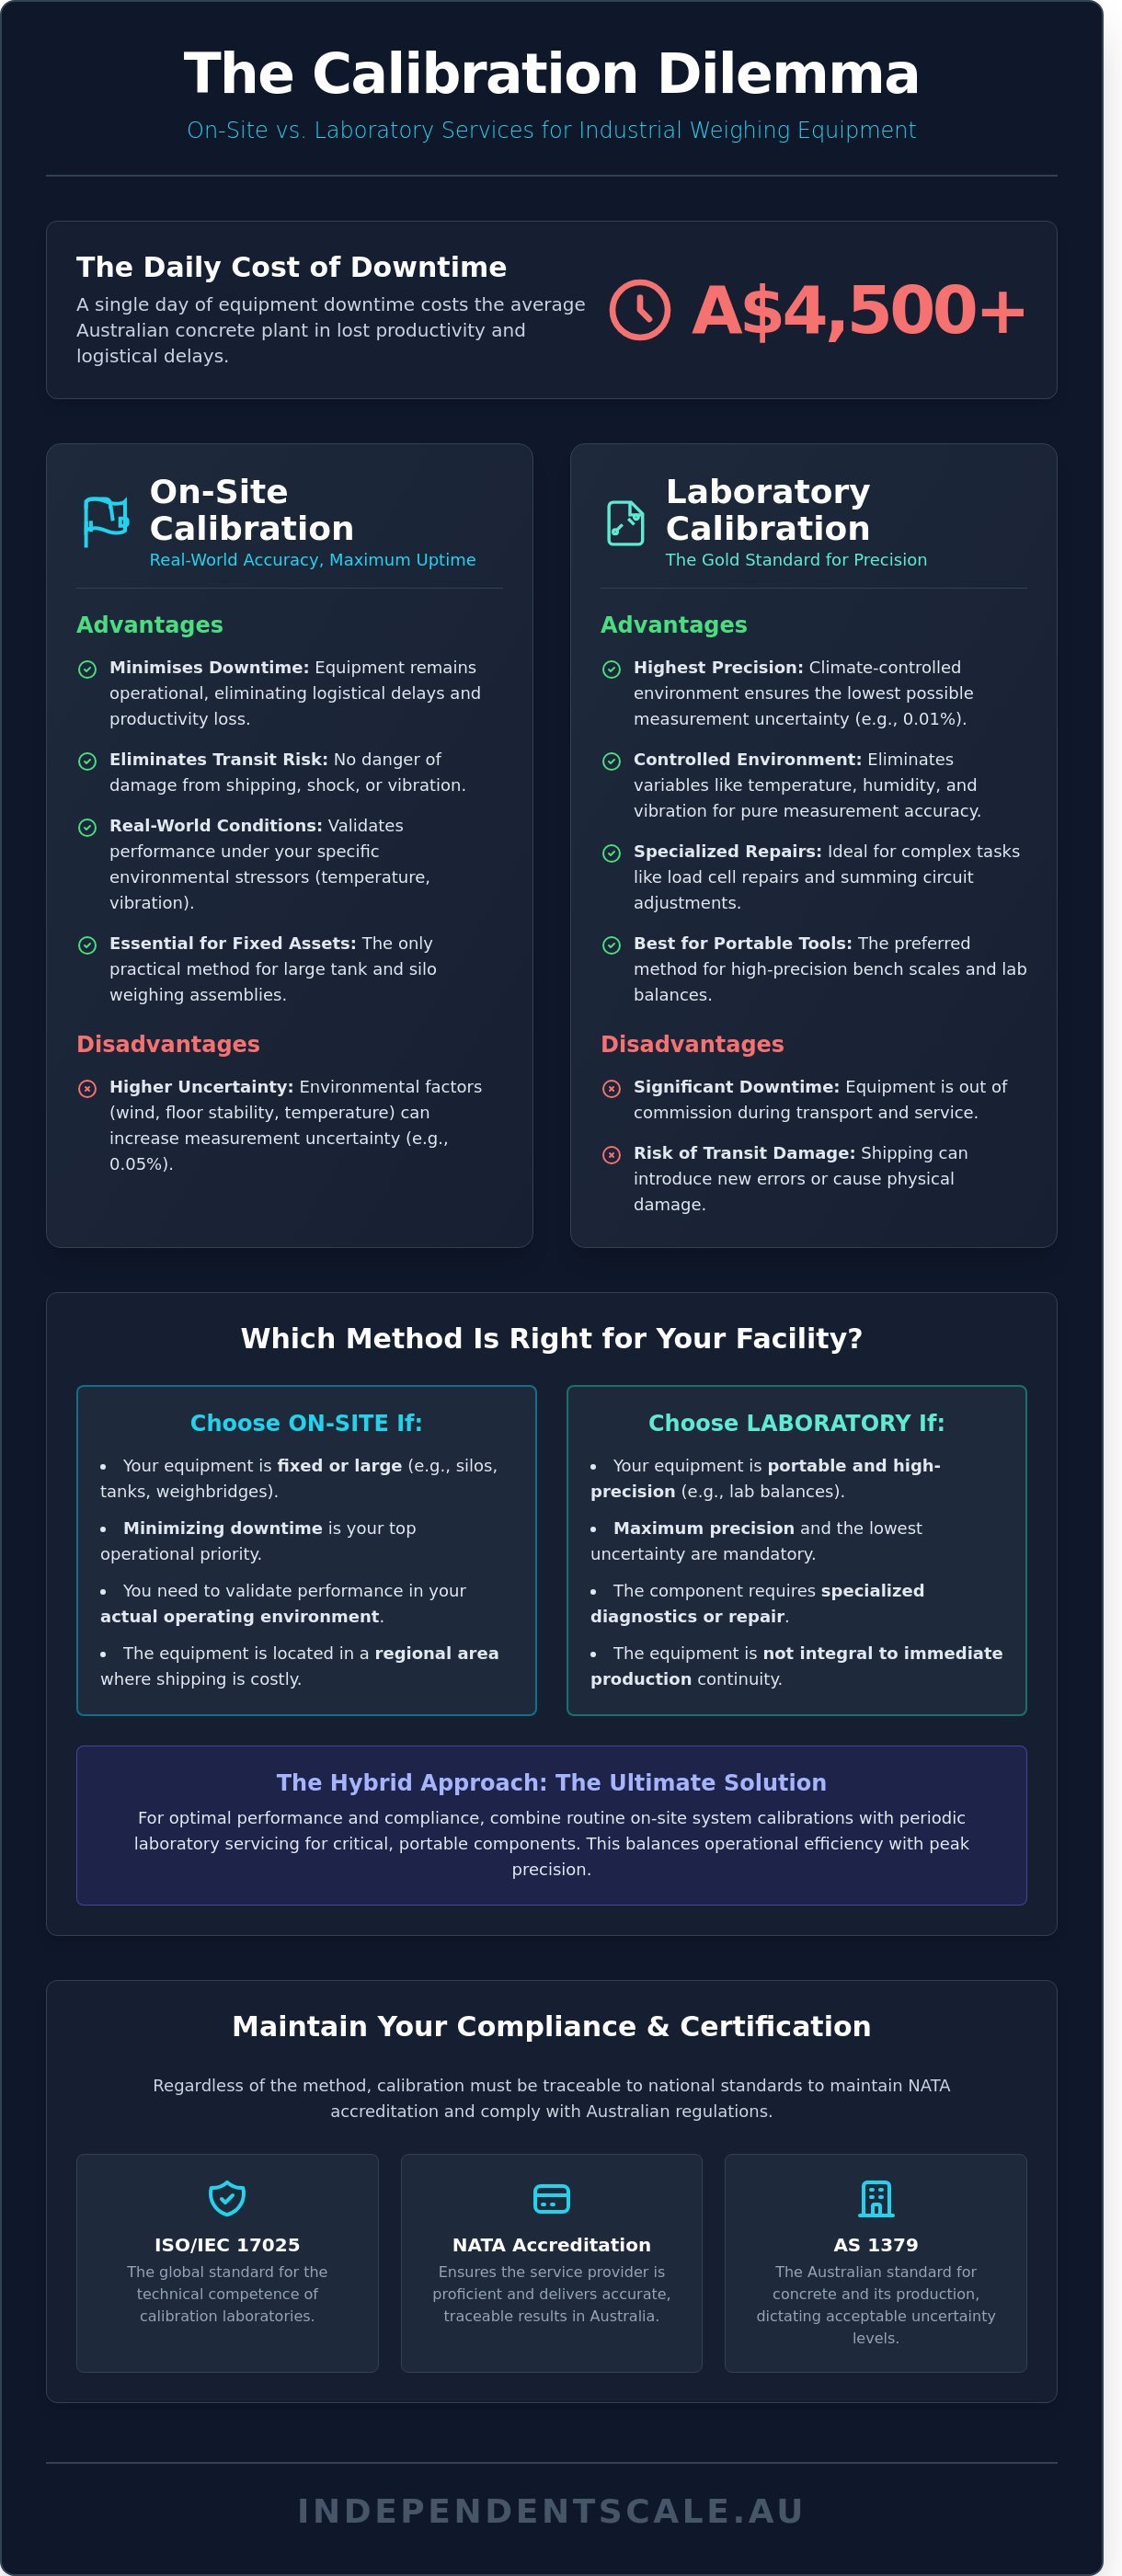
A single day of equipment downtime costs the average Australian concrete plant upwards of A$4,500 in lost productivity and logistical delays. You understand that maintaining precise measurement is essential for AS 1379 compliance, yet the logistical burden of laboratory transport often introduces unnecessary risks. Transit damage and improper handling account for a significant portion of instrument failures, making the choice of service location a critical operational decision. Relying on the wrong method doesn't just impact your budget; it threatens your certification status.
This principle of ensuring personnel are qualified for specific, complex tasks is universal across industries. Just as industrial sites rely on accredited technicians, the healthcare sector depends on robust frameworks for Support workers training with management plans to ensure high standards of care.
This guide delivers a technical analysis of on-site vs lab calibration pros and cons to help you maintain NATA accreditation to ISO/IEC 17025 standards. We've leveraged over 30 years of experience servicing 98% of Sydney's concrete plants to build a definitive decision-making framework. You'll learn how to balance gravimetric method precision with field efficiency to ensure your weighing equipment remains accurate and compliant. We examine specific scenarios where field service is mandatory for operational continuity and identify when laboratory environments are required for specialized load cell repairs and summing circuit adjustments.
Key Takeaways
- Evaluate the critical on-site vs lab calibration pros and cons to select the most cost-effective method for your specific industrial weighing applications.
- Learn how field calibration minimizes downtime and transit risks by validating equipment performance under real-world operating conditions and environmental stressors.
- Understand the technical advantages of laboratory calibration for high-precision instruments requiring climate-controlled environments and minimal measurement uncertainty.
- Ensure full regulatory compliance with Australian standards, including AS 1379, by utilizing NATA-accredited services compliant with ISO/IEC 17025.
- Identify how a hybrid calibration approach can optimize your maintenance schedule by balancing system-wide field testing with specialized laboratory component verification.
Understanding the Calibration Dilemma: On-Site vs. Laboratory
In industrial metrology, calibration is the process of validating measurement accuracy by comparing a device against a known reference standard. This procedure ensures that equipment like industrial scales and load cells perform within specified tolerances. For those seeking a foundational overview of the history and formal definitions used in metrology, Understanding Calibration provides essential context. The environment where this process occurs significantly dictates the quality of the data produced. Laboratory calibration happens within a climate-controlled facility where temperature, humidity, and vibration are strictly regulated. In contrast, on-site calibration takes place at the client facility, often under harsh industrial conditions. Deciding between these methods requires evaluating the on-site vs lab calibration pros and cons relative to operational downtime and required precision.
This choice directly impacts a company's NATA accreditation status and long-term profitability. Traceability remains the critical factor for both methods. It represents the unbroken chain of comparisons linking a measurement back to national or international standards. Without documented traceability, a calibration certificate lacks legal and technical standing under Australian law. For businesses operating in high-stakes sectors like concrete production or mining, the failure to maintain traceable records can result in immediate site shutdowns or rejected batches. ISS leverages over 30 years of experience to help clients manage these risks through precise, compliant service delivery.
The Role of ISO/IEC 17025 in Modern Industry
ISO/IEC 17025 is the global benchmark for the competence of testing and calibration laboratories. In Australia, NATA accreditation ensures that a service provider possesses the technical proficiency to deliver accurate results. A critical differentiator between site and lab work is the Uncertainty of Measurement. Labs typically achieve much lower uncertainty because they eliminate external variables. On-site uncertainty budgets must account for wind, temperature fluctuations, and floor stability. While a lab might offer a 0.01% uncertainty, an on-site technician may report 0.05% due to environmental factors. Compliance with AS 1379 frequently dictates which level of uncertainty is acceptable for specific industrial applications.
When the Choice is Made for You: Fixed vs. Portable Equipment
Physical constraints often dictate the calibration method. Large-scale tank and silo weighing assemblies cannot be transported to a lab without complete decommissioning, which is rarely cost-effective. For these high-capacity systems, technicians must use mobile calibration units equipped with certified test weights. This is vital for regional Australian sites where logistics costs for shipping 50-tonne load cells would be prohibitive. Portable equipment, such as bench scales or small lab balances, are better suited for laboratory environments where precision is the priority. Mobile units allow ISS to service 98% of concrete plants across Sydney, providing the necessary gravimetric method calibration without removing equipment from the production line.
- Fixed Assets: Require on-site mobile units and heavy-duty test weights.
- Precision Tools: Best served by controlled laboratory environments to minimize uncertainty.
- Regional Logistics: Mobile service eliminates the A$1,000+ shipping costs associated with heavy industrial components.
On-Site Calibration: Maximising Uptime and Real-World Accuracy
On-site calibration eliminates the logistical burden of transporting sensitive weighing equipment. When evaluating on-site vs lab calibration pros and cons, the most immediate benefit is the total removal of transit risk. Shipping a high-precision scale via courier exposes it to mechanical shock and vibration. These forces often negate the purpose of the calibration before the unit even returns to your floor. By performing the service at your facility, ISS technicians ensure the instrument remains stationary and secure throughout the process.
Accuracy isn't just about internal components; it's about how those components react to your specific floor conditions. Lab environments are climate-controlled and vibration-free. This doesn't reflect the 35°C heat or the heavy machinery vibration of a Sydney manufacturing plant. Testing equipment in its actual operating environment allows for the compensation of local gravity, air buoyancy, and thermal expansion. This approach aligns with global standards like FDA calibration requirements, which emphasise the importance of equipment performing accurately under its intended use conditions.
Direct interaction between our technicians and your site operators creates an immediate feedback loop. If a load cell shows signs of drift, we identify the root cause, such as debris build-up or structural binding, on the spot. This responsiveness is why ISS manages concrete batching plant calibration for 98% of plants across Sydney. We don't just provide a certificate; we ensure the machinery is fit for purpose before we leave. If your production schedule can't afford a three-day delay, contact ISS for an on-site audit to keep your facility running at peak capacity.
Compliance with AS 1379 for Concrete Production
Maintaining compliance with AS 1379 is non-negotiable for Australian concrete producers. This standard dictates that weighing systems must be accurate within ±0.5% for cement and ±2.0% for aggregates. We use the gravimetric method of calibration for hoppers, applying known masses to verify the entire weighing chain. Most Tier 1 producers require testing every 6 months to satisfy state-level infrastructure project mandates. Our NATA-accredited procedures ensure your batching data stands up to any regulatory audit.
Managing Environmental Variables on Location
External factors like wind loading on silos or unstable power grids can fluctuate readings by 1% to 5%. Our technicians use advanced conditioners and transmitters to filter out electronic noise and stabilise digital signals. For large vessels exceeding 50 tonnes, we employ high-mass test weights combined with water-draw methods. This ensures the scale is calibrated against the actual forces it encounters daily. Understanding the on-site vs lab calibration pros and cons means recognising that lab results cannot account for the 10Hz vibration of a nearby rock crusher.
- Elimination of courier costs and potential transit damage.
- Verification of equipment under actual thermal and mechanical stress.
- Immediate repair of found-faults to prevent secondary downtime.
- Direct compliance with AS 1379 and ISO 9001 record-keeping standards.
Laboratory Calibration: The Gold Standard for Precision
Off-site laboratory calibration provides a level of environmental control that's impossible to replicate in a factory or concrete plant. These facilities maintain a strict climate of 20°C ± 2°C and regulated humidity levels below 45%. This stability is critical for sensitive instruments where thermal expansion or contraction can alter readings by 0.05% or more. Choosing between on-site and lab calibration services depends entirely on your specific precision requirements and the mobility of the equipment.
Laboratories achieve significantly lower measurement uncertainty by using high-end reference standards that remain stationary. These primary standards are often 10 times more accurate than the field units used in mobile service vans. NATA-accredited labs maintain the traceability chain by calibrating their own reference weights and load cells against national standards annually. This rigorous maintenance ensures that the on-site vs lab calibration pros and cons lean heavily toward the lab for any device requiring a 4:1 test uncertainty ratio. The lab environment eliminates external variables like wind, floor vibration, and electrical noise that compromise field results.
Ideal Instruments for Off-Site Lab Testing
High-precision portable tools are the primary candidates for laboratory service. Professional force gauge calibration requires a static, vibration-free environment to ensure accuracy across the full capacity range. Mechanical workshops should send torque wrenches and tension gauges to the lab where automated test stands provide repeatable force application without human error. Delicate indicators and displays also benefit from lab diagnostics. Technicians can perform component-level testing on summing circuits and circuit boards that's difficult to execute in the field. Approximately 15% of electronic displays sent for lab calibration reveal internal voltage irregularities that a standard field test might miss.
The Limitations: Downtime and Transit Risks
The primary drawback of lab calibration is the disruption to your workflow. Shipping an instrument often results in 5 to 10 business days of downtime. You must account for hidden costs like courier fees, which range from A$40 to A$120 for standard items, plus transit insurance and the potential need to rent a spare unit at A$150 per week. These costs add up quickly for operations running 24/7 schedules.
A major risk is "calibration shift." This occurs when rough handling during return shipping alters the instrument's internal alignment. Recent industry data shows that 3% of precision gauges lose their calibration settings due to high-impact drops during transit. To mitigate this risk, use this packing checklist for sensitive weighing components:
- Use a double-walled corrugated box with at least 50mm of cushioning on all sides.
- Wrap the instrument in anti-static bubble wrap to protect sensitive electronic displays.
- Secure all moving parts or internal sensors with transport locks if the manufacturer provided them.
- Place a copy of the service request and contact details inside the box to avoid processing delays.
Understanding these on-site vs lab calibration pros and cons helps site managers decide when the risk of transport is outweighed by the necessity for absolute measurement certainty. For many industrial clients, the lab remains the only way to satisfy strict ISO/IEC 17025 compliance requirements for high-accuracy masters.
A Decision Framework: Which Method is Right for Your Facility?
Selecting the correct calibration path depends on your specific tolerance requirements and the operational cost of equipment removal. Metrological traceability is the foundation of any valid calibration, ensuring your measurements link back to national standards through an unbroken chain of comparisons. When weighing the on-site vs lab calibration pros and cons, facility managers must balance the precision of a controlled environment against the immediate availability of critical assets.
This process of balancing costs, risks, and technical requirements is a core part of strategic operational management. For those looking to apply similar analytical frameworks to wider business challenges, from digital strategy to process optimization, you can discover Business Analysis & Solutions for expert consultancy.
A hybrid strategy often yields the best ROI for complex industrial sites. You should calibrate fixed systems like weighbridges or concrete batching plants on-site to maintain AS 1379 compliance. Conversely, send high-precision laboratory balances or individual load cells to a NATA-accredited facility where environmental variables like vibration and humidity are strictly regulated. This dual approach ensures that your primary production line remains active while your most sensitive instruments receive the highest level of scrutiny available.
Before booking any service, verify the provider's NATA scope of accreditation. An ISO/IEC 17025 endorsement isn't a blanket approval; it specifies the exact measurement ranges and uncertainties the lab is authorised to certify. If your scale requires a 0.1g resolution but the provider's scope only covers 1.0g, the certificate won't survive a rigorous audit. Always request a copy of the scope to ensure it matches your equipment's technical specifications.
Cost-Benefit Analysis of Field vs. Lab
Calculating the financial impact of downtime is the first step in this framework. A 48-hour production halt for off-site calibration can cost a high-volume facility upwards of A$12,000 in lost revenue. Compare this to an on-site technician call-out fee, which typically ranges from A$350 to A$650 depending on your location in Australia. For smaller items like 5kg test weights, batch-calibrating 20 units in a lab reduces the per-unit cost by 40% compared to individual field checks. Frequent on-site checks extend equipment longevity by identifying wear in summing circuits or surge arrestors before a total system failure occurs.
Audit Readiness and Documentation
NATA-endorsed certificates must include the equipment's serial number, the environmental conditions during testing, and the calculated measurement uncertainty. On-site documentation provides immediate proof of compliance for safety inspectors, which is vital for sites operating 24/7. Digital record-keeping via a centralised asset management portal allows multi-site industrial operations to track calibration cycles across 50 or more locations simultaneously. This level of oversight ensures no scale falls out of its required 6-month or 12-month service interval, keeping your facility audit-ready at all times.
Ensure your equipment meets Australian standards and remains compliant with industry regulations. Contact Independent Scale Service to schedule your NATA-accredited calibration today.
The Independent Scale Service Advantage: Expert Calibration Across Australia
Independent Scale Service (ISS) has operated at the forefront of the Australian weighing industry for over 30 years. Our technicians understand that the choice between on-site and laboratory services is rarely simple. Analyzing the on-site vs lab calibration pros and cons is essential for maintaining operational efficiency and regulatory compliance. ISS maintains NATA accreditation to ISO/IEC 17025, which covers both our laboratory facilities and our mobile field units. This accreditation serves as a guarantee that your measurements are traceable to national standards. We're the trusted partner for Tier 1 industrial leaders, including Holcim, Boral, and Hanson. Our team currently services 98% of concrete plants across the Sydney metropolitan area, providing the technical backbone for the region's infrastructure projects.
Critical failures don't follow a 9-to-5 schedule. ISS provides 24/7 emergency support across Sydney and Melbourne to address sudden breakdowns. If a batching plant or a heavy-duty weighbridge fails at 2:00 AM, our technicians respond immediately to restore functionality. This responsiveness is a cornerstone of our service model, designed to prevent the cascading costs of plant downtime. We don't just offer repairs; we provide a methodical, data-driven approach to system integrity. Our experience across three decades allows us to identify potential failure points before they lead to a total system halt. This proactive stance is why the largest players in the Australian industrial sector choose ISS for their ongoing maintenance and calibration needs.
Comprehensive Support for Load Cell Calibration
Load cells are the heart of any industrial weighing system. The ISS calibration process goes beyond simple zero-point checks. We test load cells under rigorous tension and compression cycles to replicate actual working conditions. This ensures the component performs reliably under the massive stresses of industrial loading. Our inventory includes the supply and repair of special purpose and shackle pins, which are vital for heavy lifting and tension monitoring. We don't just replace parts; we diagnose the root cause. Our technicians specialize in troubleshooting complex summing circuits and junction boxes. We identify issues like moisture ingress or faulty surge arrestors that often lead to intermittent weight fluctuations. By isolating these faults, we save our clients from the expense of unnecessary full-system replacements.
National Coverage with Local Expertise
Our reach extends from central Sydney and Melbourne to critical regional hubs. ISS technicians combine national standards with local site knowledge. We take a no-nonsense, professional approach to industrial compliance, focusing on technical accuracy over empty promises. Every calibration we perform is documented to meet AS 1379 and ISO/IEC 17025 requirements, providing you with a robust audit trail. This level of precision is why Australia's largest construction and logistics firms rely on our expertise. We provide clear, data-driven reports that allow site managers to make informed decisions about their equipment's health. Our commitment to accuracy ensures your operations remain compliant with Australian standards every day of the year.
Optimise Your Calibration Strategy for Industrial Compliance
Selecting the optimal weighing method requires balancing technical precision with operational efficiency. Evaluating the on-site vs lab calibration pros and cons reveals that while laboratory settings offer controlled environments for high-precision instruments, on-site services eliminate transport risks and keep production lines moving. Compliance isn't optional for Australian industrial facilities. Independent Scale Service provides NATA-accredited calibration to ISO/IEC 17025 standards, ensuring your equipment meets strict AS 1379 requirements. We currently service 98% of concrete plants across Sydney, providing the technical expertise needed to maintain accuracy under harsh real-world conditions.
If critical machinery fails at 2:00 AM, our team offers emergency 24/7 support to resolve industrial breakdowns and restore productivity immediately. Don't risk the legal or financial consequences of non-compliance. Trust a partner with over 30 years of experience to manage your technical requirements. We're ready to help you maintain the highest standards of accuracy across your entire fleet of weighing equipment. Professional calibration isn't just a maintenance task; it's a safeguard for your business's reputation and bottom line.
Request a NATA-Accredited Calibration Quote
Frequently Asked Questions
Is on-site calibration as accurate as laboratory calibration?
On-site calibration is as accurate as laboratory calibration when performed under NATA-accredited procedures. The primary on-site vs lab calibration pros and cons involve trade-offs between controlled environments and real-world application. Lab settings eliminate 100% of wind and vibration, but on-site testing accounts for the actual mechanical stresses and mounting conditions of your hoppers or silos.
How often does a concrete batching plant need calibration under AS 1379?
Concrete batching plants must undergo calibration every 6 months to comply with AS 1379. This 182-day interval is the maximum period allowed between certifications. High-volume facilities serving major infrastructure projects often increase this frequency to every 3 months to maintain strict quality control and prevent costly batch rejections.
Can I use my own test weights to perform a NATA-compliant calibration?
You cannot use personal test weights for a NATA-compliant calibration because they lack the required traceability. All weights used in an ISO 17025 audit must be certified by a NATA-accredited laboratory every 12 months. Our technicians carry 20,000kg of certified weights to ensure every test meets Australian legal metrology standards.
What happens if my equipment fails calibration during an on-site visit?
Technicians will attempt an immediate repair or adjustment if your equipment fails its initial test. We carry a range of load cells and surge arrestors to resolve 95% of failures on the spot. If a repair isn't possible, we'll issue a non-conformance report and schedule a follow-up visit within 24 hours to restore your plant’s compliance.
Are there specific environmental conditions required for on-site weighing tests?
High accuracy on-site weighing requires wind speeds below 15 km/h and minimal plant vibration. We use the gravimetric method calibration which is sensitive to external forces. If conditions are too volatile, we'll use temporary shielding or schedule the test during plant downtime to ensure the results remain within the 0.1% tolerance required.
How long does a typical on-site calibration for a hopper or silo take?
A typical on-site calibration for a single hopper or silo takes between 2 and 4 hours. This duration covers the physical loading of test weights and the electronic adjustment of summing circuits. Complex systems with multiple load cells may take longer, but we structure our workflow to ensure 0% unnecessary downtime for your operations.
Is ISO 17025 accreditation required for all industrial weighing equipment?
ISO/IEC 17025 accreditation is mandatory for equipment used in regulated industries like concrete production under AS 1379. It isn't just a suggestion; it's a technical requirement for 100% of trade-legal measurements in Australia. This accreditation confirms that the calibration laboratory has the competence to produce valid, repeatable results that hold up in legal or commercial audits.
What is the difference between a "calibration report" and a "NATA certificate"?
A NATA certificate is a high-level document that proves your equipment was tested by a laboratory accredited to ISO/IEC 17025. A standard calibration report lacks the NATA emblem and may not be accepted during a Tier 1 audit. For 98% of our industrial clients, the NATA certificate is the only acceptable proof of compliance for their quality management systems.
