


On-Site vs. Lab Calibration for Industrial Scales: The Definitive Guide
An inaccurate scale isn't just a technical error; it's a direct leak in your company's bottom line. For a product sold at $1.00 per pound, a discrepancy of just half a pound can result in over $9,000 in annual losses. You likely already know that maintaining precision is non-negotiable, yet the logistics of choosing on-site vs lab calibration for industrial scales often create a bottleneck in your production schedule. Managing heavy equipment transport or halting a concrete batching plant for days is rarely a viable option for high-output facilities.
This guide provides the technical framework you need to select a calibration method that balances NATA-accredited accuracy with operational uptime. We'll examine how to maintain strict compliance with ISO 17025 and AS 1379 standards while minimizing logistics costs and production interruptions. You'll gain a clear understanding of when to prioritize the controlled environment of a laboratory and when on-site verification is the superior strategic choice for your load cells, hoppers, and industrial weighing systems.
Key Takeaways
- Identify the technical distinctions between laboratory-controlled environments and field-based testing performed at your equipment's permanent operational location.
- Understand how laboratory calibration mitigates external variables such as vibration and temperature to achieve the highest level of measurement precision for reference standards.
- Evaluate the operational advantages of on-site calibration, specifically the elimination of transport risks and the ability to verify accuracy under real-world "installed condition" variables.
- Utilize a strategic framework for on-site vs lab calibration for industrial scales to balance NATA-accredited accuracy with the critical requirement of minimizing production downtime.
- Ensure continuous regulatory compliance with ISO/IEC 17025 and AS 1379 standards by selecting the method best suited to your specific weighing infrastructure and logistics.
On-Site vs Lab Calibration for Industrial Scales: Fundamental Differences
Calibration is the technical process of comparing a measuring instrument against a known reference standard to quantify and correct errors. When deciding between on-site vs lab calibration for industrial scales, the fundamental difference is the environment. Laboratory calibration takes place within a specialized facility where technicians strictly control temperature, humidity, and airflow. These facilities are designed to eliminate external noise, making them ideal for high-precision instruments that are sensitive to even minor environmental shifts.
On-site calibration, often called field calibration, occurs at the equipment’s permanent operational location. This method is the standard for heavy weighing infrastructure like floor scales, hoppers, and silos. It accounts for "installed condition" variables, such as structural vibration or local gravity, which a laboratory cannot replicate. To differentiate the two, consider these primary characteristics:
- Laboratory Calibration: Best for portable, high-precision instruments. It offers a controlled environment that eliminates atmospheric interference and optimizes reference standard performance.
- On-Site Calibration: Essential for fixed or heavy assets. It verifies the scale’s performance under its actual working conditions, including power supply stability and mechanical mounting variables.
When analyzing on-site vs lab calibration for industrial scales, it's clear that neither method is universally superior. The correct choice depends on whether the priority is the absolute environmental control of a lab or the real-world accuracy and logistical ease of on-site testing. This decision directly impacts your ability to maintain ISO/IEC 17025 and NATA accreditation.
The Role of NATA Accreditation in Calibration
NATA-accredited results are the baseline for industrial compliance in Australia. There's a significant difference between a standard service report and an accredited calibration certificate. A standard check-up might confirm a scale is functioning, but only a NATA-accredited report provides the documented traceability and measurement uncertainty data required by auditors. Independent Scale Service provides NATA-accredited expertise for both on-site and laboratory requirements. This ensures that regardless of the location, your weighing data is legally defensible and technically sound.
Regulatory Standards Impacting the Decision
Regulatory frameworks often dictate the calibration environment. ISO/IEC 17025:2017 outlines stringent requirements for laboratory competence, focusing on the management of risks that could affect measurement validity. For those in the construction industry, AS 1379 defines the specific mandates for concrete batching plant calibration. These standards require precise, traceable load cell calibration to ensure material proportions remain within tolerance. Failure to align your calibration method with these standards can lead to non-compliance, project delays, or significant financial penalties due to inaccurate batching.
The Case for Laboratory Calibration: Maximum Precision and Control
Laboratory calibration represents the highest tier of measurement certainty. While the debate of on-site vs lab calibration for industrial scales often focuses on convenience, the laboratory environment is the only setting where technicians can fully eliminate external interference. In a purpose-built facility, variables such as ambient temperature shifts, mechanical vibrations from heavy machinery, and even minor airflow from ventilation systems are strictly mitigated. These controls are essential for meeting the stringent tolerances defined in the NIST Handbook 44, which governs the technical requirements for weighing devices.
This controlled setting allows for the use of high-precision reference standards that are too delicate for field use. In the field, wind or uneven flooring can introduce measurement uncertainty that is difficult to quantify. In the lab, these factors are non-existent. For businesses prioritizing absolute accuracy over immediate availability, the laboratory remains the superior choice for verifying the integrity of their most sensitive weighing components. It's the only way to ensure that the primary reference points for your facility remain beyond reproach.
When to Choose the Lab Environment
Laboratory services are ideal for portable assets where minute tolerances are critical. This includes high-precision force gauge calibration, where even a fraction of a Newton matters for quality control. It's also the recommended path for master standards, which are the weights or instruments you use internally to verify other equipment. If an asset is sensitive to the corrosive or dusty conditions of a factory floor, removing it to a clean-room environment ensures the calibration process isn't compromised by the very environment the scale is designed to withstand.
The Logistics of Laboratory Service
Choosing the lab involves a logistics trade-off. You must account for packing, transit time, and the potential risk of damage during shipping. Sensitive indicators and displays often require lab-side programming or firmware updates that can't be performed efficiently in the field. To manage this, we recommend maintaining a spare parts inventory to cover the turnaround period. While shipping adds time, the resulting measurement certainty often outweighs the temporary loss of the asset. For complex repairs or high-precision needs, you can consult our technical team to determine if your hardware justifies the trip to the lab.
The Case for On-Site Calibration: Operational Efficiency and Real-World Accuracy
While laboratory environments offer maximum environmental control, on-site calibration is the standard for heavy industrial infrastructure. For assets like floor scales, weighbridges, and bulk storage systems, the logistics of transport are often prohibitive. On-site calibration eliminates the risks associated with dismantling and shipping sensitive equipment; it also removes the possibility of "transit shift," where an instrument calibrated in a lab loses its precision during the return journey to the facility.
A primary technical advantage of this method is "installed condition" accuracy. When comparing on-site vs lab calibration for industrial scales, only field-based testing accounts for the specific mechanical stresses, mounting variables, and local gravity of the operational environment. Technicians calibrate the equipment exactly where it is used, ensuring that measurements remain within the strict tolerances defined by the NIST Handbook 44. This real-world verification is essential for high-capacity systems where structural integrity and environmental factors directly influence load distribution.
Fixed Asset Calibration: Hoppers, Silos, and Batching Plants
Certain industrial assets are physically integrated into a facility's structure, making laboratory removal impossible. Professional hopper calibration services must be performed in-situ using specialized test rigs and certified mass standards. This is particularly critical for maintaining AS 1379 compliance in the construction sector. Our concrete batching plant calibration ensures that material proportions are accurate to the gram, preventing costly batch rejections and structural non-compliance. These large-scale calibrations require heavy-duty equipment and technicians trained to manage the complexities of active industrial sites.
Minimizing Production Downtime
Operational continuity is a core priority for manufacturing and processing plants. On-site calibration allows for scheduling during planned maintenance windows, ensuring that testing does not interrupt critical production cycles. Unlike lab services that require days or weeks of turnaround, field technicians provide immediate adjustments and repairs. During these visits, technicians perform diagnostic checks on load cells and cabling to identify potential points of failure before they cause an unplanned shutdown. This proactive approach ensures that your facility remains compliant and operational without the logistical burden of equipment removal.
Selection Framework: Comparing Logistics, Costs, and Compliance
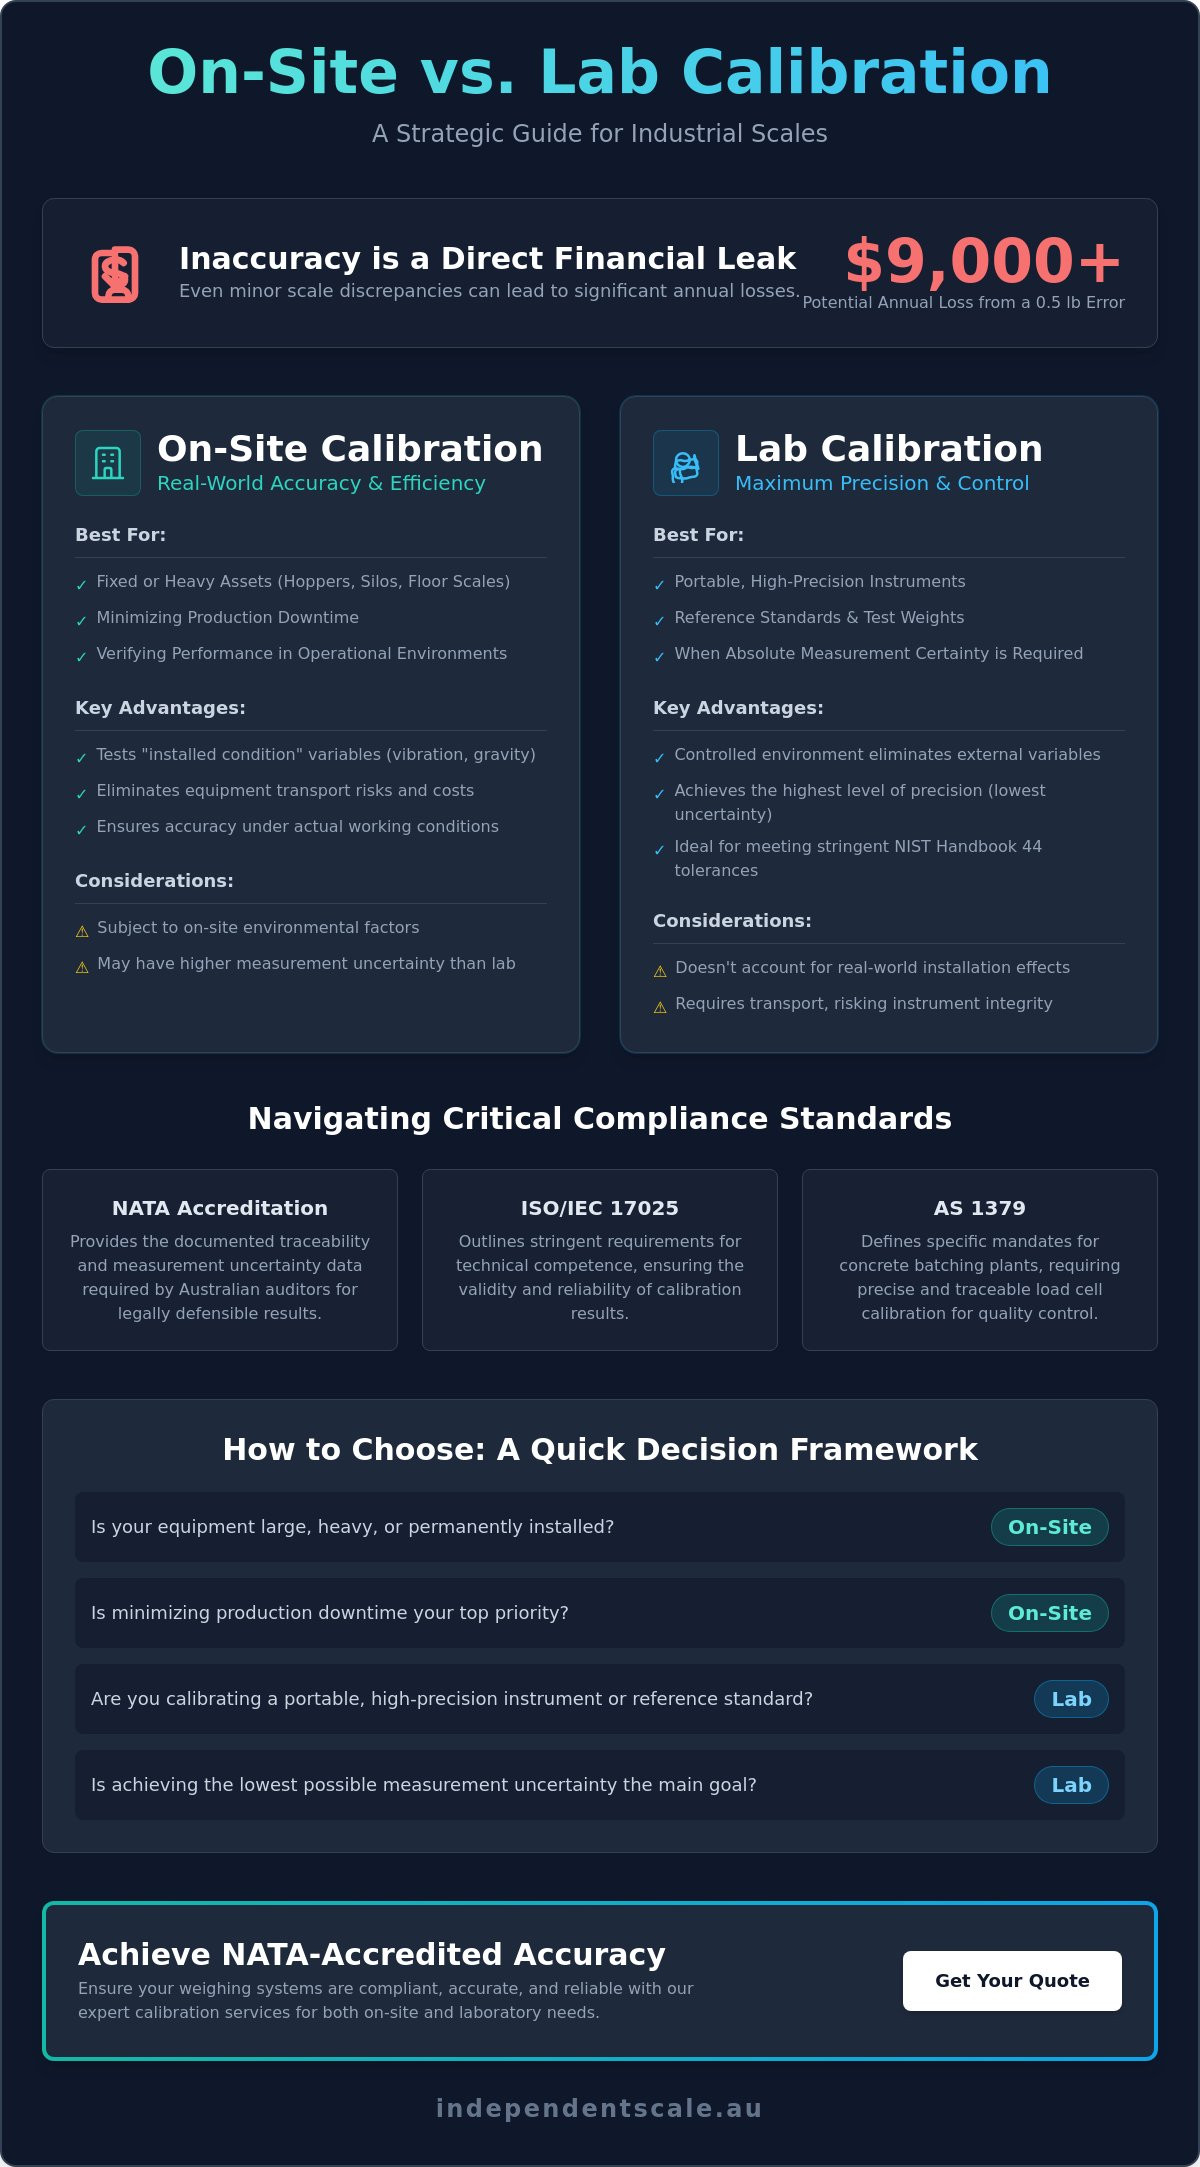
Selecting the appropriate method for on-site vs lab calibration for industrial scales requires a rigorous analysis of your facility’s technical and operational requirements. This choice is rarely about accuracy alone; it is a strategic decision that balances atmospheric stability against the practical necessity of maintaining production flow. While a laboratory offers a pristine environment, the real-world application of the scale often dictates that field testing is the only way to ensure valid, compliant measurements.
A primary consideration in this framework is the Total Cost of Ownership (TCO). Laboratory calibration involves hidden expenses, including specialized crating, insured freight, and the opportunity cost of equipment being out of service. For high-output facilities, the downtime required for shipping can exceed the service fee itself. On-site calibration eliminates these variables. While field visits include technician travel fees, these costs are often offset by the ability to calibrate multiple instruments during a single visit, providing a lower cost-per-unit and immediate return to service.
Compliance mandates also play a decisive role. Certain industry standards, such as AS 1379 for concrete production, specifically require on-site verification. These regulations recognize that the scale is part of a larger mechanical system. Calibrating a component in isolation at a lab may satisfy a basic quality check, but it does not account for the structural integrity or mounting variables of the installed system. Failure to adhere to these site-specific requirements can result in audit failures and significant legal liability.
The "Installed Environment" Factor
Environmental variables such as local gravity, floor tilt, and structural interference from adjacent machinery can cause a lab-calibrated scale to drift once it is re-installed. Field technicians verify performance under these exact conditions, ensuring the scale remains within tolerance despite local atmospheric or mechanical noise. Hysteresis in industrial weighing applications is the property of a scale to provide different readings for the same applied load depending on whether the weight was reached by increasing or decreasing the mass. Only on-site testing can accurately quantify how your specific structural environment influences this effect.
Logistics and Risk Management
Shipping high-value weighing assemblies introduces the risk of mechanical shock or sensor misalignment during transit. If laboratory service is chosen, you must ensure comprehensive insurance coverage for the full replacement value of the asset. For on-site service, operational efficiency depends on site preparation. You should ensure the technician has a clear workspace, access to a stable power supply, and that all safety protocols are met before their arrival. To optimize your compliance schedule, you can request a technical assessment to determine which method best serves your asset inventory.
NATA-Accredited Calibration with Independent Scale Service
Independent Scale Service maintains rigorous adherence to national and international standards to ensure the technical integrity of your weighing data. Our expertise covers the full spectrum of regulatory requirements, including ISO/IEC 17025:2017 for laboratory competence and AS 1379 for concrete production compliance. Whether your facility requires the precision of a controlled laboratory or the logistical efficiency of field testing, we provide NATA-accredited results that are legally defensible and technically sound. Choosing between on-site vs lab calibration for industrial scales involves a careful evaluation of your facility's operational constraints; our team is equipped to support either path with equal proficiency.
We operate across Sydney, Melbourne, and regional Australia, providing a rapid response capability that minimizes client downtime. A core differentiator of our service is the integration of supply and repair. If a technician identifies a fault during the calibration process, they can perform immediate repairs or provide replacement components from our extensive inventory. This proactive approach prevents the need for secondary site visits and ensures your equipment is returned to service in peak condition. Every calibration is backed by comprehensive reporting and certificate management, providing the documented traceability and measurement uncertainty data required for audit readiness.
Comprehensive Weighing Solutions
Beyond periodic testing, we offer end-to-end integration of tank and silo weighing assemblies into existing plant architectures. For specialized heavy-lifting or tension-monitoring requirements, we supply and calibrate special purpose and shackle pins. These components are supported by ongoing maintenance programs designed to identify wear and sensor drift before they compromise production quality. Our methodical approach ensures that every part of your weighing infrastructure, from the load cell to the indicator, performs within its specified tolerance.
Requesting a NATA Calibration
Booking a NATA-accredited service is a structured process designed for maximum efficiency. To arrange a site visit or a laboratory shipment, provide our technical team with the asset type, location, and the maximum capacity of the equipment. This data allows us to generate an accurate technical quote and allocate the necessary certified mass standards for the task. We prioritize clear communication and technical accuracy to ensure your compliance requirements are met without unnecessary production delays. Contact Independent Scale Service for NATA-accredited calibration today to secure your facility's accuracy and regulatory standing.
Optimizing Your Calibration Strategy for Compliance and Uptime
Strategic calibration prevents measurement drift from impacting your facility's bottom line. The decision between on-site vs lab calibration for industrial scales depends on whether your priority is the absolute atmospheric control of a laboratory or the logistical efficiency and "installed condition" accuracy of field testing. By aligning your maintenance schedule with NATA-accredited standards, you ensure that every gram of material is accounted for and every batch remains within legal tolerances.
Independent Scale Service provides the technical expertise required to maintain your regulatory standing. We're NATA Accredited to ISO/IEC 17025 and deliver AS 1379 Compliant Services for heavy industrial sectors. With expert technicians stationed in Sydney and Melbourne, we respond rapidly to minimize your operational downtime and resolve equipment faults in-situ. Maintaining precision shouldn't be a bottleneck for your production; it's the foundation of your operational integrity.
Request a NATA-Accredited Calibration Quote to secure your equipment's accuracy and ensure full audit readiness. We're ready to support your facility's specific weighing requirements.
Frequently Asked Questions
What is the main difference between on-site and lab calibration?
The primary difference is the level of environmental control and the ability to account for "installed condition" variables. Laboratory calibration occurs in a facility where temperature, humidity, and vibration are strictly managed to maximize precision. On-site calibration takes place at the equipment's operational location; it ensures the scale performs accurately under real-world mechanical stresses and local gravitational factors.
Is on-site calibration NATA accredited?
Yes, on-site calibration is NATA accredited provided the service provider’s scope of accreditation includes field testing. Independent Scale Service maintains NATA accreditation for both laboratory and field-based services. This ensures that your results are traceable to national standards and are legally defensible during audits; regardless of whether the testing occurred at your facility or our lab.
How often should industrial scales be calibrated?
Most industrial scales require calibration every 6 to 12 months to maintain accuracy and compliance. The specific interval depends on your equipment's usage frequency, the harshness of the environment, and the consequences of measurement error. Facilities governed by strict standards like AS 1379 often require more frequent verification to mitigate the risk of batching errors and structural non-compliance.
Can all weighing equipment be calibrated on-site?
Most heavy industrial assets can be calibrated on-site, but certain high-precision instruments require a laboratory setting. Assets such as silos, hoppers, and weighbridges must be calibrated in-situ due to their physical integration. Conversely, delicate analytical balances or portable force gauges often require the atmospheric stability of a laboratory to achieve their specified levels of measurement certainty.
What happens if my scale fails calibration during an on-site visit?
If a scale fails calibration during a field visit, our technicians perform immediate diagnostics to identify the cause of the error. Because we integrate supply and repair services, we can often replace faulty load cells or adjust indicators during the same visit. This capability minimizes downtime by resolving the technical issue before the final NATA-accredited report is issued.
Does lab calibration take longer than on-site service?
Yes, lab calibration generally involves a longer turnaround time due to the logistics of packing and shipping. While the actual testing duration is comparable, the total time an asset is out of service can range from several days to a week. On-site calibration is typically completed within a few hours during a scheduled maintenance window; making it the faster option for operational continuity.
Which method is more cost-effective for a large concrete batching plant?
On-site calibration is the only cost-effective method for large concrete batching plants because it eliminates the impossible logistics of transporting fixed assets. When evaluating on-site vs lab calibration for industrial scales, batching plants must prioritize in-situ testing to comply with AS 1379. This approach avoids the massive production losses and structural risks associated with dismantling integrated weighing systems.
What standards govern industrial scale calibration in Australia?
Industrial scale calibration in Australia is governed by ISO/IEC 17025 for laboratory competence and AS 1379 for concrete production. Additionally, the National Measurement Institute (NMI) sets the requirements for scales used in legal-for-trade applications. These frameworks ensure that on-site vs lab calibration for industrial scales provides the documented traceability and measurement uncertainty data required for national regulatory compliance.
