


On-Site Scale Calibration: The Authoritative Guide to Industrial Compliance
A precision calibration performed in a controlled laboratory environment often fails to account for the real-world variables of a high-volume Australian production facility. When you transport heavy assets like hoppers or silos for testing, you risk structural damage and lose the ability to measure how local vibration and temperature affect your batching accuracy. You likely already know that even minor inaccuracies in material measurement lead to significant waste and potential regulatory breaches. It's a difficult balance to maintain compliance with AS 1379 while trying to minimize production downtime.
This guide explains how professional on-site scale calibration provides a solution by verifying your industrial weighing assets in their actual operating environment. You'll learn how NATA-accredited testing ensures your equipment meets ISO/IEC 17025 standards without the logistical burden of off-site transport. We will detail the specific requirements for valid certification, the benefits of immediate load cell repair, and the strategies required to keep your plant running at peak precision.
Key Takeaways
- Understand why environmental variables like floor vibration and drafts make testing equipment in its permanent location essential for maintaining true precision.
- Learn how to navigate Australian regulatory requirements, including NATA accreditation and the specific demands of ISO/IEC 17025.
- Discover the logistical advantages of on-site scale calibration, including the elimination of transport risks for heavy hoppers and silos.
- Identify the technical steps of a professional calibration process, from initial visual inspections to the recording of critical "as-found" data.
- Explore how combining calibration with immediate repair capabilities significantly reduces operational downtime and prevents material waste.
Understanding the Critical Role of On-Site Scale Calibration
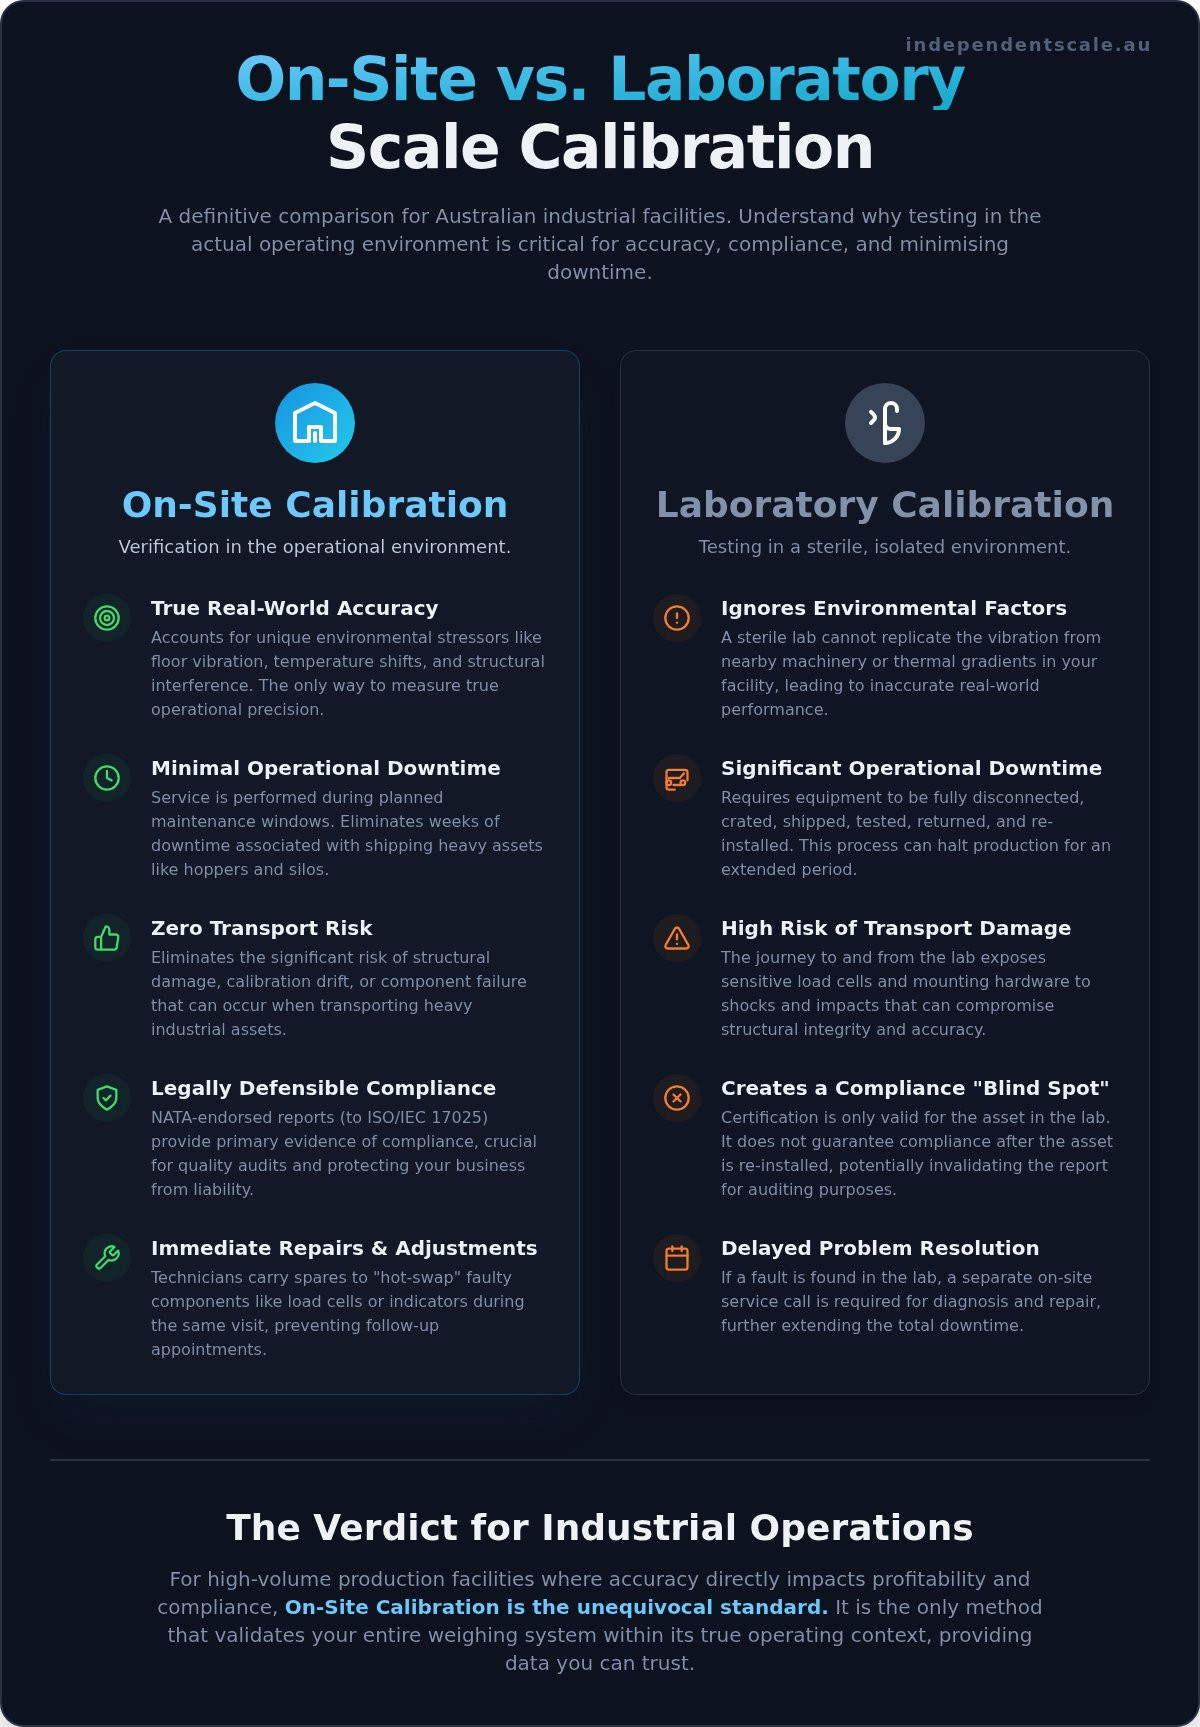
On-site scale calibration is the process of verifying a weighing system’s accuracy while it remains in its operational position. Unlike laboratory calibration, which tests a device in isolation, on-site testing evaluates the scale, its mounting hardware, and the surrounding infrastructure as a single unit. This method is the only way to account for the unique mechanical and environmental stressors that influence measurement data during daily production. It provides a level of assurance that cannot be replicated in a sterile, off-site environment.
In the Australian industrial sector, accuracy is a fundamental driver of profitability. Inaccurate batching in concrete production or chemical processing leads to significant material waste and potential product recalls. By performing calibration in situ, technicians identify issues that a lab cannot see, such as mechanical binding in tank and silo weighing assemblies or structural interference from rigid piping. Relying on lab results for equipment that must be transported also creates a "blind spot" where the asset may suffer damage or drift during the return journey and re-installation.
The Impact of Environment on Weighing Accuracy
Environmental conditions in Australian industrial sheds are often extreme. Ambient temperature shifts can cause thermal expansion in metal structures, which alters the sensitivity of load cells. On-site testing allows for the adjustment of indicators to compensate for these local thermal gradients, ensuring the system remains stable throughout seasonal shifts.
Vibration is another critical factor. Surrounding machinery, heavy vehicle traffic, and plant compressors create low-frequency interference that can destabilise weight readings. A technician performing on-site scale calibration can apply digital filtering and mechanical damping strategies specifically tuned to the facility's unique vibration profile. This ensures the equipment maintains precision despite the noise of a live production floor, which is something a lab test simply cannot replicate.
Minimising Operational Downtime
Disconnecting, crating, and shipping heavy weighing assemblies is a logistical burden that many facilities cannot afford. On-site service eliminates the risk of transport damage and the associated lead times of off-site laboratories. It allows for calibration during planned maintenance windows, ensuring the plant remains operational when needed most. The process is streamlined to keep your assets in the production line rather than in a courier van.
Independent Scale Service technicians provide an additional advantage by carrying essential spares. This capability allows for the immediate repair or "hot-swapping" of faulty components like indicators and displays during the same visit. Addressing mechanical failures during the calibration process prevents the need for follow-up appointments and keeps your production schedule on track.
Regulatory Standards and NATA Accreditation in Australia
NATA accreditation is the definitive benchmark for technical competence in the Australian measurement industry. It's more than a badge of quality; it's a formal recognition that a facility has the expertise, equipment, and management systems to produce accurate data. For industrial clients, a NATA-endorsed report provides a legal level of assurance that simple "traceable" checks cannot match. These reports are often mandatory for compliance with quality management systems like ISO 9001 and are vital during rigorous safety or financial audits.
The legal weight of a NATA-endorsed calibration report is significant. Under the National Measurement Act, these documents serve as primary evidence that your weighing systems meet Australian standards. If a dispute arises regarding product weight or batching accuracy, having a NATA-certified record protects your business from liability. It demonstrates that you've exercised due diligence by employing an accredited third party to verify your assets in their operating environment.
ISO/IEC 17025 vs. Traceable Calibration
Traceability is the unbroken chain of comparisons linking your factory floor measurements back to national standards held by the National Measurement Institute (NMI). While many providers claim their services are "traceable," this doesn't guarantee the competence of the person performing the work or the validity of the process used. NATA accreditation specifically audits the technician's technical proficiency and the laboratory's adherence to strict procedural guidelines.
- Traceable Only: The equipment used to test your scale was calibrated, but the technician’s methods haven't been independently verified.
- NATA Accredited: Both the equipment and the specific methods used for your on-site scale calibration are audited and approved for technical competence.
ISO 17025 is the global benchmark for technical competence in calibration. Most government contracts and high-tier infrastructure tenders in Australia explicitly reject non-accredited reports. Choosing a provider without this accreditation often leads to a "compliance gap" that requires expensive re-testing to satisfy auditors or contract requirements.
The Role of AS 1379 in Concrete Production
In the concrete industry, precision isn't optional. AS 1379 (Specification and supply of concrete) sets strict mandatory requirements for the accuracy of weighing systems within batching plants. These regulations ensure that the chemical and structural integrity of the concrete remains consistent across every load. Failure to maintain these standards can lead to structural weaknesses in buildings or infrastructure, resulting in catastrophic financial and legal consequences.
Regular concrete batching plant calibration acts as a critical safeguard against these risks. It ensures that every load cell and indicator is functioning within the narrow tolerances defined by Australian law. Ensuring your facility adheres to these standards through professional on-site scale calibration keeps your operations audit-ready and legally protected.
On-Site vs. Laboratory Calibration: Choosing the Right Method
Choosing between on-site and laboratory calibration depends on the asset's size, its role in production, and the required precision. Laboratory calibration provides a controlled environment, making it ideal for primary standard verification where atmospheric variables are eliminated. However, for industrial assets, this isolation is a disadvantage. Professional on-site scale calibration tests the entire weighing string as a single functional unit. This "In-Situ Advantage" ensures that the certificate reflects the scale's performance while connected to its actual mounts, junction boxes, and cabling.
The cost-benefit analysis often favours on-site service when downtime is factored in. Shipping a scale to a lab involves decommissioning, packaging, and transport costs. There's also a significant risk during re-installation. If a technician re-installs a lab-calibrated scale with incorrect bolt tension or misaligned mounting plates, the system's accuracy is compromised immediately. The NATA certificate from the lab becomes invalid the moment the equipment is disturbed during transit or installation. Performing the verification in its permanent location eliminates these variables.
When to Choose On-Site Service
On-site service is mandatory for tank and silo weighing assemblies and other large-scale infrastructure that cannot be moved without structural disassembly. It's the only viable option for high-throughput Australian facilities operating 24 hours a day, where a week-long lead time for lab results would halt production. This method is also necessary for equipment integrated into automated conditioners and transmitters. It allows the technician to verify the signal integrity from the load cell through to the PLC or control room display, ensuring the entire data chain is accurate.
When Laboratory Calibration is Appropriate
Laboratory calibration remains the preferred choice for small, portable units with extremely low tolerances, such as micro-balances or analytical scales. These devices are sensitive to even minor air currents and require the dead-still environment of a dedicated lab. It's also suitable for force gauge calibration where the unit is easily detached. Some measurement ranges require specialised hydraulic or pneumatic dead-weight testers that are too bulky for mobile service. In these cases, the controlled lab environment provides the lowest possible measurement uncertainty for portable instrumentation.
The On-Site Calibration Process: From Inspection to Certification
A professional on-site scale calibration begins with a rigorous visual and mechanical inspection. Technicians check for structural corrosion, cable integrity, and mechanical binding that might restrict the free movement of the weighing assembly. Identifying these issues early prevents the adjustment of a fundamentally flawed system. Once the physical integrity is confirmed, the technician records "as-found" data. This step captures the scale's performance exactly as it was before any intervention, providing a critical audit trail for measurement drift over time.
Following the initial assessment, the adjustment phase involves fine-tuning the system's indicators and displays to correct any identified errors. This ensures both zero and span accuracy across the equipment's intended range. After adjustments are made, a final verification run confirms the system is performing within the required tolerances. The process concludes with the issuance of a NATA-accredited calibration report, which serves as a legal record of compliance for your quality management system.
Site Preparation Checklist for Clients
To ensure an efficient service and reduce downtime, facilities should prepare the site before the technician's arrival. Proper preparation allows the technician to focus exclusively on technical verification rather than site clearing.
- Cleanliness: Remove debris, dust, or product buildup from around load cells and scale platforms to prevent mechanical interference.
- Accessibility: Ensure there's clear access for the technician and any necessary test weights or force transfer equipment.
- Power and Stability: Provide a stable power supply for electronic indicators and a level, solid ground surface for standard masses.
- Operational Coordination: Schedule a pause in production for the specific weighing asset to allow for uninterrupted testing and adjustment.
Testing Methods: Dead Weight vs. Force Transfer
Technicians employ different methods based on the scale's capacity and application. For platform scales and smaller hoppers, certified mass standards (dead weights) are used to provide the highest level of accuracy and traceability. These weights are applied in increments to test the system's linearity and hysteresis. This ensures the scale remains accurate at various load points, not just at its maximum capacity. Linearity testing is particularly important in batching processes where multiple different weights are measured in sequence.
For high-capacity silos where applying several tonnes of dead weight is physically impossible, force transfer methods are used. This involves using a secondary, highly accurate reference load cell to measure the force applied by hydraulic rams or the weight of a liquid medium. This method allows for the verification of massive structures while maintaining the technical rigour required for ISO/IEC 17025 compliance. If you require a professional audit of your weighing infrastructure, you can book a NATA-accredited calibration service to secure your facility's accuracy.
Optimising Industrial Accuracy with Independent Scale Service
Independent Scale Service provides a comprehensive solution by integrating technical verification with mechanical repair. Most providers only identify inaccuracies; however, our technicians carry the tools and spare parts necessary to perform immediate repairs on industrial load cells and indicators. This dual capability ensures that an on-site scale calibration visit results in a fully compliant, functional system rather than just a report of failure. We serve major industrial hubs including Sydney, Melbourne, and regional Australia, maintaining a fleet of mobile laboratories equipped with NATA-certified mass standards.
In a recent engagement for a major Sydney-based infrastructure project, our technicians identified a critical measurement drift in a concrete batching plant during the initial testing phase. The error exceeded the mandatory tolerances of AS 1379, threatening the structural integrity of the supplied concrete. Because our team had immediate access to replacement components, the system was repaired, recalibrated, and recertified within a single production shift. This intervention prevented a significant material batching error and avoided the logistical costs of site downtime and potential structural rework.
Specialised Asset Calibration
Chemical and food processing facilities require high-level precision to maintain recipe consistency and safety. We offer expert hopper calibration to ensure these bulk weighing systems operate within strict limits. For plants managing volatile or high-value fluids, we perform liquid flowmeter calibration using the gravimetric method, which remains the most accurate way to verify volume via mass measurement. Additionally, we provide safety-critical testing for special purpose and shackle pins used in heavy lifting and tension monitoring, ensuring every component meets Australian safety standards.
Comprehensive Reporting and Asset Management
Maintaining compliance requires more than a single test; it demands rigorous record-keeping. Our digital reporting system provides instant access to your NATA-accredited certificates, allowing for rapid retrieval during ISO audits or government inspections. We remove the administrative burden of tracking compliance cycles by providing automatic recalibration reminders. This proactive management ensures your facility never falls out of compliance, maintaining the legal and technical integrity of your weighing infrastructure through scheduled on-site scale calibration. For more information on maintaining your weighing assets, consult our guide to calibration services.
Securing Your Industrial Measurement Integrity
Maintaining the precision of your weighing assets is a continuous requirement for operational efficiency and regulatory standing. Professional on-site scale calibration ensures your equipment performs accurately within its actual working environment; accounting for the vibrations and temperature shifts that laboratory tests ignore. This approach doesn't just satisfy NATA and ISO/IEC 17025 requirements. It protects your business from the liability of non-compliant batching under AS 1379. Our expert technicians in Sydney and Melbourne provide the technical proficiency needed to keep your plant running at peak performance. To ensure the safety of your staff in these demanding industrial environments, you can find out more about specialized alarm solutions.
By combining precise verification with immediate repair capabilities, we eliminate the logistical risks associated with off-site testing. You can ensure your facility remains audit-ready and structurally sound by partnering with an independent authority in precision measurement. This methodical approach to asset management prevents costly material waste and keeps your production schedules on track without the risk of transport damage to heavy machinery. Book Your NATA-Accredited On-Site Calibration Today to maintain your competitive edge and secure your facility's long-term compliance.
Frequently Asked Questions
What is the difference between scale calibration and scale verification?
Calibration is the technical process of determining the relationship between the scale's readings and a known mass standard. Verification is the formal check against a specific legal tolerance to confirm it passes or fails. While calibration provides a detailed report of measurement uncertainty, verification simply confirms compliance with a standard like AS 1379. It's essential to understand that both processes work together to maintain industrial weighing integrity.
How often should industrial scales be calibrated on-site?
Frequency depends on usage volume, environment, and specific regulatory requirements. For concrete batching plants, AS 1379 mandates calibration at least every six months. High-precision manufacturing plants often schedule on-site scale calibration quarterly to mitigate the risk of material waste. Critical safety equipment or high-throughput scales may require more frequent intervals based on internal quality management system audits to ensure the continued precision of your weighing assets.
Does on-site calibration meet NATA requirements for ISO 17025?
Yes, on-site calibration meets NATA requirements provided the service is performed by an accredited laboratory within their approved scope. This ensures the technician follows audited procedures and uses equipment with an unbroken chain of traceability to national standards. A NATA-endorsed report is the only way to demonstrate technical competence. It's the standard required to meet the rigorous demands of ISO/IEC 17025 during an external audit.
Can you calibrate a concrete batching plant while it is in operation?
No, the plant must be offline during the testing window to ensure measurement accuracy. Any material movement or vibration from active mixers interferes with the precision of the load cell readings. We coordinate with site managers to perform on-site scale calibration during planned maintenance periods. This approach prevents production interference while allowing for the necessary visual inspections and load testing required for AS 1379 and ISO compliance.
What happens if my scale fails its on-site calibration test?
If a scale fails, our technicians identify the mechanical or electronic root cause immediately. Because we carry essential spares, we can often repair faulty load cells or indicators during the same visit. After the repair, the system is recalibrated and verified to ensure it meets the required tolerances. This immediate response means you don't need a follow-up visit, which significantly reduces total facility downtime during the process.
How long does a typical on-site calibration visit take?
A standard visit typically takes between two and four hours per scale assembly, depending on the equipment type. The duration varies based on the capacity of the system and the complexity of the mounting hardware. High-capacity silos requiring force transfer methods take longer than a simple platform scale. We provide a specific timeframe during the scheduling process to help you manage your production windows with minimal disruption.
Do you provide on-site calibration services in regional Australia?
Yes, we provide comprehensive services across regional Australia from our primary bases in Sydney and Melbourne. Our mobile technicians are equipped to reach remote industrial sites, mining operations, and agricultural facilities with ease. We maintain a fleet of service vehicles carrying NATA-certified weights and force testing equipment. This ensures that regional clients receive the same level of accreditation and technical expertise as those in metropolitan hubs.
What documentation will I receive after an on-site calibration?
You will receive a NATA-endorsed calibration report that details both the "as-found" and "as-left" data. This documentation includes measurement uncertainty, traceability details for the standards used, and a statement of compliance with relevant standards like AS 1379. These digital records are essential for ISO audits and satisfy the legal requirements for quality management systems in the Australian industrial sector, providing a clear audit trail.
