


NATA Calibration Services: The Definitive Guide to Industrial Compliance in 2026
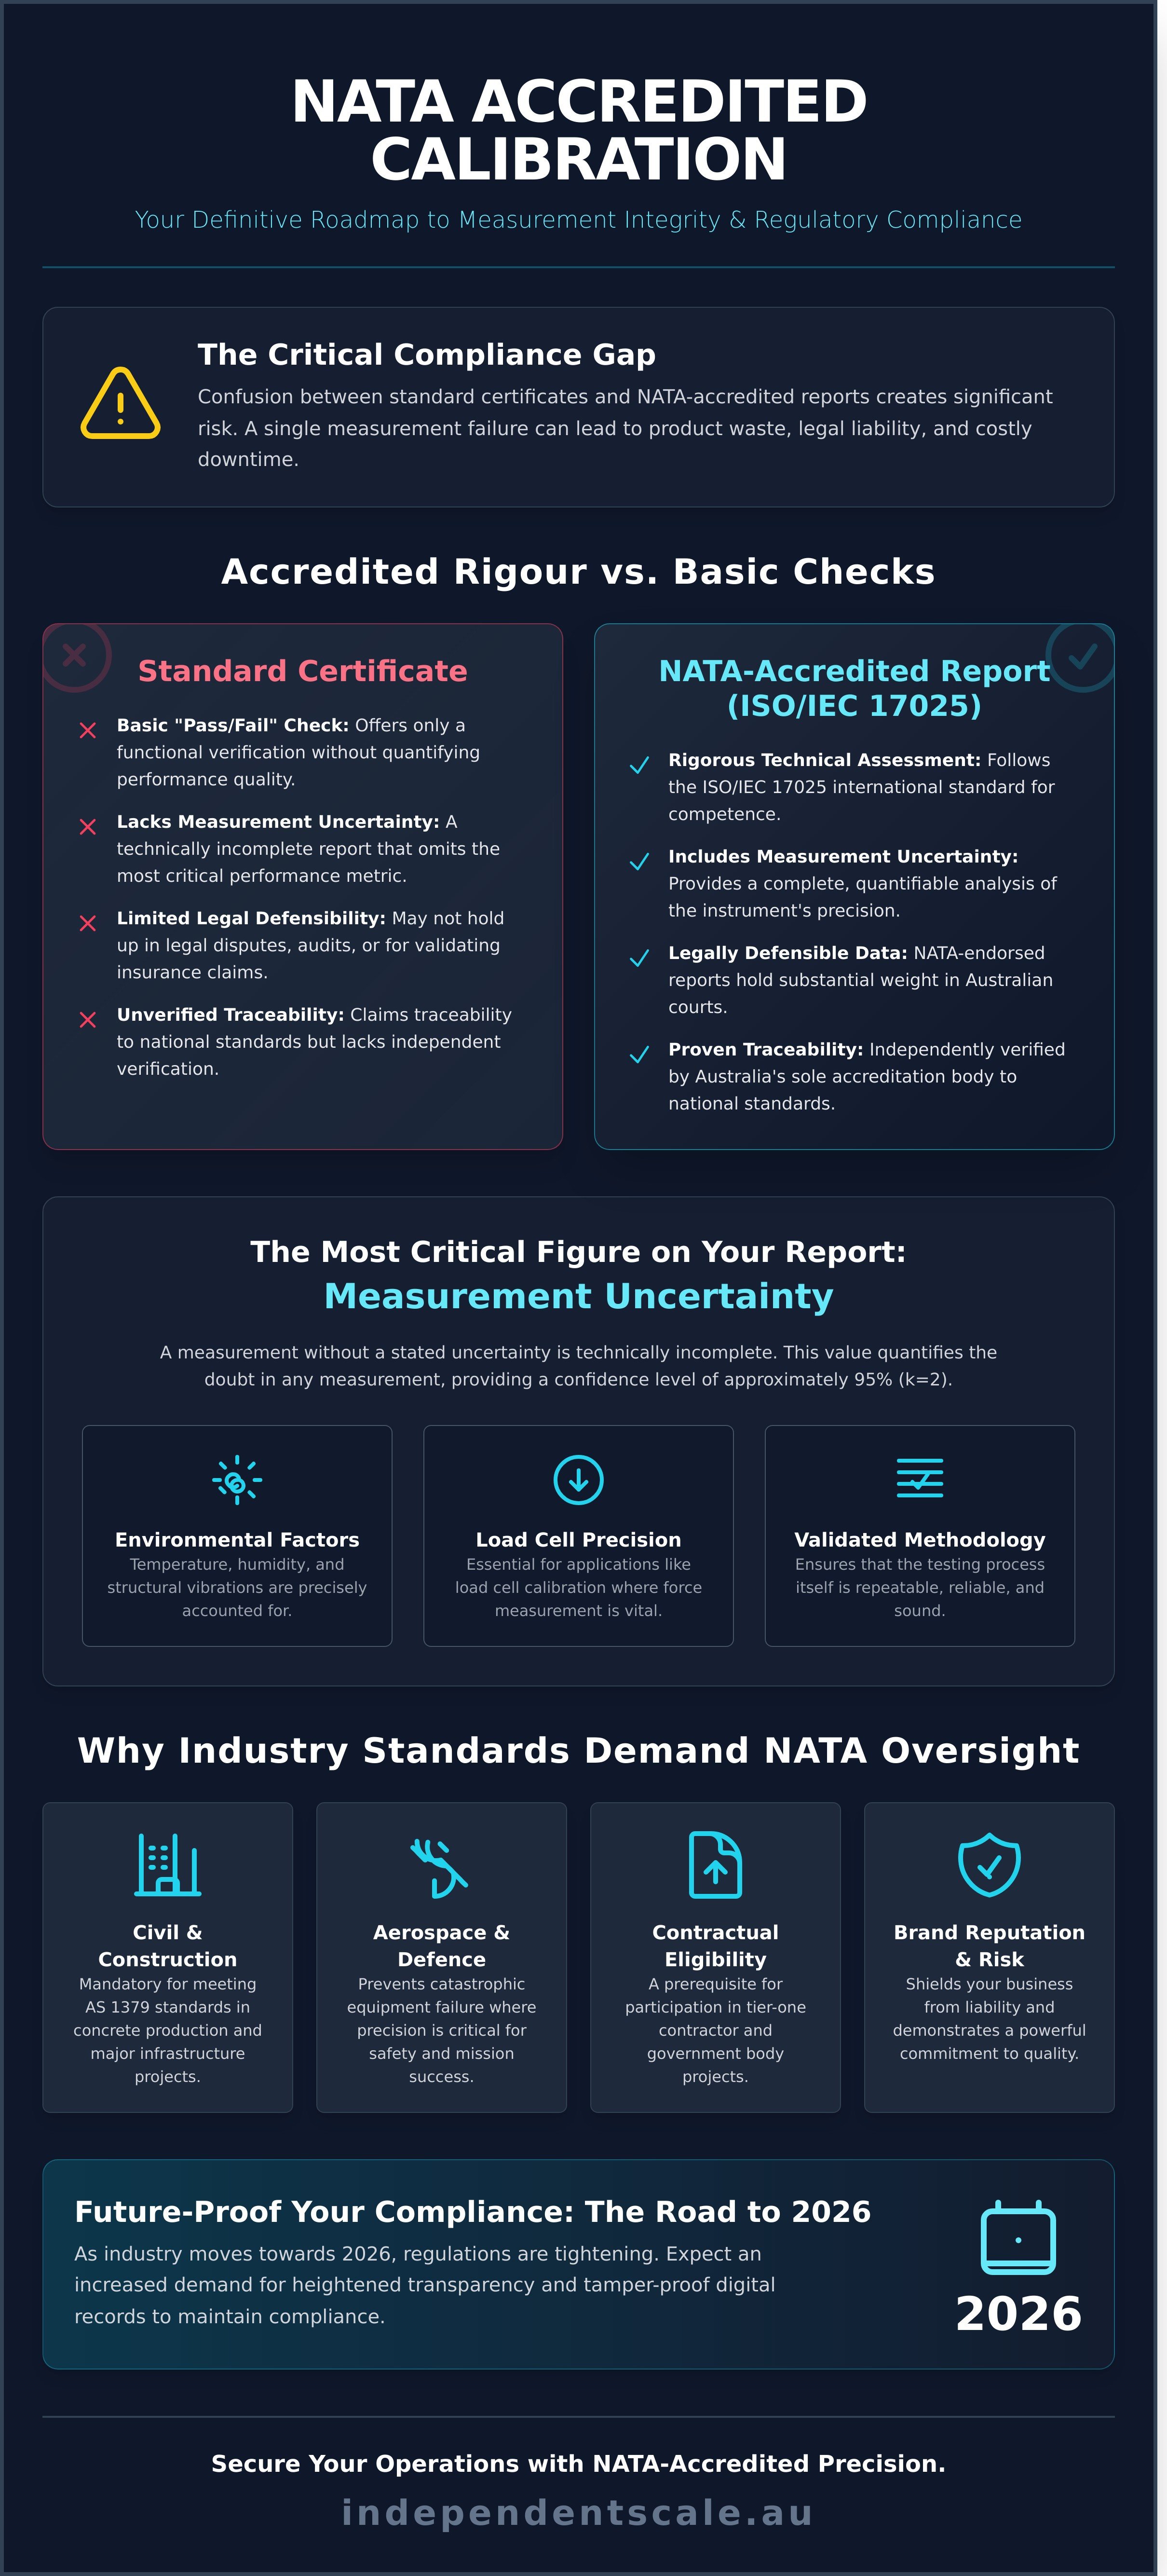
In an increasingly regulated industrial landscape, a single audit failure or measurement discrepancy can lead to significant product waste and legal liability. For Australian enterprises, the confusion between standard certificates and NATA-accredited documentation often creates a critical gap in compliance that compromises operational integrity. Securing expert NATA calibration services is the essential step to ensuring your weighing equipment remains accurate, reliable, and fully compliant with the evolving demands of 2026.
This definitive guide provides the technical clarity required to master the complexities of NATA accreditation. You will learn how to align your weighing systems with the rigorous AS 1379 and ISO/IEC 17025 standards, ensuring traceable measurement accuracy across your entire facility. By following this roadmap, you will gain the knowledge to achieve full regulatory compliance, eliminate the risk of equipment-related liability, and maintain the precise standards necessary for high-stakes industrial operations.
Key Takeaways
- Establish definitive measurement traceability to national standards by understanding the essential role of NATA as Australia’s sole accreditation body.
- Differentiate between standard calibration and the technical rigour of ISO/IEC 17025, focusing on why Measurement Uncertainty is your most critical report figure.
- Identify the mandatory compliance requirements for concrete batching plants to ensure all weighing equipment strictly adheres to the AS 1379 Australian Standard.
- Evaluate the benefits of on-site testing versus laboratory calibration to accurately assess how your specific "installed environment" impacts scale precision.
- Learn how to leverage professional NATA calibration services to maintain 24/7 operational reliability and minimize costly industrial downtime.
Understanding NATA Calibration Services: Why Accreditation Matters
The National Association of Testing Authorities (NATA) serves as Australia’s sole national accreditation body, providing the framework for technical competence across the country's testing and calibration landscape. Engaging NATA calibration services is the only way to guarantee that your measurement traceability aligns with national and international standards. This accreditation ensures that the equipment used in your facility provides data that is both accurate and legally defensible.
Beyond technical precision, NATA-endorsed reports hold substantial legal weight in Australian courts and are frequently required to validate insurance claims. As the industry moves toward 2026, there is an increasing shift toward stricter digital data integrity. Future calibration reporting will demand heightened transparency and tamper-proof digital records to maintain compliance in an increasingly regulated market.
The Definition of NATA-Accredited Calibration
NATA-accredited calibration is a formal recognition that a laboratory has been independently evaluated and found to have the technical competence and quality management systems to perform specific measurements. While many providers claim their equipment is "traceable to" national standards, only a NATA-accredited service provides the independent verification required to prove that claim. The NATA emblem on a calibration report serves as a universal hallmark of quality, indicating the results are compliant with ISO/IEC 17025.
Why Industry Standards Demand NATA Oversight
For high-risk sectors, NATA oversight is an essential component of risk management. NATA calibration services protect your operations by ensuring equipment reliability in the following areas:
- Civil Engineering and Construction: Essential for meeting AS 1379 standards in concrete production and major infrastructure projects.
- Aerospace and Defence: Prevents catastrophic equipment failure where precision is critical for safety and mission success.
- Contractual Eligibility: Many tier-one contractors and government bodies mandate NATA-accredited certificates as a prerequisite for project participation.
- Brand Reputation: Demonstrates a commitment to accuracy and professionalism, shielding the business from liability and expensive rework costs.
In a competitive industrial landscape, relying on unaccredited measurements introduces unnecessary risk. NATA oversight ensures that your weighing and measurement equipment remains compliant, accurate, and ready for any audit or operational challenge.
ISO/IEC 17025 vs. Standard Calibration: Technical Rigour and Traceability
While standard calibration offers a basic functional check, NATA calibration services provide a significantly higher tier of technical validation. ISO/IEC 17025 is the international benchmark that specifies the general requirements for the competence of testing and calibration laboratories. Unlike a simple "pass/fail" check, an accredited laboratory undergoes a rigorous peer-review process by technical experts. This provides an authoritative recognition of technical competence, ensuring the facility possesses the specialized equipment, trained personnel, and validated methodologies required to deliver precise, repeatable results.
Calculating Measurement Uncertainty
In metrology, a measurement without a stated uncertainty is technically incomplete. NATA calibration services require the calculation of "Measurement Uncertainty," which is the most critical figure on your report. This value quantifies the doubt that exists in any measurement. During testing, various factors are accounted for, including:
- Environmental Factors: How ambient temperature, humidity, and structural vibrations affect the instrument’s performance.
- K=2 Coverage Factors: In industrial reporting, uncertainty is typically expressed with a coverage factor of k=2, providing a confidence level of approximately 95%.
This level of detail is essential for specialized applications, such as load cell calibration, where precise force measurement is vital for structural integrity and batching accuracy.
Traceability and the SI Units
Traceability is the unbroken "chain of custody" that links your equipment to the Australian National Measurement Institute (NMI) and the International System of Units (SI). While "in-house" or "standard" checks are useful for daily monitoring, they cannot replace a formal NATA calibration cycle because they lack the legally defensible proof of traceability required for high-stakes audits.
Every link in the measurement chain must be verified. This includes not only the scale or weighbridge but also the electronic components that process the signal, such as conditioners and transmitters. By ensuring every component meets ISO/IEC 17025 standards, ISS guarantees that your weighing data is accurate, compliant, and capable of withstanding the most stringent regulatory scrutiny.
On-Site NATA Calibration vs. Laboratory Testing: Choosing the Right Approach
Selecting the appropriate delivery method for NATA calibration services depends on the instrument's application, physical size, and the criticality of its "installed environment." While laboratory testing offers a controlled climate, on-site calibration eliminates the logistical risks, shipping costs, and extended downtime associated with transporting sensitive industrial hardware. For facilities operating 24/7, on-site service is the standard for maintaining operational continuity and ensuring equipment is verified under actual working loads.
The decision between these two approaches involves weighing several factors:
- Logistics: On-site technicians eliminate the risk of instrument damage during transit.
- Environmental Factors: Gravity, vibration, and temperature vary by location; on-site testing captures these variables.
- Downtime: Laboratory testing can take days or weeks, whereas on-site service is completed in hours.
The Advantages of On-Site Gravimetric Calibration
On-site testing primarily utilizes the gravimetric method, where NATA-certified test masses are applied directly to the weighing system. This approach is essential for tank and silo weighing assemblies, as it accounts for external mechanical factors such as pipework rigidity, vessel binding, and structural friction-variables that a laboratory environment cannot replicate. By opting for weighing scale calibration performed at your facility, you ensure the equipment remains compliant with AS 1379 and ISO/IEC 17025 standards within its specific operational context. This method identifies mechanical issues that lab tests might miss, ensuring total system accuracy.
When Laboratory Calibration is Superior
Laboratory-based NATA calibration services are the preferred choice for high-precision instruments that are highly sensitive to air currents, dust, and temperature fluctuations, such as micro-balances and analytical laboratory scales. Controlled environments provide the necessary stability for specialized force gauge calibration and tension testing, where precision is measured in minute increments. For smaller, portable instruments, laboratory calibration is often more cost-effective. Furthermore, laboratory results are integrated into the global framework of the International Laboratory Accreditation Cooperation (ILAC), ensuring that the technical rigor and traceability of your certificates are recognized both in Australia and internationally.
Industry-Specific Compliance: Meeting AS 1379 Standards
A common misconception among plant operators is that general scale calibration is sufficient for a concrete production environment. However, the answer is a definitive no. Standard calibration does not account for the rigorous accuracy tolerances and reporting requirements mandated by Australian regulatory bodies. To maintain operational legality and ensure structural integrity, operators must engage NATA calibration services that specifically address the technical complexities of batching plants.
AS 1379: The Benchmark for Concrete Quality
AS 1379 is the mandatory Australian Standard for the specification and supply of concrete, providing the legal framework for production quality. Precise, NATA-accredited weighing is the only way to guarantee the correct "recipe" for high-strength concrete; even minor deviations in the water-to-cement ratio or aggregate measurements can lead to compromised batches. The consequences of non-compliance are severe, ranging from costly structural failures to significant legal liability for the supplier. Utilizing specialized concrete batching plant calibration services ensures your facility meets these exacting engineering specifications without fail.
Calibrating Hoppers, Silos, and Flowmeters
Technical compliance under AS 1379 requires high-precision verification of all weighing and measuring components. Hopper scales for aggregates and cement must be tested across their full operational range to ensure linearity and repeatability. Furthermore, the accuracy of chemical additives is critical, necessitating expert liquid flowmeter calibration via the gravimetric method to ensure precise dosing.
To remain audit-ready for major contractors and infrastructure projects, the following calibration intervals are industry standard:
- Cement and Aggregate Hoppers: Every 6 months.
- Water Meters and Admixture Flowmeters: Every 6 months.
- Scale Indicators: Verified during every NATA calibration services site visit.
Independent Scale Service provides the technical expertise and NATA-endorsed documentation required to satisfy these standards. We assist 98% of concrete plants across Sydney in maintaining their compliance and minimizing downtime through preventative maintenance and 24/7 emergency support. For expert compliance management, visit independentscale.au.
Partnering with Independent Scale Service for NATA-Accredited Solutions
Independent Scale Service (ISS) brings over 30 years of industrial expertise to every engagement. We operate as a comprehensive "one-stop-shop" for industrial weighing, providing the supply, repair, and delivery of NATA calibration services. By integrating technical maintenance with accreditation, we ensure your facility remains compliant with AS 1379 and ISO/IEC 17025 standards while minimising the administrative burden of managing multiple contractors.
Complete Weighing Infrastructure Support
Our technical team currently services 98% of concrete plants across the Sydney region, demonstrating a proven track record in high-output environments. We specialise in diagnosing complex faults within summing circuits and digital indicators that others often miss. To facilitate immediate recovery from hardware failure, we maintain an extensive inventory of high-quality load cells available for rapid replacement.
- Expert diagnostics for summing circuits and surge arrestors.
- Replacement and integration of industrial-grade indicators.
- Comprehensive infrastructure audits to identify wear before failure occurs.
- Full compliance with gravimetric method calibration requirements.
Emergency Repair and 24/7 Responsiveness
In the industrial sector, downtime is measured in thousands of dollars per hour. Our "Emergency 24x7" support line is a critical resource designed to keep your plant operational. We understand the urgency of industrial production; our technicians are equipped to handle rapid-response repairs and immediate recalibration to restore your site's legal and operational status.
Case Study: A major Sydney-based batching plant experienced a total weighing system failure during a critical infrastructure pour. Independent Scale Service was dispatched immediately, diagnosing a faulty summing box and damaged cabling. Our team replaced the components and performed on-site NATA calibration services within hours, allowing the pour to continue and preventing the total loss of the batch and significant liquidated damages.
Ensure your equipment meets the highest standards of precision and legal compliance. Contact Independent Scale Service today to book a compliance audit or schedule your next NATA-accredited service.
Securing Industrial Compliance and Accuracy in 2026
Maintaining operational integrity in 2026 requires strict adherence to technical standards and rigorous traceability. As industrial regulations tighten, the distinction between standard maintenance and accredited verification becomes critical for risk mitigation. Key takeaways for modern facilities include the necessity of ISO/IEC 17025 accreditation for legal defensibility and the importance of meeting industry-specific benchmarks like AS 1379 for concrete production. Implementing NATA calibration services is the only definitive way to ensure your weighing equipment meets these mandatory Australian requirements while minimizing the risk of costly inaccuracies.
Independent Scale Service delivers the technical competence required for high-stakes industrial environments. We are NATA Accredited to ISO/IEC 17025 and recognized as AS 1379 compliance experts. Our team provides both on-site and laboratory solutions, supported by emergency 24/7 industrial support to eliminate downtime and ensure continuous productivity. By prioritizing precision and regulatory alignment, you protect your business from liability and ensure consistent output quality across all operations.
Take the final step toward total compliance and operational reliability today. Request a NATA-Accredited Calibration Quote to secure your facility’s future and maintain your competitive edge.
Frequently Asked Questions
What is the difference between NATA calibration and a standard calibration?
NATA calibration is performed by a laboratory accredited to ISO/IEC 17025, providing formal recognition of technical competence and international traceability. In contrast, a standard calibration often lacks formal accreditation and rigorous measurement uncertainty data. For industries requiring strict compliance, such as mining or construction, NATA calibration services are essential to ensure that measurements are legally defensible and meet specific Australian regulatory standards.
How often do I need NATA calibration for my industrial scales?
The frequency of calibration depends on your equipment’s usage, environment, and internal quality systems. Most industrial scales require NATA calibration every 6 to 12 months. However, in high-precision or high-volume environments, such as concrete batching plants servicing major infrastructure projects, more frequent intervals are often mandated to maintain accuracy and mitigate the risk of costly measurement errors or material wastage.
Is NATA calibration mandatory for AS 1379 compliance in concrete plants?
Yes, NATA calibration is mandatory for compliance with AS 1379 (Specification and supply of concrete). This standard requires that all weighing and dispensing equipment used in the production of concrete be calibrated by a NATA-accredited facility. Ensuring your plant meets these requirements is critical for maintaining the structural integrity of the concrete and fulfilling contractual obligations for major contractors and infrastructure projects across Australia.
Can NATA calibration be performed on-site at my facility?
Yes, most industrial NATA calibration services can be performed on-site at your facility. This is the standard procedure for large-scale equipment such as weighbridges, hoppers, and silos that cannot be easily transported. Technicians utilize mobile test units and certified weights to perform gravimetric method calibrations, minimizing operational downtime and ensuring the equipment is tested under its actual environmental and loading conditions.
What information should be included on a NATA-endorsed calibration report?
A NATA-endorsed report must include the NATA logo, the laboratory’s accreditation number, and a statement of compliance with ISO/IEC 17025. It should detail the equipment's identification, the specific measurement results, the calculated measurement uncertainty, and clear evidence of traceability to national primary standards. This documentation serves as a legal record of accuracy for external audits and internal quality assurance purposes.
How much does NATA calibration service cost in Australia?
In Australia, the cost of NATA calibration varies based on the complexity and capacity of the equipment. A standard industrial scale calibration typically starts around A$250 to A$450. For larger systems like weighbridges or multi-silo concrete plants, costs can range from A$1,200 to A$2,500 or more, depending on the travel distance and the quantity of certified test weights required for the specific procedure.
What happens if my equipment fails a NATA calibration test?
If equipment fails a NATA calibration test, it means the measurements fall outside the allowable tolerance for its specific class or application. Our technicians will identify the cause, which often involves worn load cells or summing circuit issues. The equipment must be adjusted or repaired before a successful re-calibration is performed to ensure the unit is fully compliant with the relevant Australian standards.
Does NATA accreditation cover all types of weighing equipment?
While NATA accreditation covers a wide range of weighing equipment, it is not universal. A laboratory’s accreditation is limited to a specific "Scope of Accreditation." This defines the types of instruments they are authorized to certify-such as laboratory balances, platform scales, or high-capacity weighbridges-and the maximum weight range they can test. Always verify that your service provider is accredited for your specific equipment type.
