


NATA Calibration: A Complete Guide for Australian Industry
In Australian industry, the accuracy of weighing equipment is not just a matter of operational efficiency-it is a fundamental requirement for compliance, safety, and contractual obligation. Navigating the specific requirements for standards like AS 1379 can be complex, and the distinction between a standard calibration and a formal NATA calibration can have significant consequences for your business. An unaccredited service may seem cost-effective, but it fails to provide the traceable, legally defensible certification that regulators and major clients demand. This uncertainty can lead to non-compliance, disputes, and costly operational failures.
This comprehensive guide is designed to provide clarity and technical insight for Australian industrial operators. We will detail the essential role of NATA accredited calibration, breaking down the process under the ISO/IEC 17025 standard. You will understand how to achieve full compliance, ensure the long-term reliability of your equipment, and obtain the formal certification necessary to protect your business. We will address key concerns, from managing costs and downtime to selecting a competent, accredited service provider for your specific needs.
Key Takeaways
- Understand that NATA accreditation is not just a certificate; it is the definitive mark of technical competence and adherence to Australian industry standards.
- Recognise how a structured nata calibration process ensures accuracy and compliance while minimising operational downtime for your business.
- Identify the specific compliance requirements for your industry and why NATA-accredited calibration is essential for sectors like construction, manufacturing, and logistics.
- Learn to interpret the key data on your NATA calibration certificate and what criteria define a reliable, expert calibration provider.
What is NATA and Why Does Accreditation Matter for Calibration?
In Australia's industrial and scientific sectors, precision is not optional. The National Association of Testing Authorities (NATA) is the national body responsible for ensuring this precision. It provides independent assurance of technical competence for laboratories through a rigorous accreditation process. This is fundamentally different from certification; while certification may assess a company's management system (like ISO 9001), NATA accreditation is a formal recognition that a laboratory is competent to perform specific types of testing, measurement, and calibration.
A simple calibration service might adjust an instrument, but NATA accreditation verifies the provider's entire process-from the expertise of its technicians to the traceability of its reference standards. It confirms that the results are reliable, accurate, and meet internationally recognised standards.
The Link Between NATA and ISO/IEC 17025
NATA accredits calibration laboratories against the international standard ISO/IEC 17025, General requirements for the competence of testing and calibration laboratories. This standard is the global benchmark, specifying the key requirements for a laboratory to demonstrate technical competence, impartiality, and consistent operation. Adherence to ISO/IEC 17025 proves that a provider's quality system is robust, their staff are proficient, and their calibration results are valid and traceable.
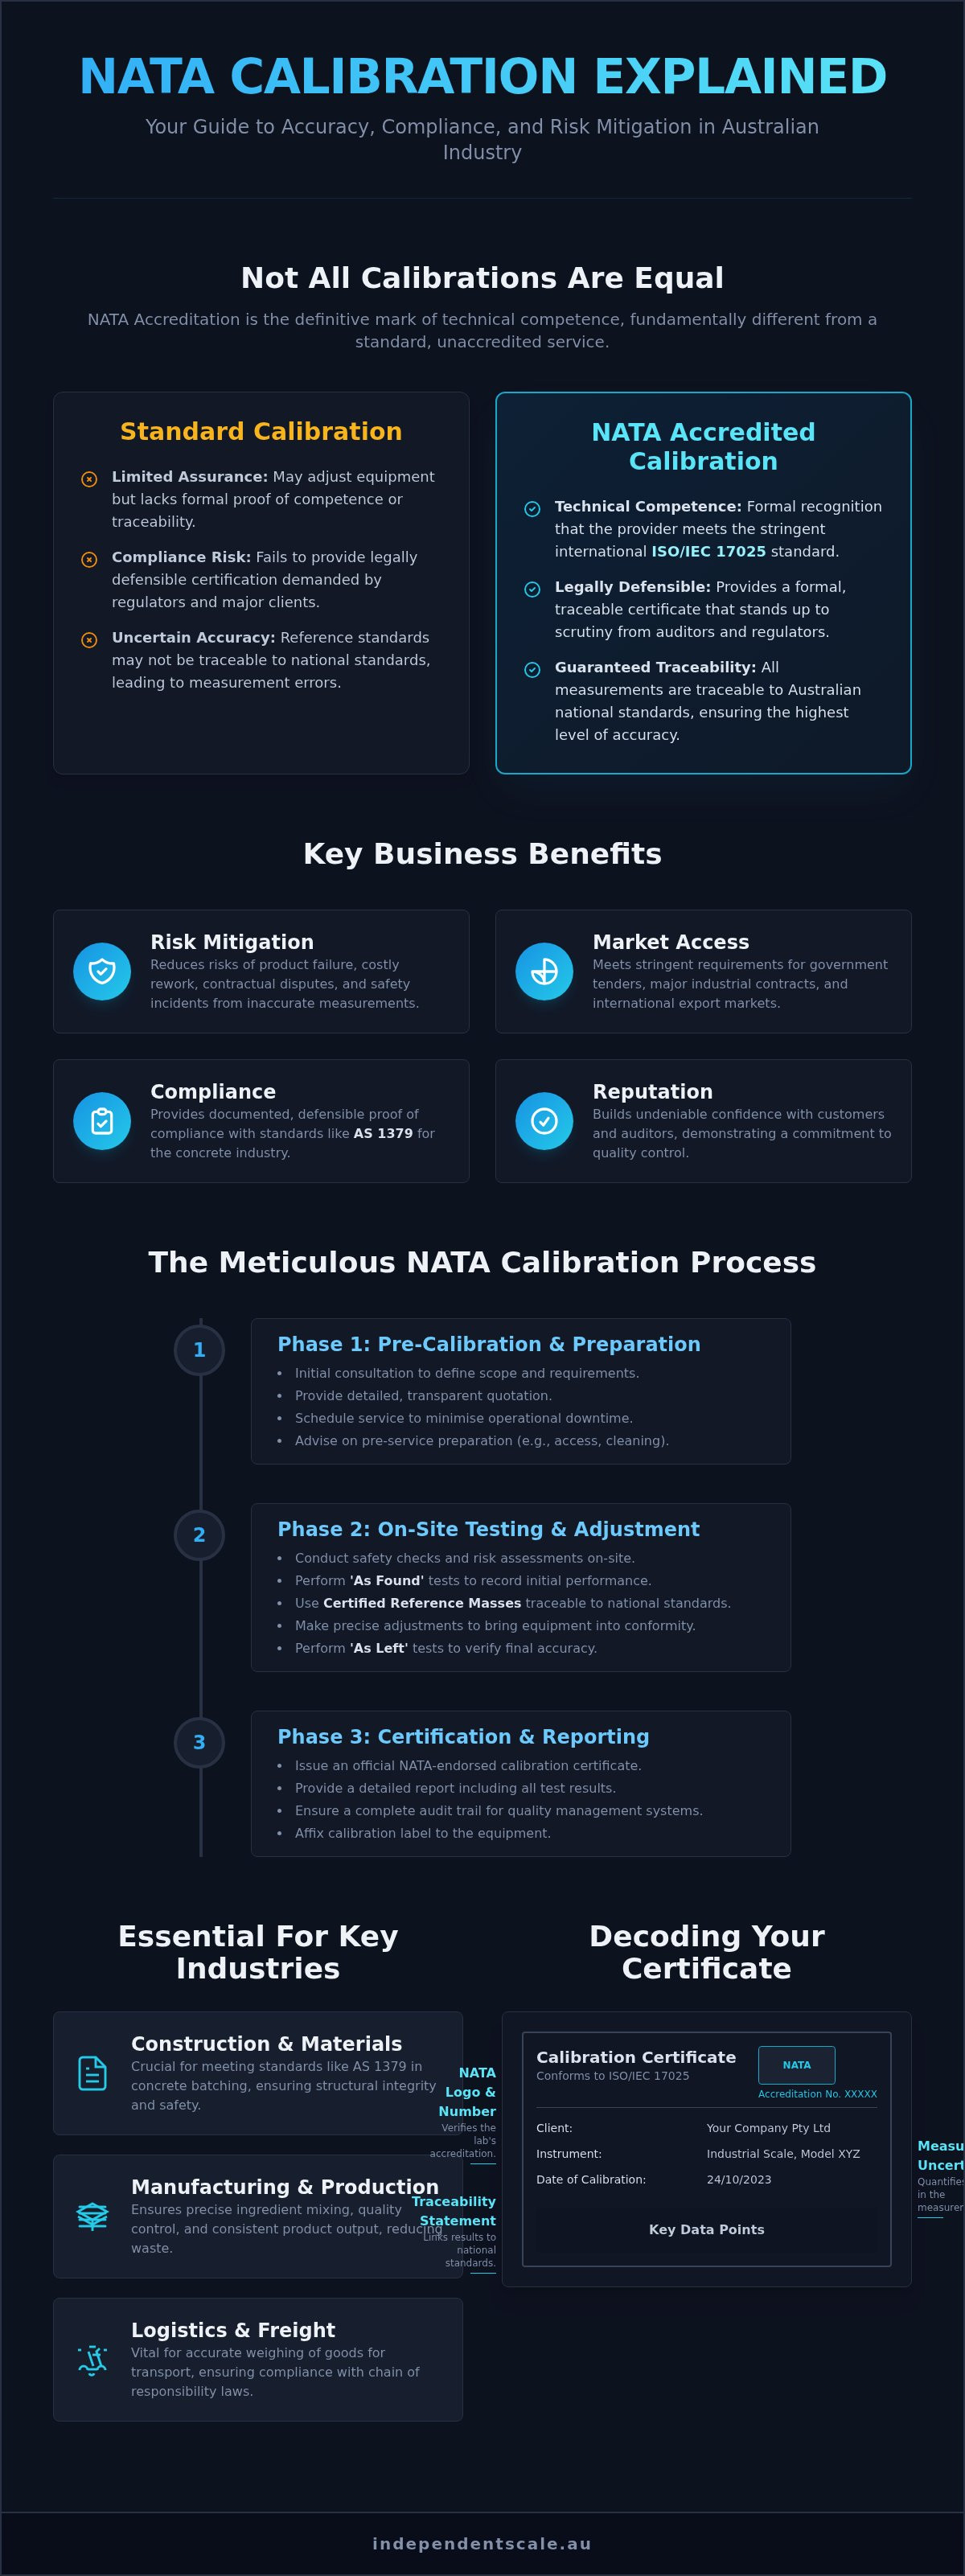
Key Business Benefits of NATA Accredited Calibration
Opting for a NATA accredited provider delivers tangible advantages that directly impact your operations, compliance, and bottom line. A professional nata calibration service is an investment in quality assurance.
- Risk Mitigation: Reduces the significant business risks associated with inaccurate measurements, including product failure, costly rework, contractual disputes, and safety incidents.
- Market Access: Meets the stringent requirements of government tenders, major industrial contracts, and international export markets where traceable accuracy is non-negotiable.
- Compliance: Provides documented, defensible proof that your equipment meets regulatory and industry-specific standards, such as AS 1379 for the Australian concrete industry.
- Reputation: Builds undeniable confidence with customers, auditors, and stakeholders, demonstrating a serious commitment to quality control and operational integrity.
The NATA Calibration Process Explained Step-by-Step
A professional nata calibration service is not a simple check; it is a meticulous, multi-phase process designed to verify and document equipment performance against national standards. This structured procedure ensures accuracy, compliance, and minimal disruption to your operations. Each step is methodically executed and recorded to provide a complete audit trail of your equipment's performance and conformity.
Phase 1: Pre-Calibration Consultation and Preparation
The process begins with a thorough consultation to define the full scope of work. This ensures our technicians arrive on-site fully prepared, reducing service time and operational downtime. Key preparation steps include:
- Initial Contact: We discuss your specific equipment, including its type, capacity, and location, to understand your operational requirements and any existing performance issues.
- Quotation: A detailed quote is provided, outlining the scope of work, testing procedures, and all associated costs. There are no hidden fees.
- Scheduling: We arrange a specific time for our on-site service that aligns with your production schedule to minimise any impact on your workflow.
- Client Preparation: We advise on any pre-service requirements, such as ensuring the equipment is clean and accessible for our technicians.
Phase 2: On-Site Calibration and Adjustment
Once on-site, our NATA-accredited technician follows a strict, documented procedure to test and adjust your equipment. Safety and precision are paramount throughout this phase. The technician will:
- Conduct Safety Checks: Perform a risk assessment and ensure the work area is safe before commencing any tests.
- Use Certified Reference Masses: Employ government-certified test masses that are traceable to Australian national standards for measurement.
- Perform 'As Found' Tests: Record the equipment's initial performance before any adjustments are made. This data is crucial for your quality management records.
- Make Necessary Adjustments: If the equipment is outside of the permissible tolerance, the technician will make precise mechanical or electronic adjustments to restore its accuracy.
Phase 3: Documentation and Certification
The final phase provides the formal evidence of compliance. The NATA endorsed certificate is your proof that the calibration was performed competently and in accordance with ISO/IEC 17025. This endorsement signifies that the procedures meet the stringent requirements set by the official NATA accreditation body in Australia.
- Conduct 'As Left' Tests: After adjustments, a final series of tests are performed to verify and document the equipment's final accuracy.
- Issue NATA Endorsed Certificate: A formal calibration report is issued, detailing the 'as found' and 'as left' results, the measurement uncertainty, and traceability.
- Affix Calibration Label: A durable label is placed on the equipment, showing the service date, the next calibration due date, and the certificate number.
Our expert team ensures this entire nata calibration process is seamless and efficient, minimising any impact on your operations. Learn about our services and see how we deliver precision and compliance.
Key Industries Requiring NATA Accredited Calibration
NATA accreditation is more than a certificate; it is a fundamental requirement for industries where measurement accuracy directly impacts safety, compliance, and product quality. The technical competence demonstrated through NATA's rigorous assessment process provides the necessary assurance that weighing equipment is performing to specification. For these sectors, engaging a provider for nata calibration is not optional-it is a core operational requirement.
Construction and Materials (Concrete Batching)
In concrete production, accuracy is non-negotiable. The structural integrity of a building or infrastructure project depends on the precise formulation of every batch. Australian Standard AS 1379 sets strict requirements for concrete production and supply, mandating accurate measurement of all components. Our NATA-accredited services ensure the precise calibration of:
- Aggregate bins
- Cement and fly-ash silos
- Water meters and chemical admixture systems
By calibrating this equipment to traceable national standards, we provide the documented proof required for AS 1379 compliance, guaranteeing mix consistency and ultimate structural safety.
Manufacturing and Production
For manufacturers, quality control and process efficiency are paramount. Inaccurate measurements at any stage can lead to significant material waste, inconsistent product quality, and costly recalls. NATA accredited calibration of equipment like hopper scales, tank weighing systems, and platform scales provides objective, third-party proof of measurement control. This is an essential component for businesses maintaining an ISO 9001 quality management system, as the official NATA accreditation information confirms how this process delivers confidence in technical competence. Accurate measurements ensure every product meets specification, minimising waste and protecting brand reputation.
Logistics, Transport, and Mining
The logistics, transport, and mining industries rely on heavy-duty weighing equipment operating in demanding environments. The accuracy of weighbridges and crane scales is critical for both commercial and legal reasons. A precise nata calibration ensures compliance with Australia’s Chain of Responsibility (CoR) laws, helping operators avoid severe penalties for vehicle overloading. Furthermore, accurate weighing is fundamental to fair trade when buying or selling bulk materials. Given the harsh conditions-including dust, moisture, and heavy usage-regular, robust calibration by an accredited provider is essential to maintain equipment reliability and legal compliance.
How to Read and Understand Your NATA Calibration Certificate
Upon completion of a NATA accredited calibration, you receive a formal certificate. This document is not merely a receipt; it is the official, legally defensible proof that your equipment has been tested against stringent standards and performs with known accuracy. Understanding this report is essential for maintaining your quality systems, meeting regulatory obligations, and having complete confidence in your measurements.
Essential Components of a NATA Report
Every NATA endorsed certificate contains specific information that validates its authenticity and provides a clear audit trail. Key components to identify include:
- The NATA Logo & Accreditation Number: This is the official mark of authenticity, confirming the laboratory is accredited to ISO/IEC 17025 and is competent to perform the specific calibration.
- Unique Certificate Number: Each report has a unique identifier, crucial for record-keeping and traceability.
- Client and Equipment Details: The report clearly identifies your organisation and the specific instrument calibrated, including its make, model, and serial number.
- Dates of Service: The certificate will state the exact date of calibration and may include a recommended date for the next calibration, assisting with your maintenance scheduling.
Decoding the Technical Data: Results and Uncertainty
The core of the certificate is the measurement data. This section details the performance of your equipment. Look for 'As Found' readings, which show the instrument's performance before any adjustments, and 'As Left' readings, which show the results after calibration. The difference demonstrates the value of the service.
Critically, the report includes the Uncertainty of Measurement. This is not an error, but a scientifically calculated value representing the margin of doubt in the measurement result. A small uncertainty value signifies a high-quality, precise calibration. The report will also include a clear statement of compliance, indicating whether the instrument passed or failed against a specified standard or tolerance.
Traceability to Australian National Standards
A fundamental principle of a nata calibration is metrological traceability. This means there is an unbroken, documented chain of comparisons linking your instrument's measurement back to the primary standards of measurement in Australia, maintained by the National Measurement Institute (NMI). This unbroken chain is what gives the calibration its authority and ensures your measurements are consistent and nationally recognised.
This traceability guarantees that your certified equipment aligns with the highest possible reference point, providing the ultimate assurance of accuracy. For expert NATA accredited calibration services you can trust, contact the team at Independent Scale Service.
Choosing the Right NATA Accredited Calibration Provider
Selecting a partner for your NATA calibration requirements is a critical decision that directly impacts your compliance, product quality, and operational uptime. While the NATA endorsement signifies technical competence, not all accredited providers offer the same level of specialisation or service. Making an informed choice requires looking beyond the certificate and evaluating the provider's specific capabilities.
Use the following criteria to assess and select a calibration partner who can meet the rigorous demands of your industrial environment.
Verify Their Scope of Accreditation
NATA accreditation is not a blanket approval; it is granted for specific measurements, instrument types, and capacities. It is essential to confirm that a provider’s scope of accreditation precisely matches your equipment. You can verify this directly on the NATA website. For heavy industrial weighing, ensure the provider is accredited for your specific assets, from high-capacity weighbridges to complex process weighers. Independent Scale Service holds a comprehensive scope tailored for these demanding applications.
Evaluate Industry Experience and On-Site Capabilities
Calibrating heavy machinery in a controlled lab is vastly different from servicing equipment in a harsh operational environment like a quarry or concrete batch plant. Seek a provider with deep, demonstrated experience in your specific industry. They must understand the challenges of your site and be equipped to perform accurate calibrations on-site to minimise costly downtime. With over 30 years of specialised experience, our technicians are experts in managing the complexities of industrial settings.
Assess Responsiveness and Support
Your equipment’s accuracy is mission-critical, and support should be reliable and accessible. When choosing a provider, consider their service infrastructure and commitment to your operational continuity. Key factors include:
- Geographic Coverage: Can they efficiently service your locations, whether in Sydney, Melbourne, or regional areas?
- Emergency Service: Do they offer 24/7 breakdown support to resolve urgent issues and prevent extended shutdowns?
- Clear Documentation: Will you receive comprehensive, compliant calibration reports that are clear, concise, and audit-ready?
Ultimately, the right provider acts as a long-term partner dedicated to maintaining the accuracy and compliance of your critical assets. Partner with an accredited expert for your calibration needs.
Your Partner for Compliant and Accurate Calibration
In Australian industry, NATA accreditation is the definitive standard for measurement integrity, ensuring your operations are not only compliant but also precise and safe. Understanding the calibration process and your certificate is fundamental, but the most critical decision is selecting a technically competent provider. Ultimately, investing in professional nata calibration is a direct investment in your company's quality control and long-term reputation.
With over 30 years of industry experience, Independent Scale Service is the trusted authority for heavy industrial calibration. As specialists in concrete plant operations and NATA Accredited to ISO/IEC 17025, we deliver the precision and reliability your business demands. Ensure your equipment operates at peak performance and full compliance.
Request a Quote for Your NATA Accredited Calibration Service and partner with the experts today.
Frequently Asked Questions About NATA Calibration
What is the difference between a NATA calibration and a traceable calibration?
A traceable calibration means the reference standards used can be traced back to national or international standards. However, a NATA calibration goes further by verifying the entire process. It is performed by a facility accredited by the National Association of Testing Authorities (NATA) to the ISO/IEC 17025 standard. This accreditation confirms the technical competence of the laboratory, the validity of the methods used, and the formal documentation of measurement uncertainty, providing a higher level of assurance and legal defensibility.
How often do I need to get my weighing equipment NATA calibrated?
The required frequency for NATA calibration is determined by several factors, not a single rule. These include the manufacturer's recommendations, the frequency of use, the harshness of the operating environment, and your industry's specific regulatory requirements. For critical applications, an annual calibration is standard practice. A risk assessment should be conducted to establish a verification schedule that ensures your equipment remains accurate and compliant, minimising operational risk and protecting your business from liability.
Can any weighing equipment be NATA calibrated?
Most weighing equipment can be NATA calibrated, provided it is in good working order and capable of stable, repeatable measurements. The critical factor is whether the calibration provider holds NATA accreditation for that specific type and capacity of instrument. For example, a laboratory may be accredited for platform scales up to 300kg but not for a 60-tonne weighbridge. It is essential to engage a provider whose scope of accreditation covers your specific equipment to ensure a valid NATA certificate.
Is NATA calibration more expensive than other types of calibration?
Yes, a NATA calibration typically has a higher cost than a standard traceable calibration. This increased cost reflects the stringent requirements necessary to maintain accreditation. These include rigorous technician training, comprehensive documentation, the calculation of measurement uncertainty for every test, and regular, intensive audits by NATA. The higher investment provides indisputable proof of accuracy and compliance, which is essential for quality assurance, regulatory adherence, and mitigating commercial risk, justifying the A$ price difference.
What happens if my equipment fails its NATA calibration?
If a piece of equipment fails to meet the required tolerances during a NATA calibration, it cannot be issued a NATA-endorsed certificate. Our technician will immediately issue a report detailing the non-conformance and label the equipment accordingly. We will then provide a clear recommendation for the necessary actions, which may include adjustment, repair of components like load cells, or replacement. Once rectified, the equipment must be re-tested to confirm it meets specification before a NATA certificate can be issued.
Do I need NATA calibration to comply with Chain of Responsibility (CoR) laws?
While Chain of Responsibility (CoR) legislation does not explicitly mandate NATA calibration, it does require all parties in the supply chain to take all reasonable steps to prevent mass breaches. A NATA-endorsed calibration certificate for your weighbridge or scales provides the highest level of independent, legally defensible evidence that your weighing equipment is accurate. This is a critical component in demonstrating your due diligence and compliance with CoR obligations under the Heavy Vehicle National Law (HVNL).
