


Load Cell Calibration: The Complete Guide for Industrial Accuracy
Inaccurate measurements are more than a minor inconvenience; they are a direct threat to your operational integrity, product quality, and regulatory compliance. A single deviation in a load cell can trigger a cascade of costly production errors, safety hazards, and severe non-compliance penalties. For any Australian industrial operation, a systematic approach to load cell calibration is not optional-it is a fundamental requirement for maintaining precision and meeting stringent industry standards like AS 1379.
This comprehensive guide demystifies the entire process. We detail the critical differences between calibration methods, provide clear guidelines for determining the correct calibration frequency, and explain precisely why NATA accreditation to ISO/IEC 17025 is the definitive standard for verifiable accuracy in Australia. By the end, you will have an actionable framework to ensure your weighing systems are accurate, compliant, and fundamentally reliable, protecting your business from unnecessary risk and expense.
Key Takeaways
- Recognise the financial and operational risks of load cell 'drift' and why calibration is a non-negotiable requirement for maintaining process integrity.
- Evaluate the key industrial calibration techniques to determine the most suitable method for your specific application and required accuracy.
- Establish an effective load cell calibration schedule by understanding the key factors beyond manufacturer recommendations, including environmental conditions and application demands.
- Understand the critical role of NATA accreditation (ISO/IEC 17025) in ensuring your calibration meets Australia's highest standards for technical competence and compliance.
What is Load Cell Calibration and Why is it Non-Negotiable?
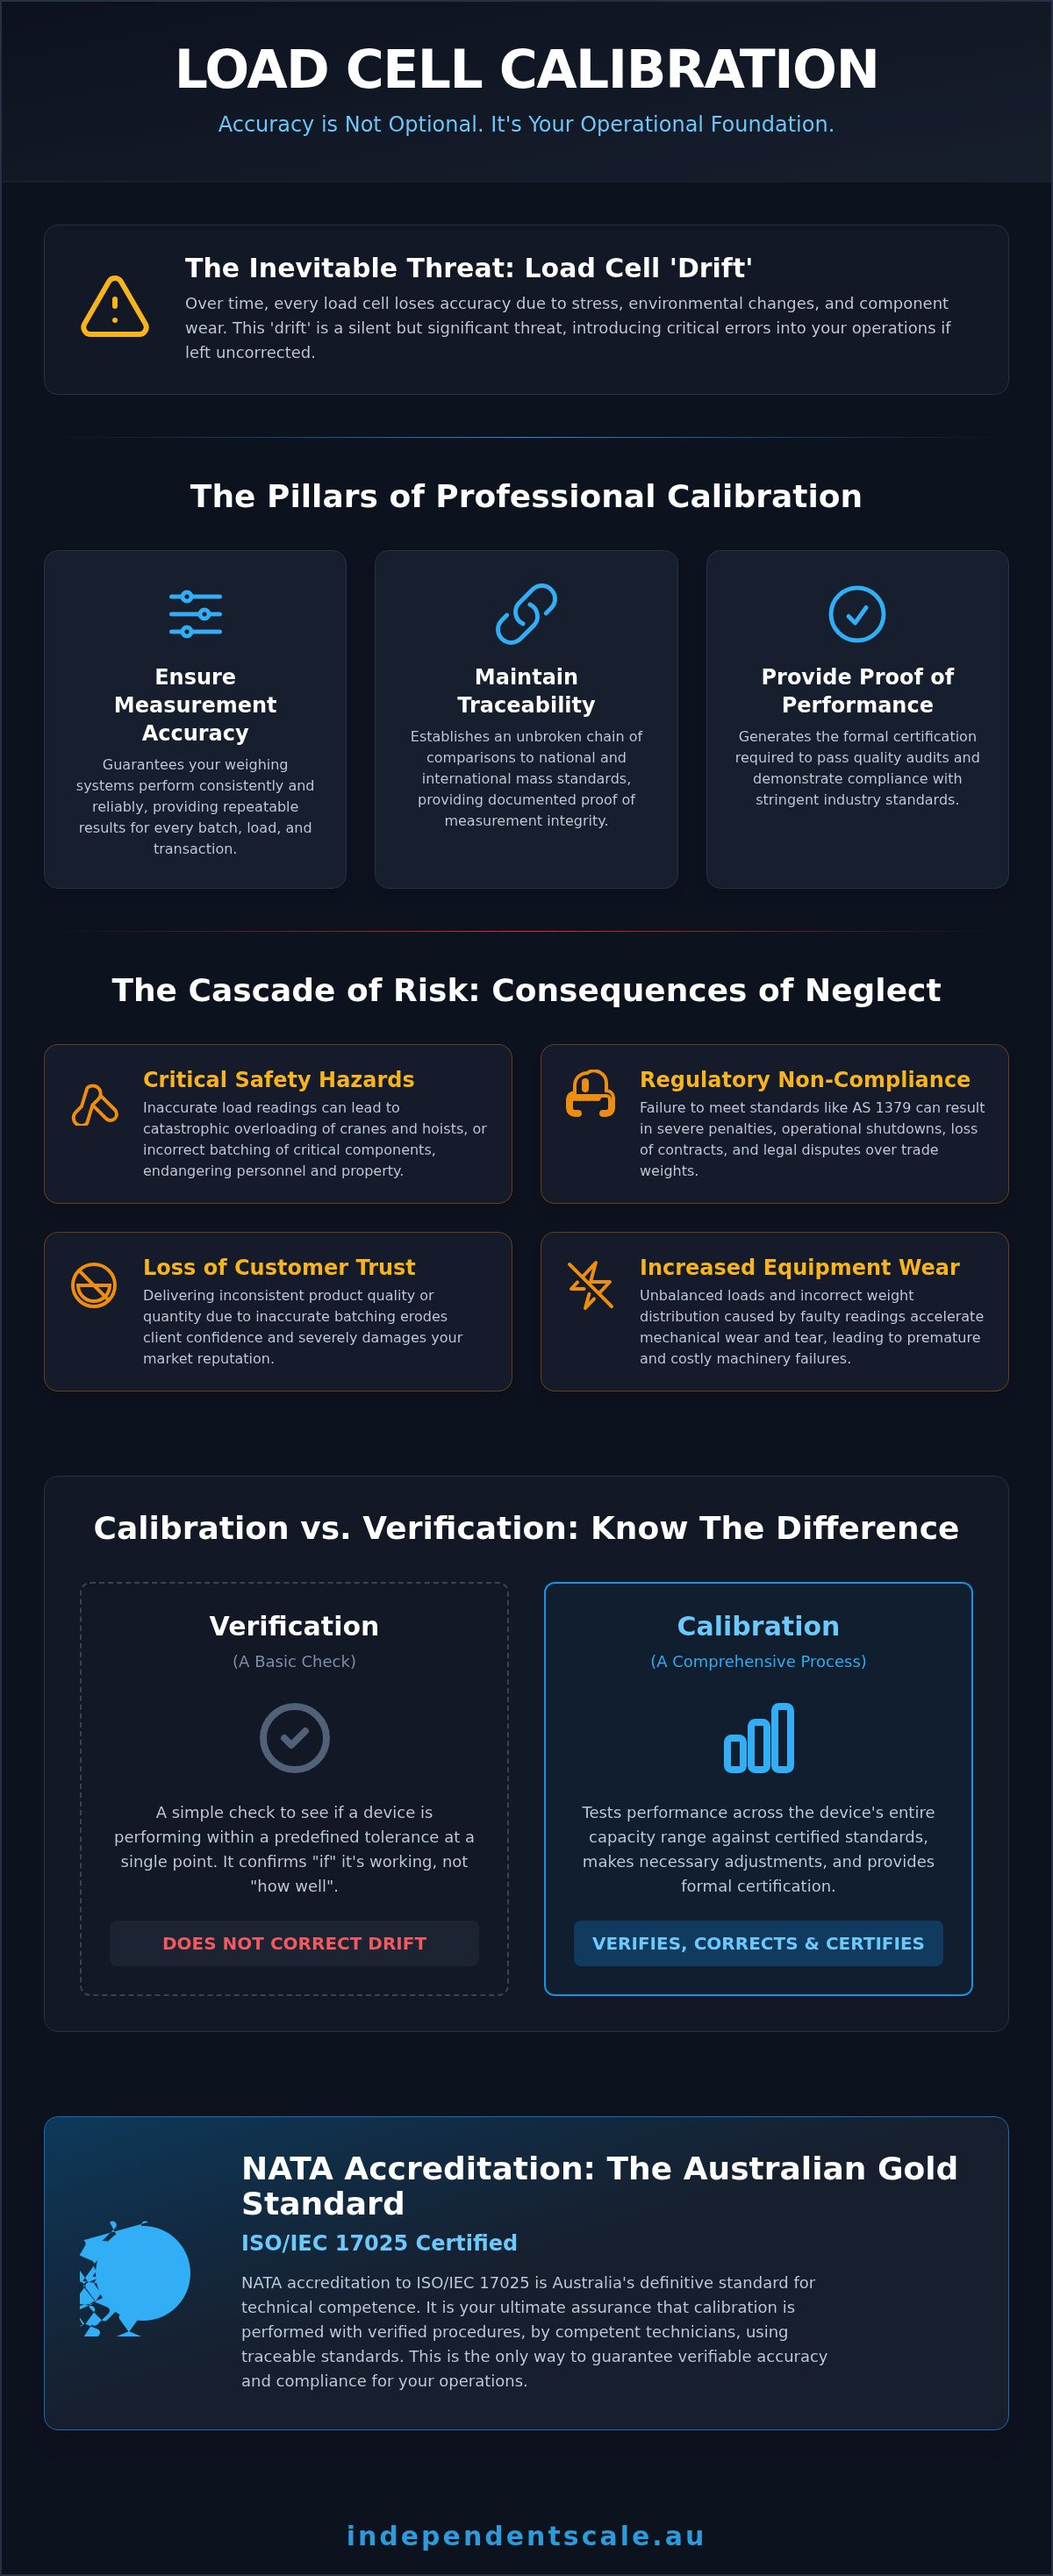
In any industrial weighing application, accuracy is not a preference; it is a fundamental requirement. Load cell calibration is the methodical process of comparing the output of a weighing instrument against a known, certified mass standard. At its core, a load cell is a highly sensitive transducer. Over time, factors such as mechanical stress, environmental changes, and electrical component degradation cause its performance to 'drift'. This gradual loss of accuracy is inevitable and, if left unchecked, can introduce significant errors into your operations.
It is critical to distinguish between a simple verification and a full calibration. A verification is a basic check to see if a device is performing within a predefined tolerance. In contrast, a comprehensive load cell calibration involves testing across the device's entire capacity range, making necessary adjustments to restore accuracy, and issuing a formal certificate that documents its performance. The financial risks of operating with uncalibrated equipment are severe. Inaccurate measurements can lead to wasted raw materials, rejected product batches costing thousands of Australian dollars, and potential legal disputes over trade weight discrepancies.
The Core Purpose of Calibration
Professional calibration is an essential component of any quality management system, providing tangible proof of operational integrity. Its primary objectives are to:
- Ensure Measurement Accuracy: Guarantee that your weighing systems perform consistently and reliably, providing repeatable results for every batch, load, and transaction.
- Maintain Traceability: Establish an unbroken chain of comparisons to national and international standards, providing documented evidence of measurement integrity. Our NATA accreditation ensures this traceability.
- Provide Proof of Performance: Generate the formal documentation and certification required to pass quality audits and demonstrate compliance with standards like ISO/IEC 17025.
Consequences of Neglecting Calibration
Failing to implement a regular, professional calibration schedule exposes your business to significant operational, financial, and reputational risks. The consequences extend far beyond simple measurement errors:
- Safety Hazards: Inaccurate load readings can lead to catastrophic overloading of cranes, hoists, and structural supports, or incorrect batching of critical components.
- Regulatory Non-Compliance: Failure to meet industry-specific standards, such as AS 1379 for concrete production, can result in penalties, operational shutdowns, and loss of contracts.
- Loss of Customer Trust: Delivering inconsistent product quality due to inaccurate batching erodes client confidence and damages your market reputation.
- Increased Equipment Wear: Unbalanced loads and incorrect weight distribution caused by faulty readings accelerate the mechanical wear and tear on machinery, leading to premature and costly failures.
The Load Cell Calibration Process: A Step-by-Step Overview
A professional load cell calibration is a systematic, documented procedure designed to verify and, if necessary, correct the accuracy of a weighing system. It is not a simple check but a methodical process that ensures performance meets legal and operational standards. The core methodology involves comparing the load cell's output against known, certified masses. This rigorous, step-by-step approach ensures every component of the system functions within specified tolerances, providing traceable, defensible results for your operations.
Pre-Calibration Checks
Before any test loads are applied, our technicians conduct a thorough preliminary inspection to identify external factors that could compromise accuracy. This essential first step prevents erroneous readings and ensures the calibration is performed on a mechanically sound system. Key checks include:
- Visual Inspection: Checking the load cell, mounting hardware, and cabling for physical damage, corrosion, or signs of wear.
- Mechanical Freedom: Ensuring the weighing assembly is free from debris, mechanical binding, or external obstructions that could impede normal movement.
- Environmental Stabilisation: Allowing the equipment to acclimate to the ambient temperature and humidity to ensure stable and repeatable electronic readings.
Applying Test Loads and Recording Data
The core of the calibration service involves applying certified, NATA-traceable test weights in incremental stages across the load cell's measurement range. This is done to verify performance not just at zero and full capacity, but at multiple points in between (e.g., 25%, 50%, 75%, 100%). During this phase, technicians meticulously record the system's output, checking for common performance issues like linearity errors (deviation from a straight-line response) and hysteresis (differences in readings between applying and removing a load).
Once this "as found" data is recorded, any deviations from the acceptable tolerance are identified. If the system is out of tolerance, adjustments are made not to the load cell itself, but to the connected system instrumentation, such as digital indicators and displays, to correct the output and ensure it accurately reflects the applied weight.
Post-Calibration Reporting
Upon completion, a formal NATA-endorsed calibration certificate is issued. This document is a critical record of your equipment's performance and compliance. It clearly outlines the "as found" values recorded before any adjustments and the "as left" values, which show the final state of the equipment after calibration. Crucially, the certificate also documents the uncertainty of measurement, providing a complete and transparent record of accuracy that is traceable to national standards, fulfilling the stringent requirements of quality management systems like ISO/IEC 17025.
Key Calibration Methods for Industrial Weighing Systems
Selecting the correct calibration method is fundamental to achieving accurate and reliable weighing results. The optimal procedure is dictated by the system's capacity, its physical installation, the required operational accuracy, and relevant industry standards such as AS 1379. Applying an inappropriate technique can lead to significant measurement errors and non-compliance. It is therefore essential to match the calibration procedure to the specific types of load cells and the overall system design to ensure precise, repeatable performance.
Deadweight Calibration Using Test Weights
Considered the gold standard, deadweight calibration involves applying known, certified test weights directly onto the weighing system. As the most accurate method available, it provides direct gravimetric verification and ensures traceability to Australian national mass standards maintained by the National Measurement Institute (NMI). This technique is ideal for laboratory balances, force gauges, and industrial scales where physical access allows for the placement of sufficient test weights to verify performance across the instrument's range.
Material Transfer Calibration
For large-capacity systems such as silos, hoppers, and concrete batching plants, using physical test weights is often impractical or impossible due to the immense mass required. Material transfer calibration offers a robust and reliable alternative. The process involves weighing a known quantity of a substitute material (e.g., water or aggregate) on a separate, trade-approved calibrated scale. This material is then transferred into the vessel under test to verify its weighing system's accuracy at critical load points.
Master Load Cell and Hydraulic Calibration
When dealing with very high-capacity or structurally integrated systems, a specialised in-situ load cell calibration is required. This often involves using a master load cell-a highly accurate, pre-calibrated reference cell-placed in series with the system to compare force readings directly. Alternatively, hydraulic systems can apply a precise, calculated force via a calibrated pressure gauge and hydraulic ram. Both methods are effective for verifying the performance of high-capacity or difficult-to-access load cells in their operational environment.
Establishing a Calibration Schedule: Frequency and Key Influencers
Effective load cell calibration is not a one-time event but an ongoing process essential for maintaining measurement accuracy, operational safety, and regulatory compliance. While manufacturers provide baseline recommendations, a truly robust calibration schedule is determined by the specific demands of your application. Relying solely on a generic annual check can expose high-use or critical systems to significant risk of error.
A proactive and customised calibration schedule is a cornerstone of any effective quality management system, such as those compliant with ISO 9001. For processes where measurement accuracy directly impacts product value, safety, or contractual obligations, more frequent verification is not just recommended-it is a mandatory operational control.
Factors That Determine Calibration Frequency
The optimal interval between calibrations is dictated by a range of operational and environmental variables. An expert assessment will consider the following to establish a compliant and effective schedule:
- Frequency of Use and Loading Cycles: Equipment in continuous, high-cycle use will experience wear and performance drift faster than intermittently used systems, necessitating more frequent calibration.
- Environmental Conditions: Exposure to temperature fluctuations, high humidity, vibration, or corrosive materials can accelerate the degradation of load cell performance and impact accuracy.
- History of Overloading: Any instance of shock loading or use beyond the load cell's rated capacity requires an immediate calibration check, as these events can permanently alter the sensor's response.
- Required Measurement Accuracy: The tighter your process tolerance, the more frequent your calibration schedule must be to ensure measurements remain within the acceptable margin of error.
Signs Your Load Cell Requires Immediate Calibration
Beyond your scheduled maintenance, certain performance indicators signal an immediate need for professional assessment and calibration. Addressing these signs promptly prevents costly production errors and equipment failure.
- Inconsistent or Drifting Zero Point: If the reading does not consistently return to zero when the load is removed, it is a clear sign of a calibration issue.
- Noticeable Discrepancies in Readings: When weight readings are erratic or do not align with known weights, the system's integrity is compromised.
- After Significant Events: Immediate re-calibration is essential following any major repair, system modification, or relocation of the weighing equipment.
- Following a Known Shock-Loading Incident: A sudden impact or overload can cause unseen damage. Calibration verifies the load cell is still performing to specification.
Developing a robust calibration schedule is a critical risk management strategy. It protects your process integrity, ensures product quality, and maintains compliance. For expert guidance on establishing a program tailored to your operational demands, consult with the NATA-accredited technicians at Independent Scale Service.
NATA Accreditation (ISO/IEC 17025): The Australian Gold Standard
In Australia, the benchmark for technical excellence in testing and calibration is NATA accreditation. The National Association of Testing Authorities (NATA) is the national body responsible for accrediting laboratories, inspection bodies, and producers of reference materials. Accreditation is a formal recognition that a facility is competent to carry out specific technical operations.
This competence is evaluated against the international standard ISO/IEC 17025, which outlines the general requirements for the competence of testing and calibration laboratories. When a provider holds NATA accreditation, it signifies that their procedures, equipment, and personnel have been rigorously assessed and found to meet these stringent global criteria. A NATA-endorsed certificate provides the highest level of assurance that your equipment has been calibrated with precision, integrity, and traceability.
Why Choose a NATA-Accredited Provider?
Engaging a NATA-accredited provider for your calibration needs is a critical business decision that directly impacts your quality assurance, compliance, and risk management. It removes uncertainty and provides verifiable proof of accuracy. Key advantages include:
- Guaranteed Traceability: All test equipment used is calibrated and traceable to national and international standards, ensuring the validity of your results.
- Proven Technical Competence: Procedures are performed by qualified and thoroughly trained technicians who have demonstrated their expertise to NATA assessors.
- Legally Defensible Results: NATA-endorsed reports are recognised nationally and internationally, providing robust, defensible evidence for audits, regulatory compliance, and legal proceedings.
- Simplified Quality Assurance: Partnering with an accredited facility simplifies your internal quality management systems by providing a trusted, third-party validation of your critical measuring equipment.
Our Accredited Calibration Services
Independent Scale Service is proud to hold NATA accreditation for its laboratory and on-site services. We provide fully-endorsed, NATA-accredited load cell calibration, ensuring your operations adhere to the most demanding industry standards. Our scope of accreditation covers a comprehensive range of load cell capacities and applications, from high-precision laboratory instruments to heavy-duty industrial weighing systems.
Whether performed at your facility to minimise downtime or within our state-of-the-art laboratory, our expert load cell calibration services guarantee that your equipment delivers accurate, reliable, and compliant performance. Trust our accredited expertise to maintain the integrity of your operations. For a consultation or to schedule a service, contact the experts at Independent Scale Service.
Ensure Operational Integrity with Expert Calibration
In any industrial setting, precision is not a goal-it is a fundamental requirement. This guide has established that consistent accuracy depends on a disciplined maintenance strategy. The key takeaways are clear: calibration is non-negotiable for quality control and operational safety, and a structured schedule based on usage and environmental factors is essential for reliable performance. A professional load cell calibration program is your primary defense against costly errors and compliance failures.
For over 30 years, Independent Scale Service has been the trusted authority for Australian industry. As a NATA Accredited laboratory to ISO/IEC 17025, we provide the highest standard of verification, ensuring your systems are fully compliant with standards including AS 1379. Don't leave your operational integrity to chance.
Secure the accuracy your business depends on. Request a Quote for NATA-Accredited Load Cell Calibration and partner with the experts in industrial weighing.
Frequently Asked Questions
What is the difference between single-point and multi-point calibration?
Single-point calibration verifies a load cell's output at only one or two points, typically zero and full capacity. It is a basic check but fails to assess performance across the entire measurement range. Multi-point calibration is a more rigorous process, testing the load cell at several incremental points between zero and maximum capacity. This comprehensive method is essential for identifying non-linearity and ensuring consistent accuracy for critical industrial weighing applications, providing a far more reliable assessment of the instrument's performance.
Can I calibrate my own load cells without professional equipment?
Attempting to calibrate load cells without professional, certified equipment is not recommended for any industrial or commercial application. Accurate calibration requires the use of test weights traceable to national standards, performed by accredited technicians. Self-calibration lacks the necessary precision, cannot produce a compliant certificate, and introduces significant risk of measurement error. For reliable and defensible results, professional load cell calibration services are essential to ensure compliance with standards like ISO/IEC 17025.
How long is a load cell calibration certificate valid for in Australia?
In Australia, the standard validity for a load cell calibration certificate is typically 12 months. However, this interval is not mandated by a single law and can vary. Factors such as the frequency of use, the harshness of the operating environment, and internal quality management system requirements can necessitate a shorter calibration cycle. For trade-use instruments regulated by the National Measurement Institute (NMI), specific re-verification intervals may apply. We advise clients based on their specific operational context.
What are hysteresis and non-linearity in load cell performance?
Hysteresis is the difference in output for the same applied load, observed when the load is approached from an increasing direction versus a decreasing direction. It measures the load cell's ability to return to the same reading. Non-linearity is the maximum deviation of the calibration curve from a straight line drawn between the no-load and rated-load outputs. Both are critical performance indicators; excessive hysteresis or non-linearity results in inaccurate and unreliable weight measurements, which our calibration process precisely quantifies.
Does temperature affect load cell calibration?
Yes, temperature has a significant effect on load cell performance and calibration. Fluctuations cause thermal expansion or contraction of the strain gauge and load cell body, which alters the electrical resistance and, consequently, the output signal. This is known as 'temperature drift'. While quality load cells are temperature-compensated to minimise this effect within a specified range, extreme environmental changes can still impact accuracy. Regular load cell calibration ensures performance remains within tolerance despite these operational variables.
What information is included on a NATA calibration certificate?
A NATA-accredited calibration certificate is a formal document providing auditable proof of traceability. It includes essential information such as the NATA endorsement and our accreditation number, unique certificate identification, and client and instrument details (model, serial number). Critically, it documents the environmental conditions during testing, the reference standards used, and a comprehensive report of the results. This includes 'as found' and 'as left' readings, calculated errors, and the uncertainty of measurement for each test point, confirming compliance with ISO/IEC 17025.
