


ISO 17025 Weighing Equipment Compliance Guide
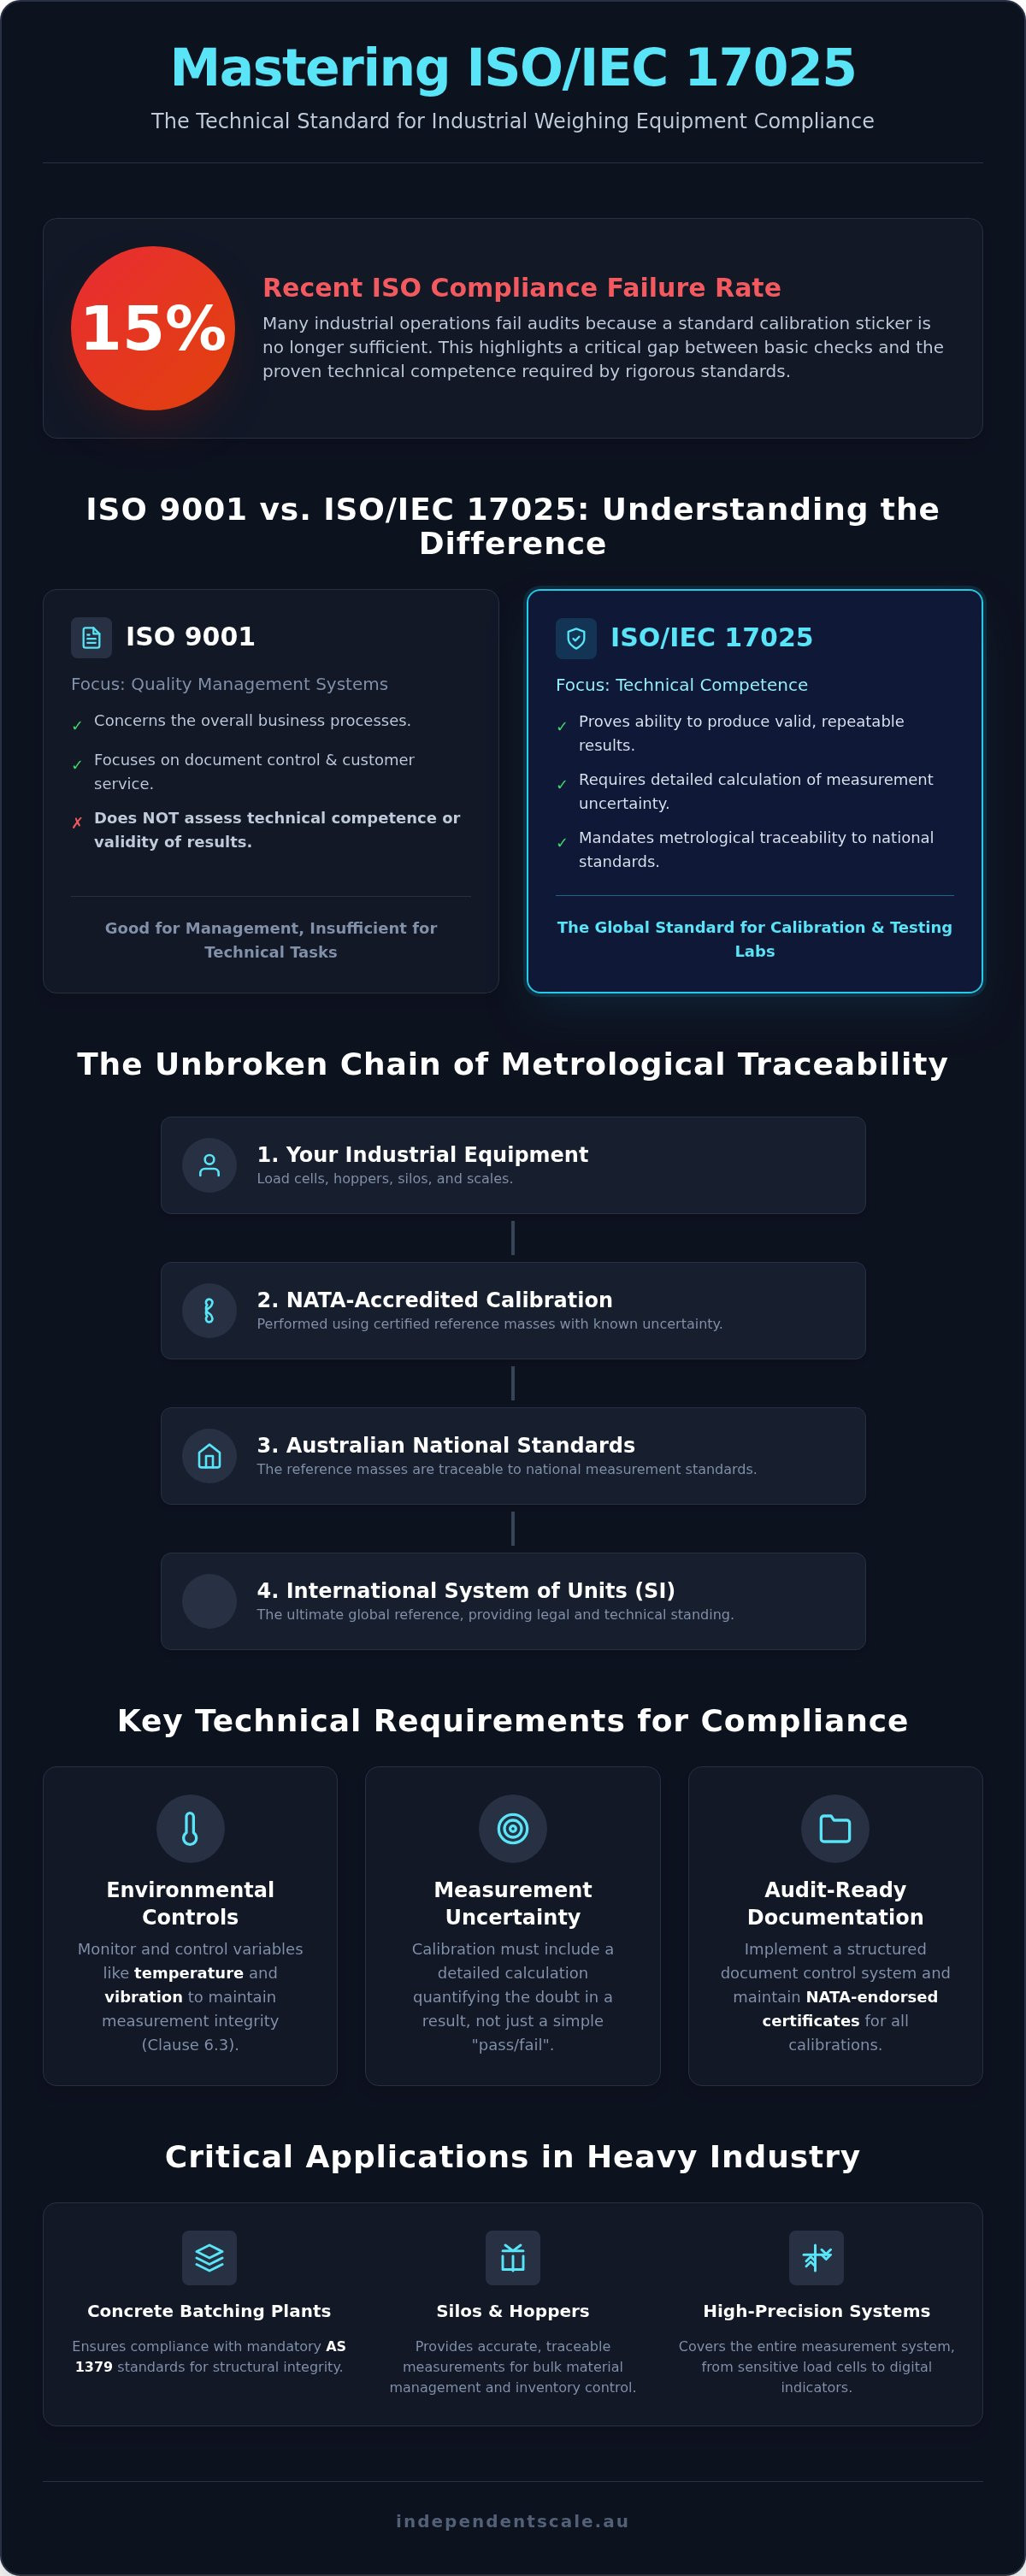
With a 15% failure rate in recent ISO compliance reviews, many industrial operations are discovering that a standard calibration sticker is no longer sufficient to satisfy rigorous audit standards. This statistic highlights a critical gap between basic maintenance and true technical competence. If you've struggled to distinguish between ISO 9001 certification and the specific technical demands of ISO/IEC 17025, you aren't alone. It's a common pain point for managers who face the pressure of maintaining accuracy in heavy industrial environments while fearing the consequences of improper uncertainty calculations during a NATA assessment.
This guide provides a comprehensive breakdown of the ISO 17025 requirements for weighing equipment to ensure your load cells, hoppers, and silos meet the highest global standards for accuracy and traceability. You'll gain the technical clarity needed to master metrological traceability and eliminate the guesswork from your compliance strategy. We will outline a clear checklist of technical requirements and provide the criteria for selecting a NATA-accredited service provider capable of handling heavy industrial gear. This structured approach ensures your equipment remains audit-ready and your production downtime is minimized through expert, compliant calibration.
Key Takeaways
- Distinguish between general quality management and the technical competence required by ISO/IEC 17025:2017 to avoid common compliance failures.
- Master the ISO 17025 requirements for weighing equipment by establishing metrological traceability through an unbroken chain of comparisons to national standards.
- Monitor and control environmental variables, such as vibration and temperature, which are critical for maintaining measurement integrity under Clause 6.3.
- Streamline NATA audit preparation by implementing a structured document control system and defining specific metrological requirements for every industrial scale.
- Ensure compliance for heavy industrial assets like concrete batching plants and silos by utilizing NATA-accredited calibration services that meet AS 1379 standards.
Understanding ISO/IEC 17025:2017 for Weighing Systems
ISO/IEC 17025 is the international benchmark for the technical competence of testing and calibration laboratories. It's more than a quality management framework; it's a rigorous assessment of a laboratory's ability to produce valid, repeatable results. In the Australian regulatory landscape, the National Association of Testing Authorities (NATA) is the sole body responsible for this accreditation. NATA recently updated its Procedures for Accreditation on August 25, 2026, highlighting the evolving nature of these standards. Adhering to ISO 17025 requirements for weighing equipment ensures that your measurements are not just recorded, but are technically sound and traceable to the International System of Units (SI).
A standard calibration often provides a simple "pass/fail" result based on a basic comparison. However, an accredited ISO 17025 calibration includes a detailed calculation of measurement uncertainty. This accounts for environmental variables, the precision of reference weights, and the inherent drift of the instrument. For industrial clients, this distinction is vital. A scale that appears "accurate" under a standard test might still fail an audit if the uncertainty isn't properly documented and within acceptable limits. This technical rigor is what separates a reliable industrial measurement from a guess.
ISO 9001 vs. ISO 17025: Key Differences for Scales
There's a common misconception that ISO 9001 certification is sufficient for calibration providers. ISO 9001 focuses on general management systems, such as document control and customer service. It doesn't assess the actual technical proficiency of the technician or the validity of the measurement results. ISO 17025 requires specific technical audits that prove a lab can perform the work to a global standard. Recent data shows a 15% failure rate in ISO compliance reviews, often because businesses rely on management-only standards for technical tasks. For high-stakes industrial weighing, technical competence is the only way to ensure audit readiness.
The Scope of ISO 17025 in Industrial Environments
The standard covers the entire measurement system, from high-precision load cells to the digital indicators that display the final weight. It's particularly critical for concrete batching plant calibration, where compliance with AS 1379 is mandatory for structural integrity. The standard applies equally to lab-based instruments and on-site industrial gear. Whether you're managing a silo, a hopper, or a floor scale, the ISO 17025 requirements for weighing equipment demand that the calibration process remains robust regardless of the equipment's location or the harshness of the industrial environment.
Metrological Traceability and Measurement Uncertainty
Metrological traceability is the foundation of any valid measurement. It requires an unbroken chain of comparisons, where each step is documented and possesses a known uncertainty. This chain must lead back to national standards or the International System of Units (SI). Without this link, a measurement is merely an isolated observation with no legal or technical standing. Internationally, organizations like the NPL calibration services emphasize that ISO 17025 accreditation is the primary vehicle for ensuring this global consistency. Measurement uncertainty is the quantification of the doubt in a measurement result. ISO 17025 requirements for weighing equipment specify that the calibration status of the reference weights used in this process must be current and documented.
Establishing an Unbroken Traceability Chain
Independent Scale Service ensures your equipment is linked directly to Australian national standards. We use NATA-certified reference masses for weighing scale calibration, providing the necessary proof of accuracy for industrial audits. Each reference weight undergoes its own rigorous calibration cycle to maintain its status. To prove traceability during a third-party audit, you must present a NATA-endorsed certificate that lists the specific reference standards used. This documentation is a core component of the ISO 17025 requirements for weighing equipment. It serves as a legal record that your measurements are consistent with national metrology and are recognized by regulatory bodies across Australia.
Calculating Uncertainty for Industrial Weighing
Calculating uncertainty in an industrial setting is a precise technical exercise. It goes beyond simple accuracy. Technicians must account for repeatability, linearity, and eccentricity. Environmental factors like temperature fluctuations or floor vibrations also contribute to the final value. Under ISO 17025, reports must state the "Expanded Uncertainty" at a 95% confidence level. This value is critical when determining the "Pass/Fail" status of high-capacity assets. For example, in hopper calibration service, the uncertainty might be large enough that a result near the tolerance limit cannot be definitively classified as compliant. This level of detail is a mandatory requirement, as it provides the statistical basis for trusting the measurement. If the uncertainty exceeds the process tolerance, the equipment is effectively unfit for its intended purpose.
If your current documentation lacks these technical details, it's advisable to review your calibration schedule with an accredited expert to ensure ongoing compliance.
Technical Requirements for Equipment and Environment
Technical compliance extends beyond the instrument itself. Under ISO/IEC 17025:2017, the environment where the measurement occurs is just as critical as the scale. Clause 6.3 dictates that environmental conditions must be monitored and controlled to prevent invalidating results. This is especially challenging in industrial settings where temperature swings and mechanical vibration are constant. Adhering to ISO 17025 requirements for weighing equipment means documenting these variables during every calibration event to ensure the integrity of the data.
Environmental Control in Industrial Calibration
High-precision analytical balances require extreme thermal stability. Even minor drafts can shift a reading significantly. For on-site load cell calibration, technicians must mitigate wind effects and industrial vibrations that compromise repeatability. Recording this environmental data is a mandatory part of the permanent calibration record. The NIST guidance on balance and scale calibration provides a professional framework for managing these uncertainties in non-laboratory settings, ensuring that on-site results remain technically valid and defensible during audits.
Equipment Handling and Maintenance Records
Clause 6.4 focuses on the lifecycle of the equipment. Every repair, modification, or maintenance activity must be logged in a dedicated register. This includes the integration of peripheral components; for example, conditioners and transmitters must be calibrated as part of the total weighing system to ensure signal integrity. Digital indicators and displays also require software validation to confirm that data processing algorithms are functioning correctly. If equipment is found to be "Out of Calibration," strict protocols must be in place to label it and prevent accidental use until it is serviced and re-verified.
Determining calibration intervals is a risk-based decision rather than a fixed schedule. High-usage equipment in harsh conditions requires more frequent verification than scales in controlled environments. Factors to consider include the history of instrument drift, the criticality of the measurement to final product quality, and manufacturer recommendations. A robust maintenance schedule minimizes the risk of audit failure and prevents costly production errors. This systematic approach ensures that every component of the weighing system remains within its specified tolerance limits throughout its operational life.
Practical Implementation: Preparing for a NATA Audit
Audit readiness is a continuous state of technical discipline rather than a last-minute preparation. Given the 15% failure rate in recent compliance reviews, industrial operators must adopt a structured approach to satisfy NATA assessors. Meeting ISO 17025 requirements for weighing equipment involves five critical steps:
- Define metrological requirements for every asset, establishing clear Maximum Permissible Error (MPE) thresholds.
- Establish a document control system that ensures calibration records are instantly retrievable.
- Implement a schedule for intermediate checks between formal calibration intervals.
- Verify that your service provider's NATA scope specifically covers the capacity and type of your equipment.
- Review all calibration reports to confirm compliance with Clause 7.8 of the standard.
Document Control and Record Keeping
NATA requires laboratories and their clients to maintain an unbroken history of equipment performance. In a NATA-compliant system, you must retain raw data and calibration certificates for a period typically spanning 2 to 4 years. When reviewing an ISO 17025 certificate, ensure it contains the NATA emblem, the accreditation number, and a clear statement of traceability. Digital record keeping is acceptable but must be backed by a robust security protocol that prevents unauthorized alterations. For complex systems like concrete batching plants, these records serve as proof that every batch produced meets the AS 1379 standard.
The Role of Intermediate Checks
Intermediate checks are essential for maintaining confidence in the calibration status of your equipment. These checks don't replace formal calibration but verify that the instrument hasn't drifted since its last professional service. Using 'Check Weights' allows operators to perform quick, documented verifications on industrial weighing scales. Establishing control charts helps visualize performance trends over time, allowing you to identify potential issues before they lead to a non-conformance. If an instrument fails an intermediate check, you must immediately label it as out of service and initiate a formal investigation. This proactive stance is a core component of the ISO 17025 requirements for weighing equipment and is highly regarded by NATA auditors.
To ensure your facility is fully prepared for its next assessment, contact our team to schedule a NATA-accredited calibration service today.
NATA Accredited Calibration with Independent Scale Service
NATA accreditation is the definitive marker of technical competence in the Australian industrial sector. While international standards like UKAS or DAkkS are recognized globally, NATA remains the sole national body for laboratory accreditation in Australia. For regulated sectors, including aviation, government construction, and medical pathology, NATA accreditation isn't optional; it's a legal necessity. Independent Scale Service operates under this rigorous framework, ensuring that all ISO 17025 requirements for weighing equipment are met with precision. Our technicians provide responsive on-site services across Sydney and Melbourne, focusing on minimizing client downtime through methodical calibration protocols and rapid deployment.
This expertise extends to high-capacity systems, including concrete batching plants where compliance with AS 1379 is mandatory. We also provide specialized force gauge calibration for tension and compression testing. This ensures that force measurement instruments maintain the same level of traceability and uncertainty documentation as our industrial weighing scales.
Specialised Industrial Solutions
Our service capabilities are designed for the most demanding environments, including regional Australia. We specialize in the calibration of tank and silo weighing assemblies, where on-site accuracy is paramount for inventory management and structural safety. Our technicians don't just record weights; they provide diagnostic and repair services for complex load cell faults that standard providers often miss. A compliant system also requires the proper integration of peripheral hardware. We ensure that junction boxes and surge arrestors are correctly installed and maintained, protecting the technical integrity of the entire weighing system against signal interference and electrical damage.
Why Choose Independent Scale Service?
Selecting a calibration partner is a critical business decision. With over a decade of industry tenure, Independent Scale Service offers more than just a certificate. We provide technical authoritative guidance based on a deep understanding of Australian industrial standards. NATA has accredited over 4,200 sites in more than 50 industries, and its accreditation is recognized in over 20 countries. Our adherence to the latest August 25, 2026, NATA Procedures for Accreditation ensures your facility remains at the forefront of global compliance.
- Direct access to NATA-accredited technicians who understand your specific industry requirements.
- Methodical approach to calibration that satisfies the most rigorous third-party audits.
- Proven track record with high-profile corporate clients across the manufacturing and construction sectors.
- Commitment to reducing operational risk through precise measurement uncertainty calculations and ISO 17025 requirements for weighing equipment.
We solve critical business problems by ensuring your weighing equipment meets the highest standards for accuracy and traceability. Our focus is exclusively on providing reliable, no-nonsense service for serious industrial clients who cannot afford measurement errors or audit failures.
Securing Technical Integrity and Audit Readiness
Adhering to the technical and management framework of ISO/IEC 17025:2017 ensures your industrial weighing systems deliver valid, traceable results. By mastering metrological traceability and implementing rigorous environmental controls, you eliminate the risk of audit failure and operational downtime. These ISO 17025 requirements for weighing equipment represent the gold standard for accuracy in heavy industry, providing a level of assurance that general quality management systems can't match. Maintaining this standard is a continuous process that demands technical competence and precise documentation.
Independent Scale Service provides the expert support needed to navigate these complex standards across Sydney, Melbourne, and regional Australia. As a NATA accredited facility and AS 1379 compliance experts, we specialize in ensuring your heavy industrial gear meets every regulatory hurdle. Our technicians are ready to help you establish a robust calibration schedule that protects your production quality. Request a NATA-Accredited Calibration Service from Independent Scale Service to secure your facility's measurement integrity. Achieving total compliance is straightforward when you partner with a trusted authority who doesn't compromise on technical excellence.
Frequently Asked Questions
What is the difference between ISO 17025 and ISO 9001 for scales?
ISO 17025 evaluates technical competence and the validity of results, whereas ISO 9001 focuses on general management systems. For industrial scales, ISO 9001 doesn't prove that a technician is capable of performing a technically sound calibration or calculating uncertainty. ISO 17025 requires specific technical audits of the laboratory's methods and staff. This distinction is critical for high-stakes industries where measurement accuracy directly impacts safety and structural integrity.
How often does ISO 17025 require weighing equipment to be calibrated?
The standard doesn't mandate a fixed timeframe but requires a risk-based approach to determine intervals. You should base the frequency on equipment usage, historical drift, and the criticality of the measurement. High-capacity assets in harsh environments, such as concrete batching plants, often require more frequent calibration than lab instruments. Regular intermediate checks with check weights help verify stability between formal services and can justify adjusting intervals based on performance data.
Is NATA accreditation mandatory for all industrial weighing in Australia?
NATA accreditation is a legal requirement in many regulated sectors, including aviation, government infrastructure, and medical pathology. While not every industrial application is legally bound to use NATA-accredited services, it remains the gold standard for compliance. For concrete plants, adherence to AS 1379 often necessitates NATA-endorsed calibration. Choosing an accredited provider like Independent Scale Service ensures your ISO 17025 requirements for weighing equipment are met with recognized authority.
What is a Measurement Uncertainty budget in weighing?
A measurement uncertainty budget is a documented calculation that quantifies all potential sources of error in a measurement. This includes factors such as the precision of reference weights, environmental conditions, and the repeatability of the scale itself. In an ISO 17025 environment, this budget is used to determine the expanded uncertainty at a 95% confidence level. It provides the statistical evidence necessary to trust that a measurement result falls within the required process tolerances.
Can on-site calibration for large silos be ISO 17025 compliant?
On-site calibration for large silos and hoppers can be fully ISO 17025 compliant if the service provider's NATA scope includes on-site activities. The process requires technicians to monitor and record environmental variables like wind and vibration that could affect the result. Independent Scale Service specializes in these large-scale industrial calibrations across regional Australia. We ensure that the ISO 17025 requirements for weighing equipment are maintained even in challenging field conditions outside a laboratory setting.
What specific information must be on an ISO 17025 calibration certificate?
An ISO 17025 calibration certificate must contain specific mandatory fields to be considered valid. These include the NATA emblem and accreditation number, a clear description of the item, the specific calibration method used, and the environmental conditions during the test. Crucially, the report must state the measurement results along with the calculated uncertainty. It must also provide evidence of metrological traceability to national or international standards, such as the SI units.
What happens if my weighing equipment fails an ISO 17025 calibration?
If equipment fails calibration, it must be immediately labeled as out of service to prevent further use. You must initiate a non-conformance report to investigate the impact on any products or measurements made since the last successful calibration. The instrument must be repaired or adjusted by a qualified technician and then undergo a full re-calibration. Independent Scale Service provides comprehensive diagnostic and repair solutions to address these technical faults and restore compliance quickly.
Does ISO 17025 cover the software used in weighing indicators?
ISO 17025 does cover the software used in weighing indicators and data processing systems. Clause 7.11 requires that any software used for data acquisition, processing, or recording is validated for its intended use. This ensures that the algorithms calculating weights or converting signals are accurate and haven't been compromised. Technicians must verify that the software version is documented and that access controls are in place to prevent unauthorized changes to calibration settings.
