


Industrial Weighing Scale Calibration: 2026 Guide
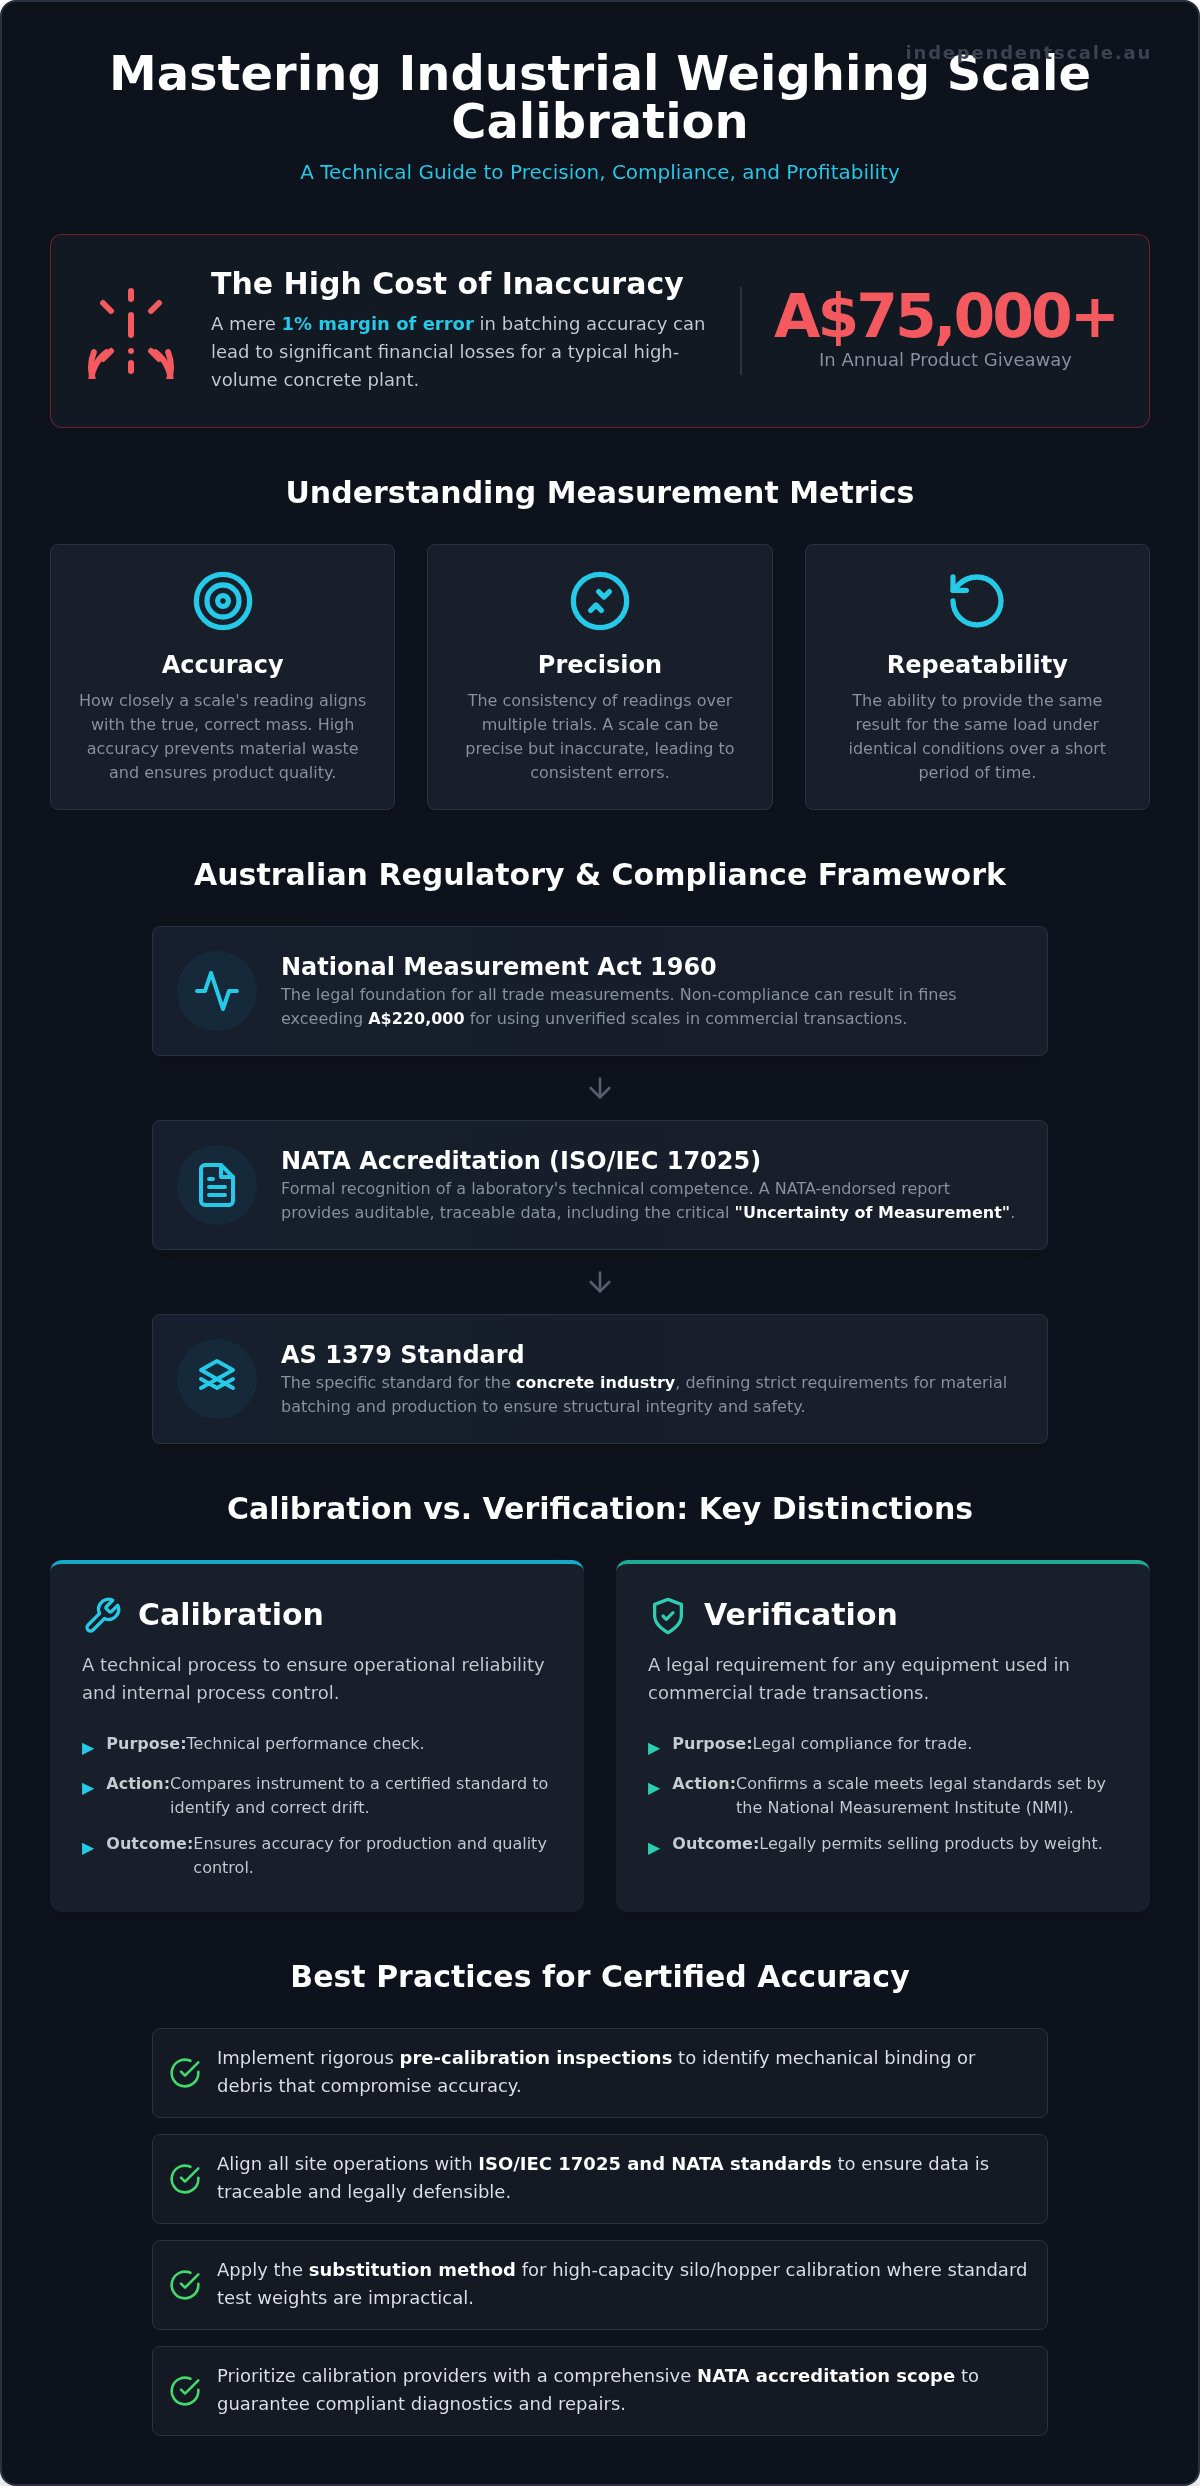
A 1% margin of error in batching accuracy can result in over A$75,000 of product giveaway annually for a high-volume Australian concrete plant. In heavy industry, precision isn't a luxury; it's the difference between profitability and massive operational waste. You likely already know that maintaining rigorous industrial weighing scale calibration is the only way to protect your margins and stay compliant with the National Measurement Act 1960. The threat of a failed NATA audit or unexpected downtime during a calibration cycle remains a constant pressure for plant managers and technicians in sectors like concrete and cement.
This 2026 guide provides the authoritative technical and regulatory framework you need to master your weighing systems. You'll learn how to ensure full compliance with AS 1379 and ISO/IEC 17025 standards while extending the operational lifespan of your equipment. We'll examine the specific requirements for concrete batching plants, load cells, and high-throughput silos to help you achieve certified accuracy for both trade and safety. This structured approach ensures your facility remains methodical, precise, and utterly reliable.
Key Takeaways
- Distinguish between accuracy, precision, and repeatability to identify equipment drift before it leads to material waste or safety hazards.
- Implement a rigorous pre-calibration inspection process to identify mechanical binding and debris that compromise industrial weighing scale calibration accuracy.
- Align site operations with ISO/IEC 17025 and NATA standards to ensure all measurement data is traceable, audited, and legally defensible.
- Apply the substitution method for high-capacity silo and hopper calibration to maintain precision in environments where standard test weights are logistically impractical.
- Prioritize calibration providers with a comprehensive NATA accreditation scope to guarantee that technical diagnostics and repairs are performed under a singular, compliant framework.
What is Industrial Weighing Scale Calibration?
At its core, What is Calibration? is the technical process of comparing a measuring instrument against a reference standard of known accuracy. For industrial weighing scale calibration, this involves using certified test masses traceable to national standards to determine the relationship between the scale's indicated value and the actual applied load. It isn't merely a check; it's a precise procedure that identifies and corrects measurement drift to ensure operational reliability.
Technical performance is measured through three distinct metrics. Accuracy refers to how closely the scale's reading aligns with the true mass. Precision describes the consistency of those readings over multiple trials. Repeatability is the instrument's ability to provide the same result under identical conditions. In heavy industry, a scale can be precise but inaccurate, leading to consistent but incorrect batches that compromise structural integrity or material costs.
Measurement drift occurs naturally due to environmental and mechanical factors. Temperature fluctuations cause components to expand or contract, while mechanical wear in load cells alters sensitivity. Electrical interference from heavy machinery can also introduce signal noise. Because industrial environments subject equipment to vibrations, heavy impacts, and debris, they require more frequent calibration intervals than controlled laboratory settings to maintain precision.
The Consequences of Measurement Inaccuracy
The financial impact of inaccuracy is often immediate. A 1% margin of error in batching accuracy can result in over A$75,000 of product giveaway annually for a high-volume Australian concrete plant. Beyond the balance sheet, incorrect batching ratios in chemical or concrete production create significant safety risks, such as structural failures in residential slabs. Legally, non-compliance with the National Measurement Act 1960 can result in fines exceeding A$220,000 if unverified scales are used for commercial trade transactions. This legal requirement for precision extends to specialized sectors as well; for example, businesses and individuals who need to sell silver sydney rely on strictly verified weights to ensure fair market value and compliance with measurement standards.
Calibration vs. Verification: Key Distinctions
While often used interchangeably, calibration and verification serve different purposes. Calibration is a technical performance check against a known mass to determine accuracy and uncertainty. Verification is a legal requirement administered by the National Measurement Institute (NMI) for equipment used in trade. If you're selling product by weight, you need both. A standard weighing scale calibration ensures your internal process is accurate, while verification ensures your business is legally compliant for commercial exchange.
Australian Regulatory Standards and Accreditation
Compliance in Australia relies on a hierarchical structure of authority. At the top, the National Measurement Institute (NMI) standards define the legal framework for all measurements. For businesses, understanding the distinction between technical accreditation and legal verification is vital. While the NMI oversees the law, NATA (National Association of Testing Authorities) provides the accreditation that proves a laboratory is technically competent to perform industrial weighing scale calibration to the highest levels.
NATA Accreditation Explained
NATA accreditation isn't just a membership; it's a formal recognition of a laboratory's technical competence under ISO/IEC 17025. This international standard is the benchmark for calibration laboratories. A standard calibration certificate might show that a scale was checked, but a NATA endorsed report provides a higher level of assurance. These reports include the "uncertainty of measurement," a critical data point for high-precision industries. This ensures your industrial weighing scale calibration data is traceable to national standards and will withstand the scrutiny of a rigorous audit.
A common point of confusion is the difference between NATA accreditation and NMI verification. NATA accreditation focuses on the laboratory's ability to perform precise calibrations. NMI verification, performed by a licensed technician, is a legal requirement for any scale used for trade, such as selling concrete by the cubic meter. For full compliance, most industrial sites require both technical calibration to maintain process control and legal verification to meet trade obligations.
AS 1379: The Concrete Industry Standard
The concrete sector operates under strict requirements defined by AS 1379. This standard mandates that weighing systems in a batching plant be calibrated at least every 6 months to ensure batch consistency and structural safety. Tolerances are tight, often requiring precision within ±2% for various materials. Accuracy is required across all components:
- Cement and Fly Ash: High-frequency calibration is necessary due to the critical nature of binder ratios.
- Aggregates: Large-scale scales must maintain accuracy despite harsh loading conditions and high-throughput vibrations.
- Water and Admixtures: Flowmeters and weighing systems must be synchronized for chemical balance and consistency.
Maintaining these standards protects you from the structural failures and remediation costs mentioned in previous sections. If your site is approaching its 6-month compliance window, engaging a specialist for Concrete Batching Plant Calibration ensures your operations meet every regulatory benchmark. Our team specializes in these rigorous standards, helping you avoid the A$220,000 fines associated with non-compliant trade measurement. You can view our full range of compliance services to ensure your plant stays operational and audited.
The Technical On-Site Calibration Process
A successful on-site procedure begins before a single weight is placed. Technicians first perform a thorough pre-calibration inspection to identify mechanical binding, debris buildup, or structural damage that would otherwise invalidate the test results. In heavy industrial environments, accumulated dust or hardened concrete around load cell assemblies often creates parasitic loads. Clearing these obstructions is a prerequisite for accurate industrial weighing scale calibration. Once the equipment is mechanically sound, technicians use certified test masses traceable to national standards to begin the physical assessment.
The testing sequence involves several technical benchmarks to ensure the instrument performs across its entire operational envelope:
- Linearity Testing: This verifies the scale's ability to maintain accuracy at various points across its full weighing range, from zero to maximum capacity.
- Hysteresis Testing: Technicians measure the difference in readings when a specific load is approached from a lower weight versus a higher weight to check for sensor lag or mechanical friction.
- Shift Testing (Eccentric Loading): This confirms that the scale provides consistent results regardless of where the load is positioned on the platform or within the hopper.
Load Cell Testing and Diagnostics
Technical assessments extend beyond the digital display to the underlying hardware components. Technicians measure the millivolt (mV/V) output of each load cell to ensure they are balanced and within manufacturer specifications. We also check insulation resistance to detect moisture ingress or cable degradation. These diagnostics identify "creeping" readings, where a value fluctuates under a static load, before they lead to catastrophic equipment failure. For sites requiring component replacement, our Load Cell Calibration and Supply service provides NATA-compliant integration and repair.
Preparing Your Facility for a Calibration Visit
Operational efficiency during a service visit depends on site preparation. Minimizing downtime requires that all weighing instruments are clean and easily accessible for the technician and their test weights. You should coordinate with production teams to schedule necessary downtime and ensure that site-specific safety inductions are completed in advance. Providing clear access and a safe working environment allows the technician to focus exclusively on the technical precision of your industrial weighing scale calibration. This proactive approach ensures a faster return to service and maintains your production schedule. To further enhance your facility's operational safety during transport and handling, check out CargoCare NZ.
High-capacity systems like outdoor silos and hoppers present environmental variables that standard platform scales don't encounter. Wind loading, structural vibration, and extreme temperature shifts can all introduce significant measurement errors. For systems exceeding standard test weight capacities, we employ the "substitution method." This involves using a known quantity of certified weights to calibrate a portion of the range, then adding a substitute material to reach the full operational capacity. This technique ensures that industrial weighing scale calibration remains accurate even at the multi-tonne level required for bulk storage.
Automated batching systems for cement and aggregates rely on the seamless integration of load cells and digital controllers. Precision in these systems is non-negotiable, as even minor deviations in material ratios compromise the final product's integrity. For liquid components, calibrating flowmeters using the weighing method, also known as gravimetric calibration, provides superior accuracy compared to standard volumetric checks. This process involves weighing the liquid discharged over a set period to verify flowmeter readings against a traceable mass standard, ensuring precision mixing for every batch.
Concrete Batching Plant Precision
The structural strength and durability of concrete are directly tied to the precision of the batching process. AS 1379 compliance requires that all weighing systems operate within strict tolerances to prevent batch failure and structural liability. Modern plants integrate high-performance indicators and displays to provide operators with real-time data and early warnings of measurement drift. Achieving this level of control requires a specialized Concrete Batching Plant Calibration strategy that accounts for the high-throughput nature of the facility.
Tank and Silo Weighing Assemblies
Effective inventory management depends on the reliability of tank and silo weighing assemblies. These components must withstand harsh outdoor conditions while maintaining sensitivity. In heavy lifting and high-capacity applications, the maintenance of special purpose and shackle pins is equally critical for both safety and measurement accuracy. Regular industrial weighing scale calibration of these assemblies prevents the product giveaway or inventory shortages that erode profitability in the cement and mining sectors. If your facility operates high-capacity storage or automated batching lines, you can book a technical calibration audit to ensure your systems meet 2026 regulatory standards.
Selecting a Professional Calibration Partner
Selecting a partner for industrial weighing scale calibration requires a rigorous evaluation of their technical accreditation and service capabilities. A NATA accredited provider operating under ISO/IEC 17025 ensures that your measurement data is globally recognized and legally defensible. However, accreditation is only the baseline. You must also verify their specific "scope of accreditation" to ensure they are authorized to calibrate the specific weight ranges and instrument types used at your facility. A partner without the correct scope cannot issue a NATA endorsed report, leaving your business vulnerable during a compliance audit.
Operational reliability depends on a partner's responsiveness. In heavy industrial sectors, a single day of instrument downtime can cost an operation upwards of A$50,000 in lost productivity. Choosing a provider that maintains a comprehensive inventory of spare parts and offers on-site repair services is a strategic necessity. If a technician identifies a fault during calibration but lacks the components or expertise to fix it, your production remains halted. A partner who manages both supply and repair provides a single point of accountability and significantly faster return to service times.
The Value of Independent Scale Service
Independent Scale Service distinguishes itself through a dual expertise in both electrical and mechanical fault diagnosis. Our technicians don't just identify that a scale is out of tolerance; they determine if the issue stems from a faulty load cell, moisture in the junction boxes, or a failure in the digital indicators and displays. By strictly adhering to AS 1379 and ISO/IEC 17025 standards, we ensure that every industrial weighing scale calibration we perform meets the specific regulatory requirements of the Australian construction and mining industries. Our commitment is to provide the technical competence required to keep your facility audited and operational.
Developing a Regular Maintenance Schedule
The ideal frequency for calibration is determined by usage volume, environmental conditions, and regulatory mandates. For concrete batching plants, AS 1379 mandates a six-month interval. High-throughput sites or those operating in corrosive environments often benefit from quarterly inspections. Preventative maintenance identifies component fatigue before it causes an emergency shutdown, allowing you to schedule repairs during planned downtime. To secure your facility's compliance for the remainder of 2026, the first step is a comprehensive technical audit of your current weighing infrastructure. This proactive approach ensures your equipment lifespan is extended while maintaining certified accuracy for trade and safety.
Securing Your Industrial Compliance for 2026
Maintaining high-precision weighing systems is a technical necessity for any operation in the concrete, cement, or mining sectors. Mastery of industrial weighing scale calibration involves more than meeting a periodic schedule; it requires a methodical approach to AS 1379 and ISO/IEC 17025 standards to protect your facility from legal and financial liability. By implementing the technical diagnostics and sector-specific strategies outlined in this guide, you ensure your equipment remains accurate, reliable, and audited.
Independent Scale Service is NATA accredited to ISO/IEC 17025 and specializes in AS 1379 compliance across Sydney, Melbourne, and regional Australia. Our expertise in on-site diagnostics and repairs minimizes your downtime while guaranteeing traceable accuracy for every batch. Don't leave your operational reliability to chance. You can Request a NATA Accredited Calibration Service today to verify your systems and secure your production margins for the year ahead. Taking these proactive steps now ensures your business remains a trusted authority in precision measurement.
Frequently Asked Questions
How often should industrial scales be calibrated?
Calibration frequency depends on usage, environment, and regulatory standards. Trade-approved weighbridges require annual verification at a minimum. However, concrete batching plants operating under AS 1379 must have their weighing systems calibrated at least every 6 months. High-throughput sites, such as those in mining or large-scale manufacturing, often implement quarterly checks to mitigate the risk of measurement drift and ensure continuous operational reliability.
What is the difference between NATA and NMI calibration?
NATA accreditation signifies that a laboratory is technically competent to perform industrial weighing scale calibration under ISO/IEC 17025 standards. NMI verification is a legal requirement for instruments used in commercial trade. While NATA ensures technical precision and audit traceability, NMI verification confirms the device meets the National Measurement Act 1960. Most industrial facilities require both to maintain process control and legal compliance.
Can I calibrate my own industrial scales?
You can perform internal zero checks or span tests using your own weights, but these don't constitute a formal calibration for compliance purposes. Legal for trade verification and AS 1379 compliance require a licensed technician using certified test masses traceable to national standards. Attempting self-calibration for regulatory requirements risks significant fines and audit failure, as you can't issue the necessary NATA endorsed reports.
What happens if my scale fails a calibration test?
If an instrument fails calibration, it must be removed from service or marked as non-compliant until it's adjusted or repaired. Technicians will perform a diagnostic check to identify mechanical binding or load cell failure. Once the fault is corrected, the scale must undergo a full re-calibration and, if used for trade, a legal re-verification. Proactive repairs during the calibration visit minimize downtime and prevent material waste.
Is on-site calibration as accurate as laboratory calibration?
On-site calibration is often more accurate for heavy industrial equipment because it accounts for local environmental factors like gravity, vibration, and temperature. While laboratory settings offer a more controlled environment for portable instruments, large-scale systems like silos and hoppers must be tested in their installed position. This ensures the industrial weighing scale calibration reflects the actual conditions the equipment faces during daily production cycles.
What documentation do I need for an ISO 9001 audit?
For an ISO 9001 audit, you must provide valid calibration certificates that demonstrate traceability to national measurement standards. These reports should clearly state the "as found" and "as left" data, the uncertainty of measurement, and the specific reference standards used. Maintaining a digital log of these NATA endorsed reports ensures instant access during audits and provides a historical record of equipment performance and stability.
Do load cells need to be calibrated separately from the indicator?
Load cells and indicators are typically calibrated together as a complete weighing system to ensure the digital output accurately reflects the physical load. However, individual load cells require separate diagnostic testing if the system shows instability or creeping readings. Technicians measure millivolt output and insulation resistance for each cell to identify specific hardware faults before proceeding with the full system calibration and adjustment.
What are the specific calibration requirements for AS 1379?
AS 1379 mandates that all weighing systems in a concrete batching plant be calibrated at intervals not exceeding 6 months. This includes scales for cement, aggregates, water, and chemical admixtures. The standard requires high precision, with tolerances typically within ±2% of the applied load. Compliance ensures batch consistency and structural integrity, protecting the plant from the severe financial and legal consequences of producing non-compliant concrete.
