


Industrial Test and Measurement Calibration: The 2026 Compliance Guide
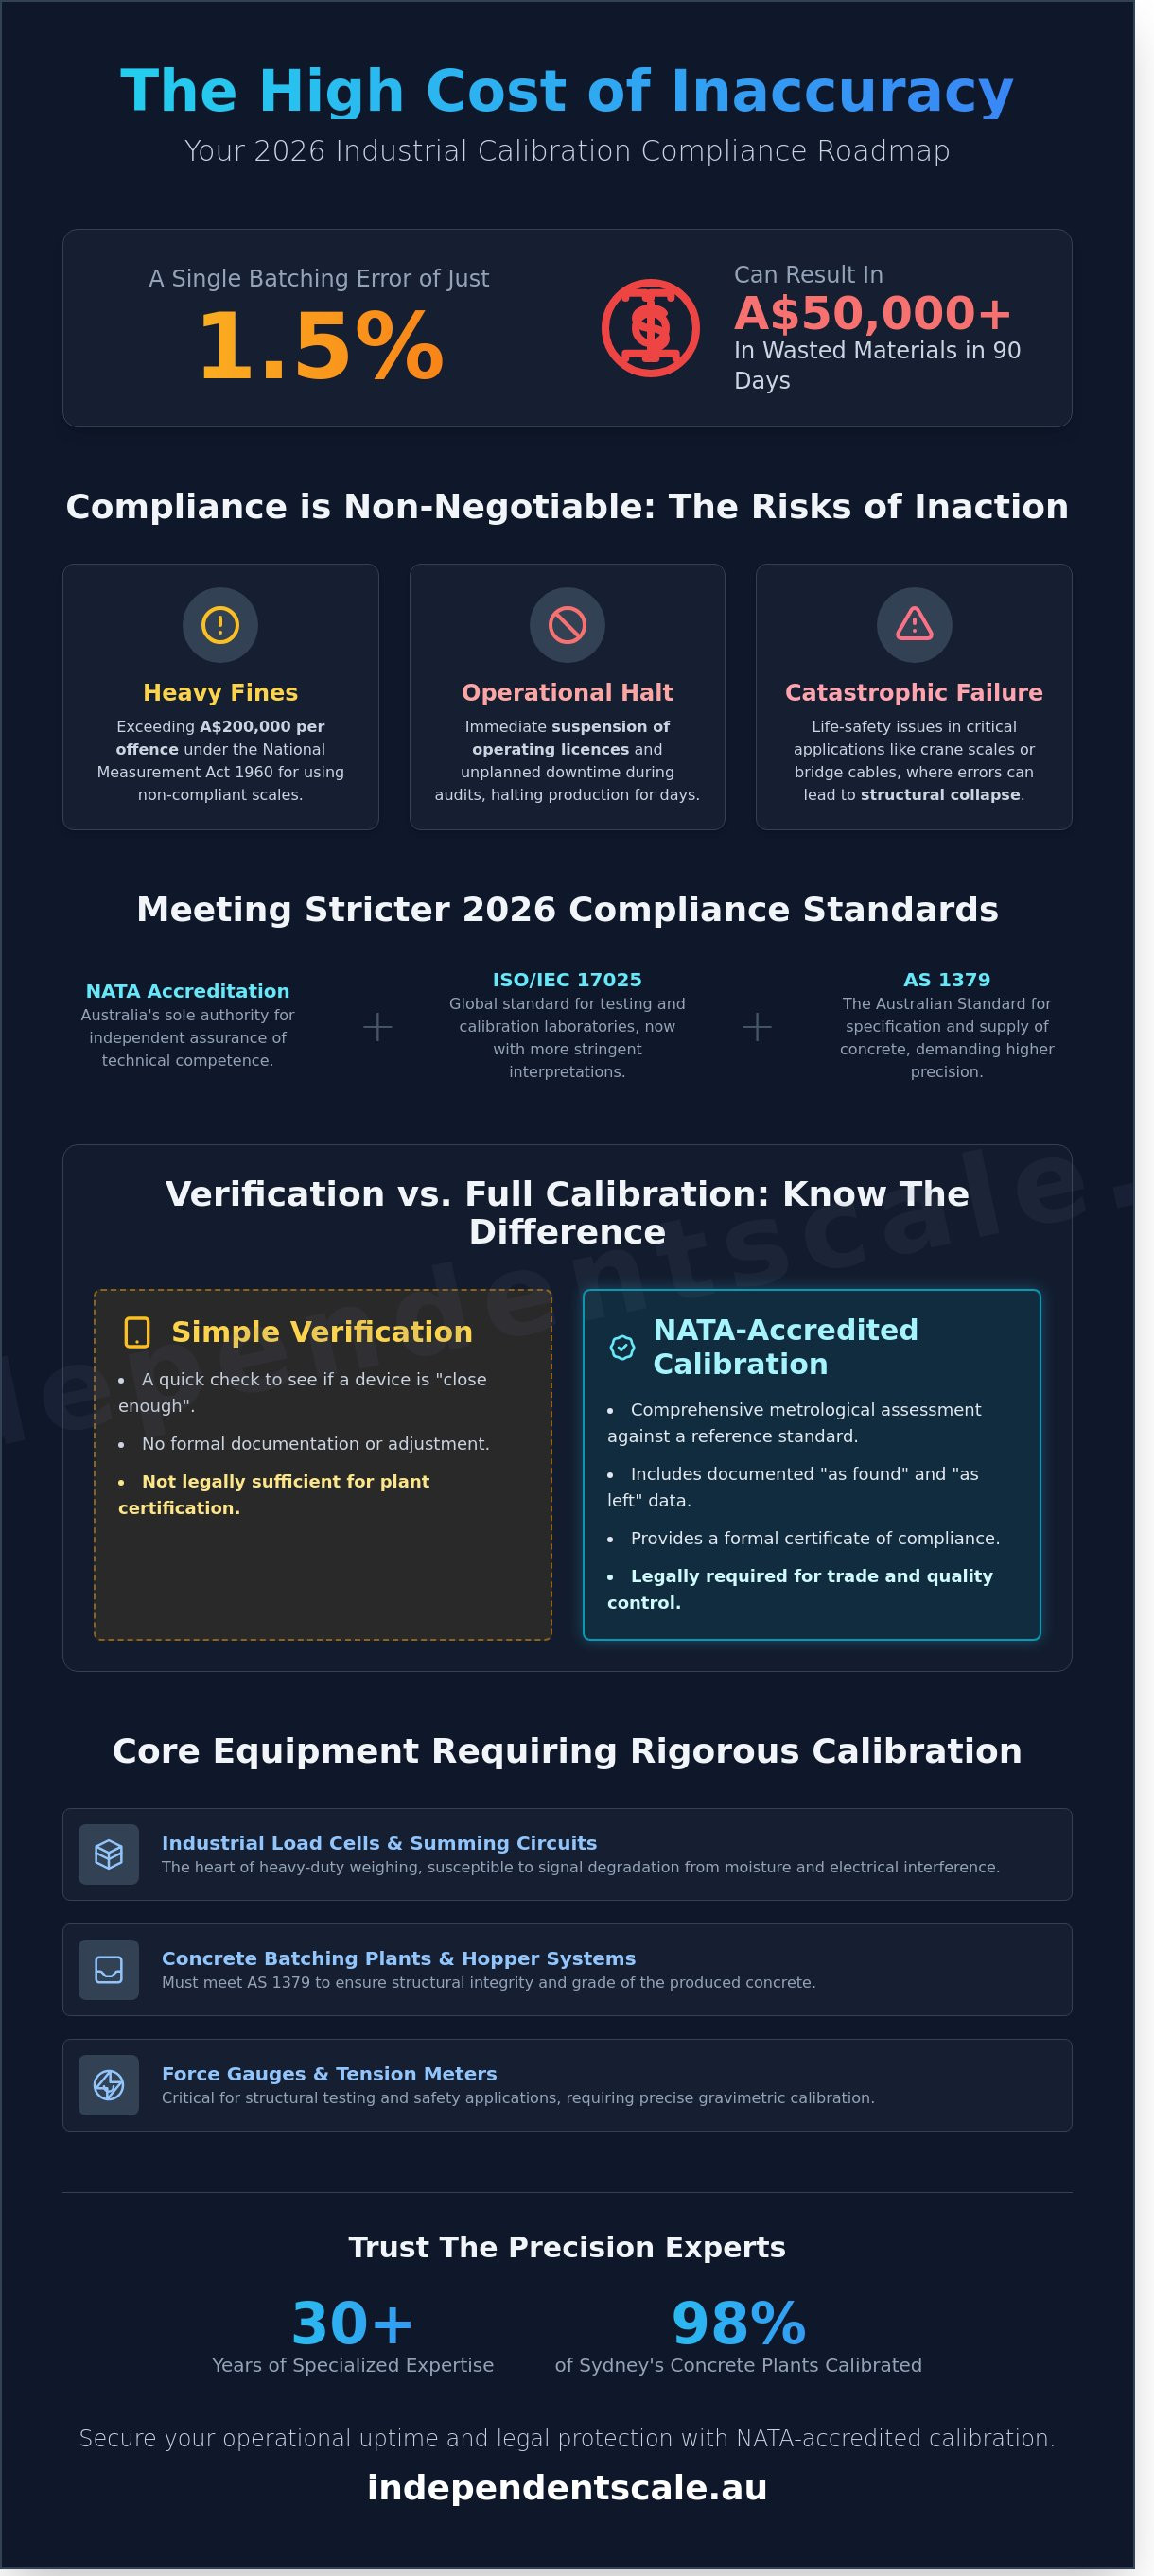
A single batching error of 1.5% in a high-volume concrete plant can result in over A$50,000 of wasted materials in just 90 days. For industrial operators, test and measurement calibration is the primary technical safeguard against these avoidable losses and the heavy regulatory fines associated with non-compliance. You understand that maintaining precision across complex weighing systems is a constant challenge, especially when unplanned downtime during a surprise audit can halt production for days. Precise calibration is essential for maintaining the operational reliability demanded by the Australian construction industry.
This guide provides the technical framework needed to master NATA-accredited calibration and ensure your systems remain compliant with AS 1379 and ISO/IEC 17025 standards through 2026. We detail how to implement gravimetric method calibration and certified accuracy protocols to extend your equipment's lifespan and secure your audit trails. By following this 2026 compliance roadmap, you'll eliminate the risk of inaccurate batching and maintain the technical competence required for high-stakes industrial environments.
Key Takeaways
- Understand the evolving 2026 technical requirements for NATA accreditation and ISO/IEC 17025 to ensure your industrial facility remains fully compliant.
- Learn how to execute professional test and measurement calibration on-site to minimize asset downtime while maintaining the high precision required for AS 1379 standards.
- Discover why the gravimetric method remains the most accurate standard for liquid flowmeter calibration and when to prioritize laboratory versus on-site testing.
- Master essential pre-audit checks, such as mechanical inspections and power stability, to identify faulty components and avoid unnecessary re-testing costs.
- Leverage over 30 years of specialized expertise to optimize weighing systems across critical infrastructure, including 98% of Sydney’s concrete production plants.
The Fundamentals of Test and Measurement Calibration in Industry
Calibration is the formal process of comparing a measurement device against a reference standard of known accuracy. In industrial settings, this procedure ensures that instruments like load cells or pressure sensors provide readings that align with national standards. The fundamentals of calibration involve identifying the relationship between the value indicated by a measuring instrument and the actual value of the quantity being measured. This isn't merely a maintenance task. It's a critical compliance requirement for any operation relying on precision data for quality control or trade.
As we approach 2026, global standards for test and measurement calibration have become significantly more stringent. Updated interpretations of ISO/IEC 17025 and AS 1379 now demand higher precision than was acceptable in 2015. These shifts respond to the rise of automated manufacturing where even a 0.2% variance can disrupt an entire supply chain. In Australia, NATA-accredited facilities must now account for tighter environmental variables during testing to ensure results remain valid under 2026 regulatory frameworks. Failure to meet these heightened benchmarks can lead to the immediate suspension of operating licences in sectors like civil construction and aerospace.
Measurement drift represents a silent financial drain in high-volume production environments. If a concrete batching plant in Sydney processes 150,000 cubic metres annually, a drift of just 1% in the weighing system can result in over A$180,000 of lost material or compromised product integrity. This drift occurs naturally due to mechanical wear, temperature fluctuations, and electrical interference in summing circuits. Regular calibration intervals mitigate this risk by identifying deviations before they exceed the Maximum Permissible Error (MPE) allowed by the National Measurement Institute (NMI).
It's vital to distinguish between simple verification and full-scale industrial calibration. Verification is a quick check to see if a scale is "close enough" to a test weight. In contrast, a professional calibration involves a comprehensive metrological assessment. This includes documented "as found" and "as left" data, adjustments to restore accuracy, and a formal certificate of compliance. For industries governed by AS 1379, a simple verification isn't legally sufficient for plant certification.
Why Industrial Precision is Non-Negotiable
Inaccurate weighing carries severe legal implications under the National Measurement Act 1960. Businesses found using non-compliant scales for trade face fines exceeding A$200,000 per offence. Beyond financial penalties, accuracy is a life-safety issue. In safety-critical applications like crane scales or tension monitoring for bridge cables, a measurement error can lead to catastrophic structural failure. Measurement uncertainty is the quantified doubt existing in any reported result. Managing this uncertainty ensures that safety margins remain intact and legal liabilities are minimised.
Core Equipment Requiring Regular Calibration
Maintaining a rigorous calibration schedule is essential for the following hardware categories:
- Industrial load cells and summing circuits: These components are the heart of heavy-duty weighing systems and are susceptible to signal degradation from moisture and lightning strikes.
- Concrete batching plants and hopper systems: Systems must meet AS 1379 requirements to ensure the structural grade of the produced concrete.
- Force gauges and tension meters: Used in structural testing and cable tensioning, these tools require precise gravimetric method calibration to ensure reliability.
Professional test and measurement calibration isn't an optional expense. It's an investment in operational uptime and legal protection. By adhering to NATA-accredited processes, Australian industries ensure their equipment performs to the exact specifications required by modern engineering standards.
Navigating NATA Accreditation and ISO/IEC 17025 Standards
The National Association of Testing Authorities (NATA) serves as Australia’s sole authority for laboratory accreditation. Its role is to provide independent assurance of technical competence. For businesses involved in test and measurement calibration, NATA accreditation isn't a luxury; it is a rigorous verification that a laboratory can perform specific tests or calibrations with proven accuracy. This process involves regular peer-review audits by industry experts who scrutinise everything from staff qualifications to the environmental conditions of the testing facility.
ISO/IEC 17025 is the international standard that dictates the technical requirements for calibration laboratories. While ISO 9001 focuses on general management systems, ISO/IEC 17025 demands evidence of technical proficiency. This includes the validation of methods, the evaluation of measurement uncertainty, and the use of certified reference materials. Technical competence means the laboratory doesn't just follow a manual; it understands the physics of the measurement and can quantify potential errors. This level of detail is vital when Preparing for a Calibration Audit to ensure all equipment meets global benchmarks.
This international standard is applied globally, ensuring that accredited laboratories provide a comparable level of quality and technical competence regardless of location. For example, prominent independent facilities like The Testing Lab PLC in the UK operate under these same rigorous frameworks, offering a useful benchmark for the kinds of accredited services available worldwide.
The principle of adhering to strict international standards extends beyond local equipment calibration to the entire global supply chain. For Australian businesses importing goods, ensuring quality at the manufacturing source is paramount. This is where specialized services for factory audits and product inspections in Asia, such as those provided by The Inspection Company, become essential for risk management and compliance.
A common misconception exists regarding "traceable to national standards" versus a "NATA-endorsed report." Traceability simply means a piece of equipment was checked against a higher-standard device, eventually linking back to the National Measurement Institute (NMI). However, a NATA-endorsed report signifies that the entire calibration process, including the technician's skill and the laboratory's environment, has been audited and approved by NATA. Without the NATA emblem, a report lacks the high-level legal and technical standing required for high-risk industrial applications.
The Legal Weight of NATA-Certified Reports
Tier-1 contractors like Boral, Holcim, and Hanson mandate NATA-endorsed calibration to mitigate risk. In the event of a structural failure or material dispute, these reports serve as critical evidence in forensic engineering audits. They prove that the equipment used to measure materials was accurate at the time of production. Accredited laboratories must undergo reassessment every 12 to 24 months to maintain their status. This ensures that the test and measurement calibration data remains defensible in a court of law. For businesses seeking long-term compliance, engaging with professional weighing equipment services ensures these standards are consistently met.
AS 1379: The Gold Standard for Concrete Production
AS 1379 specifies the requirements for the specification and supply of concrete. It places strict demands on concrete batching plant calibration to ensure mix integrity. Under this standard, accuracy is non-negotiable. Cement and water scales must be verified at intervals not exceeding 6 months, while aggregate scales typically require testing every 3 to 6 months depending on the volume of production.
Compliance with VicRoads or Transport for NSW projects requires meticulous documentation. You must maintain a register of all calibration certificates and show that each scale meets the ±1% to ±2% accuracy tolerance required by the project specifications. Failure to produce a valid NATA-endorsed certificate during a site audit can lead to immediate work stoppages and significant financial penalties. Precise calibration isn't just about the machine; it's about protecting the legal and operational viability of the entire plant.
Comparing Calibration Methods: On-Site vs. Laboratory
Selecting the appropriate environment for test and measurement calibration determines the balance between operational uptime and measurement uncertainty. For fixed industrial assets, on-site calibration is the standard requirement. This process eliminates the logistical risks associated with transporting sensitive equipment. In Australia, where 98% of concrete plants must adhere to AS 1379 standards, performing these checks in situ is the only way to account for the structural influences of the plant itself. It's a matter of ensuring the entire weighing system, not just the instrument, performs under real-world load conditions.
On-Site Calibration for Heavy Assets
Calibrating tank and silo weighing assemblies in their working position is essential for accuracy. Mobile test units equipped with up to 20 tonnes of F1 or M1 certified weights allow for direct verification without dismantling hardware. Technicians must manage environmental variables that don't exist in a lab. Wind speeds exceeding 15km/h or vibrations from adjacent machinery can introduce noise into the signal. We mitigate these factors by using digital filtering and high-resolution indicators to maintain a ±0.1% accuracy threshold. When hopper capacities exceed the physical weight limit of a service vehicle, we employ substitution testing. This involves using a known mass, such as water or aggregate, to build the scale range beyond the initial certified weight application.
- Gravimetric Method: This remains the gold standard for liquid flowmeters. We weigh the liquid discharged into a high-precision vessel to verify flow rates, eliminating errors caused by aeration or turbulence.
- Full Mass Testing: Used for hoppers up to 5,000kg. It provides the most direct correlation to NATA-traceable standards.
- Substitution Testing: Necessary for high-capacity systems where full weight sets are logistically impossible. It relies on the precision of the initial "step" weights.
Laboratory Calibration for Portable Instruments
High-precision load cells, force gauges, and laboratory balances often require a static, controlled environment. Our NATA-accredited lab facilities operate under ISO/IEC 17025 guidelines. We maintain temperatures within a ±1°C margin to prevent thermal expansion from skewing data. This controlled setting is vital for instruments with a high sensitivity where even minor humidity fluctuations could compromise the result. While lab-based test and measurement calibration typically involves a 3 to 5 day turnaround, it provides the lowest possible measurement uncertainty. We provide backup equipment to clients during this window to ensure production lines don't stop.
Regional Australian site visits present unique challenges for on-site teams. Technicians often travel over 500km to reach remote mining or agricultural sites in the Pilbara or Central Queensland. The logistics involve ensuring that heavy test weights remain stable and calibrated despite exposure to 40°C heat and corrugated roads. Every mobile unit undergoes a secondary verification check upon arrival to ensure no shift in the reference standards occurred during transit. This rigorous approach is why major industry players like Boral and Holcim rely on professional calibration services to maintain their compliance certifications. Precision isn't just about the tool; it's about the environment and the methodology used to verify it.
Preparing Your Facility for a Calibration Audit
Efficient preparation reduces the risk of non-compliance and prevents unnecessary re-testing fees. Before our technicians arrive, site managers should perform a mechanical inspection of all weighing equipment. Debris accumulation under a platform scale or around load cell mountings can cause a 2% variance in readings; a margin that often leads to audit failure. Ensure all equipment is cleaned and that power supplies are stable. Voltage fluctuations can disrupt sensitive electronics during the test and measurement calibration process, leading to inconsistent data that requires a costly follow-up visit.
Identifying faulty components early saves significant capital. Check for frayed cables, moisture ingress, or cracked junction boxes before the scheduled audit date. If a technician discovers a hardware failure during the certification process, the audit must be suspended. In the Australian industrial sector, this downtime can cost upwards of A$2,000 per hour in lost productivity. Maintaining an inventory of critical spares, such as summing circuits and surge arrestors, ensures that repairs happen immediately, allowing the calibration to proceed without delay.
Documentation is the backbone of any audit. You must have previous NATA certificates and historical performance data ready for review. For plants operating under AS 1379, auditors require a clear chain of traceability. This data helps identify long-term trends in equipment accuracy. If a system failure occurs outside of regular business hours, ISS provides 24/7 emergency support. This responsiveness is why we service 98% of concrete plants across Sydney, ensuring that critical infrastructure remains operational regardless of the time or day.
Diagnostic Signs of Calibration Drift
Inconsistent batch weights or "hunting" indicators are primary red flags. Hunting occurs when the digital display fails to settle on a single value, often suggesting signal interference or load cell damage. Zero drift is often the first sign of mechanical fatigue in industrial scales. If your scale fails to return to zero after a load is removed, the internal strain gauges may be reaching the end of their functional life. Regular monitoring of these signs prevents total system failure.
The Role of Preventive Maintenance
Integrating calibration into your wider asset management strategy is essential for long-term reliability. Regular testing and minor adjustments can extend the life of indicators and transmitters by up to 45%. For multi-site operations, we recommend developing a "Compliance Calendar" based on ISO/IEC 17025 standards. This structured approach ensures that no piece of equipment falls out of its required test and measurement calibration interval, maintaining site-wide accuracy and legal compliance at all times.
Ensure your equipment meets Australian standards and avoid costly downtime. Schedule your NATA-accredited site audit today with the experts at Independent Scale Service.
Independent Scale Service: Australia’s Precision Experts
Independent Scale Service (ISS) brings over 30 years of specialized experience to the Australian industrial weighing sector. Our expertise isn't merely theoretical; it's proven by the fact that we service 98% of concrete plants across the Sydney metropolitan area. This market dominance is built on a foundation of technical competence and a deep understanding of the regulatory environment. We provide a complete lifecycle for weighing equipment, acting as a single point of contact for supply, repair, and NATA-accredited calibration services. This integrated approach eliminates the friction of dealing with multiple vendors and ensures that your equipment remains compliant with Australian standards like AS 1379.
In heavy industry, downtime leads to immediate revenue loss. We address this reality with a 24/7 emergency response team. If a load cell fails or a batching plant loses accuracy in the middle of a night shift, our technicians deploy immediately to rectify the issue. Our test and measurement calibration protocols are designed to meet the rigorous requirements of ISO/IEC 17025, providing the legal and technical assurance required for high-stakes infrastructure projects. We don't just fix scales; we maintain the accuracy that keeps Australian industry moving.
Our technicians are experts in identifying systemic issues before they cause total equipment failure. We analyze summing circuits for signal imbalances and inspect surge arrestors to protect sensitive electronics from lightning or power spikes. This proactive methodology is why industry leaders like Boral, Holcim, and Hanson rely on our team for their most critical weighing assets. By choosing a partner with three decades of local experience, you gain access to a wealth of knowledge regarding Australian site conditions and operational challenges.
Comprehensive Weighing Solutions
We provide an extensive range of hardware designed for durability in harsh environments. This includes everything from high-visibility indicators and displays to heavy-duty silo mounts capable of supporting massive industrial loads. Our team develops custom calibration programs tailored to the specific needs of your facility, whether you're managing a local quarry or a massive metropolitan batching plant. Our track record includes successful partnerships on Australia’s largest infrastructure projects, where we ensure that every gram of material is accounted for with absolute precision. We specialize in gravimetric method calibration, ensuring that your systems deliver consistent results under real-world load conditions.
Get a Professional Calibration Quote
Securing an accurate quote for test and measurement calibration requires specific equipment data to ensure we allocate the correct resources. When contacting us, please provide the equipment make and model, the maximum capacity, the required resolution, and the current usage environment. This information allows our team to prepare a tailored service plan that minimizes your operational disruptions. We offer on-site service availability across Melbourne, Sydney, and regional hubs, bringing certified test weights and NATA-accredited expertise directly to your facility. Our process is transparent and focused on maintaining your compliance with national standards. View our full range of industrial weighing services and collections to see how we can support your facility's accuracy requirements.
Secure Your 2026 Technical Compliance Strategy
Maintaining operational accuracy in 2026 requires a rigorous approach to ISO/IEC 17025 standards. Effective test and measurement calibration isn't just about ticking a compliance box; it's about eliminating technical drift that compromises product quality and safety. Independent Scale Service manages these technical requirements through NATA-accredited solutions that align with AS 1379 requirements. We currently service 98% of Sydney's concrete plants, ensuring their weighing systems remain precise under heavy industrial loads. Whether you require on-site verification to minimize downtime or specialized laboratory services, our team delivers the technical competence required for successful audit outcomes. Our 24/7 emergency support ensures that critical weighing failures don't halt your production lines. It's essential to partner with experts who understand the nuances of gravimetric methods and summing circuits. Don't risk non-compliance or costly measurement errors in your facility. Rely on our 30 years of industrial experience to maintain your competitive edge and regulatory standing across Australia.
Request an NATA-Accredited Calibration Quote
We look forward to optimizing your facility's precision and performance.
Frequently Asked Questions
What is the difference between calibration and verification?
Calibration involves comparing your equipment against a traceable reference standard to document its accuracy and quantify any error. Verification is the process of confirming that the instrument meets specific regulatory or manufacturer tolerances, such as those defined under the National Measurement Act 1960. While calibration identifies the exact measurement deviation, verification provides a pass or fail result based on those specific legal limits.
How often should industrial weighing equipment be calibrated?
Industrial weighing equipment typically requires calibration every 6 to 12 months to maintain accuracy. For concrete production facilities, AS 1379 mandates that all scales and dispensers undergo test and measurement calibration every 6 months. High-use environments or sites with 24/7 operations often require quarterly inspections to prevent measurement drift and ensure compliance with quality management systems.
Is NATA accreditation mandatory for all industrial scales?
NATA accreditation isn't mandatory for every scale, but it's essential for trade-legal applications and high-precision industries. If your facility must comply with ISO/IEC 17025 or specific government contracts, NATA-endorsed certificates provide the necessary legal and technical traceability. Approximately 98% of concrete plants in Sydney rely on NATA-accredited services to meet their strict audit requirements and operational standards.
What happens if my equipment fails a calibration test?
If your equipment fails, it's immediately tagged as "out of service" to prevent inaccurate measurements and potential product waste. Our technicians perform necessary adjustments or component replacements to bring the unit back within the specified tolerances. We provide 24/7 emergency support to ensure that failed components like load cells or summing circuits are replaced quickly, reducing downtime to less than 4 hours in most cases.
Can Independent Scale Service calibrate equipment from any manufacturer?
Yes, Independent Scale Service calibrates weighing equipment from all major global manufacturers. With over 30 years of experience, our technicians are trained to service brands like Mettler Toledo, Rice Lake, and Avery Weightronix. This brand-independent approach ensures you receive consistent test and measurement calibration across your entire facility without needing multiple service providers or separate contracts.
What is the "gravimetric method" in liquid flowmeter calibration?
The gravimetric method involves weighing the liquid discharged by a flowmeter and comparing that mass to the meter's reading. Because the density of water is approximately 998 kg/m³ at 20°C, we can calculate the exact volume with high precision. This method is the primary standard for liquid flowmeter calibration because it eliminates the variables associated with volumetric master meters and provides the lowest measurement uncertainty.
How does temperature affect the accuracy of load cell measurements?
Temperature fluctuations cause the metal in load cells to expand or contract, which shifts the zero-point and changes sensitivity. Most industrial load cells are compensated for a range of -10°C to +40°C, but extreme heat can still cause errors exceeding 0.1% of the total capacity. Regular calibration accounts for these environmental variables to maintain the 0.5% accuracy levels required by Australian industrial standards.
Does calibration include the repair of faulty weighing components?
Calibration is a measurement and documentation process, while repair is a separate corrective action. If our technicians identify a fault during testing, such as a damaged surge arrestor or a worn pivot, we'll provide a separate quote for the repair. We carry common spare parts in our service vehicles to ensure that 90% of identified faults are rectified during the same site visit to keep your plant operational.
