


Industrial Scale Maintenance & Load Cell Testing: The 2026 Guide to Uptime
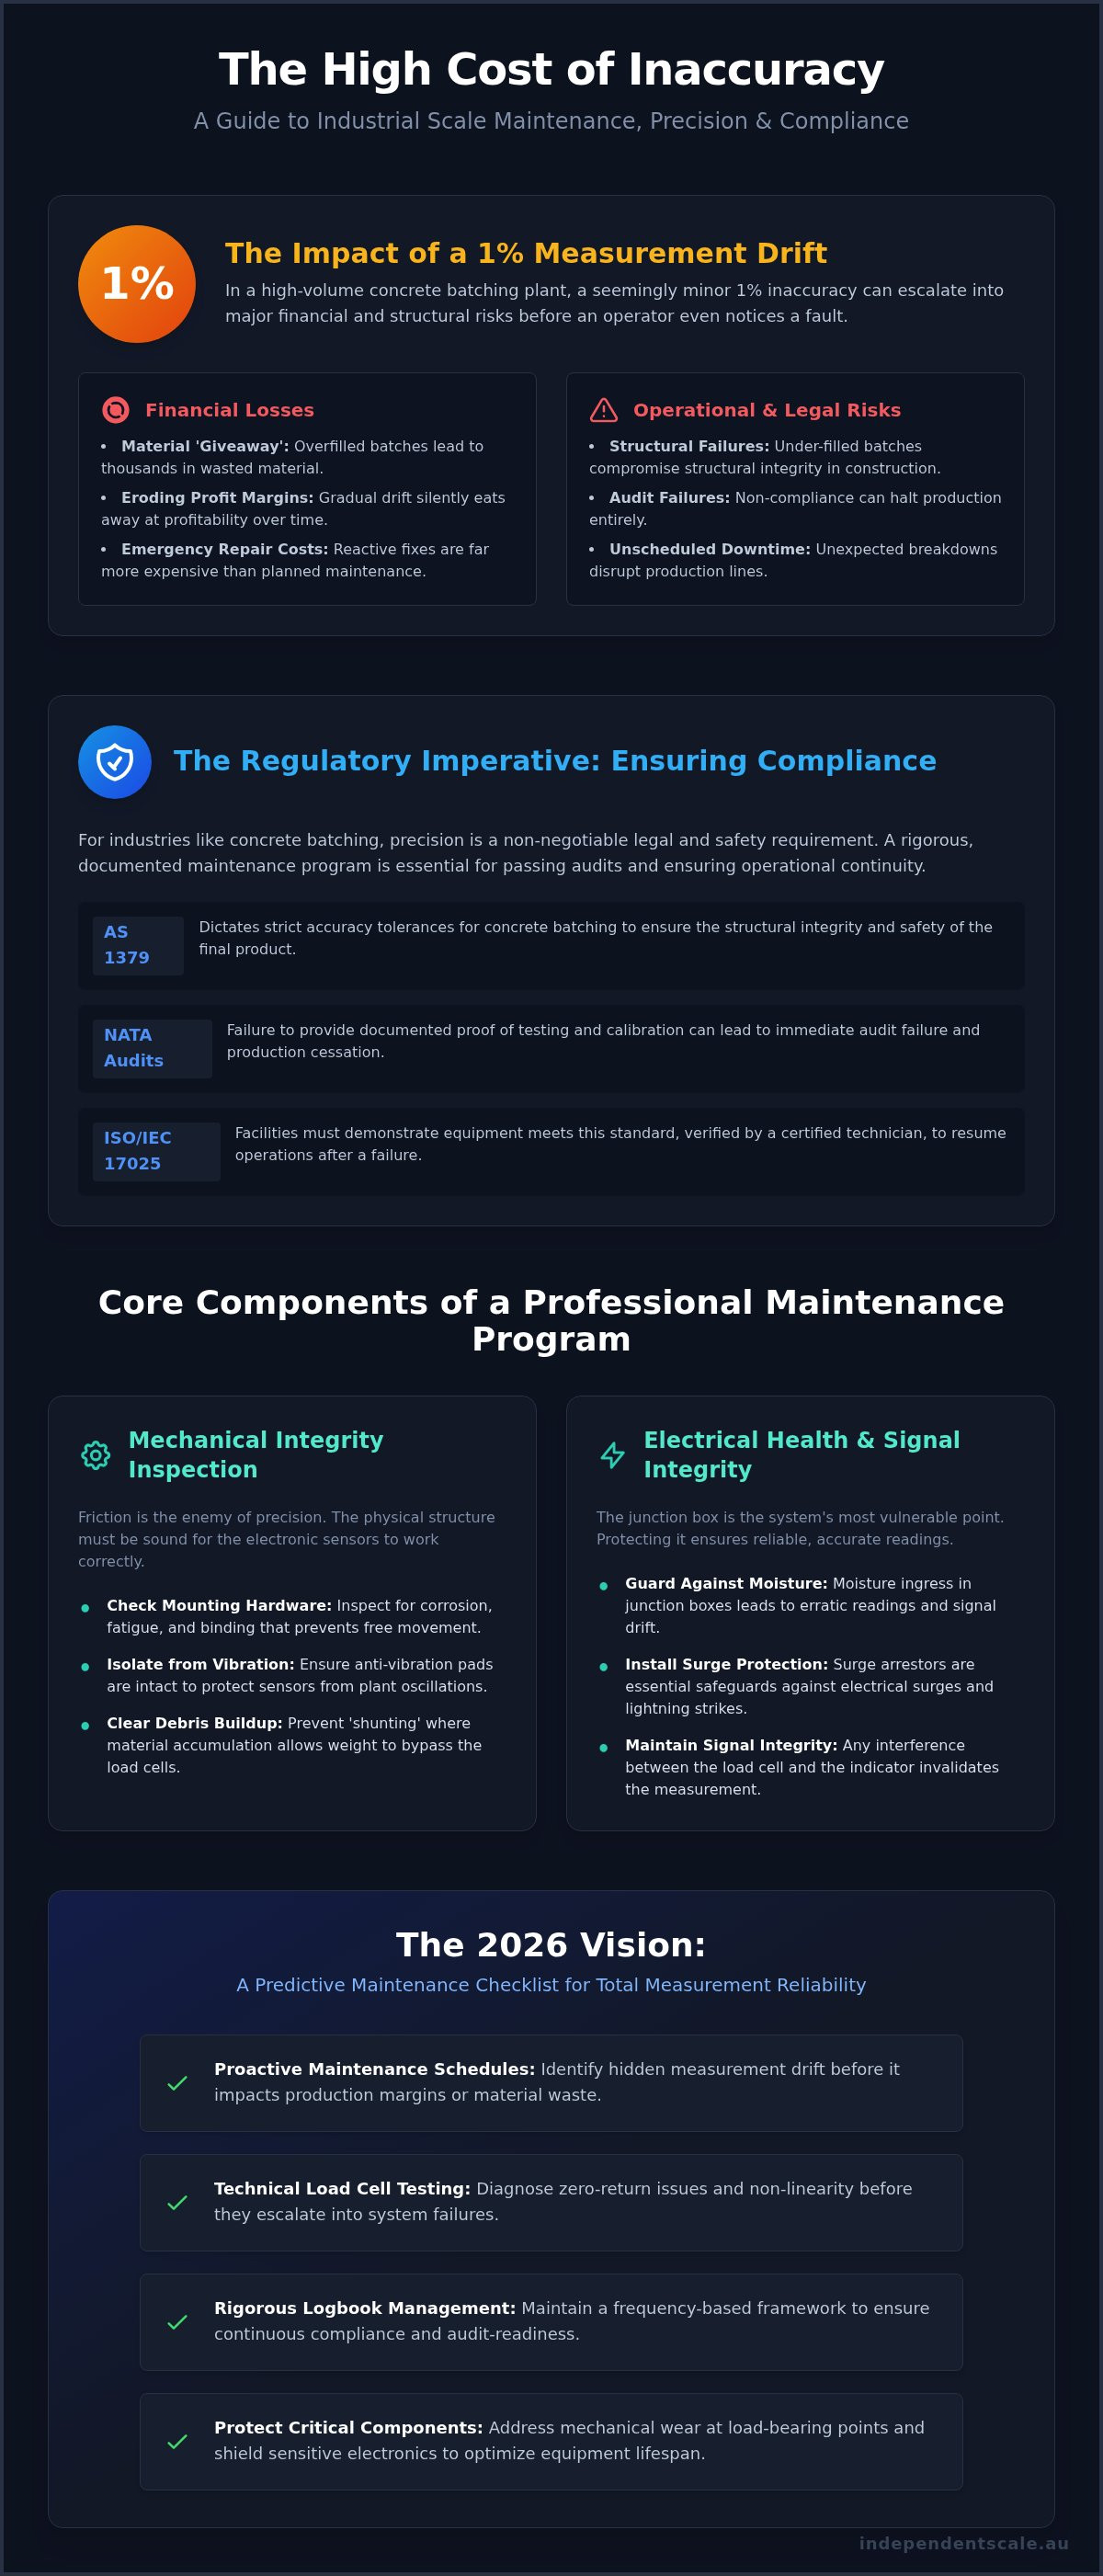
In a high-volume concrete batching plant, a measurement drift of just 1% can translate to thousands of dollars in wasted materials and compromised structural integrity before an operator even notices the fault. You likely understand that keeping your equipment running is only half the battle; keeping it precise is what protects your margins and your reputation. Relying on outdated diagnostic methods leads to unscheduled downtime and the risk of audit failures that can halt production entirely. This guide demonstrates how a rigorous industrial load cell testing procedure, combined with NATA-accredited calibration, eliminates measurement drift and ensures your facility remains fully compliant with AS 1379 standards.
By implementing the technical requirements outlined in the 2026 standards, you can achieve zero unplanned downtime and optimize your equipment's lifespan. We'll examine the shift toward predictive maintenance, the latest ISO/IEC 17025:2017 protocols, and the specific diagnostic steps required to maintain peak accuracy in heavy-duty industrial environments. This structured approach moves your facility beyond reactive repairs toward a model of total measurement reliability and regulatory certainty.
Key Takeaways
- Identify hidden measurement drift through proactive maintenance schedules to prevent material waste and protect production margins.
- Utilise a technical industrial load cell testing procedure to diagnose zero-return issues and non-linearity before they escalate into system failures.
- Ensure continuous compliance with AS 1379 and NATA audit requirements by implementing a frequency-based maintenance framework and rigorous logbook management.
- Optimise equipment lifespan and minimise emergency repair costs by protecting sensitive weighing electronics and addressing mechanical wear at critical load-bearing points.
Why Scale Maintenance is Critical for Industrial Uptime
Preventative maintenance in an industrial context is a proactive, methodical schedule of inspection, cleaning, and technical testing designed to identify component fatigue before it results in system failure. In heavy industries across Australia, the mechanical integrity of a scale and its electronic precision must function in unison to ensure operational continuity. Understanding what a load cell is and how it converts physical force into a measurable electrical signal is vital for plant managers. Environmental stressors common to Australian sites, such as moisture ingress from high-pressure cleaning, constant structural vibration, and electrical surges from unstable power grids, are the primary drivers of equipment degradation. Without a formal industrial load cell testing procedure, these factors lead to unpredicted breakdowns that halt production lines and inflate repair costs.
The Hidden Costs of Measurement Inaccuracy
Financial losses in high-volume production environments often occur through 'giveaway' costs. When scales lack regular maintenance, they frequently lead to overfilled batches, which results in substantial material loss over a single financial quarter. Conversely, under-filled products create significant liability risks in regulated heavy industries, as compromised batching can lead to structural failures in construction projects. Measurement drift is the gradual loss of accuracy over time due to environmental wear. This drift is often too subtle for operators to detect during standard daily operations, yet it is large enough to erode profit margins significantly when calculated across thousands of tonnes of throughput. Regular diagnostic checks are the only reliable method to catch this drift before it impacts the bottom line.
Regulatory Compliance and AS 1379 Standards
For concrete batching plants, precision is a non-negotiable requirement for AS 1379 compliance. This Australian Standard dictates strict accuracy tolerances for batching to ensure the structural integrity and safety of the final concrete product. Failing to implement and document a rigorous industrial load cell testing procedure can lead to an immediate NATA audit failure. Such failures often result in a total cessation of production until the facility can demonstrate that its equipment meets ISO/IEC 17025 standards through a certified technician. Maintaining comprehensive records of Concrete Batching Plant Calibration provides the necessary evidentiary trail for regulatory bodies. Professional maintenance ensures every load cell operates within its specified tolerance, shielding the business from the severe legal and financial consequences of non-compliance.
Core Components of a Professional Scale Maintenance Program
A professional maintenance regime extends beyond simple weight verification. It encompasses the entire measurement chain, from the physical load path to the final digital readout on the indicator. Maintaining signal integrity is paramount; any interference between the sensing element and the controller invalidates the results. This is why a comprehensive industrial load cell testing procedure must evaluate the mechanical environment as thoroughly as the electronic components. If the physical structure is compromised, even the highest quality load cell cannot provide an accurate measurement. Reliability is built on the interaction between rigid structural support and sensitive electronic feedback.
Mechanical Integrity and Load Path Inspection
Friction is the enemy of precision. Even minor binding in the scale assembly prevents the free movement required for accurate force transfer. Technicians must inspect mounting hardware and anti-vibration pads for signs of corrosion or fatigue. These pads are essential for isolating the sensor from the high-frequency oscillations common in manufacturing plants. For those managing tank and silo weighing assemblies, clearing debris buildup is a critical daily task. Material accumulation around load points creates 'shunting', where weight bypasses the sensor entirely. This physical bypass is a frequent cause of 'ghost' readings that calibration alone cannot fix.
Electrical Health: Junction Boxes and Surge Protection
The junction box is often the most vulnerable point in any weighing system. Moisture ingress here leads to erratic readings, signal drift, and intermittent faults that are difficult to diagnose without specialized equipment. In lightning-prone Australian regions, the installation of junction boxes and surge arrestors is a necessary safeguard against catastrophic electronic failure. Standards such as the NIST Handbook 44 provide the benchmark for the tolerances and technical requirements these systems must maintain.
A rigorous industrial load cell testing procedure includes checking the excitation voltage and signal output at the junction box to isolate faulty components. Cable insulation must also be verified for chemical damage, mechanical wear, or rodent interference. A single nick in a cable shield can introduce enough electrical noise to ruin a batch. If you suspect signal degradation, it's vital to engage a specialist for technical verification to ensure your data remains accurate and defensible.
Industrial Load Cell Testing Procedure: Diagnostic Fault-Finding
The load cell is the most vulnerable component in any industrial weighing system. It's exposed to the harshest mechanical stresses while being required to maintain extreme electronic precision. In a standard industrial load cell testing procedure, technicians look for indicators of fatigue that signal an impending failure. Zero-return issues, where the scale doesn't return to exactly 0.00 after a load is removed, or non-linearity, where the error increases disproportionately as weight is added, are the two most common red flags. These symptoms often appear long before a total system blackout, providing a narrow window for preventative action.
Detecting Load Cell Drift and Creep
Creep is defined as the change in load cell output over time while under a constant, sustained load. This is particularly problematic in silo weighing, where material may sit for days at a time. Australian environmental conditions play a significant role here; extreme temperature fluctuations between a 40°C afternoon and a 15°C night cause thermal expansion that can mimic weight changes. Load cell drift is a primary symptom of internal strain gauge degradation. It's an irreversible condition where the sensor's internal resistance changes due to age, chemical exposure, or excessive cycling.
Step-by-Step Diagnostic Testing with a Multimeter
Technical verification starts with a digital multimeter to assess the bridge circuit's health. First, check input and output resistance. Compare these readings against the manufacturer’s data sheet specifications; even a minor variance can indicate a damaged bridge. Next, perform an insulation resistance test. This diagnostic step detects moisture ingress or bridge-to-ground faults by measuring the resistance between the cable shield and the individual wires. Any reading below 5,000 megohms usually indicates a compromised seal. For those needing deeper technical specifications, The Essential Guide to Industrial Load Cells provides a comprehensive breakdown of bridge configurations and wire colour codes.
The 2026 Industrial Preventative Maintenance Checklist
Effective maintenance in 2026 relies on a structured, frequency-based framework. It's the difference between a compliant facility and one facing an immediate NATA audit failure. A detailed logbook serves as your primary evidence during regulatory inspections. It must document every intervention, from daily operator checks to the annual industrial load cell testing procedure conducted by a certified technician. For high-capacity vehicle scales and weighbridges, this documentation is even more critical. These systems endure massive axle loads and environmental exposure that accelerate mechanical wear. Specific attention must be paid to transverse and longitudinal bumpers to prevent structural damage during heavy vehicle braking.
Daily and Weekly Operator Maintenance Tasks
Site operators are the first line of defence against measurement drift. Daily tasks include a visual inspection for debris trapped under the scale or around the load cells. Even small rocks or hardened concrete can cause mechanical shunting, leading to significant weighing errors. A daily zero-check and verification using a 'known weight'-such as a specific vehicle or a calibrated mass-catches gross inaccuracies before production begins. Weekly maintenance should involve a thorough cleaning of the platform. Operators must also inspect indicators and displays for stability warnings or specific error codes that indicate signal interference.
Quarterly and Annual Professional Inspections
Professional inspections involve technical verification that exceeds the scope of site staff. Technicians perform full system linearity and repeatability testing using certified, NATA-traceable test weights. This rigorous industrial load cell testing procedure identifies internal sensor fatigue that basic checks might miss. During these visits, technicians perform an internal inspection of conditioners and transmitters to ensure calibration stability and signal integrity. They also check for corrosion in junction boxes and verify the condition of all cabling. For those managing complex setups, our Industrial Weighing Scale guide provides additional platform-specific care instructions. To ensure your facility remains within legal tolerances, it's vital to schedule a NATA-accredited calibration at least once per year.
Implementing NATA-Accredited Maintenance and Calibration
NATA accreditation to ISO/IEC 17025 represents the definitive benchmark for measurement trust in Australia. For industrial sites, this accreditation isn't merely a badge of quality; it's a verification of technical competence and equipment traceability. While previous sections outlined the mechanical and electronic steps of an industrial load cell testing procedure, the validity of those tests depends entirely on the accreditation of the technician performing them. Professional maintenance through a NATA-accredited provider significantly reduces the risk of catastrophic system failure. By identifying fatigue early, you avoid the exponential costs associated with emergency call-outs and lost production hours that occur when a system fails mid-batch.
Independent Scale Service provides this essential technical oversight across Sydney, Melbourne, and regional Australia. Our technicians bring on-site expertise to heavy-duty environments, ensuring that every diagnostic check and repair meets rigorous national standards. This level of service provides the assurance required by serious industrial clients who cannot afford the downtime or liability associated with unverified measurement data. Reliability in high-volume production is built on a foundation of methodical, accredited verification.
The Difference Between Maintenance and NATA Calibration
It's vital to distinguish between routine maintenance and NATA-accredited calibration. Maintenance is the physical act of keeping a scale operational through cleaning, lubrication, and part replacement. In contrast, NATA calibration is a formal process that proves a scale's accuracy for trade or regulatory compliance. A NATA calibration certificate serves as a critical legal document in commercial or quality disputes, providing defensible proof that your measurements are accurate within specified tolerances. For a deeper understanding of these requirements, refer to our Calibration Services pillar, which details the authoritative standards for Australian industry.
Specialist Support for Concrete and Heavy Industry
Concrete production requires specific technical knowledge to maintain compliance with AS 1379. Independent Scale Service holds specialized expertise in concrete batching plant calibration, focusing on the unique stressors of the construction sector. On-site diagnostic fault-finding is a core component of our service, allowing us to isolate issues within a complex industrial load cell testing procedure without requiring total system disassembly. This precision reduces downtime and keeps your facility audit-ready at all times. If your bulk material handling systems require verification, you can request a hopper calibration service to ensure your silo and tank measurements remain accurate. Contact Independent Scale Service today to schedule a compliance-focused maintenance review and secure your facility's operational uptime.
Secure Your Operational Uptime for 2026
Maintaining industrial precision requires more than occasional checks; it demands a rigorous commitment to technical standards and mechanical hygiene. By standardising a technical industrial load cell testing procedure, your facility can transition from reactive repairs to a model of predictive reliability. This proactive approach ensures continuous AS 1379 compliance while protecting your equipment from the harsh environmental stressors typical of Australian industrial sites.
As a NATA-accredited provider to ISO/IEC 17025, Independent Scale Service delivers the expertise needed to eliminate measurement drift and secure your production margins. We are specialists in AS 1379 compliance for heavy industries across Sydney, Melbourne, and regional Australia. Don't wait for an audit failure or a catastrophic system breakdown to address your weighing accuracy. You can Request a NATA-Accredited Preventative Maintenance Service today to ensure your facility remains a leader in precision and efficiency. Implementing these standards now will safeguard your business's reputation and operational continuity for years to come.
Frequently Asked Questions
How often should industrial weighing scales undergo preventative maintenance?
Heavy-duty scales should undergo professional preventative maintenance at least every three to six months. High-volume facilities or those in corrosive environments often require quarterly inspections to mitigate the risk of measurement drift. Regular servicing allows technicians to identify mechanical wear in the load path before it results in a total system failure. Daily operator checks should always supplement this professional schedule to ensure continuous reliability.
What is the difference between scale calibration and preventative maintenance?
Scale maintenance focuses on the physical health of the equipment, while calibration verifies its measurement accuracy. Maintenance tasks include cleaning debris, lubricating moving parts, and inspecting cable integrity. Calibration involves testing the scale against certified weights to ensure it meets specific tolerances. Both are necessary; maintenance keeps the scale running, and NATA-accredited calibration proves the data it produces is legally and commercially defensible.
Can I perform scale maintenance in-house to meet AS 1379 standards?
You can perform basic operator maintenance in-house, but technical verification must be conducted by a qualified professional to satisfy AS 1379 audit requirements. The standard requires specific accuracy tolerances that only a NATA-accredited technician can certify using traceable test weights. Relying solely on internal staff for compliance increases the risk of audit failure. Professional verification provides the necessary documentation to prove your batching plant meets Australian standards.
What are the most common signs that an industrial load cell is failing?
The most common indicators of a failing sensor include zero-return issues and non-linearity during batching. If the scale fails to return to zero after a load is removed, the internal strain gauge is likely damaged. An industrial load cell testing procedure using a multimeter can confirm if the bridge resistance has shifted beyond manufacturer specifications. These symptoms often appear before a total system blackout occurs.
How does environmental moisture affect the accuracy of heavy-duty scales?
Moisture ingress compromises the electrical insulation within the load cell or junction box, leading to erratic signal fluctuations. This often manifests as "ghost" weights or unstable readings on the digital indicator. In Australia's humid or coastal regions, hermetically sealed stainless steel load cells are necessary to prevent this type of environmental degradation. Regular inspections of seals and cable entries help identify moisture problems before they cause significant errors.
What documentation is required for a NATA-accredited maintenance audit?
A NATA-accredited maintenance audit requires a detailed logbook of all service activities and current calibration certificates. You must also provide evidence of measurement traceability and records of any corrective actions taken. Including results from a formal industrial load cell testing procedure in your records demonstrates a proactive approach to compliance. Maintaining these documents ensures your facility can defend its measurement accuracy during any regulatory inspection.
Is it better to repair or replace a drifting load cell in a batching plant?
It's almost always better to replace a drifting load cell in a concrete batching plant rather than attempting a repair. Once a cell exhibits drift or creep due to internal fatigue, its reliability is permanently compromised. Replacing the unit ensures long-term stability and is more cost-effective than the repeated downtime caused by a failing sensor. High-quality replacements provide the necessary certainty for high-volume production environments.
What role do junction boxes play in maintaining long-term scale accuracy?
Junction boxes are critical for summing the signals from multiple load cells into a single output for the indicator. They also provide a central point for surge protection and environmental sealing against moisture ingress. A compromised junction box is a frequent cause of system-wide errors and signal fluctuation. Regular internal inspections of these enclosures are vital for maintaining the long-term accuracy and signal integrity of high-capacity weighing systems.
