


Industrial Scale Calibration Certificate: The 2026 Compliance & Audit Guide
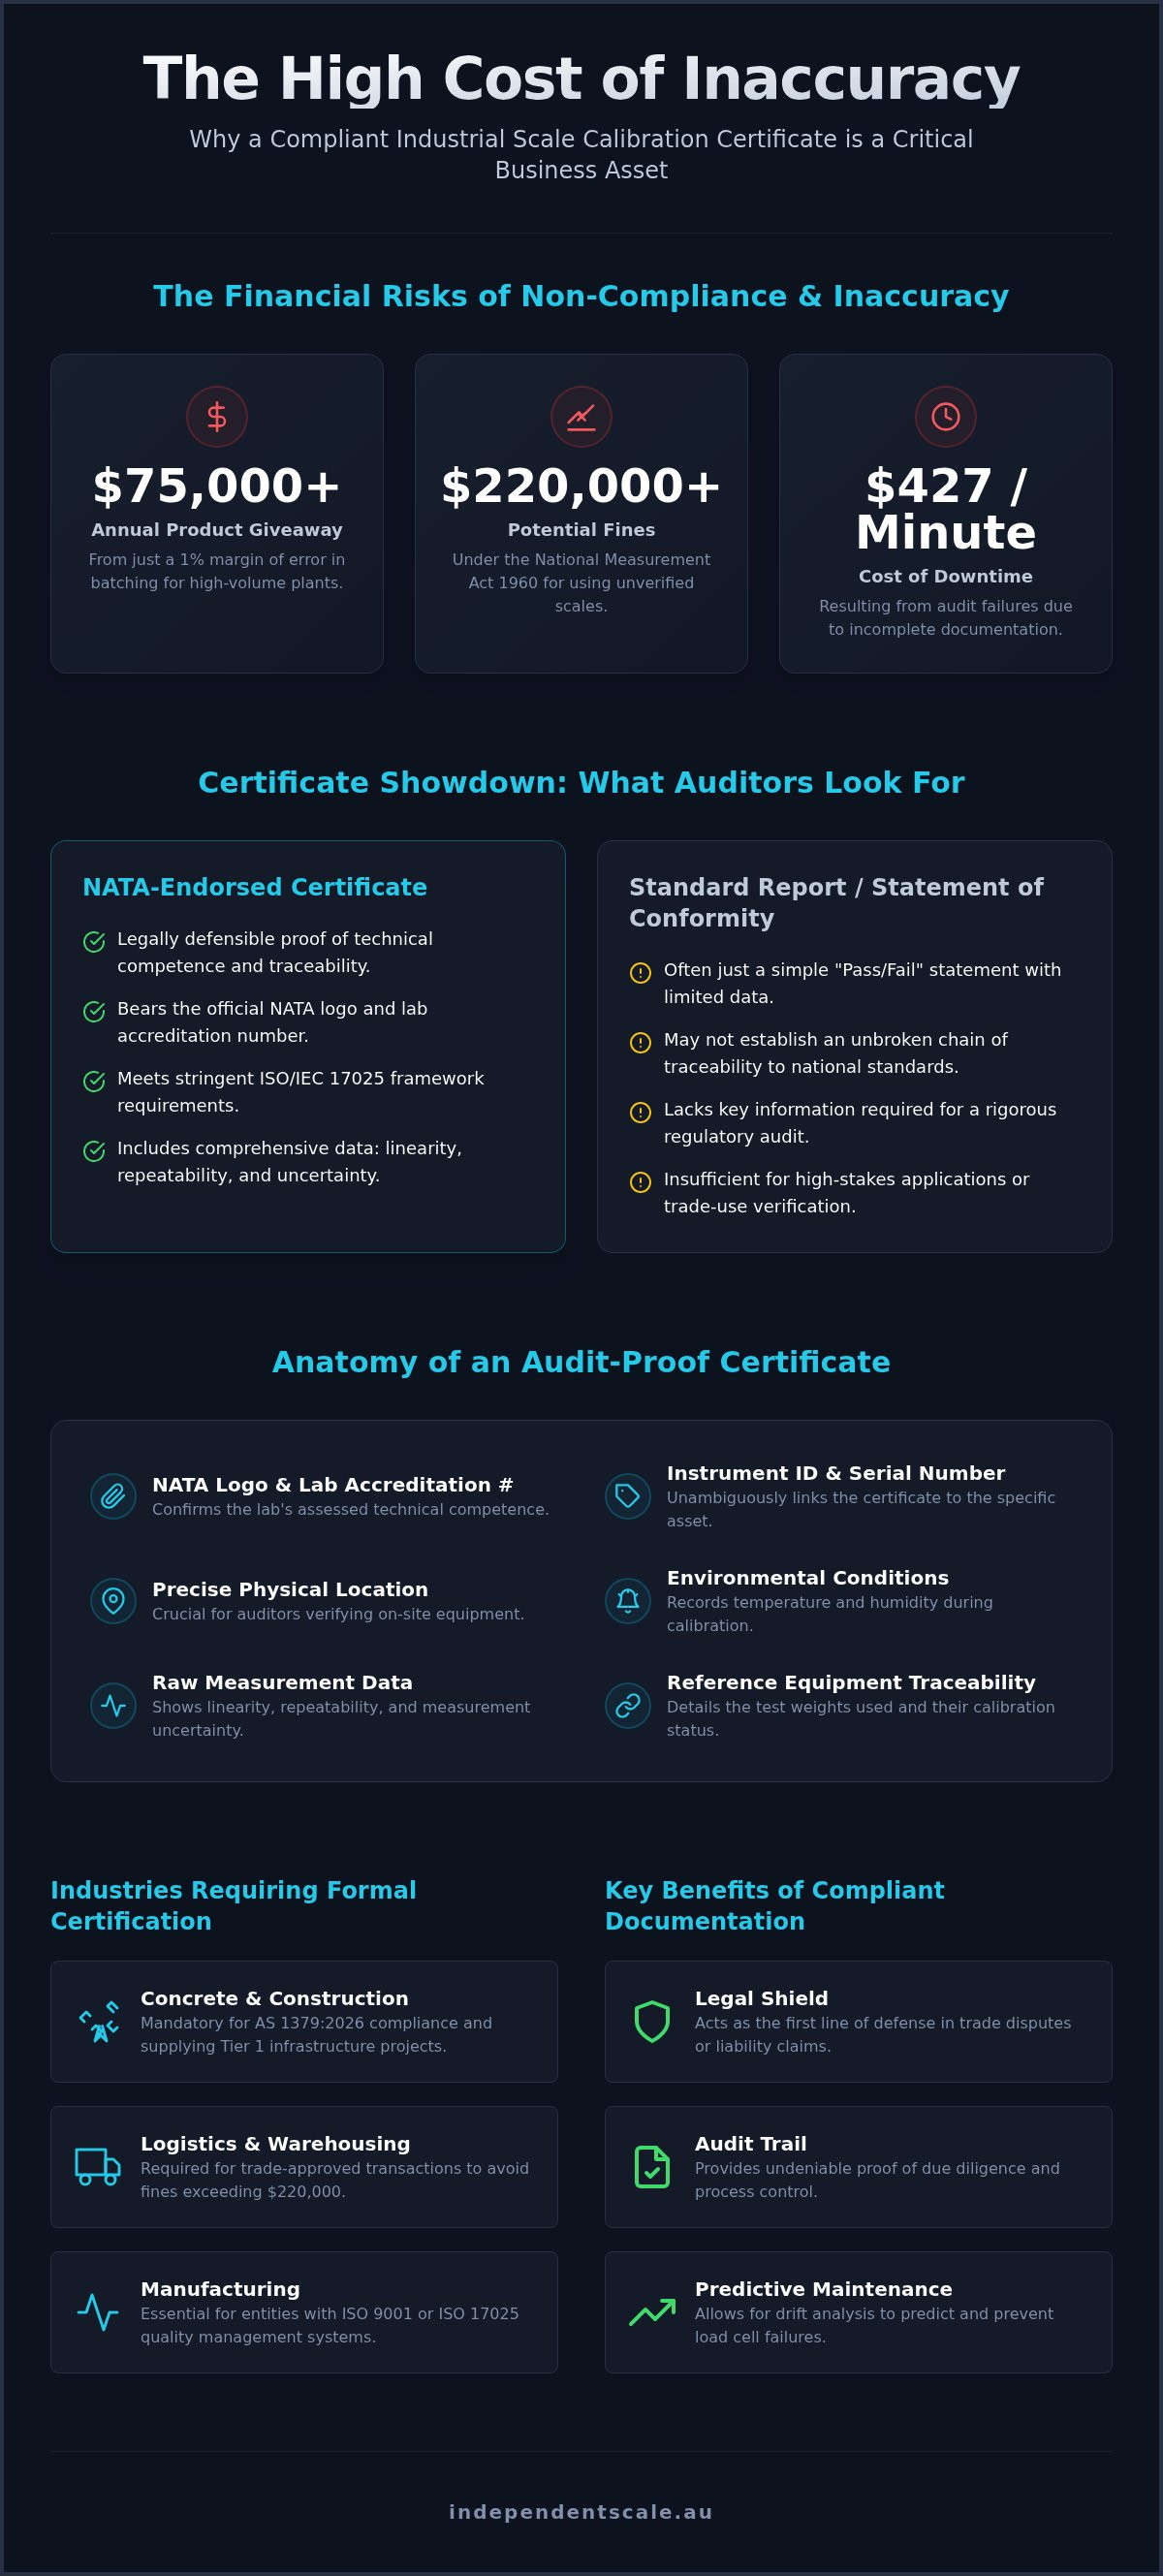
A 1% margin of error in batching accuracy can result in over $75,000 of product giveaway annually for high-volume Australian concrete plants. Under the National Measurement Act 1960, the financial risk extends further, with fines for using unverified scales exceeding $220,000. You likely recognize that an industrial scale calibration certificate is a mandatory component of your compliance framework, but ensuring that document withstands a rigorous regulatory audit is a different matter entirely. Incomplete documentation is a primary cause of audit failure, leading to unplanned downtime that costs Australian manufacturers up to $427 per minute.
This 2026 guide details the precise technical fields and accreditation markers required to ensure your documentation meets NATA and NMI standards. We'll clarify the critical differences between standard traceable reports and NATA-endorsed certificates while providing a compliance checklist for trade-use verification. You'll learn how to identify gaps in your current documentation before they result in audit failure or costly measurement drift. We also cover the implications of the May 2026 update to AS 1379 and the new National Measurement Guidelines 2026 to keep your operations fully compliant and technically sound.
Key Takeaways
- Identify the mandatory identification fields, including serial numbers and asset IDs, required to satisfy Australian regulatory auditors in 2026.
- Understand the technical and legal differences between a standard report and a NATA-endorsed industrial scale calibration certificate.
- Review the latest 2026 updates to AS 1379 and National Measurement Institute (NMI) guidelines to ensure your batching plant remains compliant.
- Learn how precise documentation acts as a legal shield to protect your business from liability and trade measurement disputes.
- Discover how to utilize digital certificate portals to simplify record-keeping and eliminate the risk of lost audit documentation.
What is an Industrial Scale Calibration Certificate?
An industrial scale calibration certificate is a formal, technical document that records the measurement performance of a weighing instrument against a known standard. It isn't just a receipt for services rendered. It's a critical record of truth that confirms a scale operates within specified tolerance limits. Within the Australian National Measurement System, this certificate ensures that every kilogram recorded on a factory floor aligns with national primary standards maintained by the National Measurement Institute (NMI). Following the April 1, 2026, update to the National Measurement Guidelines, the requirements for legal traceability have become more stringent, making the certificate a primary legal shield for any business trading by weight.
Modern industrial environments now rely heavily on digital load cells and complex signal conditioners. A 2026 certificate must account for these digital complexities, documenting the physical weight response alongside the integrity of digital outputs and software-calculated spans. There's a vital distinction between a basic 'Statement of Conformity' and a full Calibration Report. A statement merely claims the device passed or failed at a specific point in time. A comprehensive report provides the raw data, including repeatability, linearity, and uncertainty of measurement. For high-stakes industrial applications, the full report is the only way to prove technical competence during a regulatory audit.
The Purpose of Calibration Documentation
The primary function of documentation is to establish an unbroken chain of Calibration traceability. This chain links your on-site equipment back to international SI units. Beyond simple compliance, these records provide evidence of due diligence. If a structural failure occurs or a trade dispute arises, your certificates serve as the first line of defense. They demonstrate that your measurement processes were controlled and accurate. Maintaining a chronological file of certificates also allows for sophisticated drift analysis. By tracking how a scale's accuracy changes over time, maintenance teams can predict load cell failure before it results in the $427 per minute downtime often seen in Australian manufacturing.
Who Needs a Formal Certificate?
Regulatory requirements dictate who must maintain NATA-endorsed documentation. Under the AS 1379:2026 standard published on May 22, 2026, concrete batching plants must prove weighing accuracy to maintain certification. This is mandatory for supplying Tier 1 infrastructure projects. Other sectors requiring formal documentation include:
- Concrete and Construction: Plants requiring concrete batching plant calibration to meet AS 1379:2026 specifications.
- Logistics and Warehousing: Facilities using industrial weighing scales for trade-approved transactions where fines for non-compliance exceed $220,000.
- Manufacturing: Entities operating under ISO 9001 or ISO 17025 quality management systems that mandate regular, documented equipment verification.
Anatomy of a NATA-Endorsed Calibration Certificate
A valid NATA-endorsed industrial scale calibration certificate is a highly structured technical document. It must contain specific identification markers to be legally defensible. Every certificate must clearly list the instrument's serial number, asset ID, and its precise physical location within your facility. Without these identifiers, an auditor cannot verify that the document belongs to the specific scale being inspected. The most critical visual marker is the NATA logo accompanied by the laboratory's unique accreditation number. This symbol confirms the laboratory has been independently assessed for technical competence under the ISO/IEC 17025 framework.
Technical transparency requires the disclosure of all reference equipment used during the procedure. Your certificate should list the specific test weights, their classes, and their own calibration traceability. Environmental conditions are also mandatory fields. Technicians must record temperature and humidity at the time of testing because these factors can influence load cell performance and air buoyancy. If your current documentation omits these environmental variables, it may be flagged during a high-level audit. For businesses managing complex sites, our weighing scale calibration services ensure every mandatory field is populated with precision.
Understanding Measurement Uncertainty
In metrology, "zero error" is a myth. Every measurement has an inherent degree of doubt. An industrial scale calibration certificate must quantify this through a statement of measurement uncertainty. A certificate lacking an explicit measurement uncertainty statement fails to meet mandatory NATA reporting requirements and is considered invalid for regulatory audits. This figure is vital for your operations because it defines the true range of your weighing results. If your uncertainty is too high, you risk significant product giveaway or, worse, falling outside the strict batching tolerances required for AS 1379 compliance.
Before and After Data (As-Found vs. As-Left)
Comprehensive reporting requires two distinct sets of data points. "As-Found" data records the scale's performance exactly as the technician found it, before any adjustments or repairs were made. This is the most critical field for audit compliance. It proves that your equipment was operating accurately during the months prior to the service. If the "As-Found" data shows the scale was out of tolerance, you must investigate all products weighed since the last calibration.
The "As-Left" data confirms the final state of the instrument after the technician has completed any necessary mechanical or electronic adjustments. This set of data establishes the new baseline for the next reporting period. If you only receive a certificate showing the final adjusted results, you have a massive gap in your compliance history that could lead to severe penalties under the National Measurement Act.
Compliance Standards: ISO 17025, AS 1379, and NMI
In the Australian industrial sector, an industrial scale calibration certificate is only as robust as the regulatory framework supporting it. ISO/IEC 17025:2017 remains the global benchmark for laboratory competence, ensuring that a facility has the technical personnel and equipment to produce valid results. While many service providers offer a "Standard" certificate, these documents often lack the independent technical oversight provided by NATA. A NATA-endorsed report is essentially a guarantee that the laboratory has been assessed against international standards for impartiality and technical proficiency. Choosing a standard report might reduce immediate costs, but it often fails to satisfy the rigorous requirements of Tier 1 contractors or government auditors.
The National Measurement Institute (NMI) oversees the legislative instruments that govern legal metrology in Australia. As of April 1, 2026, the remade National Measurement Guidelines 2026 have streamlined these requirements, yet they've also increased the emphasis on documented traceability. For businesses, this means your documentation must prove that every measurement can be linked back to a national primary standard. If your laboratory isn't accredited to ISO/IEC 17025, that chain of traceability is technically broken in the eyes of many regulatory bodies.
AS 1379 Requirements for Concrete Plants
Concrete production is governed by AS 1379:2026, which was updated on May 22, 2026. This standard mandates strict accuracy benchmarks for every component of a batch. Cement and water weighing systems must maintain an accuracy of ±1%, while aggregates and admixtures allow for ±2%. To maintain a valid "Batching Plant Certificate of Compliance," you must perform a formal Concrete Batching Plant Calibration at mandatory six-month intervals. These reports must be kept on-site and presented during annual plant inspections. Failure to produce a compliant certificate can lead to immediate decertification, halting your ability to supply structural concrete to regulated projects.
Trade-Use Verification vs. Calibration
It's a common misconception that an industrial scale calibration certificate doubles as a license to sell goods by weight. Calibration is a technical process that adjusts and records accuracy, but trade-use verification is a legal requirement under the National Measurement Act 1960. The NMI regulates commercial weighing to ensure fair trade and consumer protection. If you use a scale to determine a price, it must be verified by a licensed technician and marked with a lead seal or verification sticker. Independent Scale Service provides the technical expertise to bridge this gap, ensuring your equipment meets both NATA's technical standards and the NMI's legal requirements. Remember that using unverified scales for commercial transactions carries severe risk, with potential fines exceeding $220,000.
The Audit Trail: How Certificates Protect Your Business
An industrial scale calibration certificate serves as your primary defense during regulatory scrutiny and internal financial audits. It provides the documented evidence required to prove that your measurement systems are controlled and accurate. Beyond simple compliance, these records offer substantial return on investment by eliminating "product giveaway." When scales over-read, you lose inventory; when they under-read, you risk structural integrity and legal penalties. Maintaining a rigorous audit trail ensures that every measurement is defensible and every kilogram is accounted for in your financial reports.
In the event of a structural failure or a trade dispute, investigators will scrutinize your batching records and calibration history. A NATA-endorsed certificate proves you exercised due diligence by following national standards. It shifts the conversation from potential negligence to documented technical performance. Without this document, your business is exposed to litigation and the risk of fines exceeding $220,000 under the National Measurement Act. Audit readiness involves more than just holding a piece of paper. It requires an organized system where ISO or NATA inspectors can quickly verify traceability and historical performance.
Historical certificates allow for sophisticated trend analysis. By comparing "As-Found" data across multiple reporting periods, you can identify "drift," which is the gradual loss of accuracy over time. Identifying drift allows you to schedule repairs before a complete system failure occurs. This proactive approach minimizes the risk of unplanned downtime, which costs Australian manufacturers up to $427 per minute.
Case Study: The Cost of a 1% Error
A 1% error in batching accuracy can result in over $75,000 of product giveaway annually for high-volume Australian concrete plants. This financial leak often stems from aging or damaged load cells that haven't been properly monitored through regular testing. The industrial scale calibration certificate acts as a warning light for these failing components. By increasing calibration frequency based on risk assessment, you can mitigate the financial impact of measurement drift and ensure your plant remains profitable.
Common Certificate Errors That Fail Audits
Auditors frequently reject documentation due to technical omissions. Even a minor error can invalidate your entire compliance history. Common issues include:
- Missing traceability links to national measurement standards.
- Incorrect or expired reference weight data used during the test.
- Unsigned reports or certificates from non-accredited service providers.
- Omission of environmental conditions or measurement uncertainty data.
Ensure your facility is fully audit-ready by scheduling a comprehensive industrial scale calibration service with our NATA-accredited technicians.
Obtaining Your Certificate with Independent Scale Service
Independent Scale Service streamlines the delivery of your industrial scale calibration certificate through a centralized digital portal designed for 2026 compliance standards. This system eliminates the operational risk of lost or incomplete documentation during a surprise regulatory audit. In 2026, manual paper-based record-keeping is no longer sufficient for high-volume industrial sites. Our digital portal allows plant managers to access historical data, track measurement drift, and download NATA-endorsed reports instantly. This level of accessibility ensures that you're always prepared to prove technical competence to NMI or NATA inspectors without delay.
Technical accuracy requires a holistic view of the weighing system rather than just the load cell itself. We ensure that your indicators and displays are perfectly synchronized with the analog or digital output of the sensors. If the calibration process reveals a hardware fault or a significant out-of-tolerance condition, our 24/7 emergency response team is available to perform immediate repairs. This responsiveness is a critical differentiator for Australian manufacturers who face losses of $427 per minute during unplanned downtime. We don't just identify the failure; we provide the technical solution to restore your plant to full operation.
Our commitment to reliability extends to the technical proficiency of our field technicians. Every member of our team is trained to handle the specific complexities of heavy industrial weighing, from silo assemblies to force measurement tools. We provide a clear, authoritative path to compliance that protects your business from the $220,000 fines associated with unverified trade measurement. By choosing a NATA-accredited partner, you ensure that your documentation is legally defensible and technically sound under the National Measurement Guidelines 2026.
Our NATA Accredited Process
The calibration begins with a rigorous initial inspection and "As-Found" testing. This step documents the scale's performance exactly as it was operating in your production environment, providing the vital data needed for audit trails. If the device is found to be out of tolerance, our technicians perform necessary mechanical and electronic adjustments to optimize the weighing system. The process concludes with a final "As-Left" certification and the application of a NATA-compliant calibration sticker. This three-stage process ensures that your industrial scale calibration certificate reflects a fully optimized and verified instrument.
Requesting a Calibration Service
We customize calibration intervals based on your specific production volume and the risk profile of your industry. For complex industrial assemblies, we offer specialized hopper calibration services that account for the unique mechanical stresses and environmental factors affecting silos and tanks. Our team works with you to establish a schedule that satisfies the six-month reporting intervals required by AS 1379:2026 for concrete batching plants. To secure your compliance for the upcoming audit cycle, contact Independent Scale Service for NATA Accredited Calibration today.
Maintain Audit Readiness for 2026
A technically accurate industrial scale calibration certificate is more than a maintenance record; it's a critical legal shield for your business operations. As Australian regulatory standards like AS 1379:2026 and the National Measurement Guidelines 2026 continue to evolve, NATA-endorsed reporting has become the mandatory benchmark for heavy industry. Relying on standard, non-accredited reports leaves your facility exposed to significant liability, trade measurement fines, and the risk of immediate decertification.
Independent Scale Service provides the technical expertise and 24/7 industrial support necessary to bridge the gap between simple measurement and full regulatory compliance. As a NATA Accredited Laboratory and AS 1379 compliance experts, we ensure your documentation stands up to the most rigorous audits. Our digital certificate portal simplifies your record-keeping, allowing you to track equipment health and identify measurement drift before it impacts your bottom line. Precision isn't just about the numbers on the display; it's about the technical competence behind the report.
Secure Your NATA Compliance – Book a Calibration Today
Ensuring your weighing equipment remains precise and compliant is the most effective way to protect your production output and maintain your standing as a reliable supplier in the competitive Australian industrial market.
Frequently Asked Questions
What is the difference between a NATA certificate and a standard one?
A NATA certificate is issued by a laboratory independently audited and accredited against ISO/IEC 17025 standards. While a standard certificate might show accuracy, it lacks the formal endorsement of technical competence and impartial oversight that NATA provides. Most Tier 1 construction and government contracts specifically mandate NATA-endorsed reporting for legal defense and regulatory compliance.
How long is a scale calibration certificate valid for in Australia?
Validity periods are determined by industry standards and specific risk assessments. Under AS 1379:2026, concrete batching plants require calibration every six months to maintain their certification. For general manufacturing, a 12-month interval is common, though high-volume sites often adopt shorter cycles to mitigate the risk of measurement drift and financial loss.
Can I calibrate my own scales and issue a certificate?
You can perform internal verification checks, but you cannot issue a compliant industrial scale calibration certificate for yourself. Regulatory bodies and auditors require independent, third-party validation from an accredited provider to ensure impartiality and technical accuracy. Self-issued documents are typically rejected during ISO or NATA audits because they lack the required accreditation markers.
Does a calibration certificate guarantee the scale is 'Trade Approved'?
No, a calibration certificate and trade verification are distinct requirements. Calibration confirms the scale's technical accuracy, whereas trade verification is a legal requirement under the National Measurement Act for selling goods by weight. You must ensure your scale is both calibrated for accuracy and verified by an NMI-licensed technician for commercial transactions to avoid heavy fines.
What should I do if my scale fails its calibration during an audit?
If a scale fails during an audit, you should immediately suspend its use and contact a 24/7 emergency repair service to restore accuracy. You'll need to conduct a risk assessment on all products weighed since the last successful calibration. Failure to take immediate corrective action can lead to significant penalties and potential litigation if the error resulted in structural or safety issues.
Is an electronic/PDF calibration certificate legally valid?
Electronic and PDF certificates are legally valid provided they meet ISO/IEC 17025 requirements for data integrity. They must be non-editable and clearly show the NATA accreditation logo and authorized signatures. Digital portals often provide better audit trails than paper records, as they prevent document loss and allow for instant retrieval during surprise inspections.
How do I check if a calibration company is actually NATA accredited?
You can verify a company's status by visiting the NATA website and searching their online directory. Every accredited laboratory has a unique accreditation number that must appear on the industrial scale calibration certificate. Always check that their scope of accreditation specifically covers the weight ranges and instrument types used at your facility.
What is traceability and why must it be on the certificate?
Traceability is the unbroken chain of comparisons linking your scale's results back to national primary standards maintained by the NMI. Without documented traceability, your measurements have no legal standing in Australia. Every certificate must list the reference weights used and their own calibration expiry dates to prove this vital link to national standards.
