


How Often to Calibrate Industrial Scales: The 2026 Compliance Guide
A single gram of measurement drift in a high-volume batching plant can result in over A$12,000 of lost product before the next quarterly check. You understand that precision is the only safeguard against product giveaway and the operational paralysis of a failed NATA audit. Determining exactly how often to calibrate industrial scales is not a matter of guesswork; it is a critical business decision that directly impacts your legal standing and your annual profit margins. Inconsistent batching doesn't just waste material. It compromises the structural integrity of your output and risks your reputation with Tier 1 contractors.
This 2026 guide provides the precise technical framework you need to establish a defensible calibration schedule that meets AS 1379 requirements. You'll learn how to minimize measurement uncertainty and avoid the unexpected equipment failures that lead to expensive downtime. We'll examine the specific variables, including load frequency and environmental stress, that dictate your mandatory service intervals to ensure your facility remains fully NATA compliant and ISO/IEC 17025 ready. This ensures your weighing systems remain accurate under the most demanding industrial conditions.
Key Takeaways
- Establish a baseline for NATA compliance and learn how often to calibrate industrial scales based on usage volume and the financial risk of measurement drift.
- Identify the specific non-negotiable legal intervals required by Australian Standard AS 1379 for concrete batching plants to maintain accreditation.
- Discover the critical "red flag" events, such as equipment relocation or mechanical impact, that immediately void a calibration certificate and necessitate an urgent re-check.
- Understand the technical distinction between routine in-house verification and professional NATA-accredited calibration to ISO/IEC 17025 standards.
- Calculate the potential cost of weighing inaccuracies by evaluating the "Risk of Being Wrong" over 1,000 batches of industrial production.
The Minimum Frequency Baseline: Why Industrial Scales Drift
Calibration is the formal process of comparing a weighing device against a known NATA-traceable standard to determine its accuracy. Understanding what is calibration involves more than just checking a display; it's a technical verification that ensures your equipment operates within the specific tolerances required by Australian standards. For low-impact scales situated in clean, climate-controlled environments, a 12-month interval serves as the absolute minimum baseline. However, determining how often to calibrate industrial scales depends heavily on your specific operational throughput and the regulatory requirements of your industry, such as AS 1379 for concrete production.
Accuracy is never permanent. Industrial scales experience "drift," which is the gradual deviation of the weighing system from its calibrated state. This occurs as load cells and electronic components age or respond to external stressors. It's vital to distinguish calibration from "adjustment." Calibration is the act of measuring the error, while adjustment is the physical or electronic correction of that error. Seeing an incorrect number on the display is only half the problem; without a documented "as found" calibration report, you lose the audit trail necessary for ISO/IEC 17025 compliance.
The Mechanical Reality of Load Cell Aging
Load cells are high-precision instruments that function as spring elements. Every time a load is applied, the metal alloy within the cell deflects microscopically. Over millions of loading cycles, this metal experiences fatigue, leading to a permanent shift in the zero point or span. In high-volume environments like shipping hubs or batching plants, this wear is accelerated. Shock loading, where a heavy mass is dropped onto the platform rather than placed, causes immediate mechanical deformation. Because of these factors, high-stress load cells require tighter monitoring intervals, often moving from annual to quarterly inspections to prevent measurement failure.
Environmental Factors in the Australian Climate
The Australian climate introduces significant variables that compromise scale stability. Thermal expansion is a primary culprit; temperature swings from 5°C morning starts to 45°C afternoon peaks cause physical changes in scale structures and affect the sensitivity of summing circuits. Dust and moisture ingress also play a role. In regional or coastal sites, grit and corrosion increase friction in mechanical linkages, which directly increases measurement uncertainty. Furthermore, electrical interference from heavy machinery can disrupt signals. Proper grounding and the use of surge arrestors are essential, but they don't replace the need for regular testing. Understanding how often to calibrate industrial scales in these harsh conditions is the only way to guarantee that environmental "noise" doesn't lead to costly production errors.
Calculating Your Ideal Calibration Schedule: 4 Key Factors
Determining how often to calibrate industrial scales requires a shift from arbitrary annual dates to a risk-based assessment. While manufacturers provide a baseline, high-volume Australian operations must evaluate specific operational variables to avoid "The Risk of Being Wrong." Consider a concrete plant processing 1,000 batches of product. A seemingly minor 1% drift in scale accuracy can result in over A$18,500 in material wastage or, worse, structural non-compliance that triggers a total site shutdown. The 4 Key Factors governing your schedule include usage intensity, precision requirements, historical stability, and regulatory mandates like AS 1379.
Usage Intensity and Throughput
Throughput is the primary driver of mechanical wear and load cell fatigue. A scale operating 24/7 in a Sydney distribution centre experiences more structural stress in one month than a low-volume warehouse scale does in three years. We categorize high-intensity usage as any system performing more than 50 weighments per day. For these operations, monthly or quarterly professional checks are essential to maintain accuracy. Scales consistently loaded to 90% of their maximum capacity also exhibit faster drift than those used at mid-range, requiring more frequent weighing scale calibration to stay within legal tolerances.
Required Precision and Tolerance
Your internal Quality Management System (QMS) or ISO 9001 standards define your allowable error margin. A 50-tonne weighbridge might tolerate a 20kg variance, but a chemical batching scale requiring +/- 0.1% precision has no room for error. Tighter tolerance requirements mandate more frequent testing to ensure audit-readiness. If your process involves high-value materials or strict pharmaceutical standards, the interval between professional NATA-accredited calibrations must be shortened to mitigate the financial risk of a batch failure.
Historical Performance Data
Calibration is a data-driven discipline, not a guessing game. ISS technicians use previous calibration certificates to identify stability trends over time. If your 2023 and 2024 records show zero drift, you may have a technical justification to maintain your current interval. However, if data shows the scale consistently drifts toward the "out-of-tolerance" limit every six months, the schedule must be tightened immediately. Maintaining a centralized calibration log is a mandatory requirement for NATA audits and demonstrating compliance. If your equipment has moved or undergone significant repair, a fresh hopper calibration service is the only way to re-establish a reliable baseline for your records.
Australian Regulatory Standards: AS 1379 and NATA Requirements
Australian industrial sectors operate under strict legislative frameworks that dictate weighing accuracy. For the construction industry, AS 1379 is the primary standard. It defines the requirements for the specification, production, and delivery of concrete. Compliance isn't optional; it's a legal necessity to ensure structural safety across the built environment. When determining how often to calibrate industrial scales, Australian operators must look first to AS 1379 and NATA guidelines to avoid severe penalties.
The Australian Standard 1379 mandates that all weighing systems in a concrete plant undergo regular verification. Non-compliance results in immediate site shutdowns or legal action during heavy-vehicle or structural audits. Most Tier 1 contractors require documented proof of calibration to maintain their supply chain standing. Using non-accredited service providers creates a significant liability gap that can't be closed once a structural failure or audit discrepancy occurs.
Compliance for Concrete and Construction
In the concrete industry, the gravimetric method is the only recognized way to ensure batching accuracy. This involves using physical, traceable weights to verify the performance of the scale. Concrete batching plant calibration must occur every 6 months to meet the AS 1379 standard. This 180-day interval is the industry benchmark because it accounts for the harsh, vibratory environments of batching plants that cause load cell drift. Professional hopper and silo calibration ensures that every cubic metre of concrete meets the specified strength, protecting the structural integrity of Australian infrastructure.
- 6-Month Intervals: The non-negotiable standard for AS 1379 compliance.
- Gravimetric Method: Required for all batching plants to ensure high-precision measurement.
- Audit Readiness: Documentation must be available for immediate inspection by local authorities or contractors.
NATA Accreditation vs. Standard Calibration
A NATA-accredited certificate is the only document that's legally defensible in an Australian court. NATA accreditation to ISO/IEC 17025 proves that a laboratory has the technical competence to produce accurate data. It ensures full traceability to national primary standards and includes a calculated "Uncertainty of Measurement." This data is vital for high-stakes industries where a 1% error can lead to millions of dollars in waste or safety risks. Independent Scale Service prioritizes NATA standards for 98% of Sydney's concrete plants because standard, non-accredited "check-ups" don't provide the same legal protection.
Understanding how often to calibrate industrial scales is a matter of legal risk management. ISO/IEC 17025 requirements include:
- Traceability: A clear, unbroken chain of comparisons back to national standards.
- Technical Competence: Technicians must demonstrate proficiency in specific calibration methodologies.
- Equipment Accuracy: All test weights must be verified and certified by a NATA-approved facility.
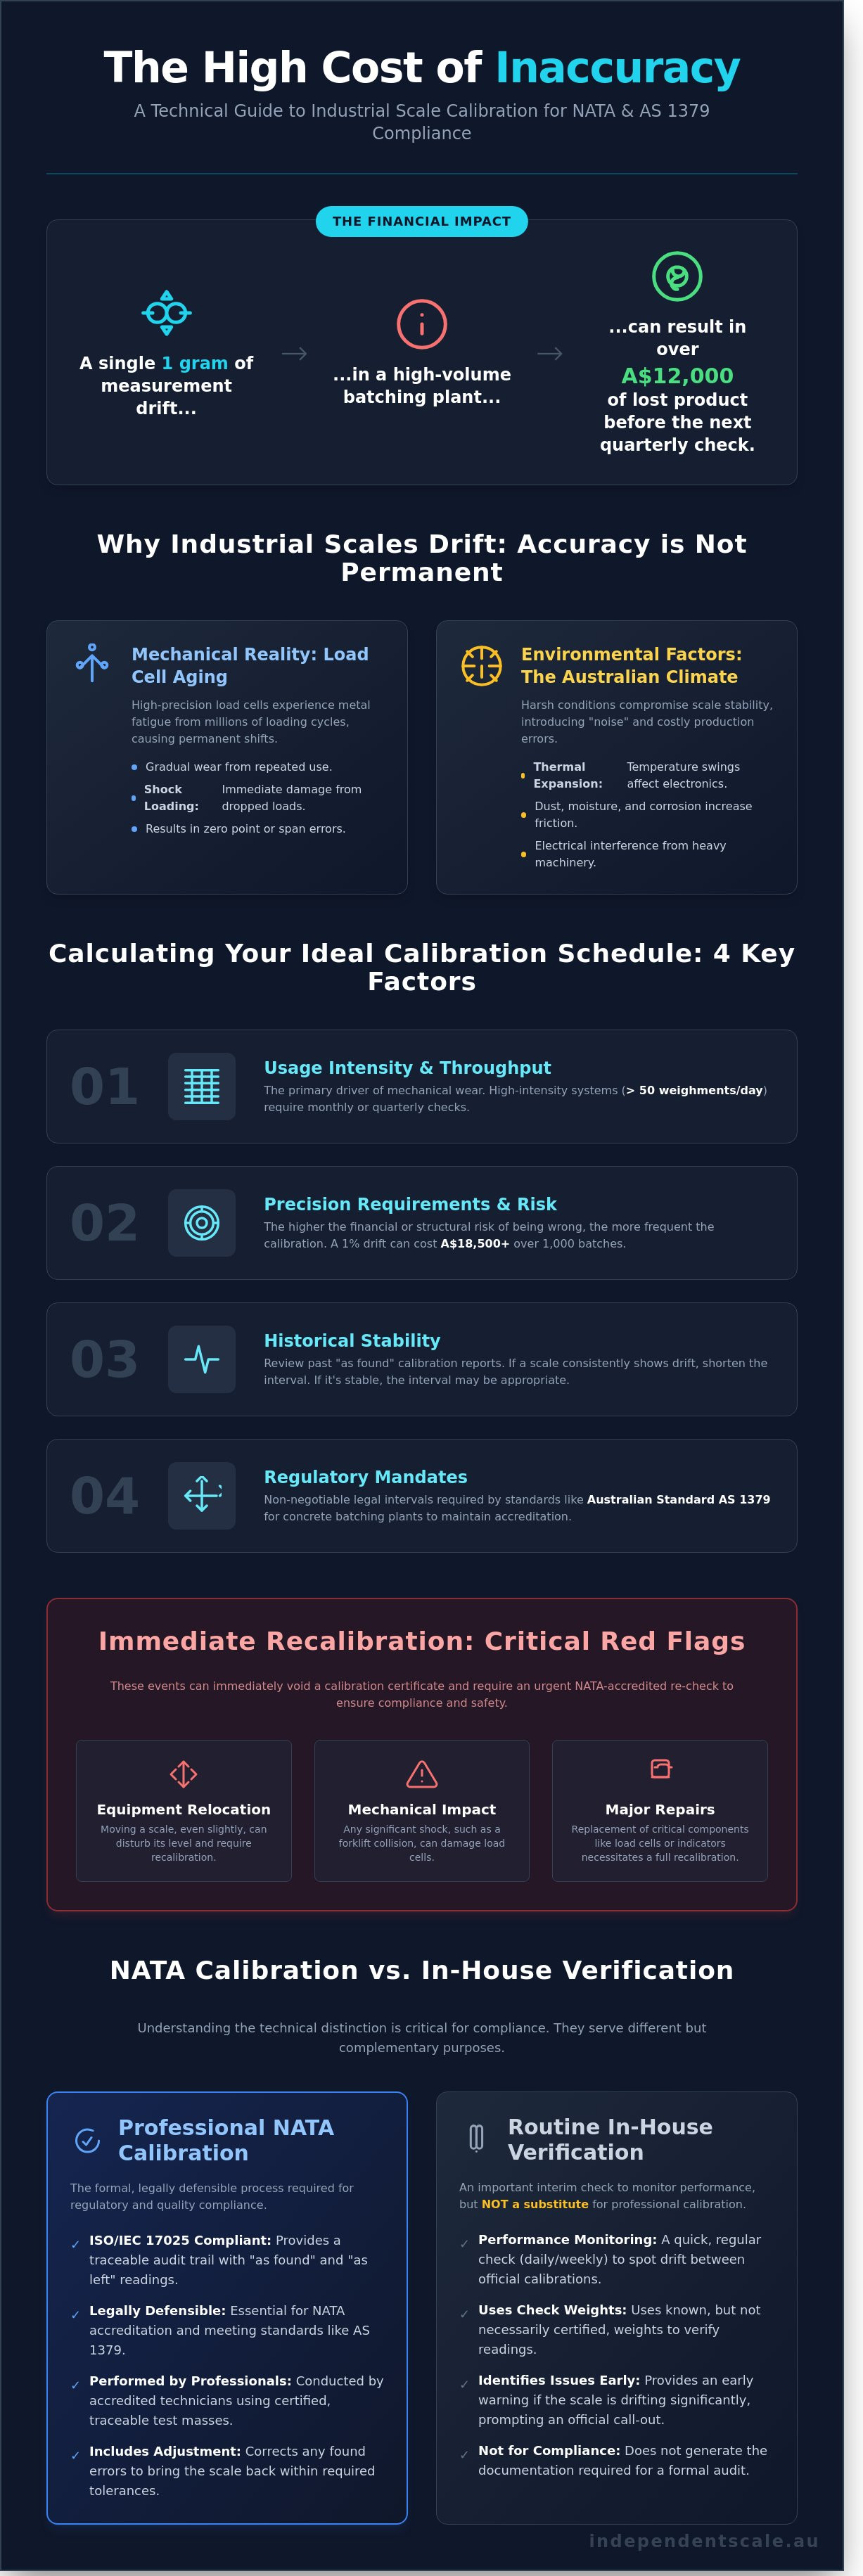
Immediate Recalibration: Red Flags and Critical Events
Scheduled maintenance intervals provide a baseline for compliance, but operational reality often dictates how often to calibrate industrial scales outside of the standard 12-month cycle. Any event that alters the mechanical or electronic integrity of the weighing system voids the current NATA-accredited certificate immediately. Operating with a voided certificate risks non-compliance with AS 1379 standards and leads to significant financial discrepancies in material handling.
Relocating a scale, even by as little as 5 metres within a facility, requires a formal recalibration check. Changes in floor levelness and local gravitational variations affect load cell response. If a scale isn't perfectly level, side-loading occurs. This causes the load cells to register force at an angle, which results in inaccurate weight data. You shouldn't assume a scale is accurate just because it was moved carefully; the physical shift alone is enough to necessitate a verification test.
Electronic drift represents a "silent failure" that often goes unnoticed without rigorous testing. Subtle shifts in zero-tracking or sluggish response times on indicators and displays often signal failing components or moisture ingress. These devices serve as the primary diagnostic window into the system. When a display shows erratic "hunting" for zero or fails to return to a stable reading after a load is removed, the system's accuracy is compromised.
Physical and Mechanical Triggers
- Accidental Overload: Loading a scale beyond 110% of its rated capacity can cause permanent deformation. If a 5,000kg platform scale experiences a 7,500kg impact, the load cell's spring element may not return to its original shape, leading to non-linear readings.
- Structural Shifts: In Australian industrial environments, floor settling or slab movement frequently impacts tank and silo weighing assemblies. A 1% shift in vessel alignment can result in a 5% measurement error due to binding or shunting.
- Visible Component Damage: Frayed load cell cables, dented housings, or corroded junction boxes are immediate indicators of system failure.
Operational and Maintenance Triggers
Recalibration is mandatory following any repair or component replacement. Replacing a single load cell or a summing board changes the electrical resistance of the system. You must perform a full calibration to ensure the new component is linear with the rest of the array. Similarly, software updates or changes to indicator programming can reset calibration constants to factory defaults, wiping out previous accuracy settings.
Environmental factors like lightning strikes or 415V power surges are common in regional New South Wales and Queensland. These events can degrade sensitive resistors within the load cell bridge without causing a total system blackout. If your facility experiences a significant electrical event, you must verify how often to calibrate industrial scales to ensure the surge hasn't introduced a persistent 2% or 3% error into your production line.
Professional NATA Calibration vs. In-House Verification
Industrial weighing accuracy relies on two distinct processes: in-house verification and professional calibration. Verification refers to routine checks performed by site operators to confirm a scale is functioning within expected parameters. While essential for daily quality control, verification is not a substitute for formal calibration. Determining how often to calibrate industrial scales requires balancing these internal checks with external NATA-accredited services to meet ISO/IEC 17025 standards.
In-house testing lacks the technical depth of a professional service. Most internal programs rely on "check-weights" that aren't regularly certified, meaning they can't establish a traceable chain of measurement. Independent Scale Service provides the necessary uncertainty budgets and gravimetric method calibrations that internal teams cannot replicate. For 98% of concrete plants across Sydney, this distinction is the difference between a compliant AS 1379 operation and a costly regulatory failure.
Setting Up an In-House Verification Program
A robust internal program catches drift before it impacts the bottom line. Operators should perform zero-checks at the start of every shift and balance checks daily. Weekly span-tests using a known weight help identify sudden accuracy shifts. Training staff to recognize the five signs of scale failure is critical: erratic readings, failure to return to zero, physical binding of the platform, non-repeatability, and visible corrosion on load cells.
When deciding how often to calibrate industrial scales at a professional level, use these weekly logs to inform your schedule. If a scale consistently drifts during weekly checks, it's time to increase the frequency of NATA-certified interventions. This data-driven approach prevents the A$10,000+ costs associated with product recalls or batching errors.
The Value of a Professional Service Partnership
Independent Scale Service brings over 30 years of experience to every site visit. A professional weighing scale calibration ensures your equipment meets Australian standards using NATA-certified mass standards and specialized high-capacity test trucks. These tools provide the force and precision required for heavy industrial applications, such as silos and weighbridges, where standard hand-weights are insufficient.
Our technicians analyze summing circuits and surge arrestors to prevent future downtime. This proactive approach maintains 24/7 reliability for critical infrastructure. Don't risk your accreditation on guesswork. Ensure your operation stays compliant. Contact Independent Scale Service for a NATA-accredited calibration quote to secure your 2026 compliance status.
Secure Your Operational Accuracy and Regulatory Compliance
Determining how often to calibrate industrial scales depends on your specific production environment, usage frequency, and the strict requirements of AS 1379. Accuracy isn't static. Equipment naturally drifts due to mechanical wear and environmental factors, making regular NATA-accredited verification essential for maintaining ISO/IEC 17025 standards. Waiting for visible errors often means you've already compromised your product quality and profit margins.
Independent Scale Service provides the technical expertise needed to maintain peak performance across all weighing systems. With over 30 years of Australian industrial experience, we deliver compliant calibration services that meet the needs of 98% of concrete plants across Sydney. Our technicians provide 24/7 emergency support to ensure your facility remains operational and fully compliant with current 2026 guidelines. Precise weighing is the foundation of your business's integrity and financial health.
Book a NATA-Accredited Calibration Service Today
Proactive maintenance ensures your scales remain a reliable asset for years to come.
Frequently Asked Questions
Is it a legal requirement to calibrate industrial scales every year in Australia?
It's a legal requirement to calibrate industrial scales used for trade every 12 months under the National Measurement Act 1960. For non-trade applications, compliance with ISO 9001 or AS 1379 typically mandates a 6 or 12 month interval. Failing to maintain these records can result in fines exceeding A$200,000 for corporations under current National Measurement Institute (NMI) guidelines.
What is the difference between a 'Trade Approved' scale and a calibrated scale?
A Trade Approved scale is legally verified by an NMI-licensed technician for use in transactions where price is determined by weight. Calibration is the process of comparing a scale's reading against a known standard to ensure accuracy. While every trade scale must be calibrated, not every calibrated scale is legal for trade use. You'll recognize trade units by the lead seals or verification marks required by Australian law.
How long does a typical industrial scale calibration take on-site?
A standard industrial scale calibration takes between 45 and 90 minutes per unit depending on the capacity and environment. Large platform scales or weighbridges require more time for weight placement and testing. Our technicians use NATA-certified weights to perform eccentricity, repeatability, and linearity tests quickly. This minimizes downtime for your facility, ensuring 98% of our service calls finish within the scheduled window.
Can I calibrate my own industrial scales using known weights?
You can perform internal accuracy checks using your own weights, but this doesn't constitute a formal calibration for ISO/IEC 17025 or AS 1379 compliance. Determining how often to calibrate industrial scales depends on these external audits which require a certificate from a NATA-accredited provider. Using uncertified weights introduces risks because their mass isn't verified against national standards.
What happens if my scale fails a NATA calibration test?
If a scale fails a NATA calibration test, the technician issues a non-conformance report and tags the unit as out of service. We immediately perform adjustments or repairs to bring the equipment back within the tolerances specified in the manufacturer's manual or AS 1379. Once corrected, we re-test the scale to issue a passing certificate. This prevents inaccurate batching or financial losses from overfilled containers.
Do I need to recalibrate my scale if I move it to a different part of the warehouse?
You must recalibrate your scale if it's moved to a different location, even within the same warehouse. Changes in floor level, local gravity, and environmental conditions like drafts or vibrations affect load cell performance. A 5-meter move can disrupt the calibration of high-precision instruments. We recommend a full verification after any relocation to ensure the equipment maintains its 0.1% accuracy threshold.
What are the specific calibration requirements for concrete batching plants under AS 1379?
AS 1379 requires all weighing systems in concrete batching plants to undergo calibration every 6 months. This standard covers cement, aggregate, water, and admixture scales. Technicians must use the gravimetric method with NATA-certified weights to verify accuracy within the 0.5% tolerance for cement and 2% for aggregates. We service 98% of concrete plants in Sydney, ensuring they meet these strict Australian Standards for every pour.
How much does professional scale calibration cost in Sydney or Melbourne?
Professional scale calibration in Sydney or Melbourne typically costs between A$180 and A$450 per unit for standard platform scales. High-capacity weighbridges or specialized NATA-accredited tests range from A$800 to A$1,500 due to the heavy equipment required. Prices vary based on the number of units and the specific compliance level needed. Bundling multiple scales into one site visit reduces the per-unit cost by up to 15%.
