


How Do Weighing Scales Work? The Science of Industrial Measurement
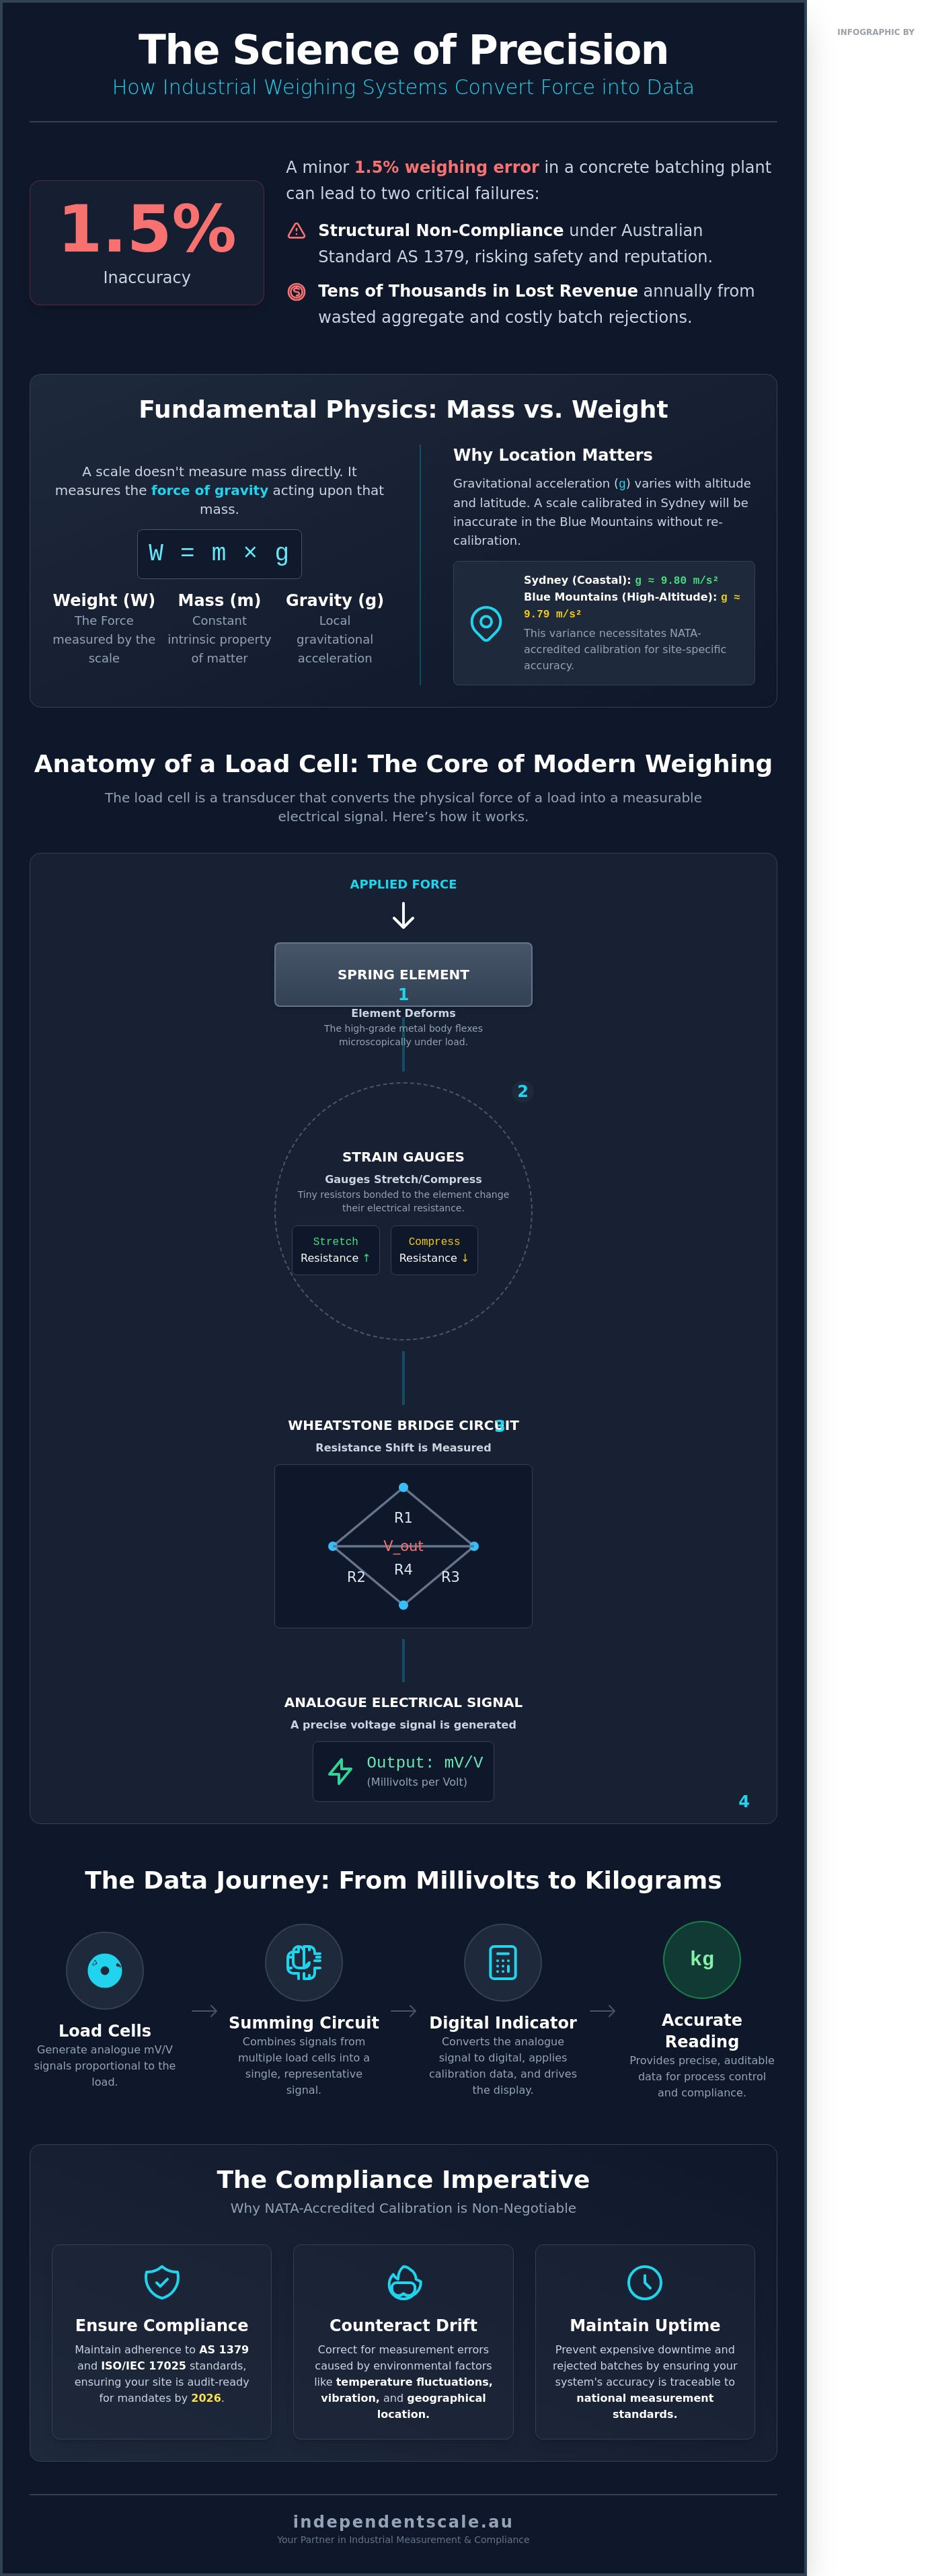
A single 1.5% inaccuracy in a concrete batching plant’s weighing system can lead to structural non-compliance under AS 1379 and tens of thousands of dollars in lost aggregate annually. For facility managers, the question of how do weighing scales work isn't an academic curiosity; it's a critical component of maintaining operational uptime and avoiding costly batch rejections. You likely recognise that inconsistent readings often appear at the most inconvenient times, yet explaining the technical necessity of NATA-accredited testing to upper management remains a persistent challenge.
This article provides a technical deep dive into industrial measurement physics, specifically focusing on how strain gauge load cells convert mechanical force into precise digital data. You'll gain the expertise needed to troubleshoot common errors and understand the rigorous ISO/IEC 17025 standards that define modern calibration. We will examine the essential hardware components, from summing circuits to surge arrestors, and clarify the specific compliance mandates your facility must meet by 2026 to ensure your site remains fully operational and audit-ready.
Key Takeaways
- Understand the fundamental physics of mass conversion into force and the critical relationship between gravity and weight (W = m x g).
- Gain a technical breakdown of how do weighing scales work by exploring the function of load cell transducers and spring element deformation.
- Evaluate the performance differences between digital load cells and hydraulic systems, particularly for spark-risk and hazardous industrial environments.
- Trace the signal processing path from millivolt output to digital readout through complex summing circuits and indicators.
- Identify why NATA-accredited calibration is essential for maintaining accuracy against environmental drift and ensuring Australian regulatory compliance.
The Fundamental Physics: Converting Mass into Measurable Force
Understanding how do weighing scales work begins with a clear distinction between mass and force. While a display shows a value in kilograms, the hardware isn't counting the number of atoms in an object. Instead, it measures the downward pull of gravity. This physical interaction is the basis for all industrial measurement, from laboratory balances to heavy-duty weighbridges.
The relationship is defined by the formula W = m x g, where weight equals mass multiplied by local gravitational acceleration. Because gravity isn't uniform across the Australian continent, it varies based on latitude, altitude, and even local geology. A scale calibrated in a coastal facility in Sydney may produce inaccurate readings if moved to a high-altitude site in the Blue Mountains without adjustment. This geographical variance is why professional calibration is mandatory for high-precision industrial sites to ensure compliance with NATA standards.
Modern industrial systems have transitioned from measuring physical displacement to measuring electrical resistance. This change allows for greater precision and the ability to handle massive loads without the bulk of traditional mechanical components. Most contemporary systems now rely on load cells to act as the primary transducer between physical force and digital data.
Mass vs Weight: Why the Distinction Matters
Mass is an intrinsic property that remains constant regardless of location. Weight is a force that fluctuates based on environmental factors. In a controlled laboratory, these differences are minimal, but in a rugged industrial environment, they're significant. Industrial systems must compensate for factors like atmospheric pressure and ambient vibration that can interfere with the load. Gravimetric measurement is the gold standard for Australian industrial compliance.
The Evolution from Levers to Electronics
Traditional mechanical scales used complex lever systems and physical counterweights to determine mass. While these were robust, they lacked the speed and data integration required for modern 24/7 operations. High-capacity environments, such as concrete batching plants, require more than just a static reading; they need real-time data for automation.
The shift toward digital industrial weighing scales has revolutionised manufacturing workflows. Modern systems use summing circuits and digital indicators to provide instant, accurate data logging. This evolution allows for seamless integration into plant control systems, ensuring that every batch meets the strict requirements of AS 1379. Moving from mechanical balance to digital resistance hasn't just improved accuracy; it's made industrial processes more transparent and easier to audit.
The Anatomy of a Load Cell: The Core of Modern Weighing
To understand how do weighing scales work, you must first look at the load cell. This component acts as a transducer. It converts kinetic energy from a physical weight into an analogue electrical signal. The process begins with the spring element. This is a precision-machined metal body, typically made from high-grade alloy steel or aluminium, designed to deform slightly under pressure. While this deformation is invisible to the naked eye, it is enough to trigger the sensing sequence. The accuracy of the entire system depends on the metal returning to its exact original shape once the load is removed.
The actual measurement happens via strain gauges. These are tiny resistors bonded directly to the spring element. When the metal body flexes, the gauges stretch or compress in unison. This mechanical change alters their electrical resistance. To capture this minute shift, engineers use a Wheatstone Bridge circuit. This configuration of four resistors allows the system to measure resistance changes as a precise voltage shift. Most industrial systems output a signal in millivolts per volt (mV/V). This tiny electrical pulse is what your digital indicator eventually translates into a readable weight value.
Strain Gauge Technology Explained
Strain gauges are the sensory nerves of the load cell. As the gauge stretches, its electrical path becomes longer and thinner, which increases resistance. Compression does the opposite. Selecting the right foil alloy is vital for operational stability. High-quality load cells use specific alloys to provide temperature compensation. This ensures that the scale doesn't drift when temperatures hit 40°C in harsh Australian industrial environments. Without this thermal stability, your measurements would fluctuate based on the time of day.
Types of Load Cells for Different Applications
Different industrial tasks require specific load cell geometries to maintain accuracy and safety. The choice of hardware depends entirely on how the force is applied to the structure.
- Compression Load Cells: These are designed for loads that "sit" on the sensor. They are the standard for vehicle scales and heavy duty platforms.
- Tension Load Cells: Often referred to as S-type cells due to their shape, these measure "pulling" force. They are essential for crane scales and suspended hoppers.
- Canister Cells: These are high-capacity units built for extreme environments. They often handle weights exceeding 50 tonnes in mining and bulk material handling.
- Tank and Silo Assemblies: For liquid or grain storage, tank and silo weighing assemblies incorporate mounting kits that allow for thermal expansion and wind loading without affecting the weight data.
Selecting the correct cell type is the first step in ensuring your facility remains compliant with AS 1379 standards. If you're unsure which sensor suits your environment, you can browse our full range of industrial weighing components to compare specifications.
Comparing Mechanical, Hydraulic, and Pneumatic Weighing Systems
Digital load cells currently account for approximately 90% of the modern industrial market. They offer superior data integration and precision. However, understanding how do weighing scales work requires looking at the alternatives used in specialised or legacy environments. Mechanical, hydraulic, and pneumatic systems provide specific advantages where electricity is a liability or where extreme durability is required.
Hydraulic Weighing in Hazardous Environments
Hydraulic load cells operate by converting applied force into fluid pressure. This pressure is measured by a transducer or a dial gauge. These systems are essential in Zone 0 or Zone 1 hazardous areas where electrical sparks represent a combustion risk. Unlike digital cells, hydraulic units contain no internal circuitry. This makes them naturally immune to lightning strikes and high-voltage power surges.
Maintenance is the primary drawback for these systems. Fluid leaks or air bubbles in the lines cause immediate inaccuracy. Viscosity changes due to temperature fluctuations also require frequent compensation to maintain accuracy. In modern mining or heavy lifting, many operators now opt for shackle pins and special purpose cells designed with explosion-proof housings. These components allow sites to balance safety with the data advantages of digital precision.
The Resilience of Mechanical Lever Systems
Mechanical scales utilize a series of levers and "knife edge" pivots to multiply force. This allows a small counterweight to balance a massive load. While these systems don't require power, they're susceptible to environmental degradation over time. Common failure points include:
- Corrosion of the steel pivots, which increases friction and reduces sensitivity.
- Accumulation of debris or moisture in the lever pits.
- Physical wear on the beam graduations and mechanical linkages.
Many Australian industrial facilities still use these legacy structures because the heavy-duty steel frames are often still sound after 40 years of service. A common industrial upgrade involves "hybridising" the system. This process involves installing a single S-type load cell in the steelyard rod and connecting it to a digital indicator. This provides the digital data required for modern AS 1379 compliance without the cost of a full structural replacement. It's a cost-effective way to modernise how do weighing scales work within an existing plant footprint.
Pneumatic Systems for High-Precision Tasks
Pneumatic systems use regulated air pressure to determine weight. They're typically found in high-precision, small-scale industrial tasks where cleanliness is paramount, such as pharmaceutical batching. These systems are highly sensitive to temperature and require a strictly regulated air supply. This makes them less common in heavy outdoor industrial settings compared to hydraulic or digital alternatives. They're chosen primarily for their inherent safety in explosive atmospheres and their ability to be cleaned thoroughly without damaging sensitive electronics.
Signal Processing: How Indicators and Transmitters Interpret Data
The transition from a physical force to a readable number involves several critical electronic stages. Once the load cell generates a low-voltage output, the system must translate this raw data into a format that operators or automated controllers can use. Understanding this chain of events is central to answering how do weighing scales work at an industrial scale.
- Step 1: The raw millivolt signal travels from the load cell via a shielded cable to a junction box. This shielding is vital to prevent electromagnetic interference from nearby motors.
- Step 2: Summing circuits within the junction box combine signals from multiple cells. For a 4-point hopper or a large platform, the circuit averages the inputs to ensure the weight remains accurate regardless of where the load is placed.
- Step 3: Analogue-to-digital (A/D) converters translate the continuous voltage signal into a discrete binary code. The resolution of this converter determines the scale's ability to detect minute weight changes.
- Step 4: The indicator applies digital filters to remove "noise." This includes vibrations from industrial mixers or electrical hum from the plant floor, resulting in a stable weight display.
This process ensures that the final figure isn't just a raw measurement but a refined data point ready for commercial or industrial application.
The Role of Indicators and Displays
Industrial indicators and displays act as the primary interface for the weighing system. They don't just show numbers; they manage essential functions like taring, zeroing, and data logging. For dynamic weighing on high-speed conveyor belts, these units must support high-speed sampling, often processing over 100 samples per second to capture accurate weights in motion. In Australian environments, we specify IP69K-rated displays for wash-down areas to ensure longevity against high-pressure water and dust ingress.
Conditioners and Transmitters in Automated Systems
In automated environments like concrete batching plants, conditioners and transmitters allow scales to communicate with PLC systems. These devices provide signal isolation, which prevents data corruption in large-scale setups where long cable runs are common. Because Australian electrical storms can cause significant damage to sensitive electronics, we integrate surge arrestors into these systems. This hardware protects the A/D converters and ensures the plant remains compliant with AS 1379 standards during critical production windows.
Accuracy and Compliance: Why Scientific Calibration is Essential
Understanding how do weighing scales work is only the first step in industrial measurement. A scale isn't truly operational unless its output is traceable to a known national standard. Precision instruments are subject to "drift," where environmental factors like temperature fluctuations, mechanical vibration, and structural fatigue cause the load cell signal to deviate over time. Without periodic re-testing, a scale provides data, not certainty. For an industrial scale to "work," it must deliver results that are both accurate and defensible under Australian law.
Independent Scale Service maintains NATA accreditation, ensuring all testing meets the ISO/IEC 17025 global benchmark for 2026. This certification confirms technical competence and the use of equipment with documented traceability. In heavy industry, compliance isn't optional; it's the foundation of operational integrity. We provide the technical evidence required to prove that your equipment performs to its stated specifications under real-world conditions.
The Gravimetric Method of Calibration
We use the gravimetric method to verify scale performance. This involves applying certified test masses to the system to measure linearity and repeatability across the entire weighing range. While some facilities attempt "in-house" checks with known loads, these often fail to meet Australian legal-for-trade requirements. Professional weighing scale calibration service is required to eliminate measurement uncertainty and ensure the scale functions within the tolerances defined by the National Measurement Institute (NMI).
- Linearity: Ensuring the scale is accurate at 10% capacity as well as 100% capacity.
- Repeatability: Confirming the scale delivers the same result every time the same load is applied.
- Hysteresis: Checking that the scale returns to zero accurately after a load is removed.
Compliance for Concrete and Construction
In the construction sector, accuracy is a matter of structural safety. The AS 1379 standard dictates strict requirements for batching plant accuracy to ensure the chemical integrity of concrete mixes. Independent Scale Service currently manages concrete batching plant calibration for 98% of Sydney's plants, including major providers like Holcim and Boral. Our technicians ensure every load cell and summing circuit operates within the specific tolerances required by Australian Standards. Non-compliance results in immediate operational risks, ranging from rejected batches and project delays to severe legal liability if a structure fails due to incorrect material ratios.
Optimise Your Industrial Measurement Standards
Understanding how do weighing scales work involves more than just reading a digital display; it requires a technical grasp of load cell physics and precise signal processing. Modern industrial systems depend on these components to maintain accuracy under harsh conditions. When these systems drift, the impact on your bottom line is immediate. Accuracy isn't optional in heavy industry; it's the foundation of your operational integrity.
Independent Scale Service delivers the reliability you need to stay compliant. We've provided over 30 years of technical expertise to the Australian market, ensuring all equipment is NATA Accredited to ISO/IEC 17025. Our technicians provide emergency 24/7 support for Australian industry to minimise your downtime and keep your operations moving. We don't just fix scales; we ensure your entire weighing infrastructure meets the highest scientific standards required for modern commerce.
Take control of your site's accuracy and compliance today. Ensure your equipment meets NATA standards; Book a Calibration Service Today. Your precision is our priority.
The principles of precision maintenance and expert service are not limited to industrial machinery; they are just as critical for high-performance recreational equipment. For cycling enthusiasts seeking this level of technical care, you can discover Bikeline.
Just as industrial sectors rely on expert support for compliance and safety, the Australian community relies on quality care systems. For those seeking a provider recognized for its high standard of care within the NDIS, Im with you offers dedicated support.
Frequently Asked Questions
How do digital scales differ from mechanical ones in terms of accuracy?
Digital scales provide superior accuracy compared to mechanical systems by eliminating parallax error and mechanical wear. While mechanical scales often have a 1% tolerance, digital load cell systems provide resolutions up to 1 part in 10,000. This precision is essential for understanding how do weighing scales work in modern industrial settings. Digital units also offer automated data logging, reducing manual recording errors by 100%.
What are the common causes of scale inaccuracies in industrial environments?
Environmental factors and mechanical binding cause 85% of scale inaccuracies in industrial sites. Dust buildup, moisture ingress, and friction in the lever system shift calibration settings over time. Electrical noise from nearby heavy machinery can also disrupt the millivolt signals sent by load cells. Regular maintenance prevents these issues from causing production downtime or material waste in concrete and mining operations.
How often should an industrial load cell be calibrated in Australia?
Industrial load cells in Australia require calibration every 6 to 12 months depending on the application and site conditions. For concrete batching plants, AS 1379 mandates a 6 month calibration cycle to maintain compliance. High-volume facilities often choose quarterly inspections to ensure accuracy stays within 0.2% of the full scale. Independent Scale Service provides NATA-accredited testing to meet these strict regulatory requirements.
Can temperature changes affect the weight reading on my scale?
Temperature fluctuations directly affect weight readings by changing the electrical resistance of the strain gauge and causing physical expansion of the load cell body. A 10 degree Celsius shift can result in a 0.05% change in output if the scale lacks thermal compensation. Industrial-grade load cells use built-in compensation circuits to mitigate these errors across a range of -10 to +40 degrees Celsius.
What is the difference between a load cell and a strain gauge?
A load cell is the complete transducer assembly, while a strain gauge is the specific sensor component bonded inside it. The strain gauge measures the minute deformation of the load cell's metal body and converts it into an electrical signal. Most industrial load cells contain four strain gauges arranged in a Wheatstone bridge circuit to maximize sensitivity. Understanding this relationship is key to knowing how do weighing scales work.
Why is NATA accreditation important for weighing equipment calibration in 2026?
NATA accreditation to ISO/IEC 17025 is the benchmark for technical competence in 2026, ensuring that calibration results are legally traceable and accurate. Without this accreditation, your weighing data won't hold up in legal disputes or safety audits. ISS utilizes NATA-certified equipment to provide the highest level of assurance for tier-one contractors like Boral and Holcim. It's the only way to guarantee your measurements meet Australian national standards.
What happens if my concrete batching plant fails an AS 1379 audit?
Failing an AS 1379 audit results in the immediate suspension of concrete production until the weighing equipment is rectified and re-certified. This downtime can cost a plant upwards of A$5,000 per hour in lost revenue and delivery delays. Non-compliance also exposes the business to legal liabilities if the concrete strength is compromised due to inaccurate batching. ISS provides emergency 24/7 support to resolve these failures and restore compliance.
Can a damaged load cell be repaired, or must it be replaced?
Most damaged load cells require total replacement because internal strain gauge failures or moisture ingress can't be reliably resealed to factory standards. While a damaged cable can be repaired using an IP68-rated junction box, a compromised sensor body loses its calibration integrity. Replacing the unit ensures your system maintains its 0.1% accuracy rating and prevents future intermittent faults that lead to costly production errors.
