


Guide to Calibration Reports for Australian Industry
A “pass” on a calibration report doesn’t automatically mean your equipment is suitable for every task. For Australian industrial teams, understanding your calibration report means looking beyond the conformity statement to check what was measured, how uncertain the result is and whether it meets the limits required for your intended use.
Report terminology can make that assessment difficult, especially when you need evidence for an internal or external audit. A calibration result describes performance under stated conditions. It doesn’t, by itself, confirm that an instrument is fit for every process or operating range.
This guide explains key report fields and measurement results, including uncertainty and traceability, and how to compare conformity statements with your acceptance criteria. Using industrial weighing equipment as a practical reference, it also covers what records to retain and when to seek technical advice. If a report carries a NATA endorsement, check that the laboratory’s accreditation scope covers the calibration in question. The goal is a clear, evidence-based decision about whether the reported calibration supports your equipment’s intended use.
Key Takeaways
- Understanding your calibration report starts with checking what was measured, under which conditions and whether the report covers the equipment and range you rely on.
- Read indicated values, errors or deviations alongside their units and stated measurement uncertainty.
- A pass or conformity statement applies to specified criteria and decision rules. Compare it with your equipment’s intended use and acceptance limits.
- If results are out of tolerance, assess potential risk and affected measurements before deciding what action to take.
- Keep the report with relevant equipment and quality records, and seek specialist clarification if the results, uncertainty or accreditation scope are unclear.
Understanding Your Calibration Report: What It Shows and What It Cannot Prove
Understanding your calibration report starts with a clear distinction: it records measurement results obtained under stated conditions. It provides evidence of how an instrument performed during calibration, not an automatic declaration that it is suitable for every task. The Calibration overview explains the foundational comparison between an instrument and a reference standard.
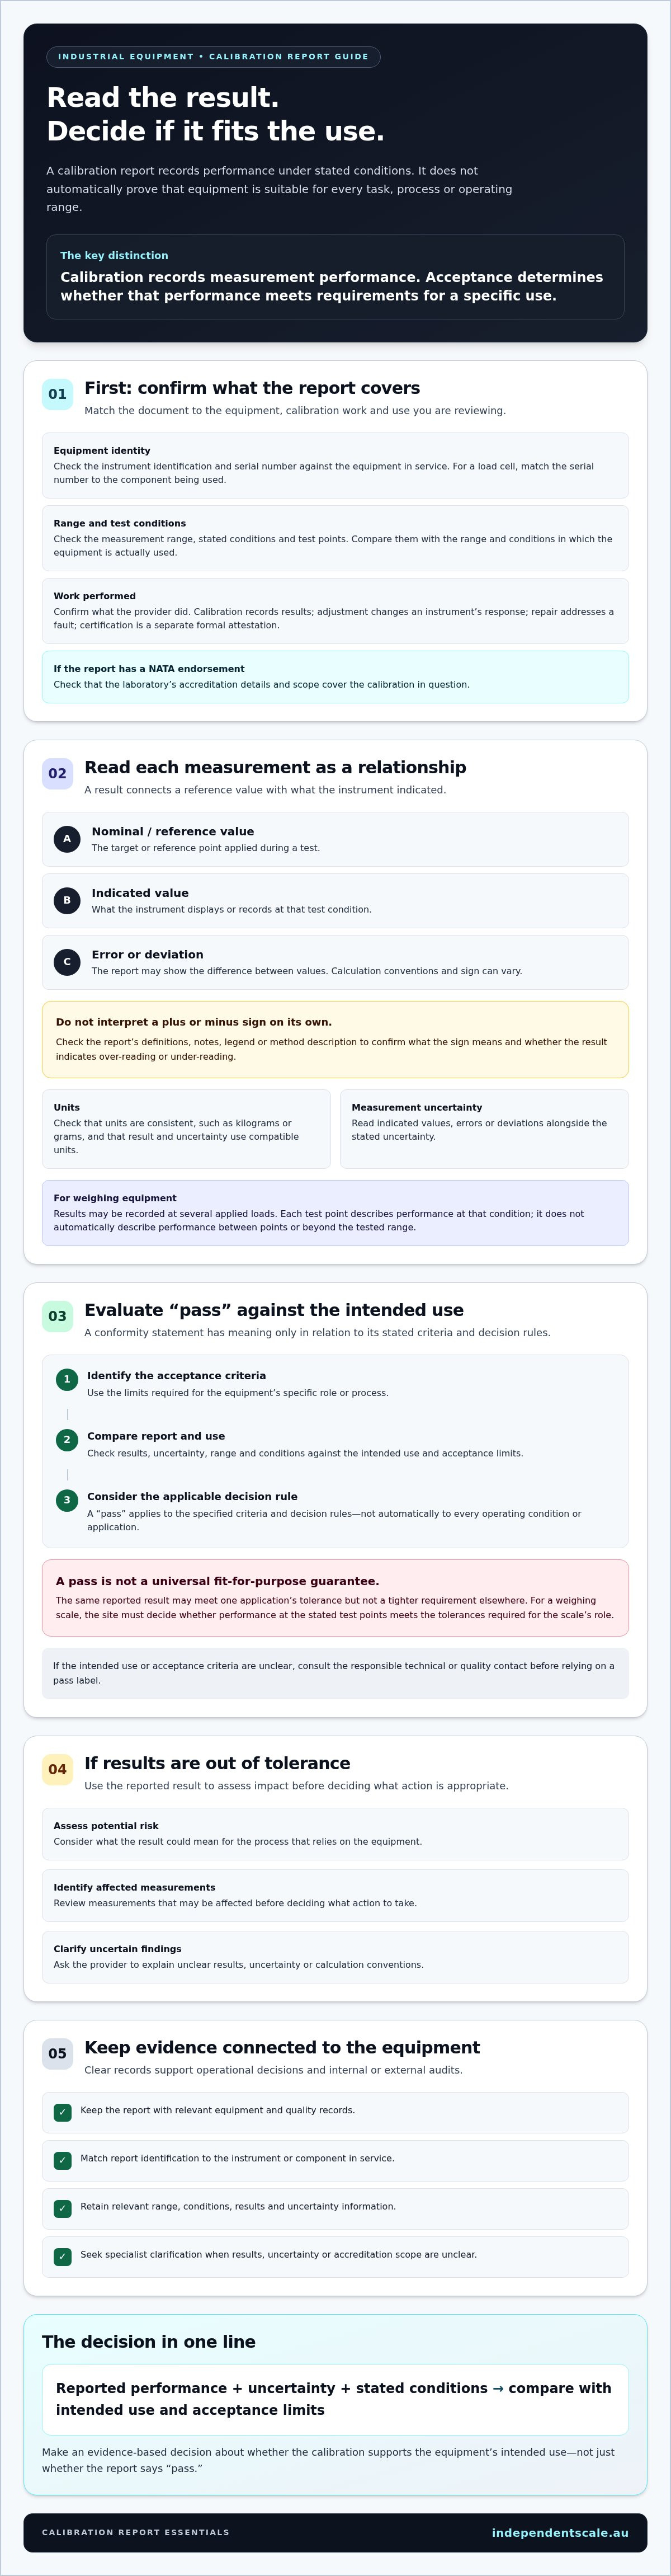
Calibration records measurement performance; acceptance determines whether that performance meets requirements for a specific use. Calibration, adjustment, repair and certification are separate activities. A calibration report documents results. Adjustment changes an instrument’s response, repair addresses a fault, and certification is a separate formal attestation. A provider may perform more than one activity, so check the report to confirm what was actually done.
What information does a calibration report provide?
Reports commonly identify the instrument, serial number, measurement range, calibration date and provider. They may also record conditions, methods, standards or results relevant to the work. Formats vary between laboratories and services, so don’t assume every report contains the same fields. Start by matching the instrument details to the equipment you submitted. For a weighing scale, check that its identification and range correspond to the scale in service. For a load cell, match the serial number to the component being used. If the report has a NATA endorsement, check the accreditation details and scope applicable to that calibration.
Correctly identifying the report matters for operations as well as recordkeeping. To check which calibration work relates to weighing scale calibration, use the equipment details and report scope to confirm you’re reviewing the right record.
Does a calibration report prove the instrument is fit for purpose?
No. A report describes measured performance under the conditions and across the range stated. Fitness for purpose depends on your process requirements. A result that meets one application’s tolerance may not meet a tighter requirement elsewhere. Compare the reported performance with defined acceptance criteria and consider the applicable decision rule. A “pass” statement isn’t a guarantee across every operating condition or use.
For example, a report may show a weighing scale’s performance at specified test points. Your site still needs to decide whether those results meet the tolerances required for the scale’s role. Compare the stated range and conditions with actual use. If the intended use or acceptance criteria aren’t clear, check with the responsible technical or quality contact before relying on a pass label.
How to Read Calibration Results, Units and Measurement Uncertainty
For understanding your calibration report, read each result as a relationship between a reference value and the instrument’s indication. A nominal value is the target or reference point applied during a test. The indicated value is what the instrument displays or records. A report may show the difference as an error or deviation, but the calculation convention and sign can vary. Check the report’s definitions before deciding whether a positive or negative result means over-reading or under-reading.
On a weighing scale report, results may be recorded at several applied loads across a stated range. Each point describes performance at that test condition. It doesn’t automatically describe performance between test points or beyond the tested range. Compare the points, range and conditions with the way the equipment is used. Check that units are consistent throughout, such as kilograms or grams, and that the result and uncertainty use compatible units.
How do you interpret error, deviation and measurement points?
Look for the reference or applied value, the instrument indication and any reported error or deviation. Some reports calculate deviation as indication minus reference; others may use a different convention or layout. Don’t infer the meaning from a plus or minus sign alone. Check the report’s notes, legend or method description, and ask the provider to clarify any unclear convention before assessing the result.
For industrial weighing equipment, test points can show whether performance varies across the working range. Review which points were tested and under what conditions. The report only supports conclusions about the measurements and scope it records.
What does uncertainty mean on a calibration report?
Measurement uncertainty is an estimate associated with a reported result that expresses the range of values reasonably attributable to the measurement, based on the information available. It isn’t automatically an error correction, the instrument’s error or the tolerance your process allows. Read uncertainty alongside the result, units, coverage statement and conditions. Don’t treat it as a stand-alone pass or fail measure.
Traceability provides context for how a result relates through documented calibrations to a recognised reference. In Australia, the National Measurement Institute of Australia maintains national measurement standards. Check the report for its stated traceability information rather than assuming a particular chain or scope.
If a weighing-scale report’s measurement points or uncertainty are unclear, a specialist in weighing scale calibration may be able to clarify the documented results in relation to your application.
Calibration Report Pass or Fail: Compare Results with Your Acceptance Criteria
A reported measurement and a conformity decision are not the same thing. Results show how the instrument performed at the recorded test points. A pass or fail statement, when included, compares those results with specified requirements using a decision process. When understanding your calibration report, separate the measured data from any assessment against criteria.
Acceptance depends on the instrument’s intended use, the tolerances your process requires and any applicable decision rule. A result may be acceptable for one application but not another. Requirements may come from internal procedures, a customer contract or a standard relevant to the application. Confirm which requirements apply before relying on a conformity statement.
What does a pass statement mean on a calibration certificate?
A pass statement applies only to the specification and decision process used for that assessment. Check whether the report names the tolerance, specification or acceptance limits, and explains how measurement uncertainty was handled in the decision. Not every calibration report includes a pass or fail conclusion. If the criteria or decision basis aren’t identified, ask the issuing provider what the statement covers before treating it as approval for use.
Use a simple comparison record for each relevant measurement point:
- Report result: the recorded value or deviation.
- Required limit: the acceptance criterion for the intended application.
- Uncertainty: the associated uncertainty stated on the report.
- Action: accept, investigate, restrict use or escalate under your quality process.
This comparison makes the acceptance decision easier to trace. Don’t substitute a general equipment tolerance for a requirement that applies to a particular process or contract. If the applicable standard or contractual clause isn’t clear, confirm it with the responsible technical or quality contact.
How do NATA accreditation and ISO/IEC 17025 relate to a report?
NATA accreditation to ISO/IEC 17025:2017 indicates laboratory competence for activities within its defined accreditation scope. It doesn’t mean every service or measurement performed by a laboratory is covered. Check the report’s accreditation status and confirm with the issuing provider that the relevant calibration activity falls within the laboratory’s scope. Where accreditation matters for an audit or contract, retain the report and any supporting scope information required by your quality system.
For broader context on calibration services and accreditation, refer to the calibration-services guide and verify the requirements that apply to your equipment and application. A NATA-endorsed report can provide useful evidence, but the acceptance decision still needs to match your documented criteria.
What to Do After Reviewing Your Calibration Report
Turn the report review into a documented equipment decision. A consistent process helps link the result to the right instrument, assess it against the right requirements and retain useful quality evidence. Follow your site procedures and any applicable customer or regulatory requirements.
- Verify identity: match the equipment description and serial number to the instrument in service.
- Review scope: check the calibration date, range, units, measurement points and reported conditions.
- Compare results: assess the relevant results and uncertainty against documented acceptance criteria.
- Document and decide: record the decision, its basis, required actions and the personnel responsible.
What should you check before accepting the report?
Confirm that the report covers the operating range and conditions that matter to your process. A weighing instrument, for example, may have results at selected points, so check whether those points provide relevant evidence for its actual use. Compare the reported values and uncertainty with your documented limits. If equipment identifiers, units or scope don’t match, pause the acceptance decision and resolve the discrepancy with the issuing provider.
What if results are outside tolerance or unclear?
An out-of-tolerance result needs a competent assessment. Don’t assume the instrument is automatically safe to use or automatically unusable. Follow your site process to determine whether use should be restricted while the result is investigated, and assess the potential impact on measurements made since the last accepted result. The extent of that review depends on the equipment’s role and your quality requirements.
Keep a clear record of what was found and how the decision was made. Include the equipment and measurements considered, the risk assessment, actions taken, the responsible person and any follow-up required. If a report field, calibration scope or recommended next step isn’t clear, contact the calibration provider for clarification. Specialist support can help interpret the documented results; it doesn’t automatically mean another calibration is required.
Retain the report and decision records according to your site’s document-control process and applicable customer or regulatory requirements. This creates a usable trail for internal review and audit, and helps staff understand the equipment’s current status.
If questions remain about industrial weighing equipment or its calibration results, discuss your calibration report with a specialist.
When Specialist Calibration Support Can Clarify Your Report
Ask the calibration provider for clarification if the method, results, uncertainty or scope isn’t clear, or if you can’t tell whether the documented work relates to your equipment’s intended use. A discussion may resolve a report question without requiring another calibration. If results need investigation, provide the relevant acceptance criteria and explain the operational concern so the next steps can be considered in context.
Independent Scale Service provides industrial calibration for load cells, weighing scales and force gauges, as well as hoppers and concrete batching plants. The business states that it is NATA accredited to ISO/IEC 17025. Accreditation applies within a defined scope, so confirm with the provider whether the specific calibration and report are covered before relying on accreditation for audit or compliance purposes.
Which calibration service matches your equipment?
Direct questions about a load cell report to a provider familiar with load cell calibration. For weighing instruments, ask about weighing scale calibration; for force measurement, ask about force gauge calibration. Match the discussion to the equipment identified on the report. The relevant calibration page can help you check which service relates to your equipment type.
What information should you provide when asking for help?
Have the report and equipment identification ready, including the instrument type and serial number. State the measurement range and intended application. If established, provide the process tolerance or documented acceptance criteria. Be specific about what you need clarified, such as a result, stated uncertainty, calibration scope or possible follow-up options.
Clear information helps the provider focus on the technical issue rather than make assumptions about your process. If the report supports an internal or external audit, mention the relevant documentation requirement and verify whether the report’s accreditation status and scope meet it. Keep any clarification or agreed action with the calibration record, in line with your site’s document-control procedures.
If you’re unsure which calibration service fits your equipment or what technical information to provide, request specialist guidance on your equipment needs.
Make Your Calibration Report Part of a Clear Equipment Decision
Understanding your calibration report means assessing more than a pass label. Check that the report identifies the correct equipment and covers the relevant measurement range and conditions. Then compare the results and stated uncertainty with your documented acceptance criteria and intended use.
If a result is outside tolerance or unclear, follow your site procedures to assess potential impact, record the decision and confirm any required action. Keep the report and supporting records together so the basis for your equipment decision is available for review.
Independent Scale Service provides industrial calibration services across Australia and states that it is NATA accredited to ISO/IEC 17025. Accreditation applies to activities within the relevant scope, so confirm coverage for the specific service and report.
To discuss your industrial equipment and calibration requirements, contact Independent Scale Service.
Frequently Asked Questions
What is a calibration report?
A calibration report records measurement results for identified equipment under stated conditions. Depending on the provider and service, it may include measurement points, values, uncertainty, traceability details and other information. Understanding your calibration report means checking what the results cover, not treating the document as proof of suitability for every application. Compare the results with your process requirements, and ask the issuing laboratory to explain any unclear fields.
Does a calibration certificate mean my equipment passed?
Not necessarily. Some calibration reports include a conformity statement, while others present results without deciding whether they meet your acceptance criteria. Any pass or fail conclusion depends on the specification assessed and the decision process applied. Check which limits were used and whether they match the equipment’s intended application. If the report doesn’t identify the criteria or decision basis, ask the provider or your quality representative to clarify.
What does measurement uncertainty mean on a calibration report?
Measurement uncertainty expresses the estimated range associated with a reported measurement result, as determined using the laboratory’s stated method. It isn’t automatically the instrument’s error or the tolerance permitted by your process. Read the uncertainty alongside the result, units, measurement point and reported conditions. If you need to compare uncertainty with a process limit or make an acceptance decision, confirm the appropriate method with a competent person.
How do I know whether a calibration report is NATA-accredited?
Check the report and the issuing laboratory’s current NATA accreditation information. Confirm that the specific calibration activity is included in the laboratory’s accredited scope; accreditation shouldn’t be assumed to cover every instrument or service. If the report’s status or applicable scope is unclear, ask the provider to confirm it. ISO/IEC 17025 accreditation provides information about laboratory competence within scope, but doesn’t show whether a result meets your process requirements.
What should I do if my equipment is out of tolerance?
Follow your organisation’s documented procedure and assess whether the result could affect products, processes or recorded measurements. Don’t assume the instrument must be discarded or can continue in use without review. Record the assessment, decision and actions taken, and consider measurements made since the last accepted result as required by your procedures. Contact the calibration provider if you need clarification. Decisions about adjustment, repair, restricted use or continued use should reflect the application and applicable requirements.
How often should equipment be calibrated?
There isn’t one calibration interval that suits every instrument or operating environment. Set and review intervals using your quality system, equipment history, use, stability, risk and applicable customer or regulatory requirements. A calibration report can inform that review, but it doesn’t automatically set the next due date. Follow your documented procedure, and consult the calibration provider when results, operating conditions or process requirements change in a way that may affect the interval.
What should I check first when reviewing a calibration report?
Start by matching the report to the equipment. Verify its description and identification, then check the calibration date, range, units, measurement points and conditions. Review the results and uncertainty against your documented acceptance criteria, and confirm whether any conformity statement applies to those criteria. If the report leaves out information you need to make a sound decision, contact the provider rather than relying on an assumption.
