


Force Gauge Calibration Services in Australia: The 2026 Compliance Guide
On-site calibration services can reduce equipment downtime by 75% or more, yet many facilities still risk production delays by shipping sensitive instruments off-site. You understand that inconsistent readings from uncalibrated equipment don't just threaten your measurement accuracy; they jeopardize your NATA compliance during critical audits. It's a significant risk when slow calibration cycles halt your production line or result in non-compliance findings. Choosing the right partner for force gauge calibration services Australia wide is a strategic decision that impacts your operational reliability and bottom line.
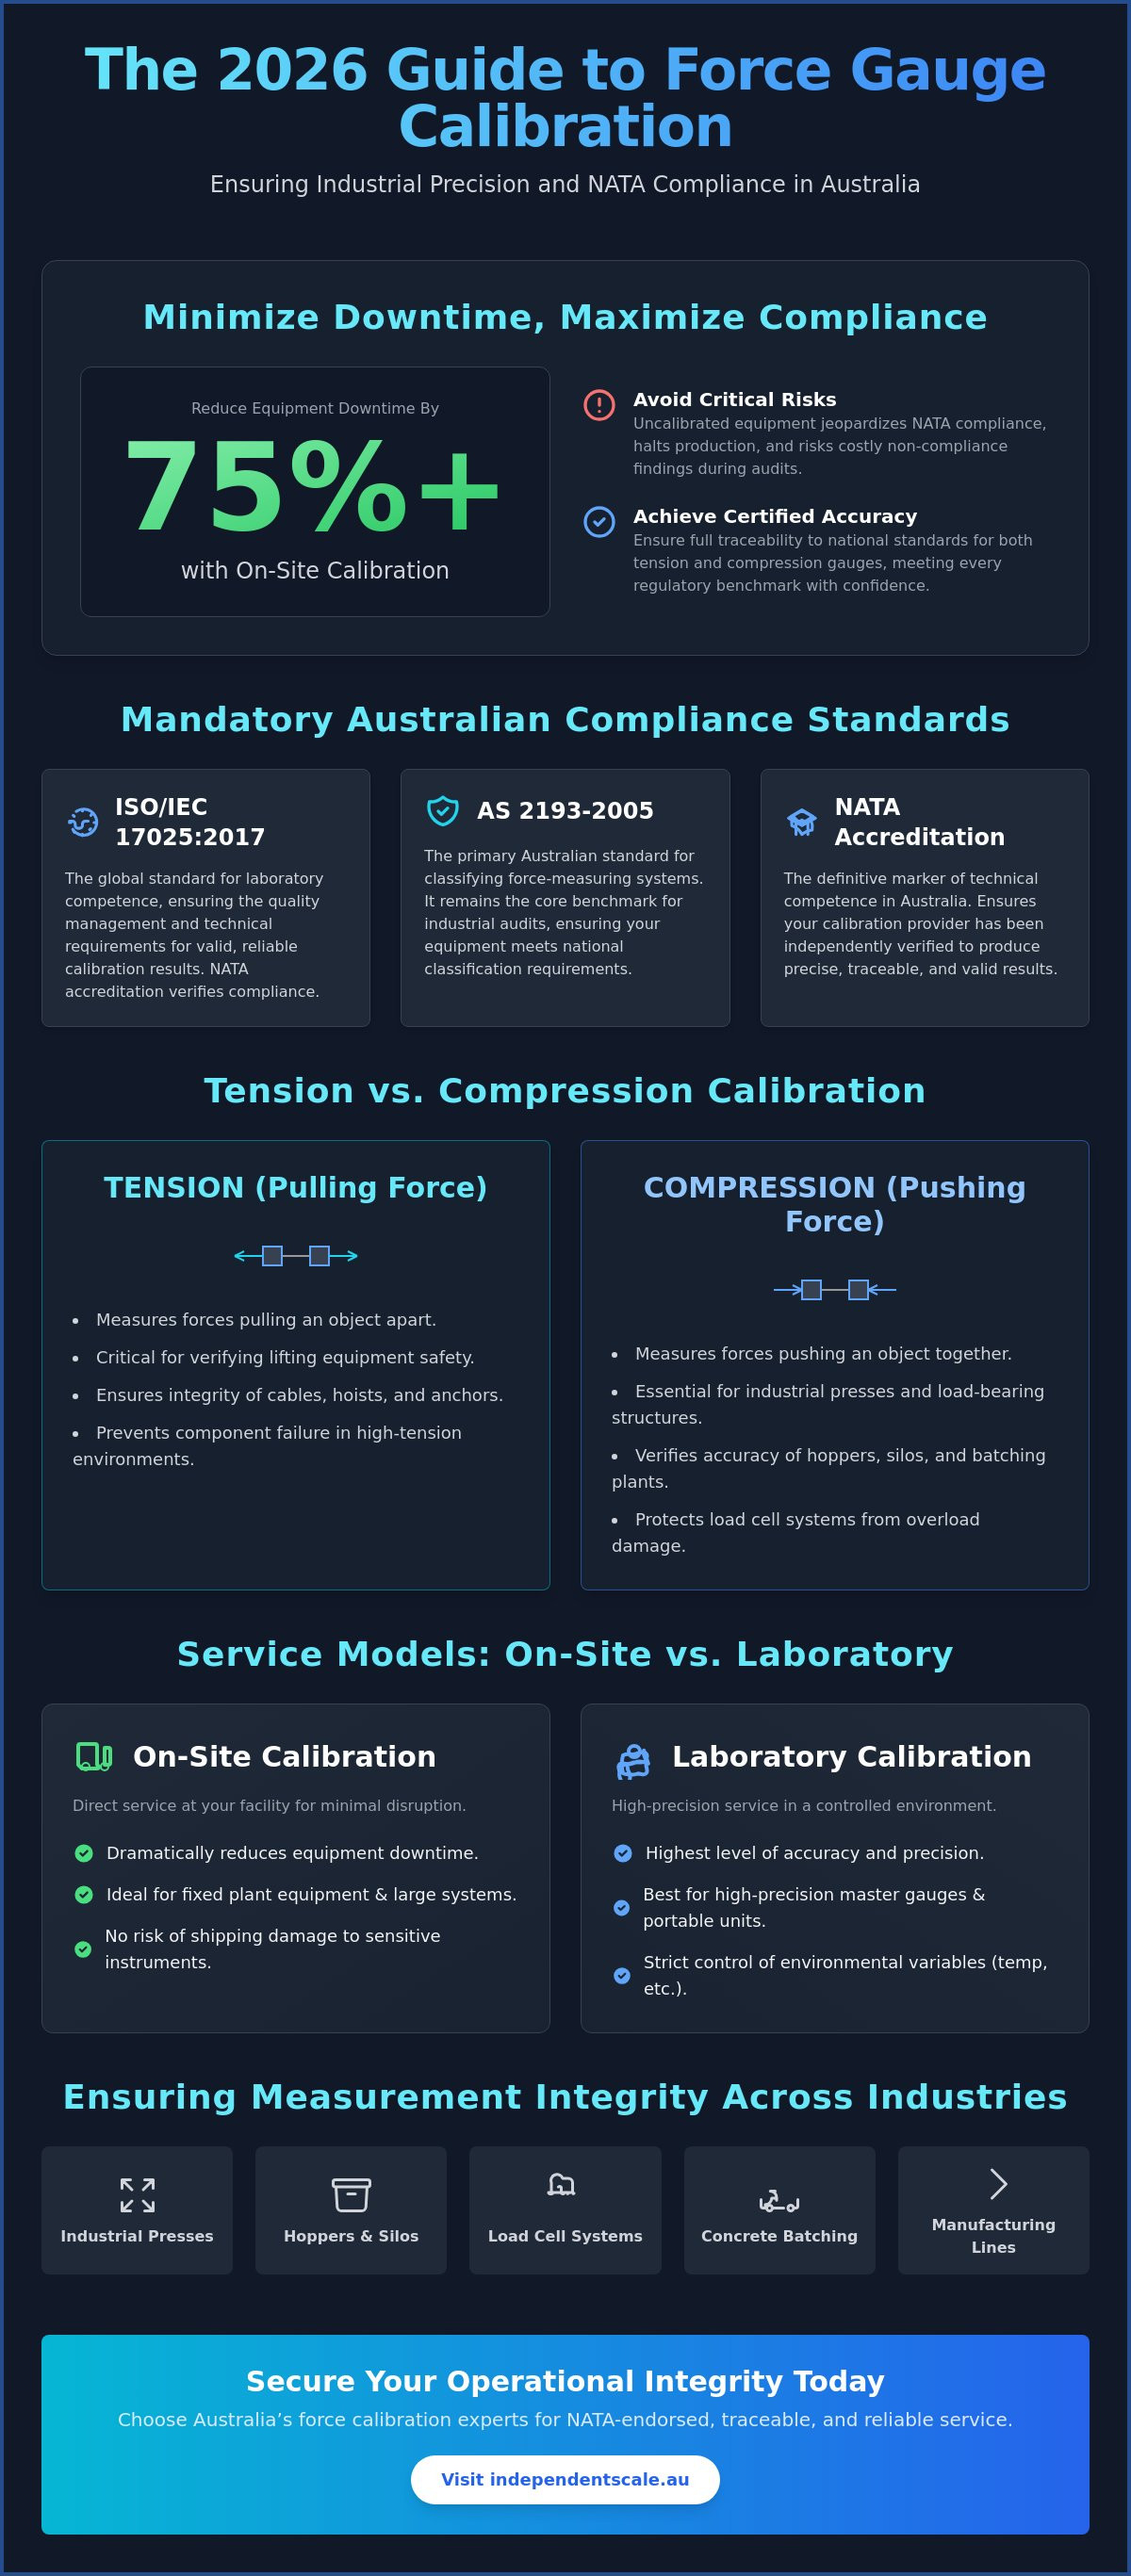
This 2026 guide ensures your industrial precision remains uncompromised through a rigorous approach to force gauge and load cell maintenance. You'll learn how to maintain certified accuracy for both tension and compression gauges while ensuring full traceability to national standards held by the National Measurement Institute. We'll breakdown the technical requirements of AS 2193-2005 and ISO/IEC 17025:2017 to help you minimize equipment downtime and meet every regulatory benchmark with confidence. This overview covers everything from calibration frequency to the necessity of NATA-endorsed certificates for high-stakes industrial applications.
Key Takeaways
- Maintain strict adherence to AS 2193-2005 and ISO/IEC 17025:2017 standards to ensure all force-measuring instruments meet 2026 Australian regulatory requirements.
- Distinguish between tension and compression calibration protocols to verify the accuracy of critical assets, including industrial presses, hoppers, and silos.
- Evaluate the operational benefits of on-site calibration for fixed plant equipment versus laboratory services for high-precision master gauges.
- Identify the specific NATA accreditation scopes required when selecting professional force gauge calibration services Australia wide to guarantee technical competence and traceability.
- Ensure measurement integrity across a full range of industrial hardware, from portable force gauges to complex concrete batching plant systems.
The Critical Role of Force Gauge Calibration in Australian Industry
Force measurement accuracy is a non-negotiable requirement for Australian industrial operations. The Critical Role of Force Gauge Calibration involves verifying the accuracy of force-measuring instruments against a traceable national standard. This technical process ensures that every kilonewton recorded is precise and repeatable. In the 2026 regulatory environment, relying on factory settings or expired certificates is an unacceptable risk. Professional force gauge calibration services Australia wide provide the necessary verification to maintain operational integrity across diverse sectors.
Uncalibrated equipment introduces immediate risks to workplace safety and structural stability. When a gauge provides inconsistent readings, the physical limits of materials are often exceeded. This leads to catastrophic component failure in high-tension or high-compression environments. The economic consequences are equally severe. Measurement errors result in significant material waste, reduced yield, and expensive product recalls that damage corporate reputations. Precision is not a luxury; it's a fundamental requirement for business continuity.
Regulatory Compliance: NATA and ISO/IEC 17025
NATA accreditation is the definitive marker of technical competence in Australia. It provides independent verification that a laboratory operates under the ISO/IEC 17025:2017 framework. This international standard governs the quality management system and technical requirements for calibration facilities, ensuring they produce valid results. For the construction and civil engineering sectors, AS 1379 compliance is mandatory. This standard dictates strict requirements for the specification and manufacture of concrete, where precise force measurement during batching is essential for structural longevity and safety. Adherence to AS 2193-2005, which classifies force-measuring systems, remains the core benchmark for industrial audits in 2026.
Force Measurement in the Australian Supply Chain
Manufacturing and logistics hubs depend on accurate data to move goods safely and efficiently. Force gauges are critical for monitoring tension and compression, protecting expensive load cell systems from permanent damage caused by overloading. Tier 1 contractors and government infrastructure projects now demand full traceability to national standards as a prerequisite for contract eligibility. Without a documented chain of comparison linking measurements back to the National Measurement Institute, businesses face exclusion from major supply chains. Utilizing professional force gauge calibration services Australia wide ensures your equipment meets these rigorous demands while minimizing the risk of equipment failure during high-intensity operations.
- AS 2193-2005: The primary Australian standard for force-measuring system classification.
- ISO/IEC 17025:2017: The global standard for laboratory competence and reliability.
- Traceability: The unbroken chain of comparisons to national measurement standards.
- Asset Protection: Preventing overload damage to load cells and weighing assemblies.
Technical Deep Dive: Tension vs. Compression Calibration
Force measurement is split into two distinct mechanical disciplines: tension and compression. Each requires specific technical protocols to ensure valid results. Professional force gauge calibration services Australia wide must account for these differences to maintain the integrity of your data. Accuracy isn't just about the gauge itself; it's about how that gauge interacts with the entire measurement chain, including mounting hardware and environmental variables. Factors such as ambient temperature, axial alignment, and mounting conditions can introduce significant measurement errors if not strictly controlled during the calibration process.
A critical component of any calibration report is the inclusion of 'as-found' and 'as-left' data. 'As-found' data records the instrument's performance exactly as it arrived, which is essential for identifying drift and assessing the risk of previous measurement errors. 'As-left' data confirms the instrument's performance after any necessary adjustments have been made. This documentation provides the transparency required for NATA audits and ensures that your equipment operates within the tolerances specified by AS 2193-2005.
Calibrating Tension Gauges and Dynamometers
Tension calibration focuses on pulling forces, which are common in lifting, towing, and material testing. Testing procedures for special purpose and shackle pins used in heavy lifting require precise application of force to verify safety margins. For aircraft cable tensiometers and wire rope testing, technicians must address hysteresis and linearity. Hysteresis represents the difference in readings when a force is applied and then released; linearity ensures the gauge remains accurate across its entire range. Accurate tension measurement is vital for preventing structural failures in suspended loads and rigging systems.
Compression Testing and Load Cell Integration
Compression calibration is the standard for verifying silos, hoppers, and industrial presses. These systems often rely on how compression gauges interface with tank and silo weighing assemblies to provide accurate inventory data. High-precision indicators and displays are used to verify these forces in real-time, ensuring that heavy-duty compression test machines in civil engineering meet ISO 376 requirements. Misalignment in compression testing is a primary source of error, as side-loading can damage the internal sensors and produce false readings. Professional force gauge calibration services Australia ensure that these variables don't compromise your operational safety. If your equipment shows signs of inconsistent readings, you should consider a professional force gauge assessment to restore certified accuracy.
- Axial Alignment: Ensuring force is applied directly through the center of the sensor.
- Temperature Compensation: Accounting for thermal expansion and contraction of metal components.
- Mounting Integrity: Verifying that base plates and adapters don't flex under load.
- Signal Conditioning: Ensuring electronic noise doesn't interfere with force transducers.
Service Models: On-Site vs. Laboratory Calibration
Choosing between on-site and laboratory force gauge calibration services Australia wide depends on the instrument's portability and the required precision level. Both models serve distinct functions within a comprehensive industrial maintenance schedule. While laboratory environments offer the highest level of environmental control, on-site services prioritize operational continuity for fixed assets. Selecting the appropriate model is a strategic decision that balances technical rigor with the need to minimize production interruptions.
Scheduling preventative maintenance is the most effective way to manage these service requirements. Whether your facility is located in metropolitan Sydney and Melbourne or in regional Australia, a structured service rhythm prevents the urgency of reactive repairs. Reliable calibration partners coordinate these visits to ensure all tension and compression systems remain within their 12 to 24-month compliance windows. This proactive approach ensures that measurement drift is identified before it results in non-compliance or equipment failure.
On-Site Calibration for Industrial Plants
Industrial facilities with large, fixed assets benefit significantly from on-site calibration. This model is essential for concrete batching plant calibration and large-scale hoppers where removal is logistically impossible. Performing verification in the actual operating environment accounts for site-specific variables like vibration, mounting stiffness, and electrical interference. It also eliminates the risk of transport damage to sensitive force measurement instruments. Data indicates that on-site services can reduce equipment downtime by 75% or more, allowing production to resume immediately after the technician confirms the 'as-left' status of the gauge.
Laboratory Precision and Master Traceability
Laboratory calibration is reserved for high-precision master gauges and secondary standards that require a strictly controlled environment. These facilities utilize deadweight testers and high-accuracy reference load cells to achieve the highest levels of force accuracy. For critical portable gauges, a 'hot-swap' strategy is often the most efficient choice. This involves rotating calibrated units into service while others are sent to the lab, ensuring continuous operation without waiting for a technician's site visit. While laboratory turnaround times must be factored into the schedule, they provide the master traceability required for the most demanding technical applications and high-precision quality control labs.
- On-Site Efficiency: Immediate verification and adjustment of fixed industrial weighing systems.
- Transport Safety: Eliminating the risk of sensor misalignment during shipping and handling.
- Laboratory Accuracy: Use of primary standards and deadweight testers in a climate-controlled setting.
- Regional Logistics: Coordinated service runs to minimize travel costs for remote Australian sites.
How to Choose a Force Gauge Calibration Provider
Selecting a partner for force gauge calibration services Australia requires a rigorous verification of their technical scope and accreditation status. Not all laboratories possess the equipment or the legal authority to certify measurements across every force range. You must confirm that a provider's NATA accreditation specifically covers the capacity of your instruments, whether you're measuring millinewtons in a laboratory or kilonewtons on a heavy industrial site. Technical expertise must extend across both mechanical dial gauges and sophisticated electronic force transducers to ensure comprehensive service coverage.
The ability to perform adjustments and repairs is a critical differentiator. A provider that only identifies errors without the capacity to rectify them adds unnecessary downtime to your operations. Evaluation of their reporting standards is equally vital. Every calibration certificate must strictly adhere to ISO/IEC 17025:2017 requirements, including detailed measurement uncertainty and environmental conditions. For those in heavy construction or mining, industry-specific experience ensures the technician understands the unique stressors placed on equipment in harsh Australian environments.
Red Flags in Calibration Services
One primary warning sign is the offer of 'traceable only' certificates for critical safety or compliance applications. While these documents suggest a link to national standards, they lack the formal NATA endorsement required for many Australian industrial audits. You should also recognize the danger of utilizing providers who cannot perform load cell repair on-site. If a technician identifies a fault but lacks the components or skills to fix it immediately, your facility remains offline. Additionally, beware of hidden costs associated with slow reporting cycles or the lack of digital asset management portals, which complicate your compliance tracking.
The Importance of Post-Calibration Support
Precision measurement doesn't end with a certificate. Ongoing technical support is essential for troubleshooting peripheral hardware, such as conditioners and transmitters, which can drift between scheduled visits. A reliable provider offers guidance on recalibration intervals, typically ranging from 6 to 24 months based on your specific equipment usage and environmental factors. Rapid response capabilities in metropolitan hubs like Sydney and Melbourne are necessary for emergency breakdown support. If your facility requires immediate verification to maintain compliance, you should schedule a NATA-accredited force gauge calibration to secure your operational accuracy.
- Accreditation Check: Confirm the specific force ranges listed on the provider's NATA scope.
- Repair Capacity: Ensure the laboratory can handle mechanical and electronic component failures.
- Reporting Detail: Verify that certificates include 'as-found' and 'as-left' data for full transparency.
- Response Time: Assess the provider's ability to mobilize for on-site services in regional and metro areas.
Independent Scale Service: Australia’s Force Calibration Experts
Independent Scale Service provides a definitive solution for industrial facilities requiring NATA-accredited precision. Our technical team maintains a methodical approach to every project, ensuring that your equipment meets the classification requirements of AS 2193-2005 without exception. We recognize that force measurement is a critical business function. Professional force gauge calibration services Australia wide are delivered with a commitment to technical competence and regulatory adherence. From high-capacity concrete batching plants to portable digital force gauges, we provide the verification necessary to protect your operational integrity.
Our dual expertise in both equipment supply and calibration offers superior value to our clients. We don't just verify numbers; we understand the mechanical and electronic architecture of the instruments we service. This deep product knowledge allows us to identify potential failures before they result in costly downtime. By maintaining a responsive service rhythm across metropolitan Sydney, Melbourne, and regional hubs, we ensure your facility remains compliant with ISO/IEC 17025:2017 standards. Our technicians focus exclusively on solving complex measurement problems for serious industrial clients.
End-to-End Force and Weighing Solutions
Precision measurement requires a holistic approach to the entire weighing chain. We integrate our calibration protocols with a comprehensive range of industrial weighing components, including load cells, indicators, and mounting hardware. Our specialization extends to hopper calibration and the verification of complex silo systems where accuracy is vital for inventory control and structural safety. In the 2026 market, custom force measurement challenges require tailored technical solutions. We provide the specialized hardware and the NATA-endorsed certificates needed to meet the demands of Tier 1 contractors and government infrastructure projects.
Get a Professional Force Gauge Calibration Quote
Efficient compliance management starts with a transparent and streamlined quoting process. Whether you require verification for a single portable instrument or a comprehensive audit of an entire site fleet, our team provides detailed, per-quote pricing. Our Sydney and Melbourne teams are positioned to deliver rapid industrial support, ensuring your equipment returns to service with minimal delay. Don't leave your measurement accuracy to chance. Ensure your compliance today with Independent Scale Service and secure the certified accuracy your industrial operations demand.
- NATA Accreditation: Full compliance with ISO/IEC 17025:2017 for valid, traceable results.
- Technical Breadth: Capabilities ranging from millinewton laboratory scales to kilonewton industrial presses.
- Responsive Service: Minimized downtime through coordinated on-site and laboratory support.
- Repair Capacity: Integrated load cell and force gauge repair services to restore equipment functionality.
Securing Your Industrial Measurement Integrity for 2026
Maintaining measurement accuracy is a continuous technical requirement for Australian industry that demands adherence to AS 2193-2005 and ISO/IEC 17025:2017 standards. You've seen how NATA accreditation provides the necessary foundation for legal and operational compliance. By prioritizing regular verification and utilizing professional force gauge calibration services Australia wide, you eliminate the risks associated with measurement drift and audit failures. Precision measurement isn't optional. It's the core of your operational safety and structural integrity.
Whether you operate in Sydney, Melbourne, or regional Australia, choosing a partner with dual expertise in supply and repair ensures your equipment remains functional. We are NATA accredited and serve as AS 1379 compliance experts for the construction and mining sectors. Don't let uncalibrated gauges compromise your production standards or safety protocols. Take proactive steps to secure your facility's accuracy today. Request a Force Gauge Calibration Quote to ensure your systems meet the highest benchmarks of industrial precision. We're ready to assist with your technical requirements.
Frequently Asked Questions
What is the difference between NATA-accredited and 'traceable' calibration?
NATA-accredited calibration is performed by a laboratory independently verified for technical competence under ISO/IEC 17025. 'Traceable' calibration merely suggests a link to national standards without formal endorsement. For critical industrial audits and safety-regulated sectors, NATA-endorsed certificates are the only documents that provide the legal and technical assurance of accuracy required by Australian regulators. This accreditation is the definitive marker of a laboratory's ability to produce valid results.
How often should my force gauge be calibrated under Australian standards?
Australian standards and ISO/IEC 17025 generally recommend a calibration interval of 12 to 24 months for most industrial force gauges. However, equipment used in high-precision applications or harsh environments often requires a 6-month cycle to maintain accuracy. You should determine the specific interval based on your equipment's usage frequency, previous stability data, and the manufacturer's recommendations. Regular intervals prevent measurement drift from compromising your production quality.
Can you calibrate force gauges from all major brands on-site?
Yes, professional force gauge calibration services Australia wide are equipped to verify and adjust instruments from all major industrial brands. Technicians carry specialized reference standards and adapters to interface with various mechanical and electronic configurations. Providing the make and model of your gauges during the quoting process ensures the technician arrives with the correct technical data and mounting hardware for your specific fleet. This versatility minimizes equipment downtime across your entire facility.
What happens if my force gauge fails its calibration test?
If a gauge fails its 'as-found' test, it must be adjusted or repaired to bring it back within the specified tolerances of AS 2193-2005. Technicians will perform the necessary repairs or signal conditioning adjustments on-site where possible. Following the repair, a second 'as-left' calibration is performed to verify that the instrument now meets the required accuracy standards before it is returned to service. This process ensures your measurements remain reliable and compliant.
Is on-site force gauge calibration as accurate as laboratory testing?
On-site calibration is highly accurate and often more representative of real-world performance because it tests the gauge in its actual operating environment. While laboratory environments offer superior climate control for high-precision master gauges, on-site services account for site-specific factors like vibration and mounting stiffness. For most industrial applications, the accuracy achieved on-site is more than sufficient to meet NATA and ISO/IEC 17025 requirements while eliminating the risks of transit damage.
Does force gauge calibration cover both tension and compression modes?
Comprehensive force gauge calibration services Australia cover both tension and compression modes to ensure full measurement integrity. Many industrial instruments are bidirectional and require verification across both pull and push force ranges. Technicians use specialized frames and reference load cells to apply precise forces in both directions. This confirms that the internal transducers maintain linearity and repeatability regardless of the force vector being measured during your daily industrial operations.
What specific documentation will I receive after a NATA calibration?
You will receive a formal NATA-endorsed calibration certificate that includes 'as-found' and 'as-left' data points. This document details the measurement uncertainty, the environmental conditions during testing, and the specific standards used for traceability. The certificate also features the NATA logo and the laboratory's accreditation number. This documentation serves as your primary evidence of compliance during industrial audits, insurance reviews, and regulatory inspections by government authorities.
How do I prepare my industrial site for an on-site calibration visit?
Prepare your site by ensuring all gauges are clean, accessible, and disconnected from active production lines. Technicians require a stable power supply and a clear workspace to set up reference standards and calibration frames. Providing previous calibration records and technical manuals for specific electronic indicators helps the process move efficiently. This preparation allows the technician to focus exclusively on technical verification and necessary adjustments, ensuring the visit is completed within the scheduled timeframe.
